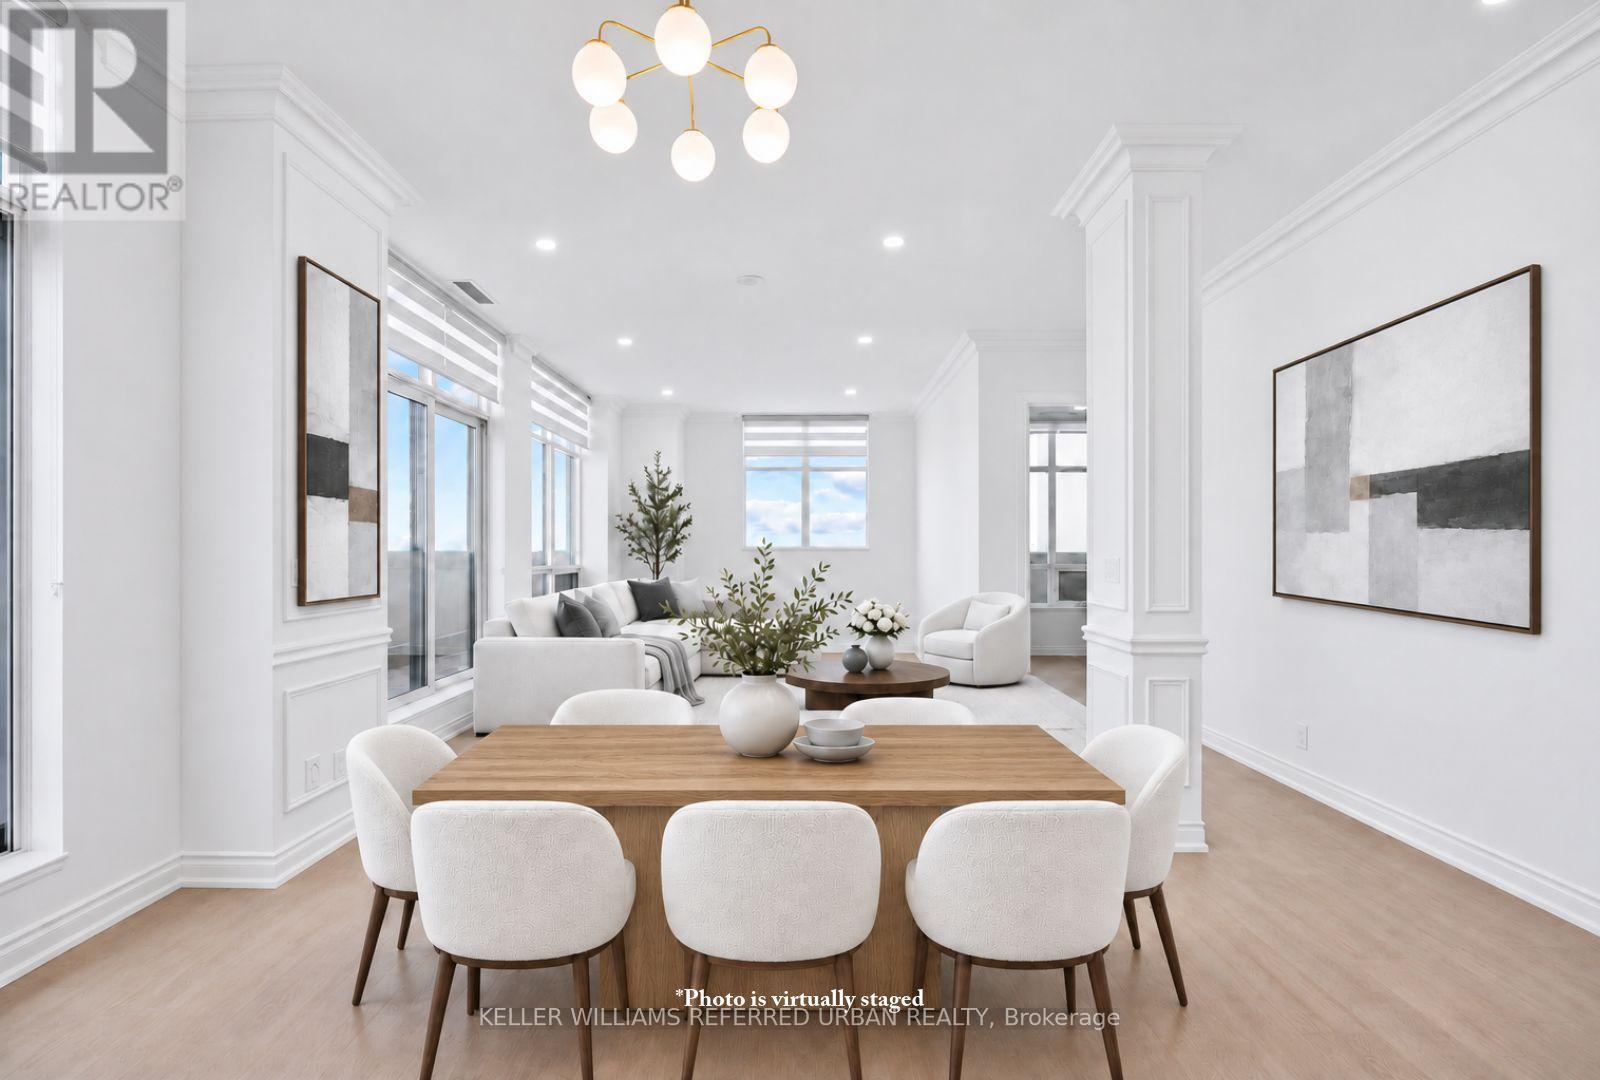
9225 Jane Street
Vaughan (Maple), Ontario L6A0J7
MLS # N14179172
Property Details
Type
Condo Apartment
Beds
2
Baths
2
Status
For Sale
More homes like this
About this property
A Rare Penthouse Offering Where Luxury Meets the View. Perched atop Bellaria Tower 1 at 9225 Jane Street, PH 06, this stunning southeast-facing corner residence offers an exceptional blend of space, natural light and refined living within an exclusive gated community.Spanning 1,275 sq. ft., this beautifully refreshed 2-bedroom, 2-bathroom penthouse features soaring 10-foot ceilings, brand-new flooring, fresh paint, new window coverings and elegant architectural details throughout. The upgraded kitchen boasts granite countertops and backsplash, stainless steel appliances, ample cabinetry and a breakfast bar. The spacious primary retreat features a walk-in closet, 5-piece ensuite and direct access to the oversized terrace. The true showstopper is the expansive, sun-drenched terrace, featuring three walkouts, a motorized awning and breathtaking unobstructed southeast views, perfect for effortless indoor-outdoor living and entertaining. Complete with two parking spaces and two lockers for added convenience. Surrounded by approximately 20 acres of landscaped grounds and scenic walking trails, Bellaria offers a peaceful escape just moments from Vaughan Mills, Boyd Conservation Park, Rutherford GO and Highway 400. An exceptional opportunity to enjoy elevated penthouse living without compromise.
Mortgage Estimate
Estimated monthly payment
Calculating…
Estimate only. Taxes, insurance, condo fees, and lender terms are not included.
Monthly costs to verify
Property taxes: about $367/month based on listed annual taxes.
Condo / Maintenance Fee: $1,252.47/mo
Estimate only. Confirm taxes, condo/maintenance fees, insurance, utilities, and lender terms before making decisions.
Rooms
| Room | Level | Dimensions |
|---|---|---|
| Living room | Flat | 5.8 x 3.92 |
| Dining room | Flat | 3.92 x 3.09 |
| Kitchen | Flat | 3.82 x 3.33 |
| Primary Bedroom | Flat | 5.05 x 4.53 |
| Bedroom 2 | Flat | 3.36 x 2.74 |
| Bathroom | Flat | 2.91 x 2.8 |
| Foyer | Flat | 2.6 x 1.57 |
Facts & Location
Interior Size
1,275 sq ft
Parking
2 spaces
Annual Taxes
$4,403
Condo / Maintenance Fee
$1,252.47/mo
Listing data
Listing information is provided for personal, non-commercial use and should be independently verified before making real estate decisions.
Last refreshed: Nov 14, 2026 10:30 AM
Explore nearby searches
SEO-friendly searches for this area, property type, and nearby neighbourhoods.
Similar Properties
More nearby listings that may fit the same search.
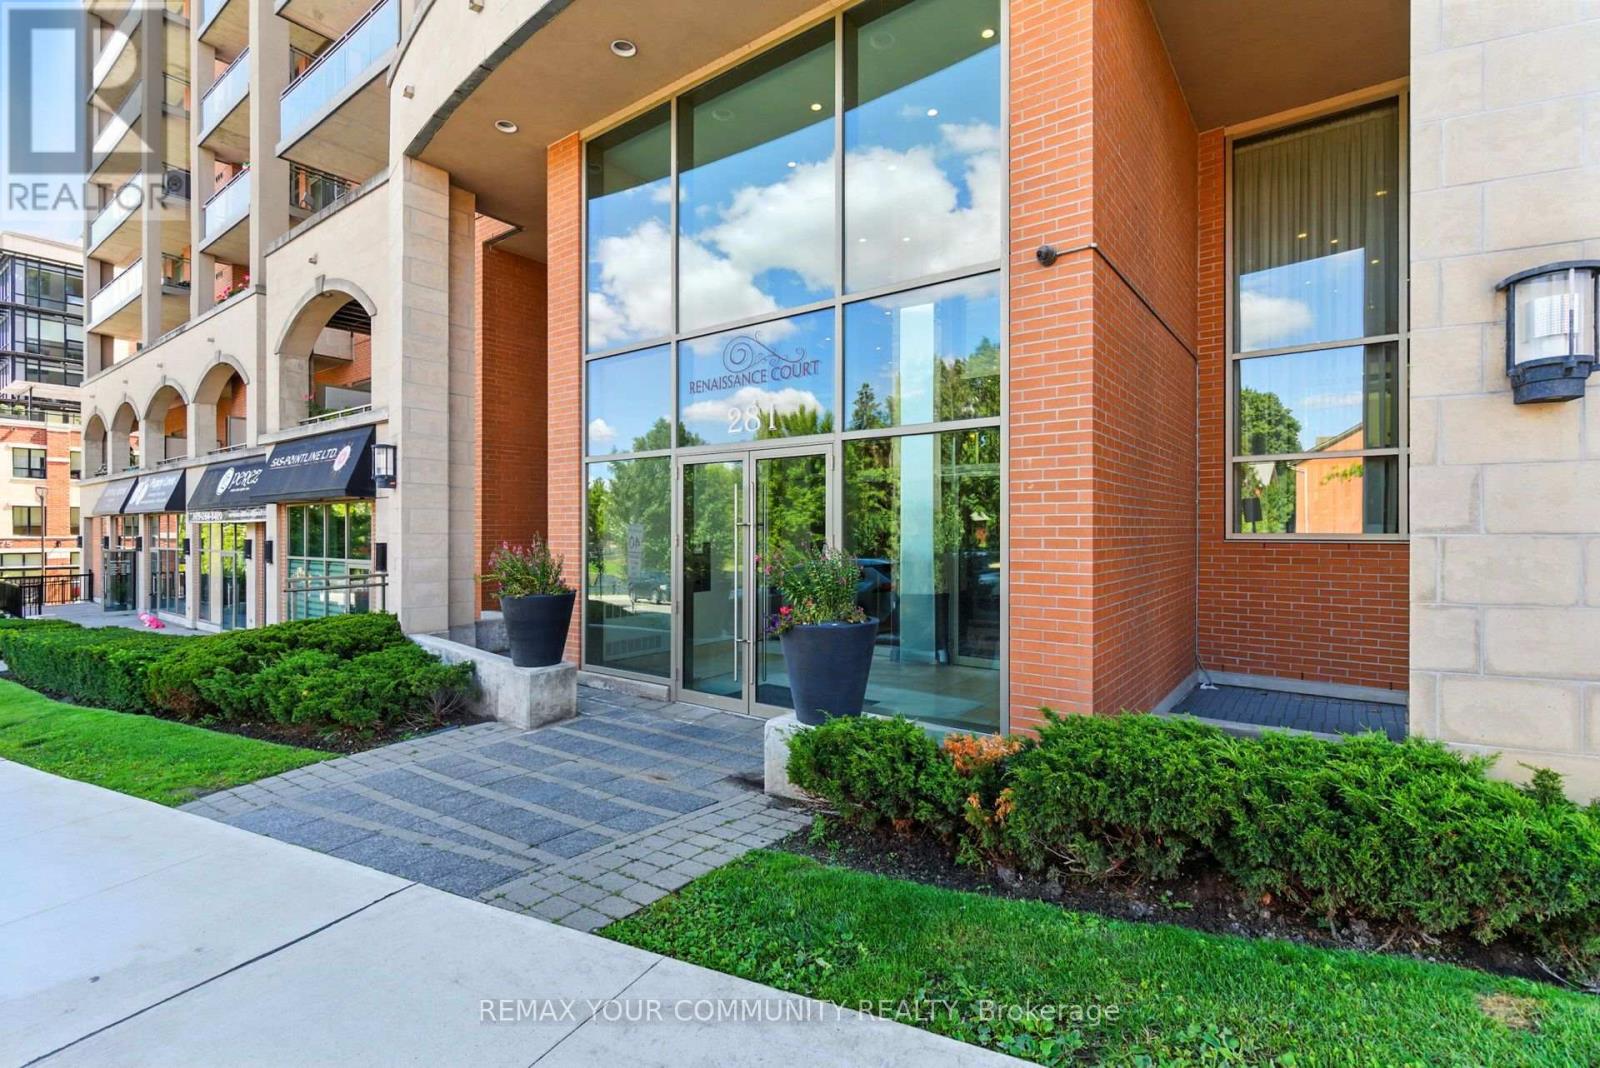
$538,990
281 Woodbridge Avenue
Vaughan (West Woodbridge) · MLS # N13679426
2 bed · 1 bath
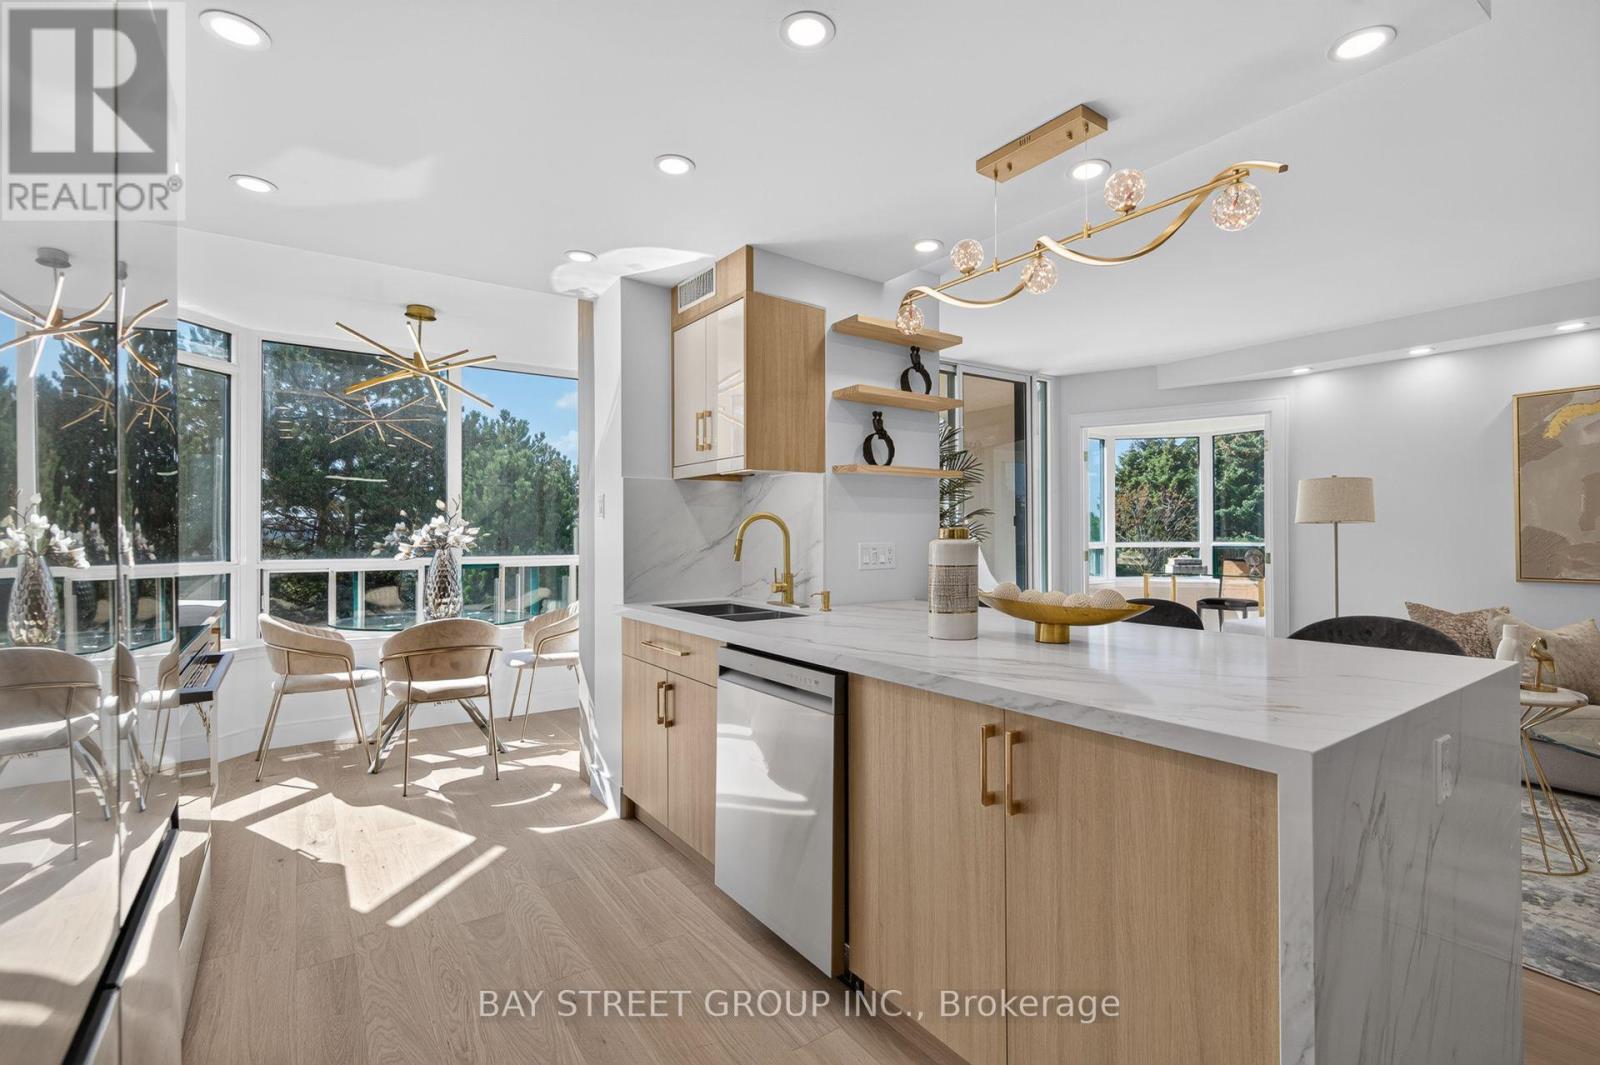
$969,000
7250 Yonge Street
Vaughan (Crestwood-Springfarm-Yorkhill) · MLS # N13776926
3 bed · 3 bath · 1,500 sq ft
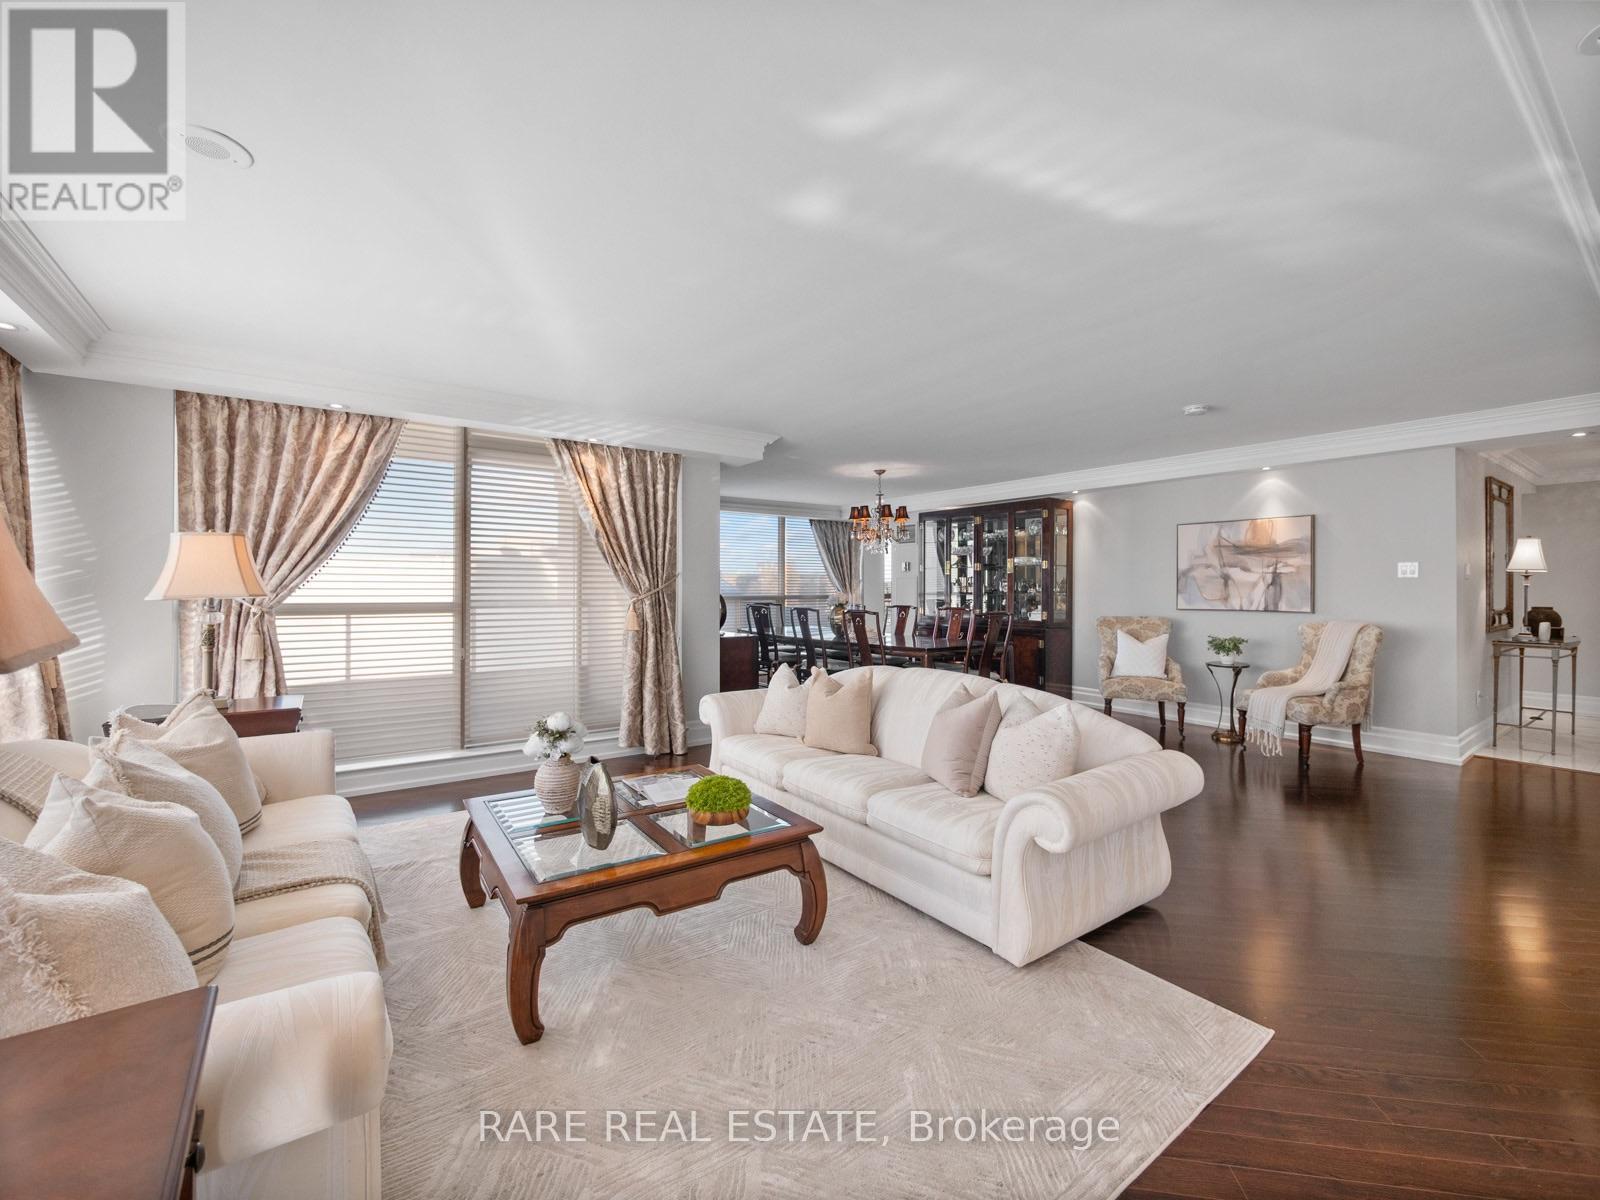
$850,880
7300 Yonge Street
Vaughan (Crestwood-Springfarm-Yorkhill) · MLS # N14174834
3 bed · 2 bath · 1,827 sq ft