Videos & Virtual Tours
Open available video, 3D tour, or virtual-tour media for this listing.
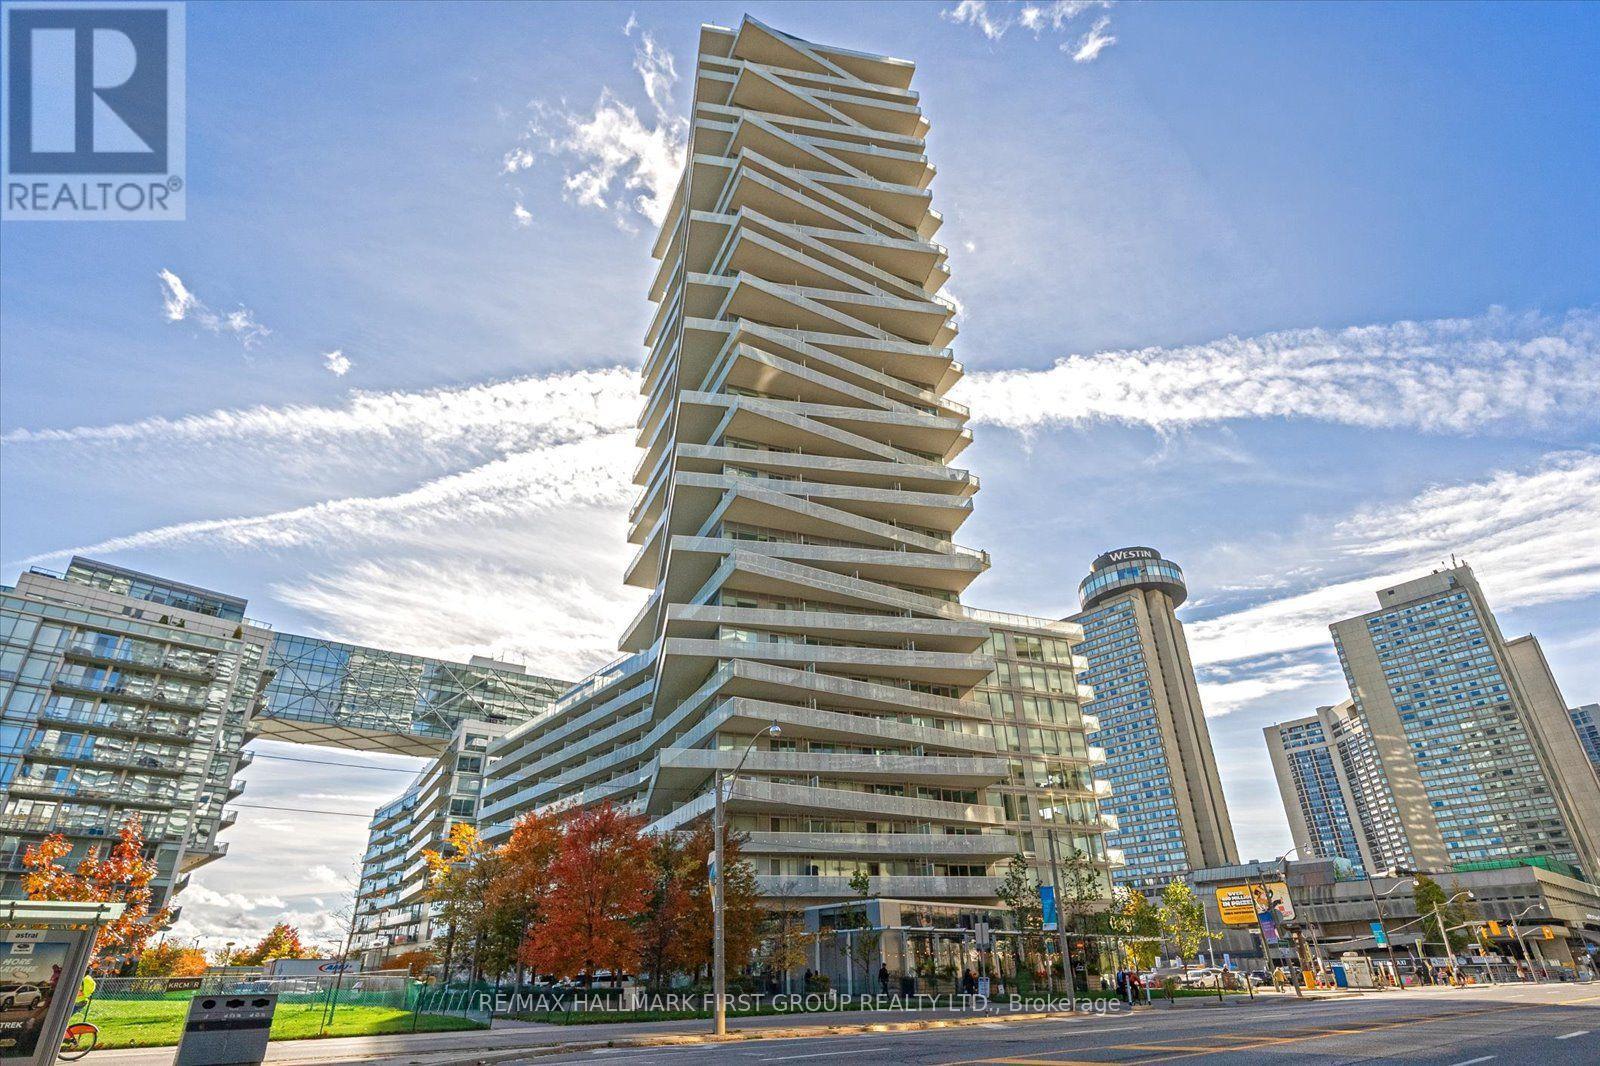
15 Queens Quay
Toronto (Waterfront Communities), Ontario M5E0A5
MLS # C14179230
Property Details
Type
Condo Apartment
Beds
2
Baths
1
Status
For Rent
More homes like this
About this property
Waterfront Living at the Tower On The Lake Condos! This one-bedroom-plus den condo features an inviting entry with a modern kitchen featuring built in appliances, an undermount sink, and cozy breakfast area. Bright floor-to-ceiling windows in the main living space allow for natural lighting and features a walk-out to a large balcony; a great space to enjoy your morning coffee or to relax in the evening. The primary bedroom features a double closet and a secondary walk-out to the balcony. The separate den provides you with additional space and a sliding door for privacy; perfect for your guests, a home office/study, or maybe cozy reading nook! Other features include an in-suite laundry with stacked washer and dryer, central air conditioning and beautiful laminate flooring throughout! This unit is conveniently located on the 2nd floor so there's no need to wait for the elevator. Residents here enjoy a 24-hour concierge, outdoor rooftop swimming pool and sun deck, a library, theatre, party room, gym/fitness room with a yoga studio, a sauna and indoor pool. Just steps to Toronto's Harbourfront, The Distillery Historic District, grocery stores, cafes, restaurants, banks, parks, and schools. Walk to Union Station, the underground PATH network, Scotiabank Arena, Rogers Centre, CN Tower, Ripley's Aquarium, St. Lawrence Market and the financial and entertainment districts. Enjoy the multi-use Martin Goodman walking, running, and cycling trail across Queens Quay East and West with restaurants, cafes, lounges, theatre, HTO, and Sugar Beaches. This home offers outstanding lifestyle conveniences from the building amenities and transit options, to popular city districts, all while enjoying the beautiful surroundings of the waterfront community!
Rent Affordability
Affordability guide
Enter income
A common guideline is keeping rent near 30% of gross monthly income. This is an estimate only.
Rooms
| Room | Level | Dimensions |
|---|---|---|
| Kitchen | Main level | 2.9 x 3.03 |
| Living room | Main level | 3.1 x 3.09 |
| Primary Bedroom | Main level | 3.46 x 2.55 |
| Den | Main level | 1.72 x 2.54 |
| Foyer | Main level | 2.2 x 2.14 |
Facts & Location
Listing data
Listing information is provided for personal, non-commercial use and should be independently verified before making real estate decisions.
Last refreshed: Nov 13, 2026 4:30 PM
Explore nearby searches
SEO-friendly searches for this area, property type, and nearby neighbourhoods.
Similar Properties
More nearby listings that may fit the same search.
$2,500/mo
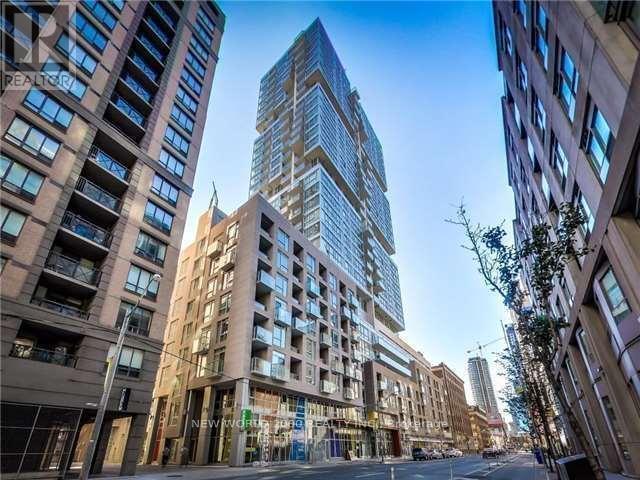
199 Richmond Street
Toronto (Waterfront Communities) · MLS # C14177144
2 bed · 1 bath · 539 sq ft
$2,500/mo
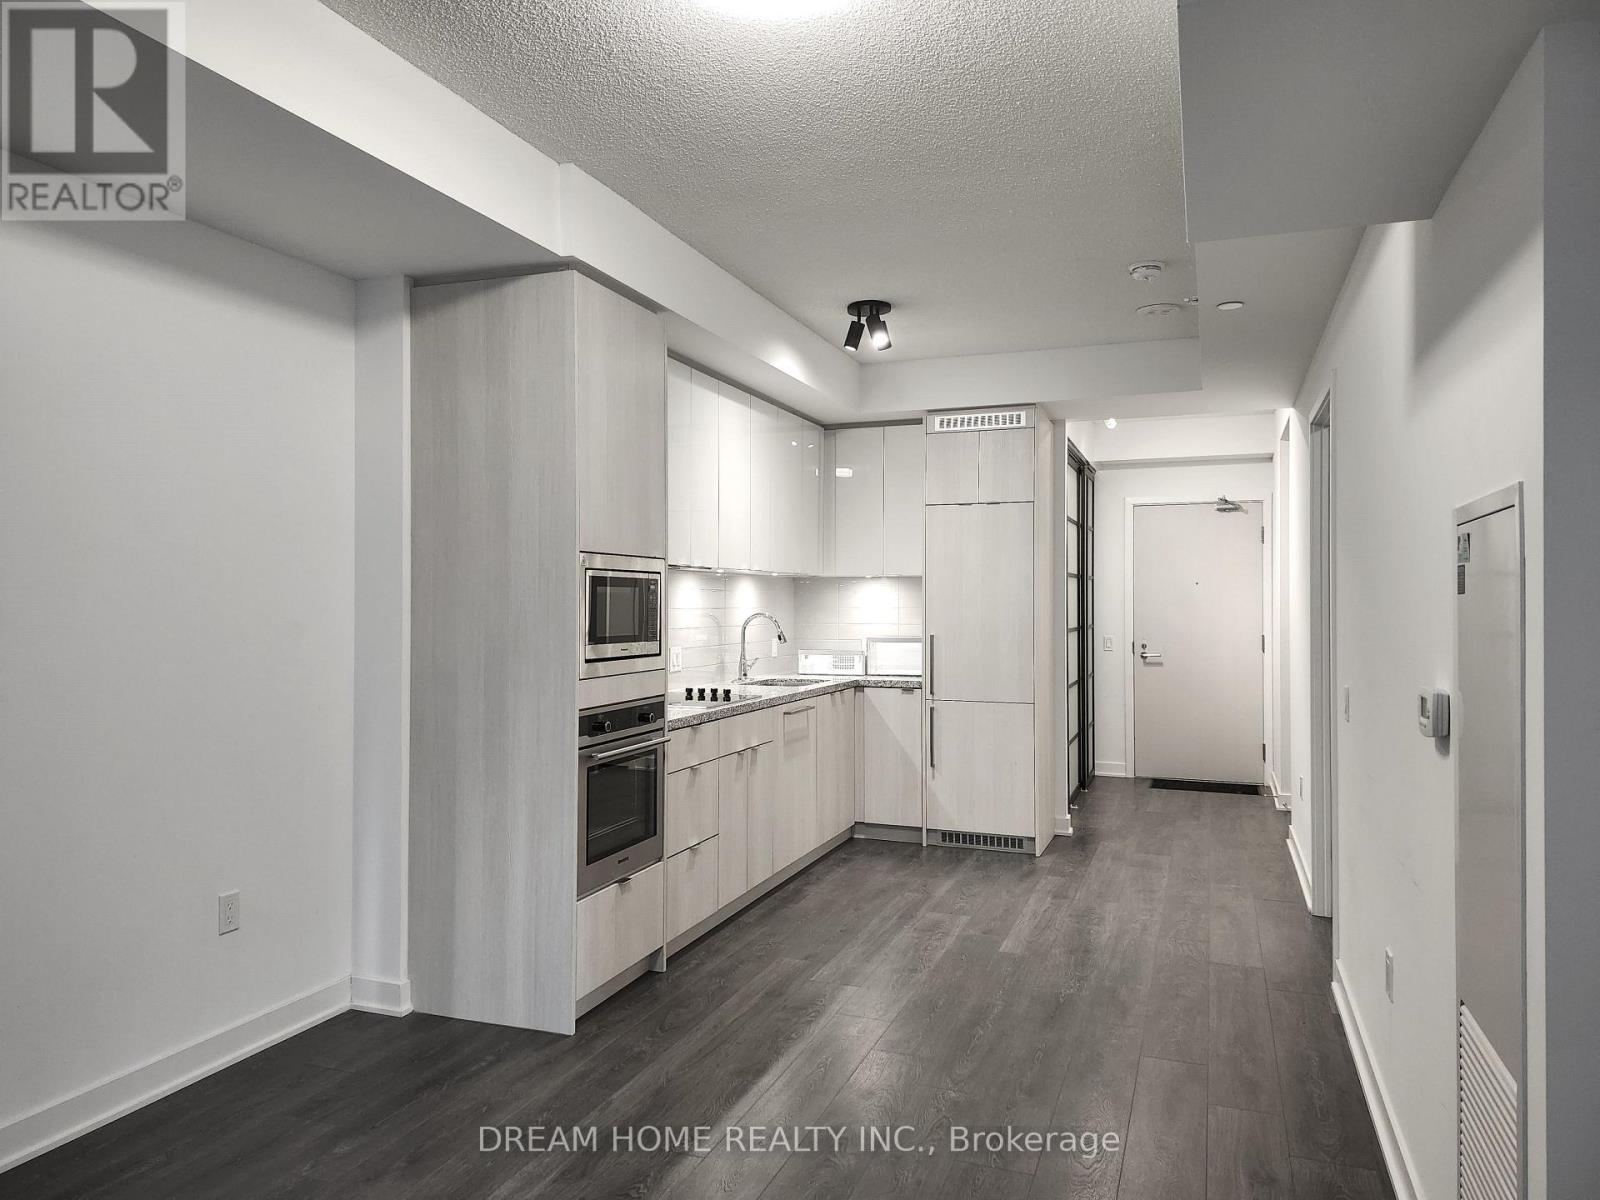
115 Blue Jays Way
Toronto (Waterfront Communities) · MLS # C14109624
2 bed · 1 bath · 700 sq ft
$2,500/mo
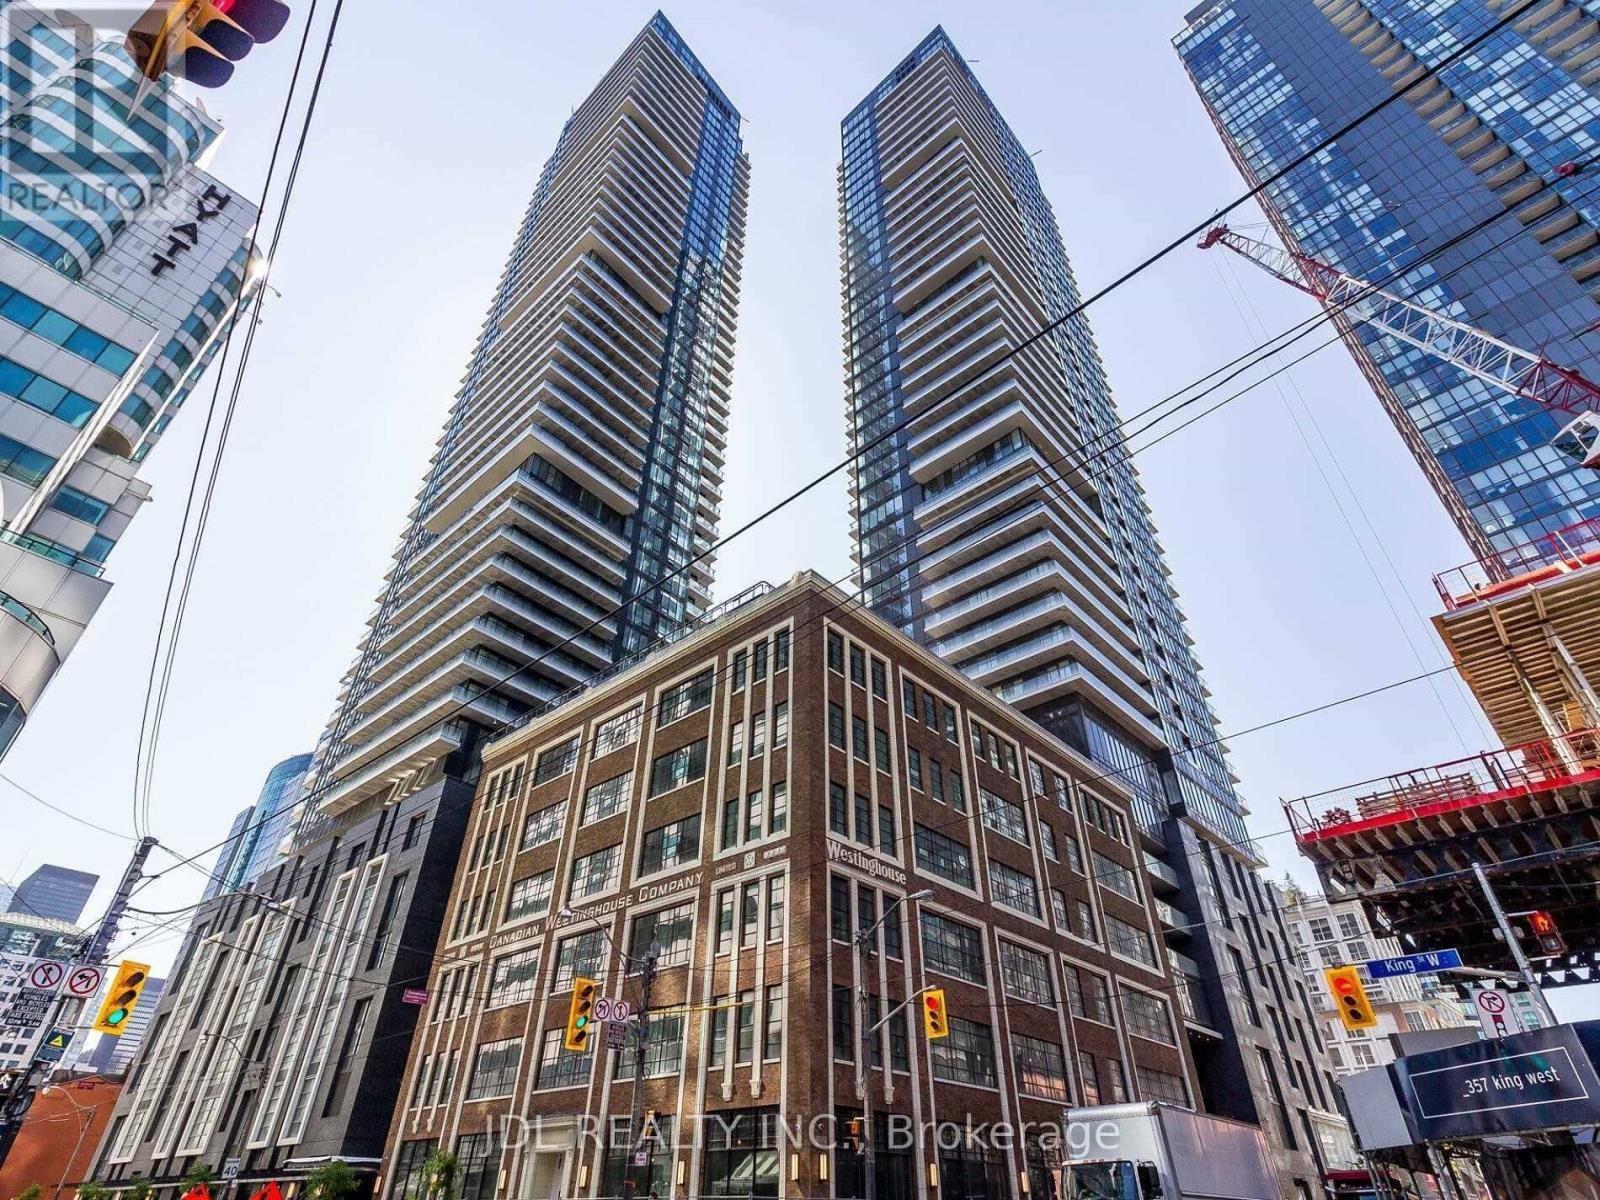
125 Blue Jays Way
Toronto (Waterfront Communities) · MLS # C14176564
2 bed · 1 bath