Videos & Virtual Tours
Open available video, 3D tour, or virtual-tour media for this listing.
3124 PARKGATE Crescent
Burlington, Ontario L7M1T2
MLS # 40872492
Property Details
Type
Detached
Beds
3
Baths
2
Status
For Sale
More homes like this
About this property
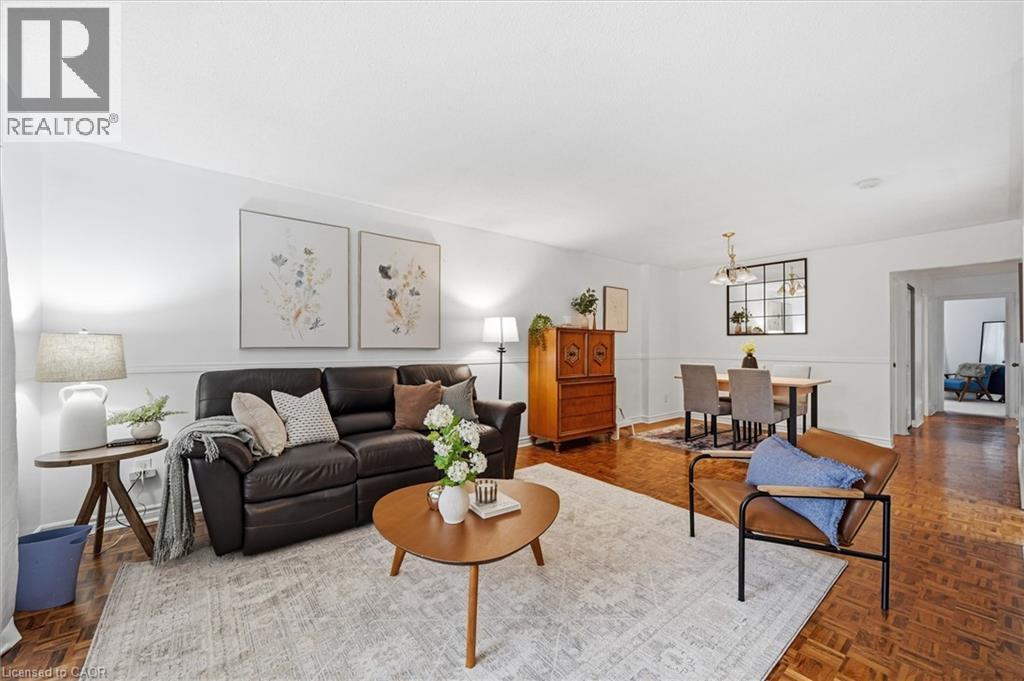
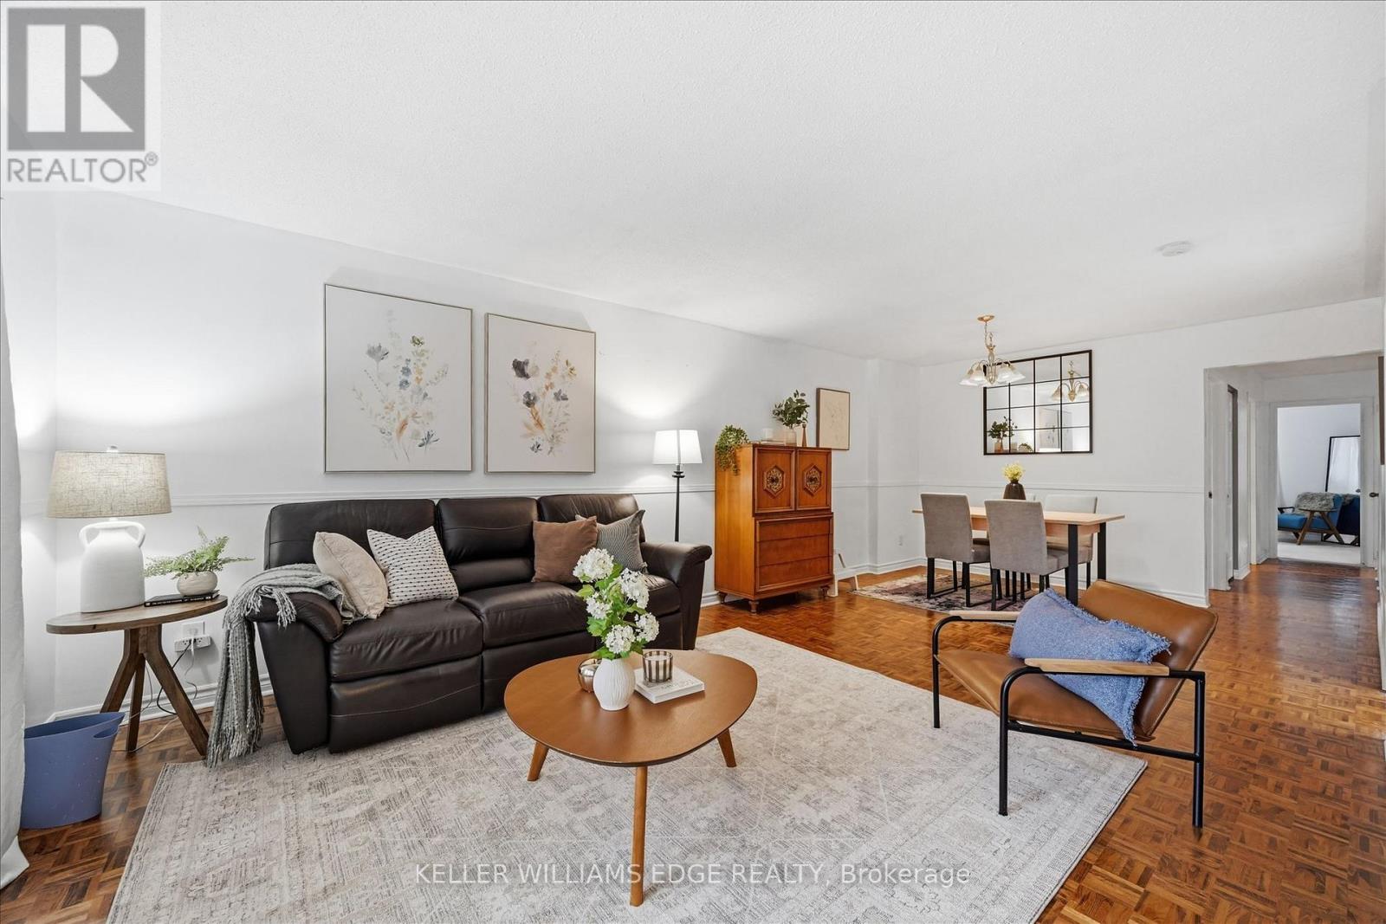
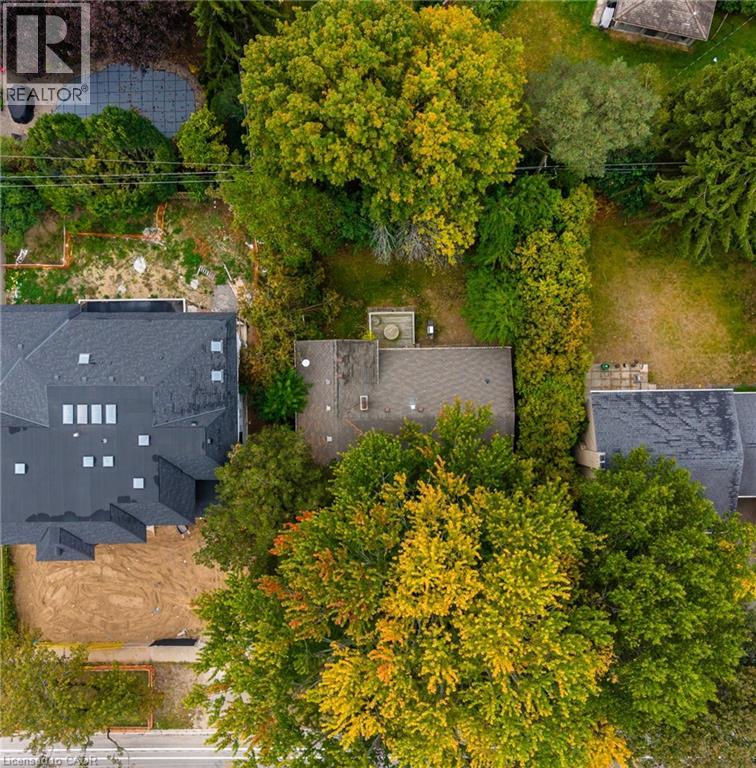
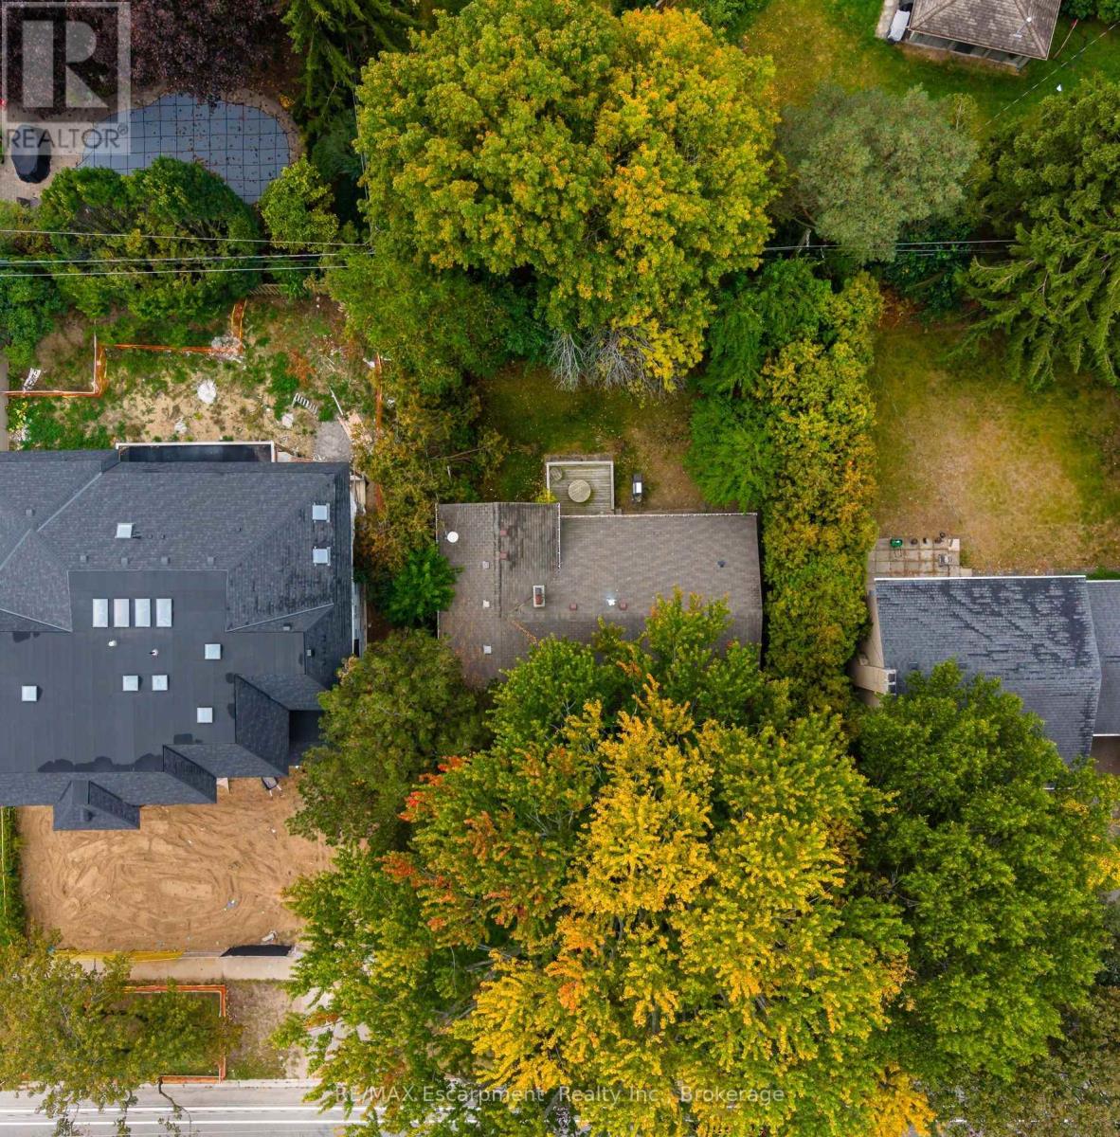
Welcome to this move-in-ready, all-brick 3-bedroom, 2- bathroom bungalow, ideally situated on a 50 ft x 106 ft lot in the family-friendly Palmer neighbourhood! The foyer features a convenient closet and a side-light entry door that welcomes in natural light. The functional main floor offers hardwood flooring throughout the living room, flowing into the dining area to create a warm and welcoming space for everyday living and entertaining. The updated kitchen features beautiful modern tile flooring, a built-in microwave, and a seated breakfast bar peninsula with stylish pendant lighting. Three ample-sized bedrooms and an updated 4-piece bathroom complete the main level. The finished lower level provides excellent additional living space, featuring a cozy, carpet-free recreation room with a brick-surrounded electric fireplace (2026) and built-in shelving, a versatile den or guest area, a convenient 2-piece bathroom, laundry, and a workshop/storage area. Outside, enjoy raised aggregate front and side walkways, leading to a private side patio, and a fully fenced backyard with gardens and plenty of green space for children and pets to enjoy. Ample parking is provided by a single-car garage and a 1.5-car driveway accommodating two vehicles. Ideally located within walking distance to schools and parks, and just minutes from shopping and everyday amenities. A wonderful opportunity to own a well-maintained, move-in-ready home in a family-friendly neighbourhood!
Mortgage Estimate
Estimated monthly payment
Calculating…
Estimate only. Taxes, insurance, condo fees, and lender terms are not included.
Monthly costs to verify
Property taxes: about $422/month based on listed annual taxes.
Estimate only. Confirm taxes, condo/maintenance fees, insurance, utilities, and lender terms before making decisions.
Rooms
| Room | Level | Dimensions |
|---|---|---|
| 2pc Bathroom | Lower level | 3'3'' x 7'5'' |
| Foyer | Main level | 4'10'' x 6'8'' |
| Workshop | Lower level | 9'6'' x 17'2'' |
| Recreation room | Lower level | 13'2'' x 22'10'' |
| Bonus Room | Lower level | 13'0'' x 19'5'' |
| Laundry room | Lower level | 9'6'' x 10'6'' |
| Utility room | Lower level | 5'3'' x 9'6'' |
| 4pc Bathroom | Main level | 7'2'' x 8'2'' |
| Bedroom | Main level | 9'6'' x 11'9'' |
| Bedroom | Main level | 9'11'' x 11'1'' |
| Primary Bedroom | Main level | 11'0'' x 13'10'' |
| Kitchen | Main level | 11'0'' x 15'2'' |
| Dining room | Main level | 11'4'' x 12'1'' |
| Living room | Main level | 12'0'' x 14'4'' |
Facts & Location
Interior Size
1,215 sq ft
Parking
3 spaces
Annual Taxes
$5,066
Year Built
1973
Listing data
Listing information is provided for personal, non-commercial use and should be independently verified before making real estate decisions.
Last refreshed: Nov 15, 2026 9:45 AM
Explore nearby searches
SEO-friendly searches for this area, property type, and nearby neighbourhoods.
Similar Properties
More nearby listings that may fit the same search.
$899,900
3124 PARKGATE Crescent
Burlington (Palmer) · MLS # W14179168
3 bed · 2 bath
$899,900
326 WALKERS Line
Burlington · MLS # 40874239
3 bed · 2 bath · 2,018 sq ft
$899,900
326 Walkers Line
Burlington (Roseland) · MLS # W14121422
3 bed · 2 bath