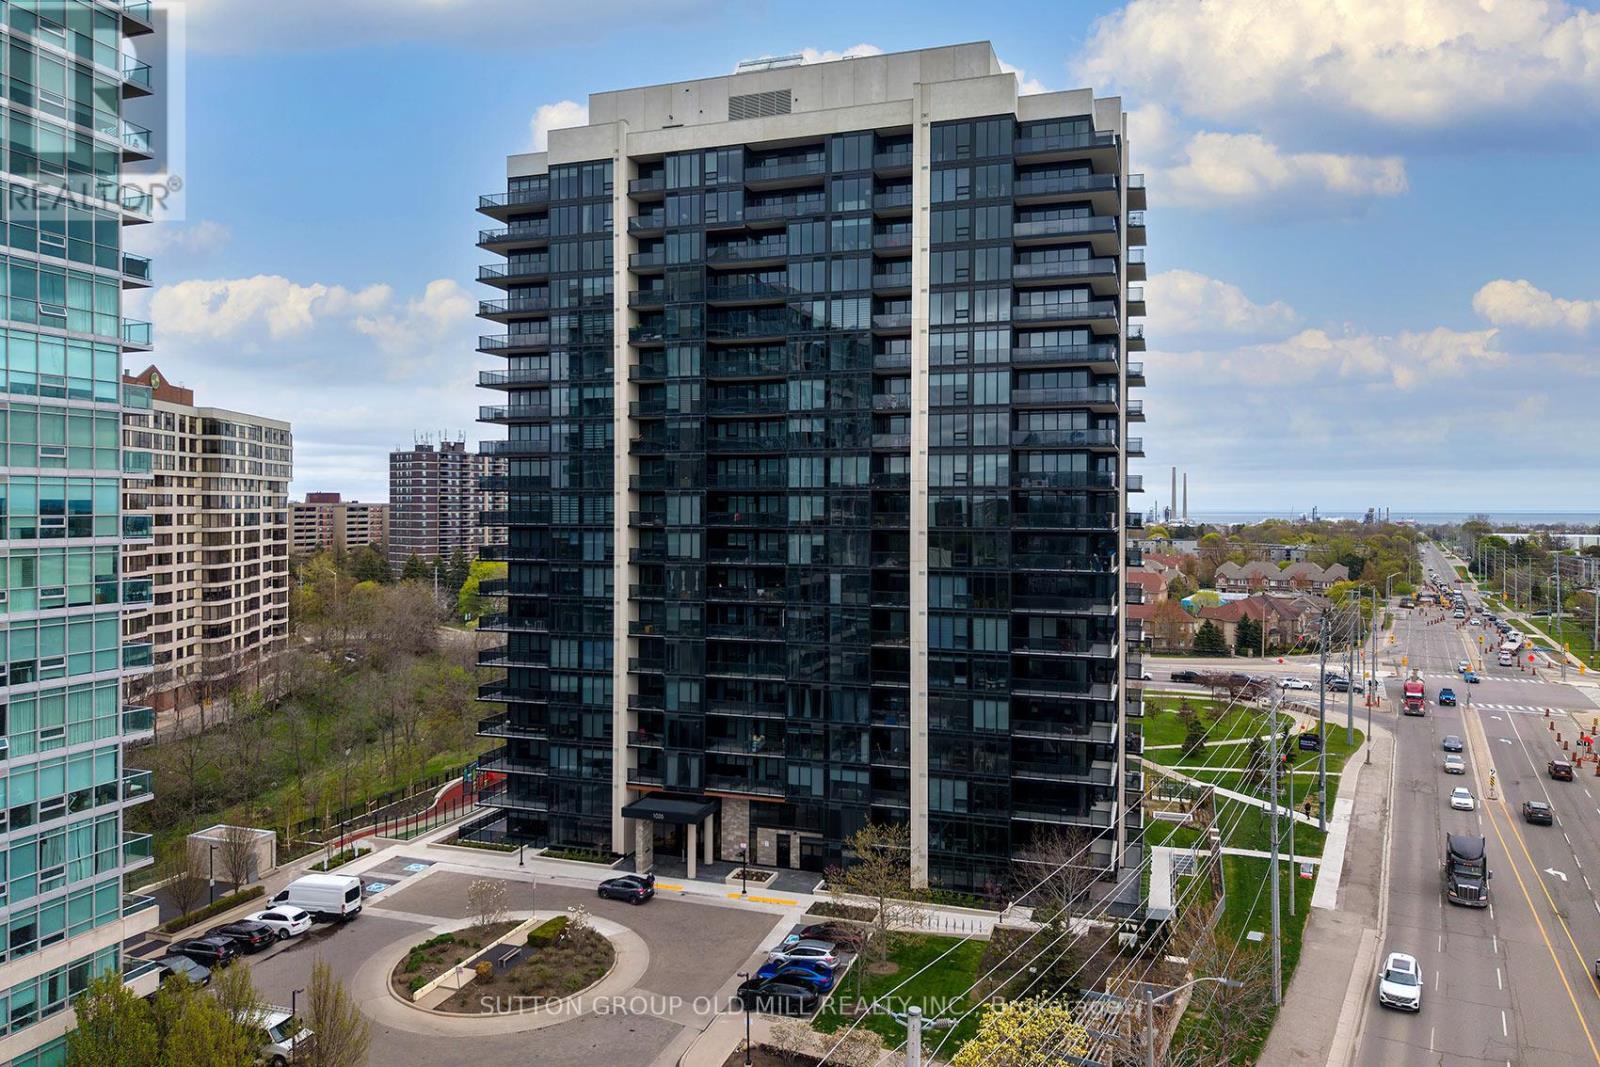
1035 Southdown Road
Mississauga (Clarkson), Ontario L5J0A2
MLS # W14178884
Property Details
Type
Condo Apartment
Beds
2
Baths
1
Status
For Rent
More homes like this
About this property
Looking for an easy transition? This fully furnished condo has it all! From a couch to cookware, towels to teaspoons! Just bring your clothes and toiletries, easy as that! Great location across from the Go train for easy access to the city. Walk to shopping, banking, restaurants and more! Quick drive to Lake Ontario. Luxury vinyl floors throughout. Bright white kitchen features regular size Stainless Appliances, Fridge with Water and Ice, Induction cooktop, built in dishwasher and microwave. Quartz counters, Island with Breakfast Bar. Open to the large Living/Dining Area with floor to ceiling windows with a Southern exposure and glimpse of the lake. Enjoy the open balcony. The Primary Bedroom with Queen Bed and motorized blackout blinds also features 2 closets double with mirrored doors and second single closet, a huge 4 piece semi ensuite bath. Glass shower, large soaker tub, vanity with plenty of storage. Upgraded lighting throughout the and blinds on all windows. One underground parking spot. Building amenities throughout the blinds on all windows. Building amenities include: concierge, gym, yoga room, indoor pool and hot tub, sauna, party room, meeting room, billiard room. roof top deck with BBQs, Guest Suites, Visitor Parking, Package Delivery system and Dog Wash. Moving for work? Change in your life circumstances? Renovating and need a place to stay. This could be the unit for you!! Available immediately, EVERYTHING Included, Furniture, Artwork, Decor, Dishes, Pots and Pans, Linens etc. etc. etc.
Rent Affordability
Affordability guide
Enter income
A common guideline is keeping rent near 30% of gross monthly income. This is an estimate only.
Rooms
| Room | Level | Dimensions |
|---|---|---|
| Living room | Main level | 6.06 x 3.53 |
| Dining room | Main level | 6.06 x 3.53 |
| Kitchen | Main level | 3.66 x 3.53 |
| Primary Bedroom | Main level | 4.1 x 2.96 |
| Den | Main level | 2.74 x 2.13 |
| Laundry room | Main level | 2 x 1.1 |
Facts & Location
Parking
1 spaces
Listing data
Listing information is provided for personal, non-commercial use and should be independently verified before making real estate decisions.
Last refreshed: Nov 14, 2026 3:17 AM
Explore nearby searches
SEO-friendly searches for this area, property type, and nearby neighbourhoods.
Similar Properties
More nearby listings that may fit the same search.
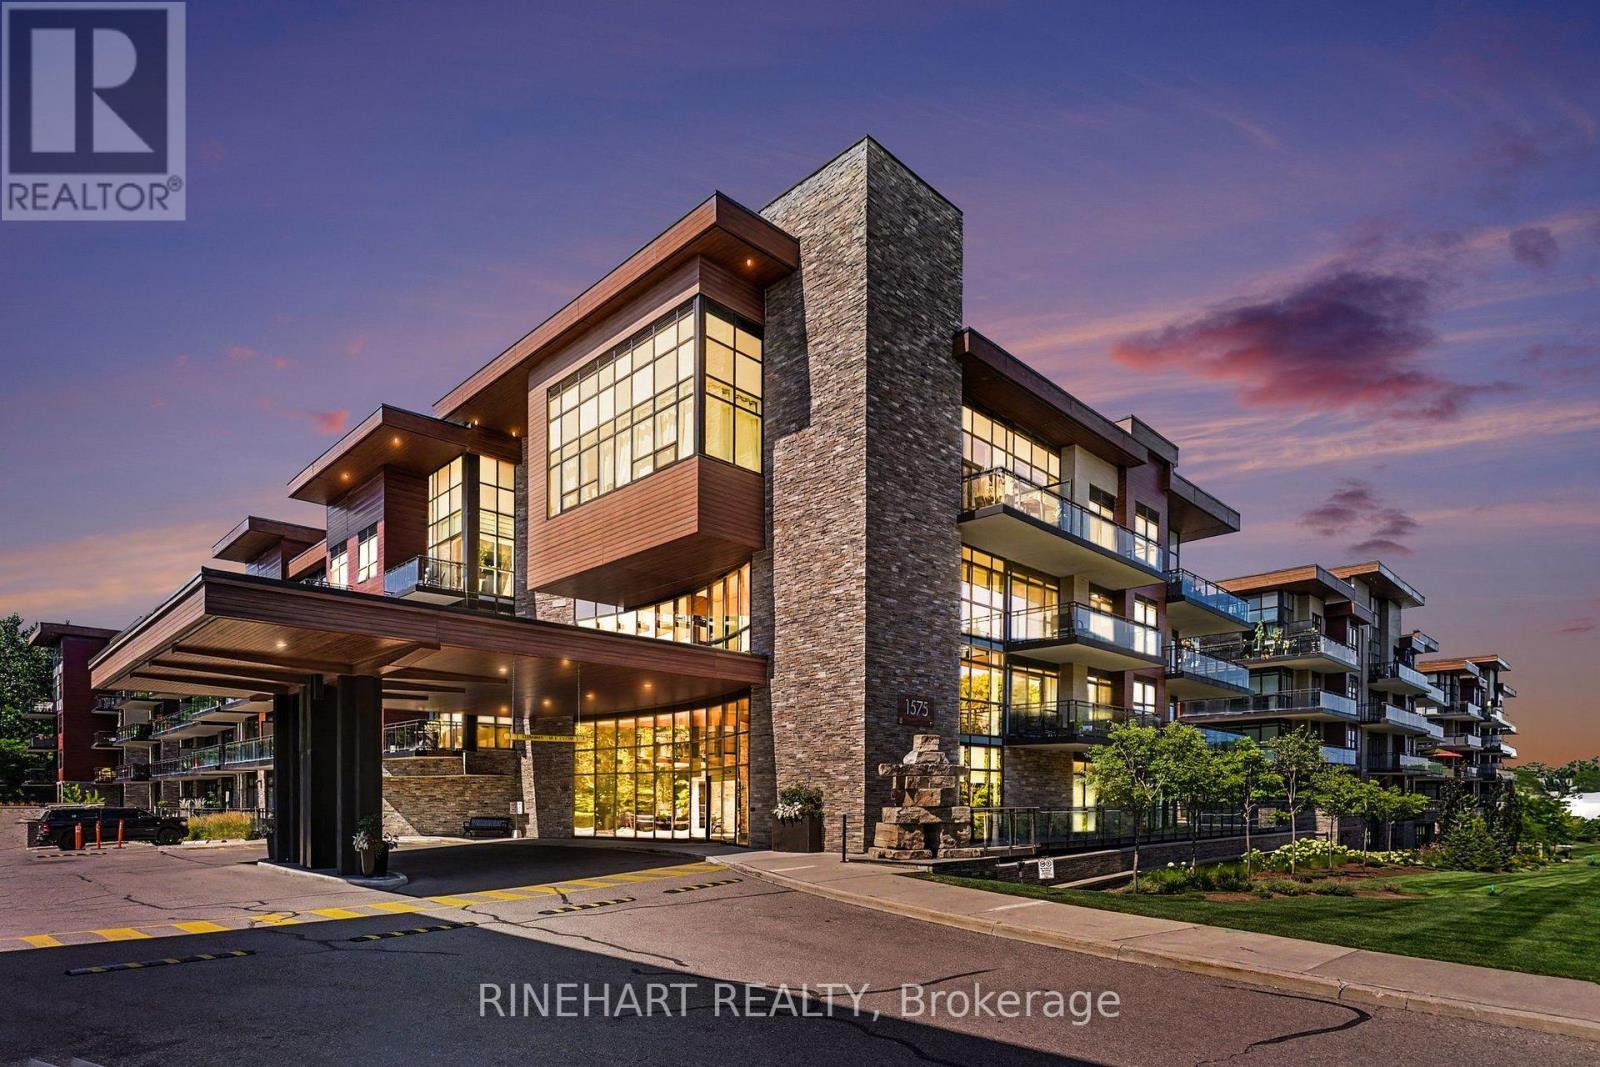
$2,950/mo
1575 Lakeshore Road
Mississauga (Clarkson) · MLS # W14170404
2 bed · 2 bath
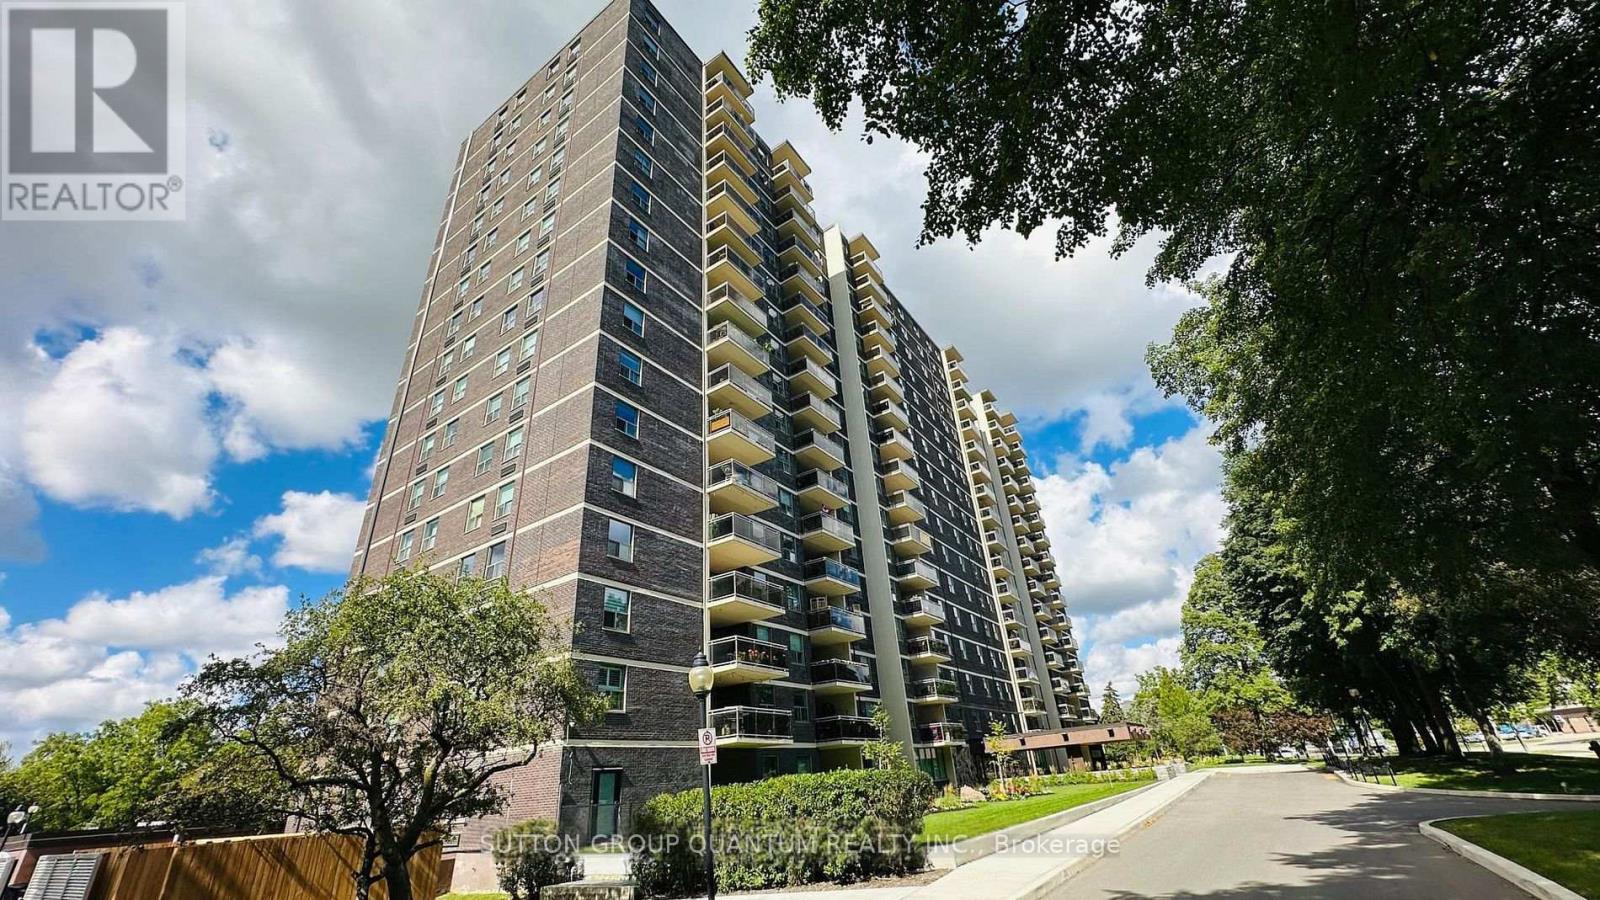
$3,000/mo
966 Inverhouse Drive
Mississauga (Clarkson) · MLS # W14097298
3 bed · 2 bath
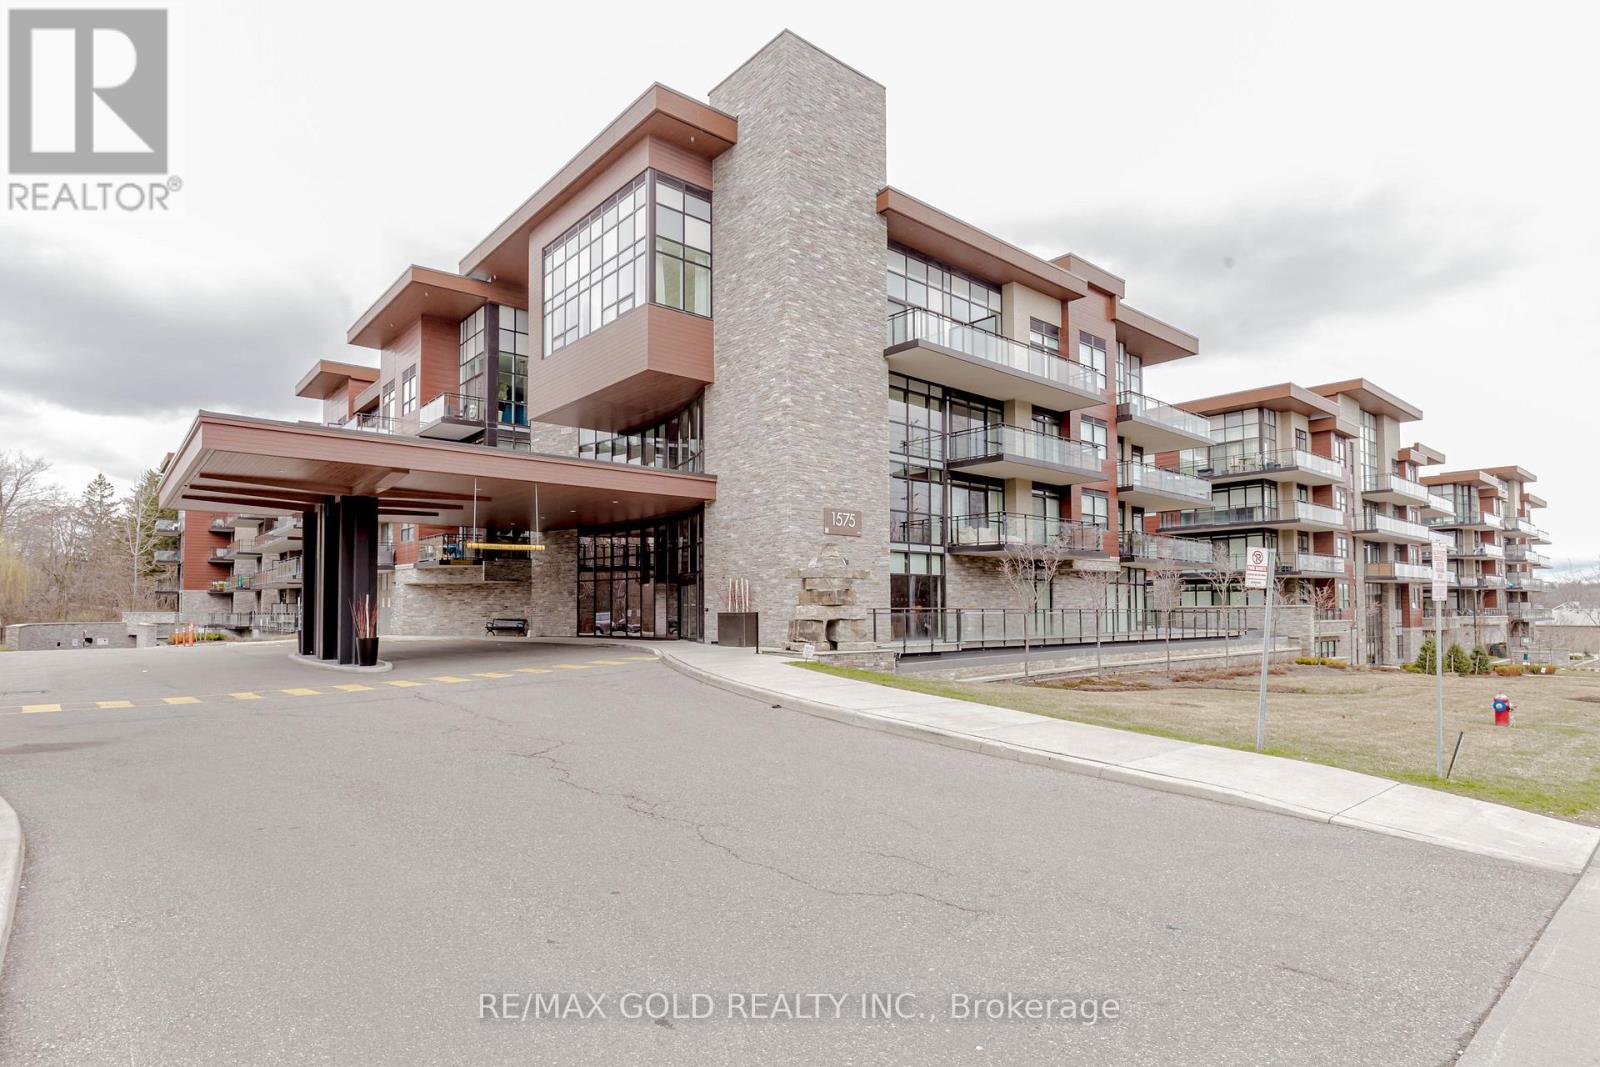
$2,600/mo
1575 Lakeshore Road
Mississauga (Clarkson) · MLS # W14159784
2 bed · 1 bath