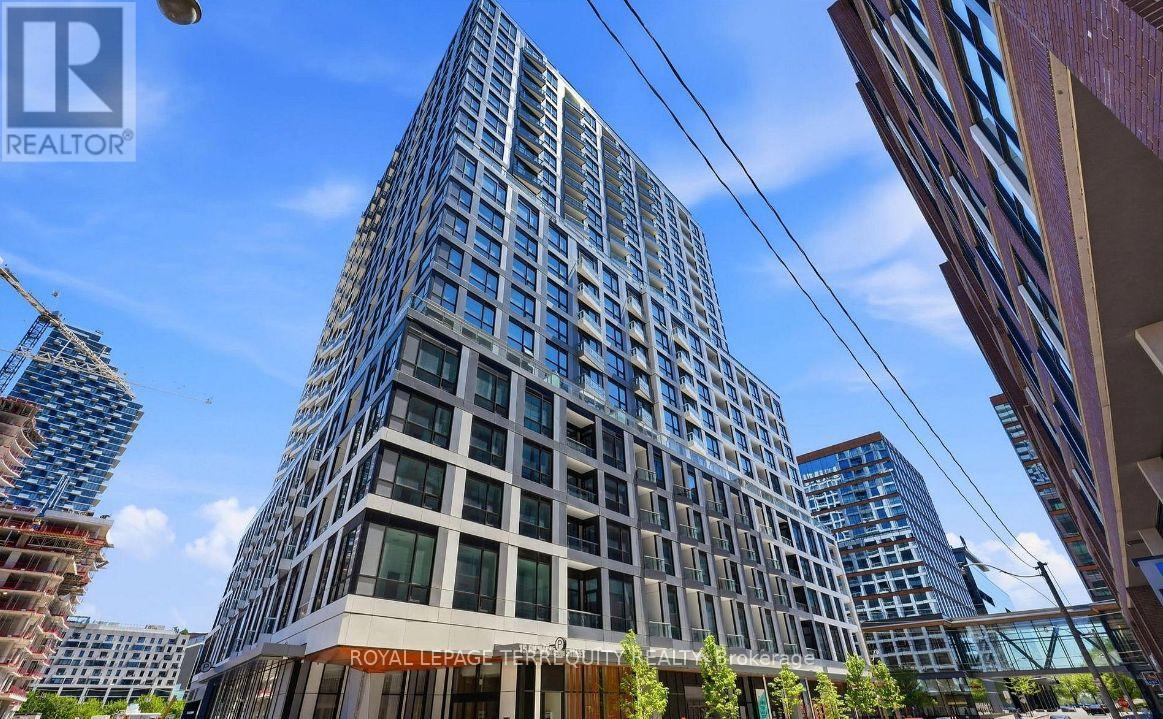
15 Richardson Street
Toronto (Waterfront Communities), Ontario M5A0Y5
MLS # C14178890
Property Details
Type
Condo Apartment
Beds
1
Baths
2
Status
For Rent
More homes like this
About this property
Welcome to modern waterfront living at the highly sought-after **Empire Quay House Condos!** Be the first to call this stunning, brand-new 2-bedroom, 2-bathroom suite Including 1 underground parking. Featuring a bright and spacious open-concept layout, this beautifully designed residence offers an abundance of natural light, a sleek contemporary kitchen with stainless steel appliances and stylish countertops, and a generous living and dining area perfect for relaxing or entertaining. The primary bedroom boasts a spacious closet and private 4-piece ensuite, while the versatile second bedroom is ideal for guests, family, or a home office. Enjoy the added convenience of in-suite laundry and your own private balcony. Location, lifestyle, and convenience come together! Just steps from Sugar Beach, the Distillery District, St. Lawrence Market, Scotiabank Arena, and Union Station, and directly across from George Brown College's Waterfront Campus. Enjoy effortless access to transit, major highways, Billy Bishop Airport, shopping, dining, and everyday essentials. Residents enjoy an impressive collection of amenities, including 24-hour concierge service, a fully equipped fitness centre, visitor parking, an elegant party room with bar and catering kitchen, meeting and media rooms, and a beautifully designed rooftop courtyard with lounge seating and BBQ stations. An exceptional opportunity to enjoy sophisticated urban living in one of Toronto's most exciting waterfront communities. Don't miss your chance to make this beautiful suite your new home! *Images are virtually staged to provide ideas of layout, unit is presently vacant.
Rent Affordability
Affordability guide
Enter income
A common guideline is keeping rent near 30% of gross monthly income. This is an estimate only.
Rooms
| Room | Level | Dimensions |
|---|---|---|
| Living room | Flat | 4.93 x 3.47 |
| Dining room | Flat | 4.93 x 3.47 |
| Kitchen | Flat | 4.93 x 3.47 |
| Primary Bedroom | Flat | 3.53 x 2.46 |
| Bedroom 2 | Flat | 3.23 x 2.56 |
Facts & Location
Parking
1 spaces
Listing data
Listing information is provided for personal, non-commercial use and should be independently verified before making real estate decisions.
Last refreshed: Nov 14, 2026 4:32 AM
Explore nearby searches
SEO-friendly searches for this area, property type, and nearby neighbourhoods.
Similar Properties
More nearby listings that may fit the same search.
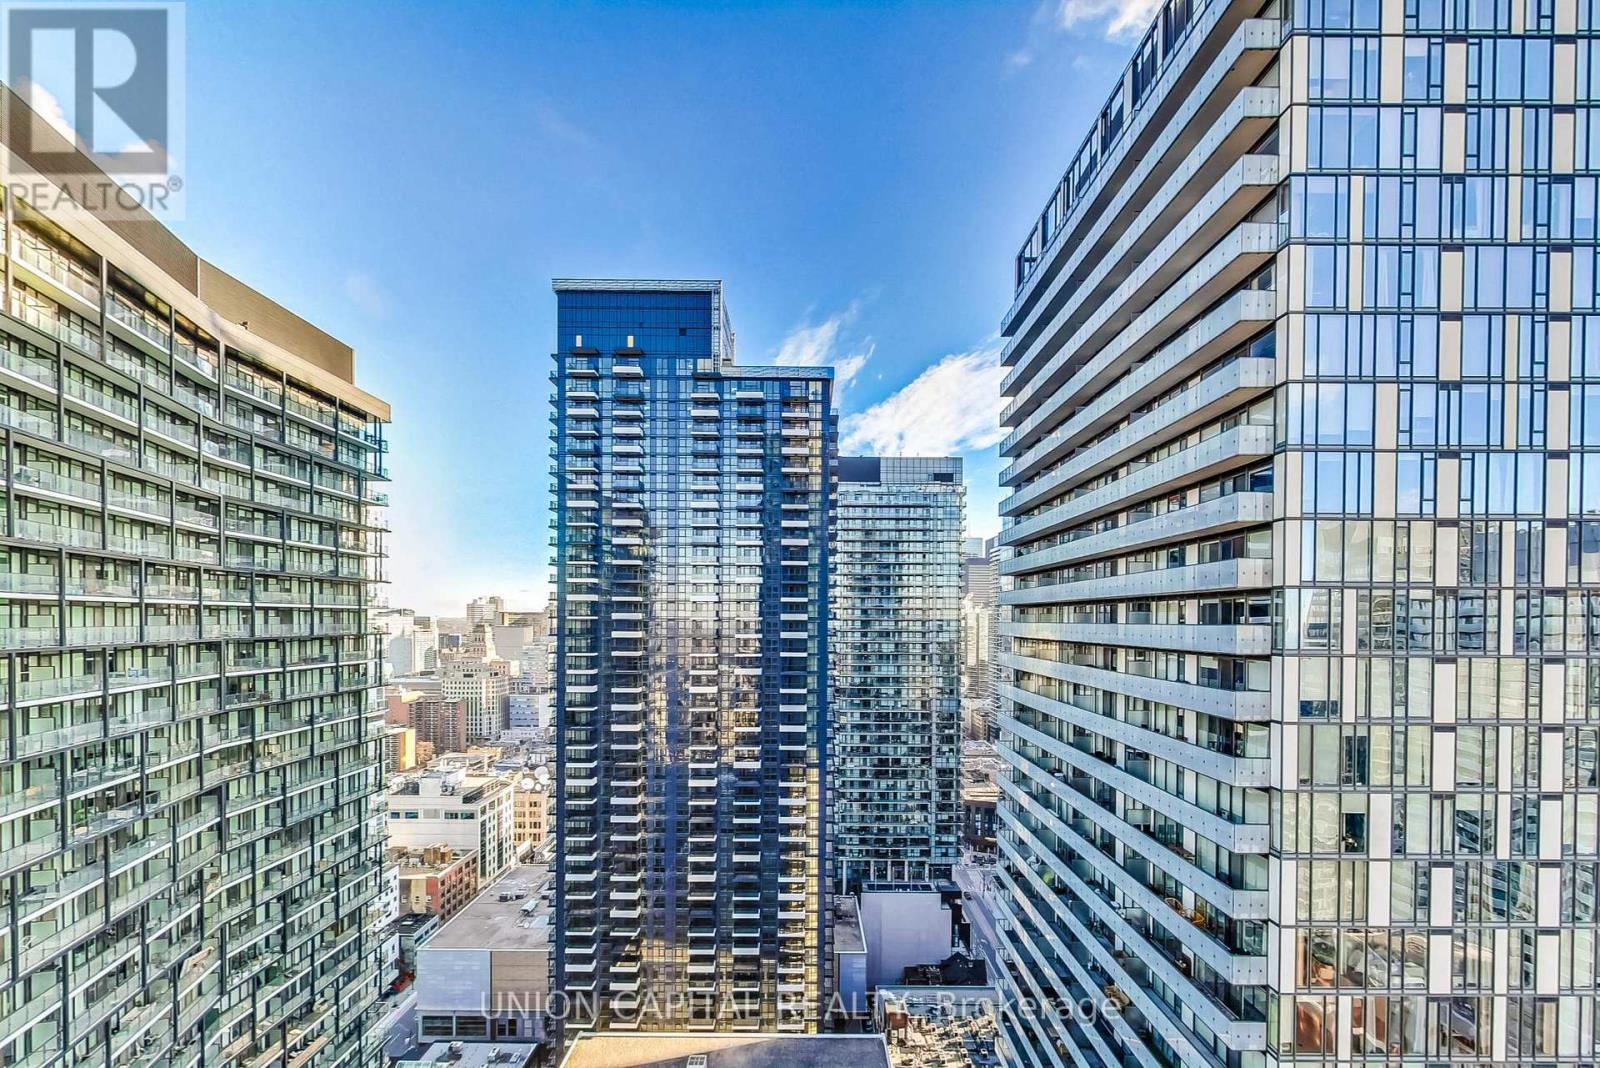
$2,825/mo
108 Peter Street
Toronto (Waterfront Communities) · MLS # C14152428
2 bed · 1 bath
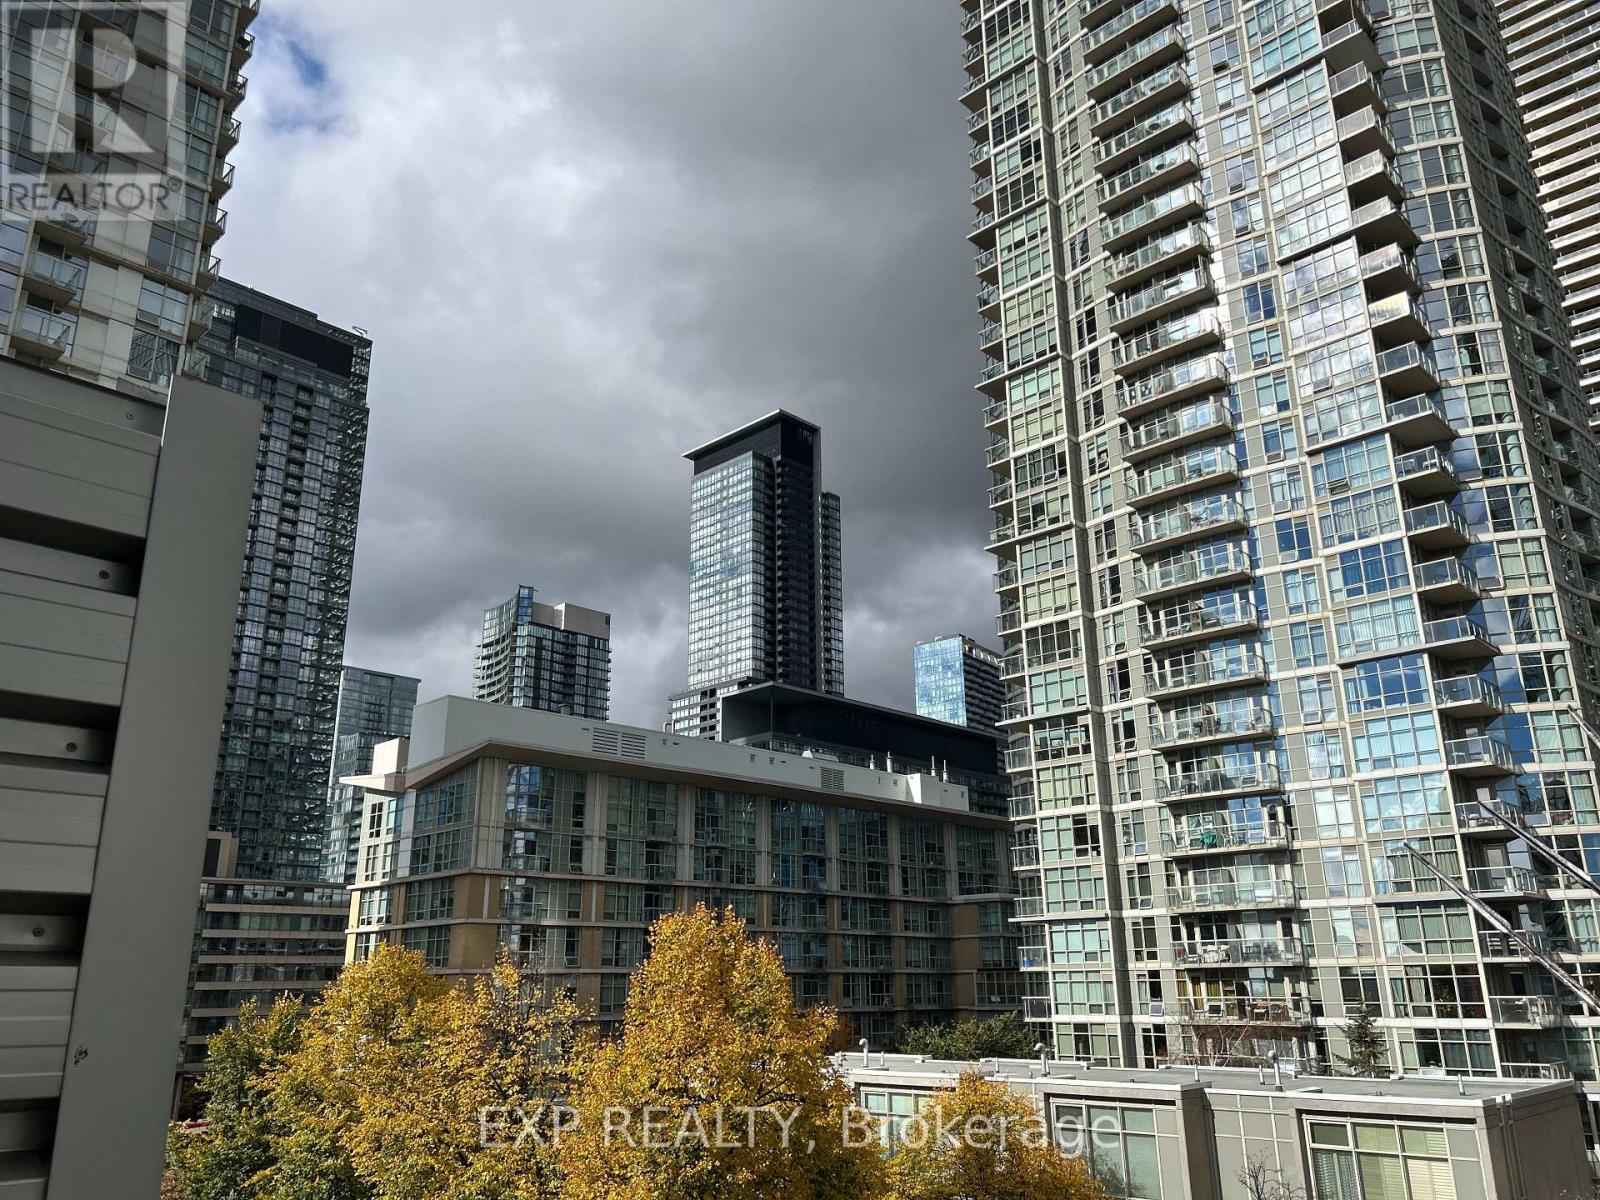
$2,800/mo
9 Spadina Avenue
Toronto (Waterfront Communities) · MLS # C14161376
1 bed · 1 bath
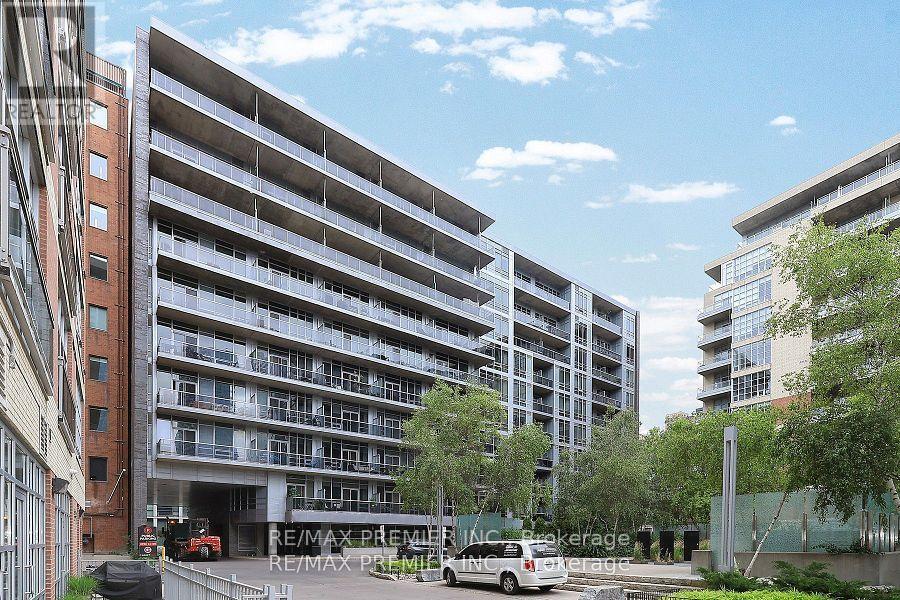
$2,800/mo
399 Adelaide Street
Toronto (Waterfront Communities) · MLS # C14117518
1 bed · 1 bath