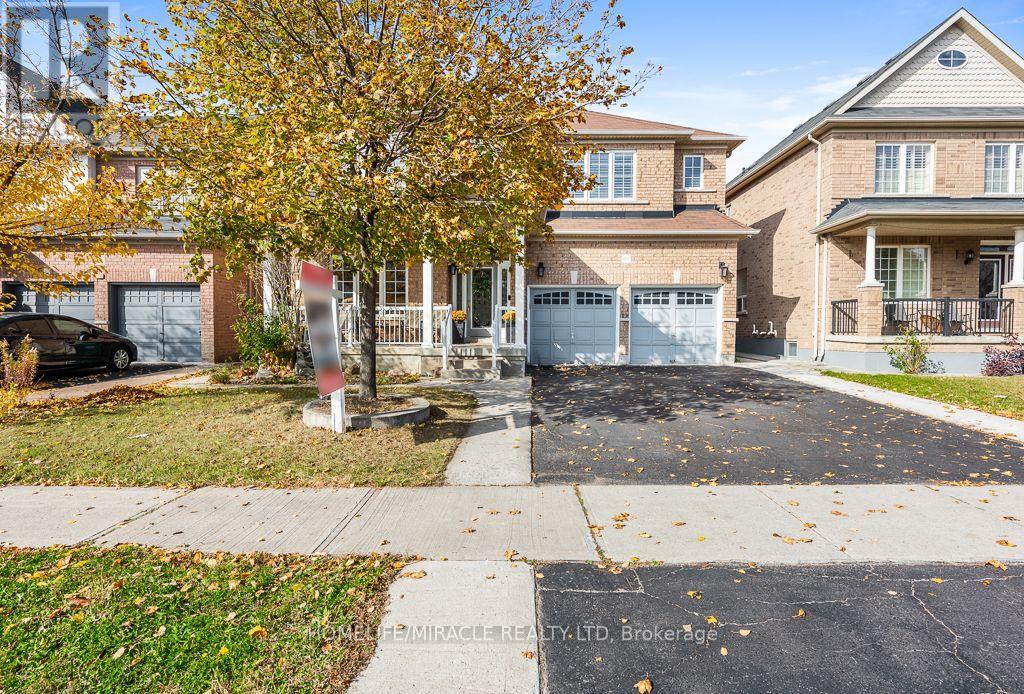
488 Father Tobin Road
Brampton (Sandringham-Wellington), Ontario L6R0S6
MLS # W14178578
Property Details
Type
Detached
Beds
7
Baths
5
Status
For Sale
More homes like this
About this property
Spacious, Immaculate 5 Bedroom Beautiful With Open Concept, Well Kept, With Legal 2 Bedrooms Spacious Basement Apartment Along With Separate Entrance. Wide Lot. Extended Driveway. Greenpark Show Piece 'The Stone Ridge' Offering 3156 Sq Ft. Spacious Large Front Porch, Open Foyer With Polished Porcelain Tiles, Oak Staircase With Wrought Iron Pickets, Granite Counters And Island In The Kitchen + Extended Cabinets, Upgraded Kitchen With Wine Rack And Glass Cupboards, Breakfast Area, W/O To Patterned Concrete Patio, Main Floor Study Room, 9 Ft Ceilings On The Main Level, 2 Fireplaces, Lots More Upgrades And Features in Whole House. Rough in laundry in basement. Seeing Is Believing. Close To Schools, Shopping, Transit, Parks, Highways, Library and other amenities.
Mortgage Estimate
Estimated monthly payment
Calculating…
Estimate only. Taxes, insurance, condo fees, and lender terms are not included.
Monthly costs to verify
Property taxes: about $875/month based on listed annual taxes.
Estimate only. Confirm taxes, condo/maintenance fees, insurance, utilities, and lender terms before making decisions.
Rooms
| Room | Level | Dimensions |
|---|---|---|
| Bedroom 4 | Second level | 3.96 x 3.35 |
| Bedroom 5 | Second level | 3.96 x 3.35 |
| Living room | Basement | 4.4 x 4.23 |
| Bedroom | Basement | 5.37 x 3.31 |
| Bedroom 2 | Basement | 4.3 x 3.31 |
| Kitchen | Main level | 3.66 x 3.47 |
| Kitchen | Basement | 4.23 x 3.24 |
| Bathroom | Basement | 3.3 x 2.32 |
| Eating area | Main level | 4.33 x 3.29 |
| Family room | Main level | 4.57 x 4.57 |
| Living room | Main level | 6.1 x 3.47 |
| Dining room | Main level | 6.1 x 3.47 |
| Study | Main level | 3.23 x 3.23 |
| Primary Bedroom | Second level | 5.82 x 3.96 |
| Bedroom 2 | Second level | 4.46 x 4 |
| Bedroom 3 | Second level | 5.55 x 3 |
Facts & Location
Interior Size
3,156 sq ft
Parking
5 spaces
Lot Size
46.9 x 90.2 FT
Annual Taxes
$10,500
Listing data
Listing information is provided for personal, non-commercial use and should be independently verified before making real estate decisions.
Last refreshed: Nov 15, 2026 4:00 PM
Explore nearby searches
SEO-friendly searches for this area, property type, and nearby neighbourhoods.
Similar Properties
More nearby listings that may fit the same search.
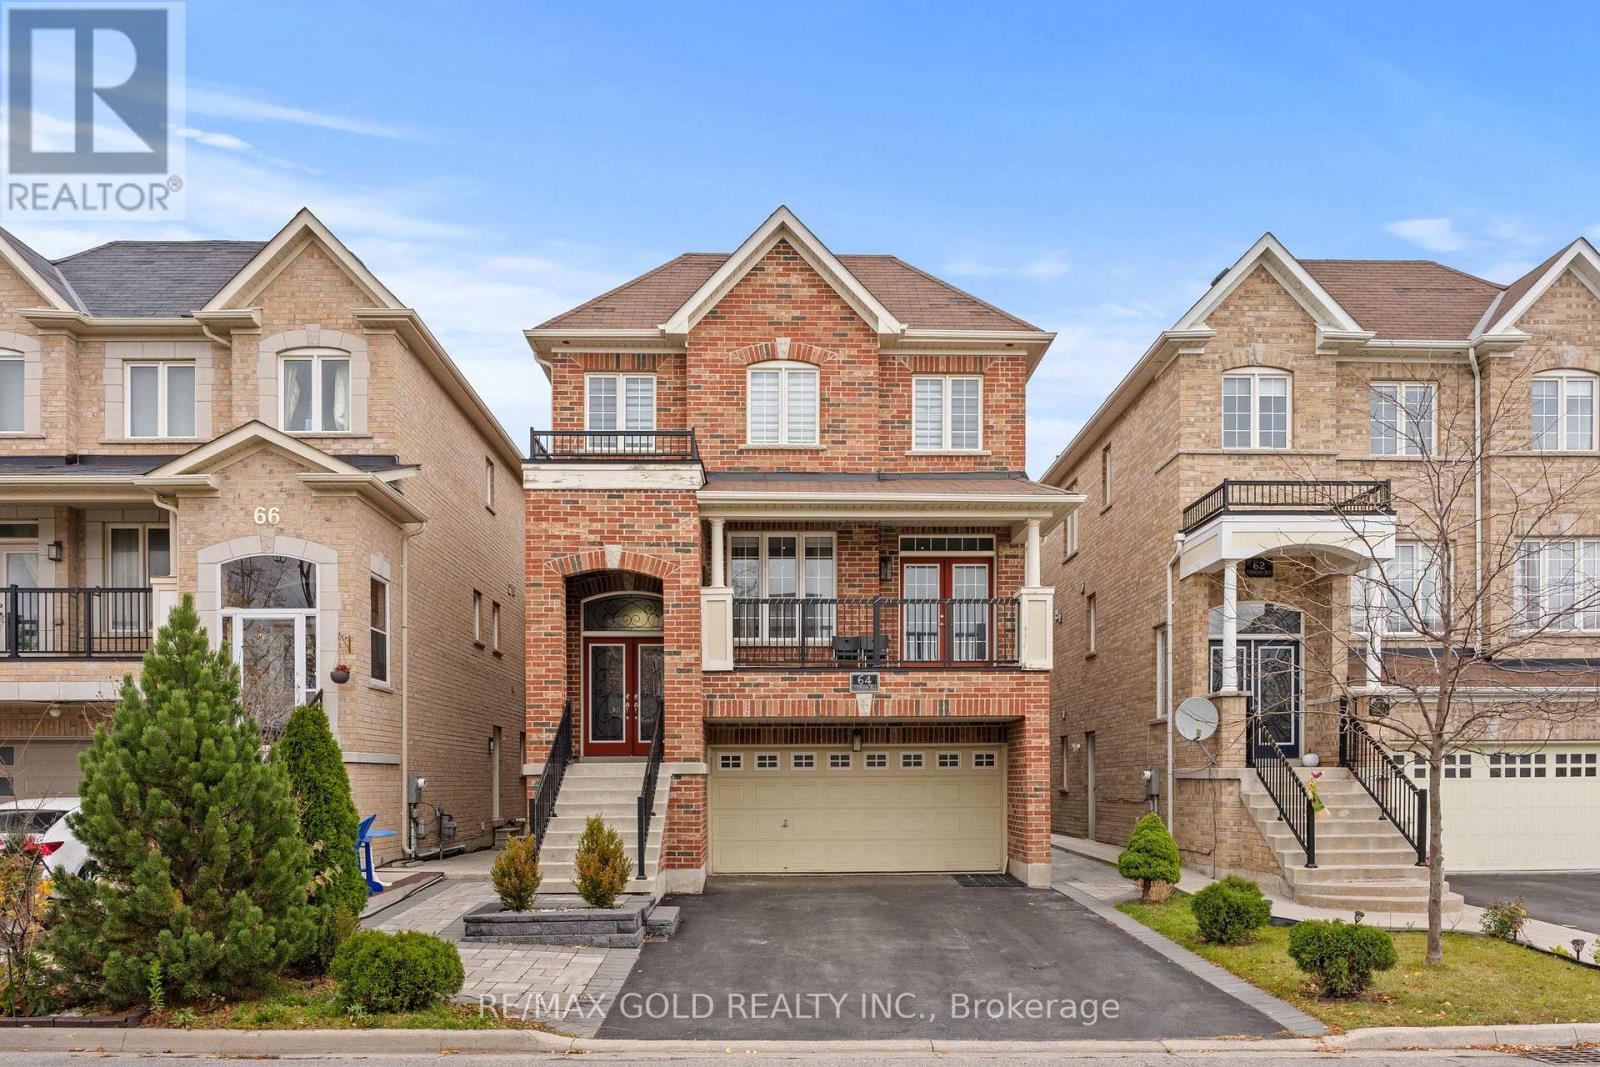
$1,249,900
64 EVERINGHAM Circle
Brampton (Sandringham-Wellington) · MLS # W14156652
6 bed · 6 bath · 3,100 sq ft
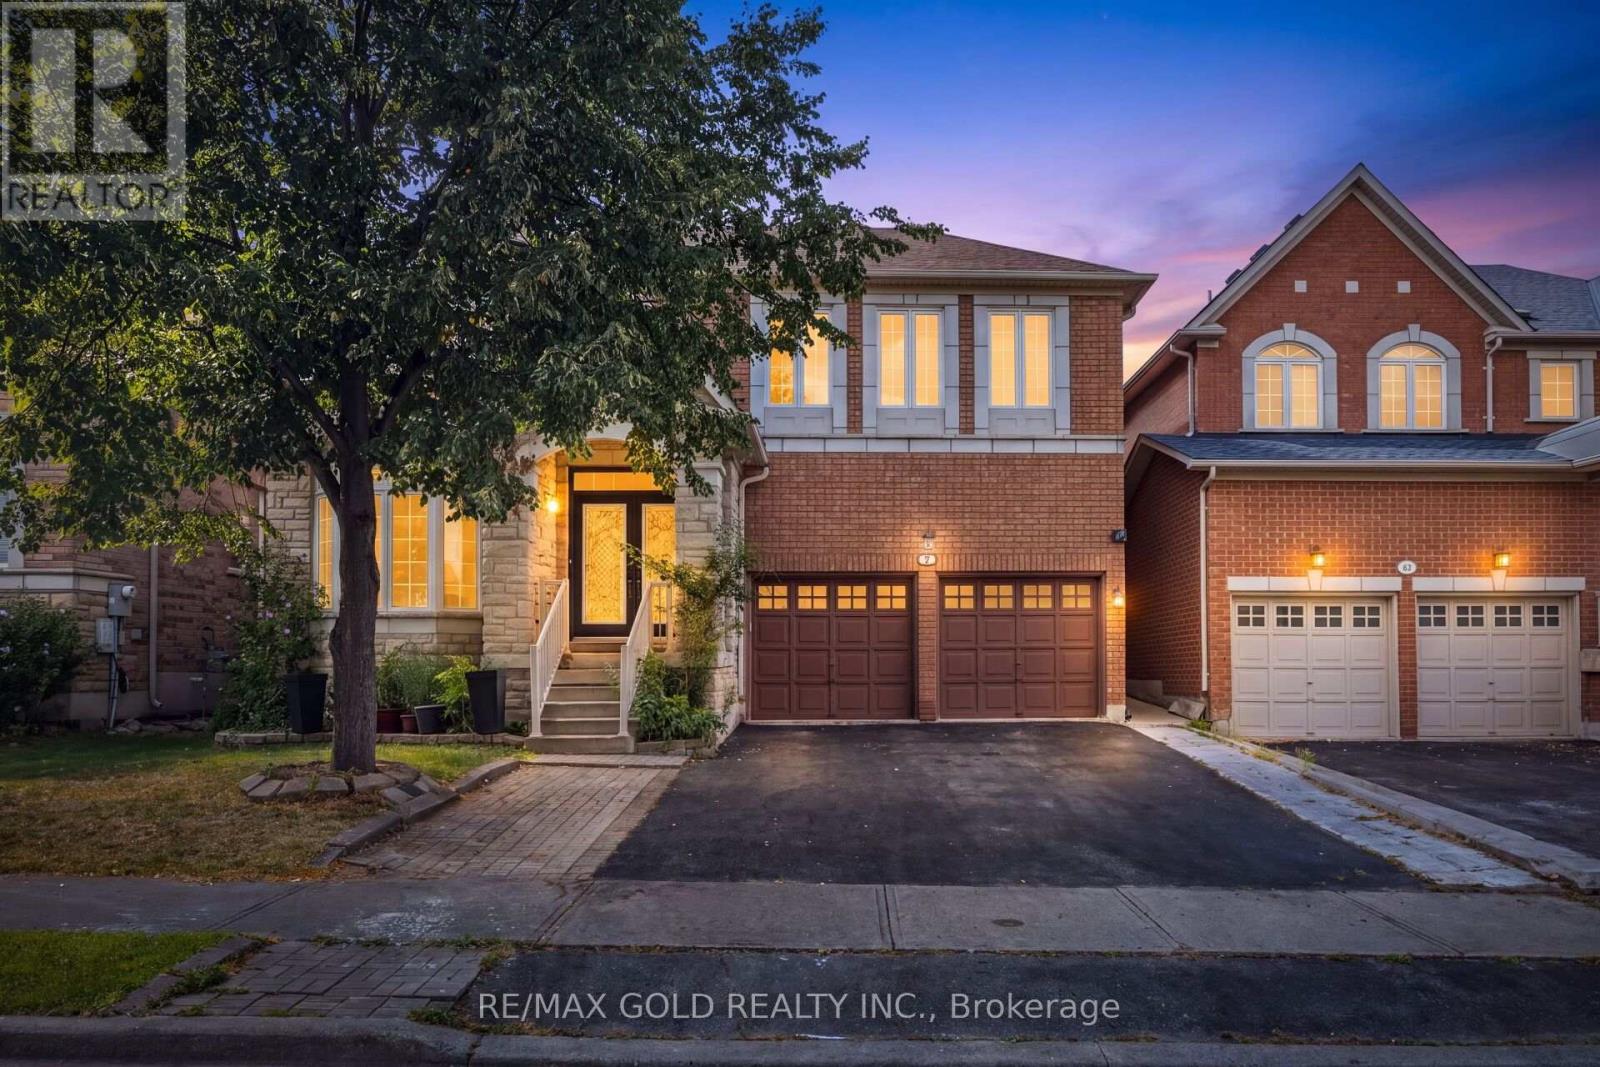
$1,249,000
50 Northface Crescent
Brampton (Sandringham-Wellington) · MLS # W13701952
7 bed · 5 bath
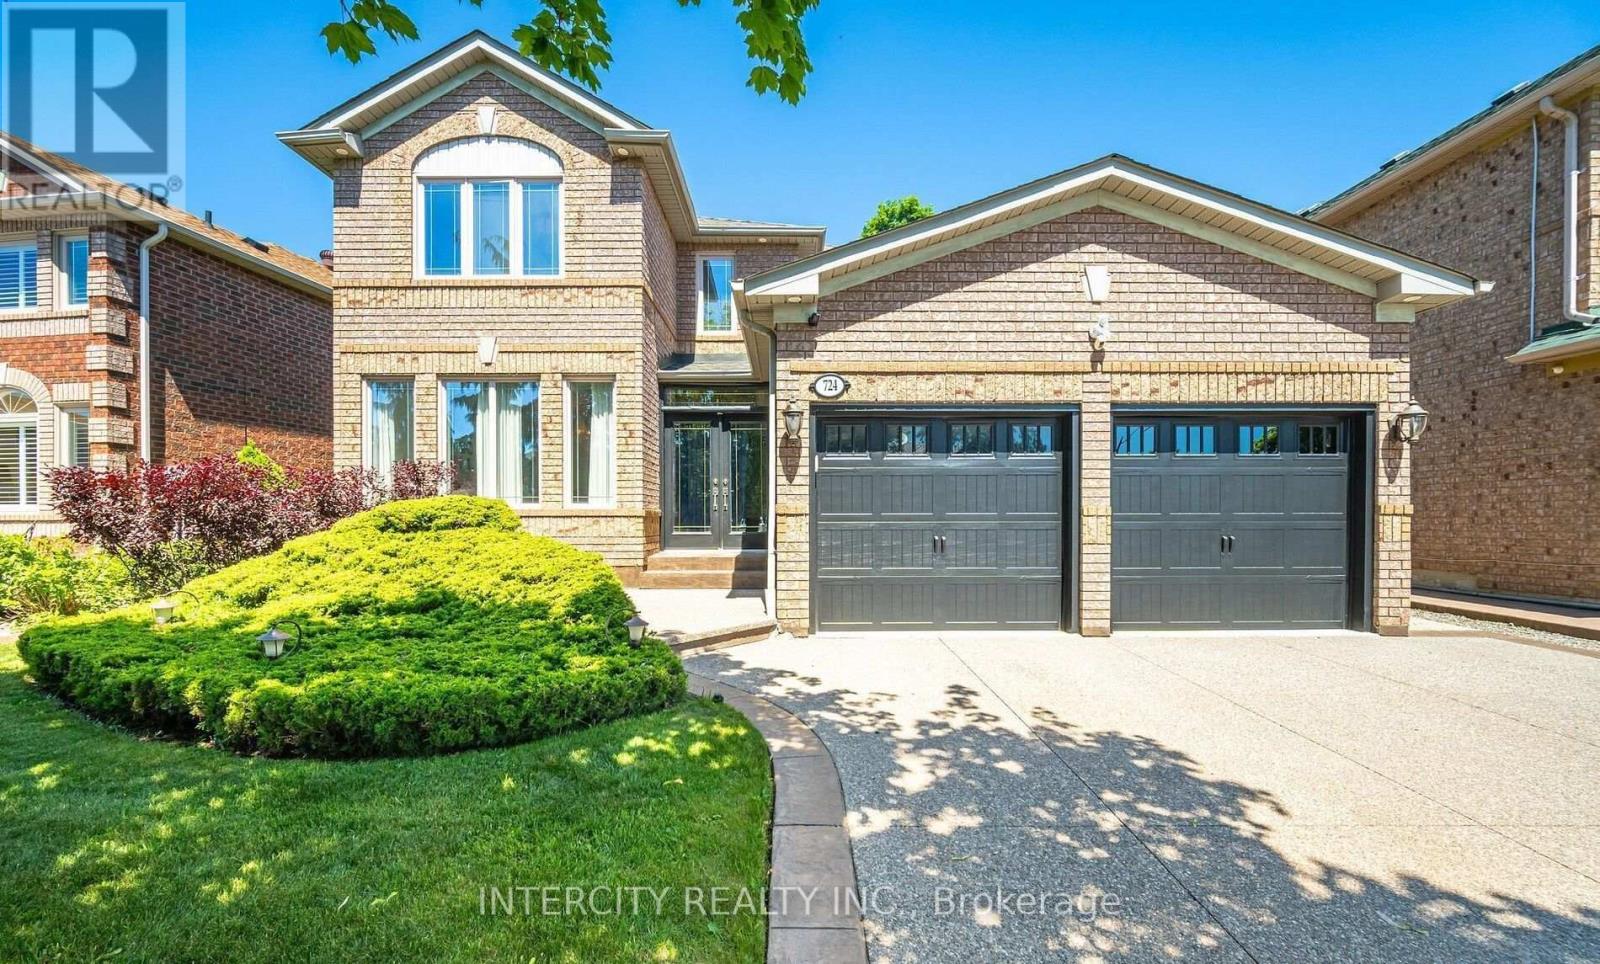
$1,249,000
724 Peter Robertson Boulevard
Brampton (Sandringham-Wellington) · MLS # W13863782
6 bed · 4 bath