Videos & Virtual Tours
Open available video, 3D tour, or virtual-tour media for this listing.
81 Lumberman Drive
Millwood, Nova Scotia B4E3A3
MLS # 202623282
Property Details
Type
Detached
Beds
3
Baths
2
Status
For Sale
More homes like this
About this property
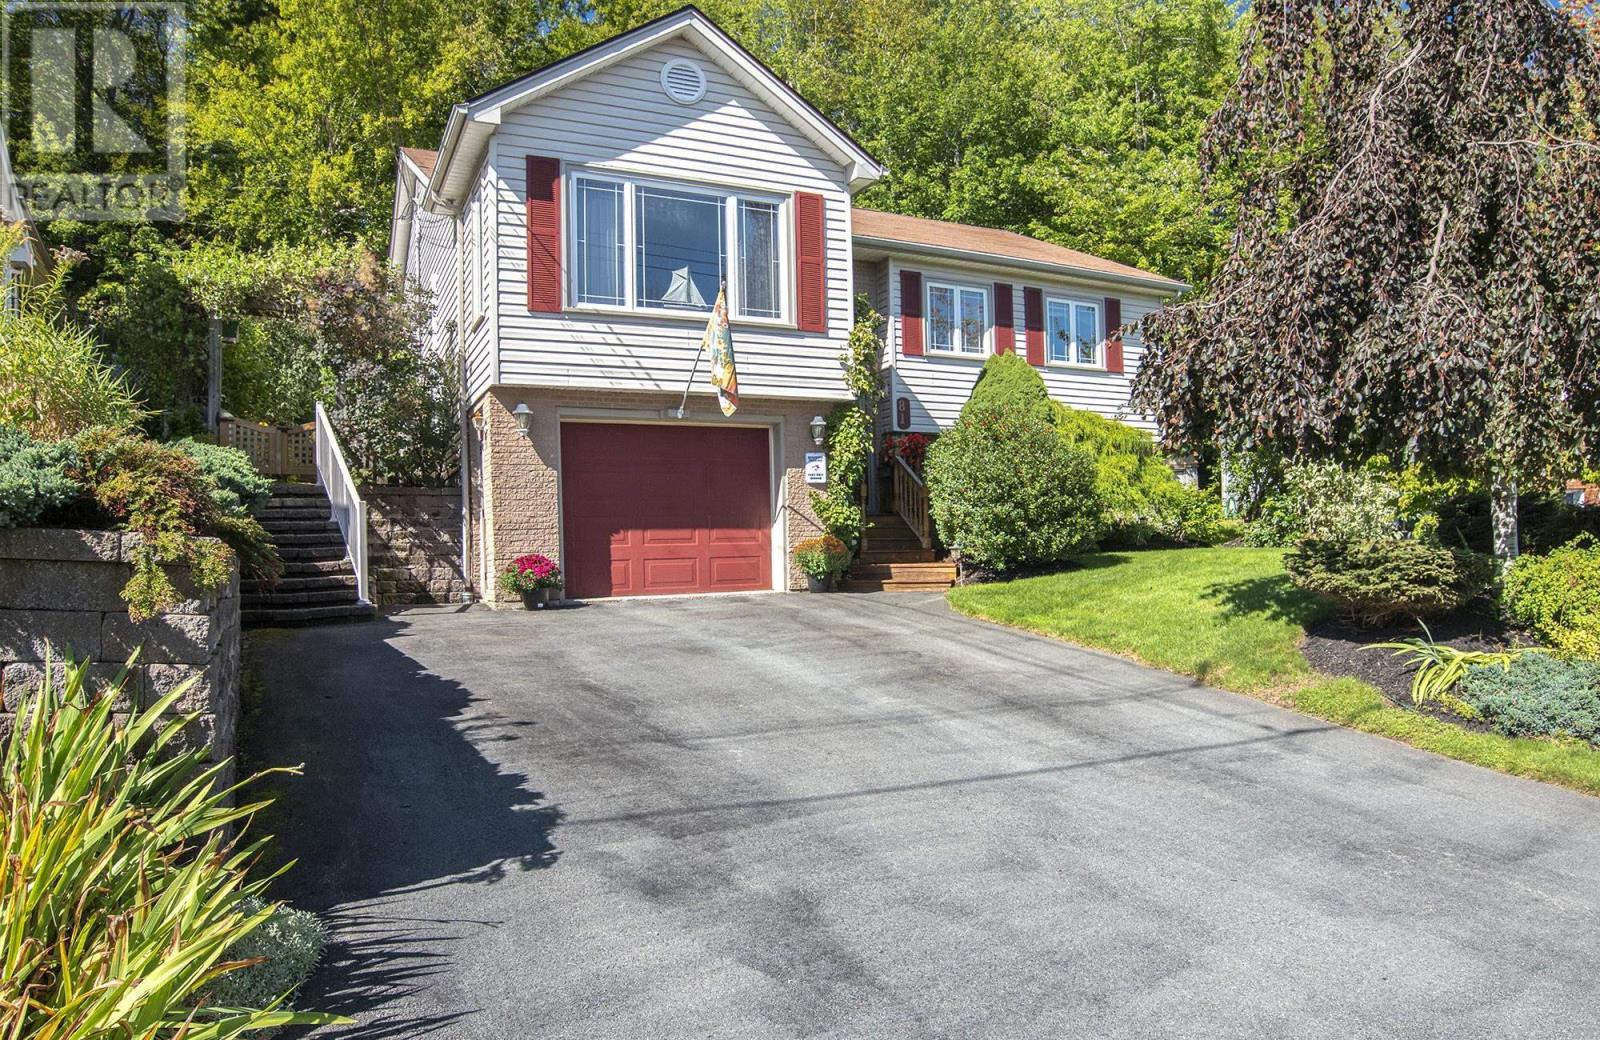
SHORT WALK TO MILLWOOD HIGH SCHOOL!! INCLUDES A 3 SEASON SUNROOM!! Pride of ownership throughout in this 3 bedroom, 2 bath home with a built in garage and many features such as: spacious kitchen with built in corner pantry and spice rack, dining room with 2 way propane fireplace, cherrywood flooring in living/dining/kitchen, 3 season sunroom with composite decking, crown moulding in many rooms, 4 piece bath with whirlpool tub, plenty of closet and storage space, recreation with wet bar/bar fridge and wood stove, spacious garage with additional storage room in the rear, beautifully landscaped grounds including backing onto a treed greenbelt and with a gazebo /shed/flower beds and a breezeway behind the 3 season sunroom. Close to Millwood High School, shopping, transit and most amenties!
Mortgage Estimate
Estimated monthly payment
Calculating…
Estimate only. Taxes, insurance, condo fees, and lender terms are not included.
Rooms
| Room | Level | Dimensions |
|---|---|---|
| Living room | Main level | 21 x 13.1 |
| Kitchen | Main level | 14.2 x 9.7 |
| Dining room | Main level | 16.8 x 10.11 |
| Sunroom | Main level | 14.5 x 8.11 |
| Primary Bedroom | Main level | 16.3 x 12.9 |
| 4pc Bathroom | Main level | 13 x 6 |
| Bedroom | Main level | 11.6 x 9.2 |
| Den | Main level | 11.8 x 6.2 |
| Recreational, Games room | Lower level | 17.2 x 16.8 |
| Bedroom | Lower level | 15.9 x 10 |
| Laundry / Bath | Lower level | 12.4 x 7.5 |
Facts & Location
Interior Size
2,146 sq ft
Lot Size
0.1723
Year Built
1993
Listing data
Listing information is provided for personal, non-commercial use and should be independently verified before making real estate decisions.
Last refreshed: Nov 17, 2026 5:51 AM
Explore nearby searches
SEO-friendly searches for this area, property type, and nearby neighbourhoods.