Videos & Virtual Tours
Open available video, 3D tour, or virtual-tour media for this listing.
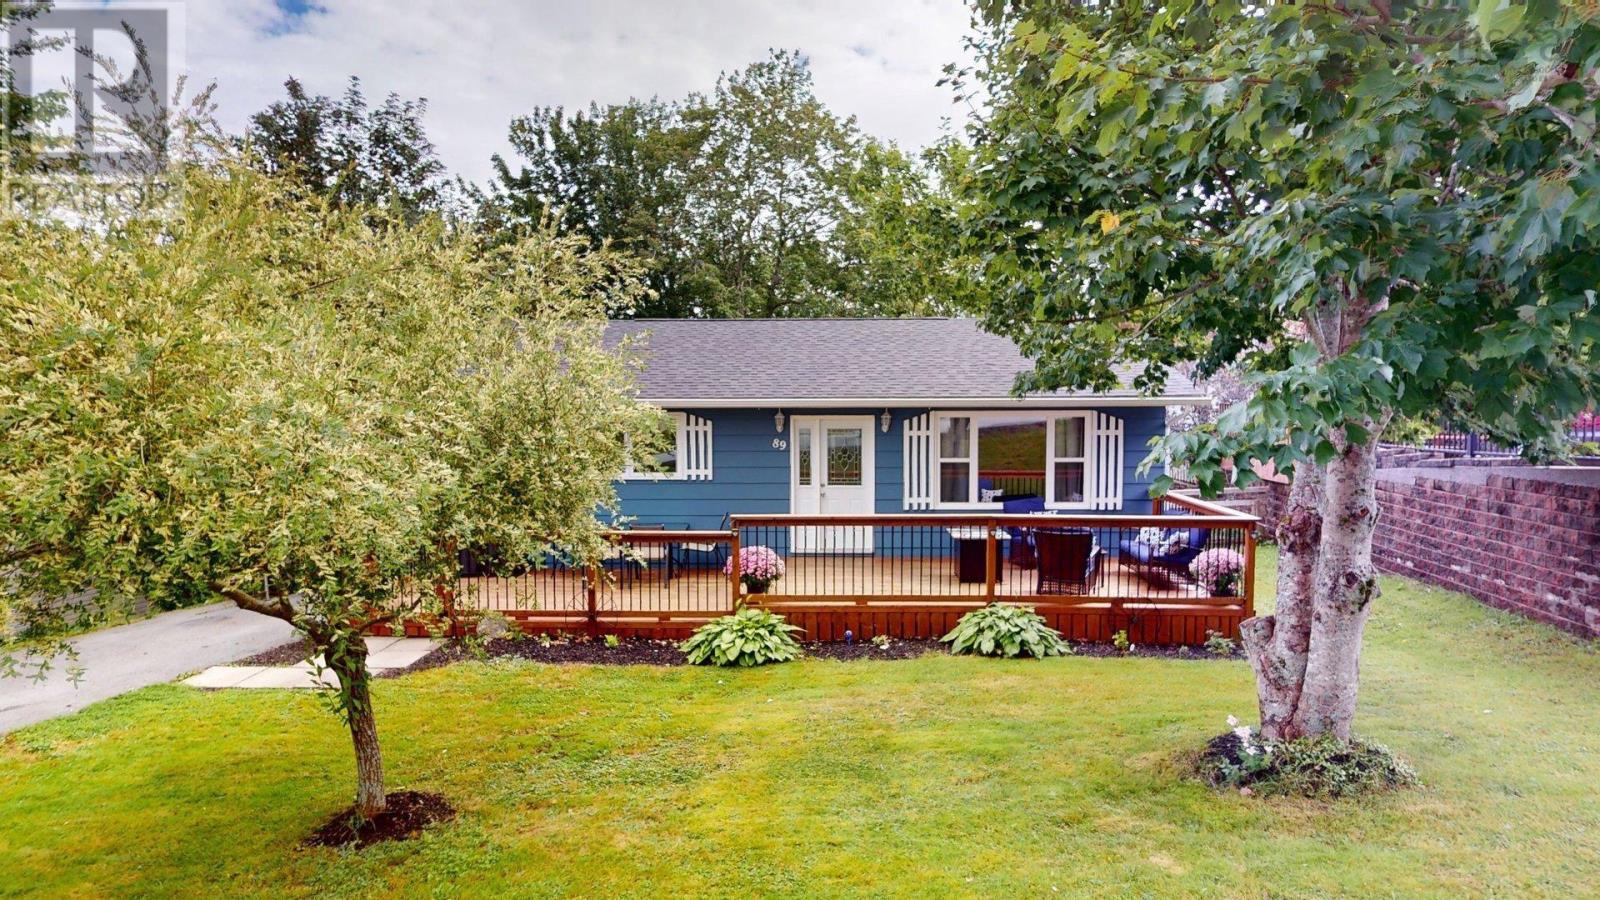
89 Nelson Drive
Lower Sackville, Nova Scotia B4C2A1
MLS # 202623164
Property Details
Type
Detached
Beds
3
Baths
2
Status
For Sale
More homes like this
About this property
Location, Location, Location! Welcome to 89 Nelson Drive in Lower Sackville, Nova Scotia. This 3+1 bedroom 1.5 bathroom home is nestled within an established sought-after residential community, offering a suburban lifestyle. Enjoy easy access to the Cobequid Community Health Centre, local shopping, schools, parks, lakes, recreation and everyday amenities. While also being closely connected to highways 101, 102 and the new 107 (Sackville-Bedford-Burnside Connector), a 15 minute drive to Halifax Stanfield International Airport & surrounded by many communities including Bedford, Dartmouth and Halifax. This neighbourhood offers an appealing balance of comfort, convenience & connectivity. This home has been maintained very well, with updates including: A spacious front deck (2023) that has been treated with water-resistant clear coating(2026) fully renovated bathroom on main floor(2022) Fresh paint inside the entire home(2026) Fresh paint outside the home including trim(2026) New shingles(2023) New downspouts(2021) Main level bathroom/bedroom doors replaced(2021) New front door(2020) New front windows(2020-Vinyl) New laminate flooring on main floor and basement(2020) Fresh paint on stairs leading to the basement(2026) New Light fixtures in the kitchen/dining area(2021) Marble counters (2018) Fresh paint on kitchen cabinets and cupboards(2026) New vinyl flooring & new toilet in basement bathroom(2025) New vinyl flooring in the laundry room(2025) The utility sink in the laundry room has never been used, just needs to be hooked up! The firepit located in the backyard has been cleaned out and re-bricked. The chimney has been well kept and cleaned yearly. Whether you're a first time home-buyer, a growing family, or looking to settle into an established HRM community, Nelson drive offers a great opportunity to enjoy everything that Lower Sackville has to offer. Book a showing today through the ShowingTime App!
Mortgage Estimate
Estimated monthly payment
Calculating…
Estimate only. Taxes, insurance, condo fees, and lender terms are not included.
Rooms
| Room | Level | Dimensions |
|---|---|---|
| Primary Bedroom | Main level | 11.11x9.10 |
| Bedroom | Main level | 11.5x8.7 |
| Bedroom | Main level | 8.11x8.7 |
| 4pc Bathroom | Main level | 7.5x4.11 |
| Living room | Main level | 12.11x12.10 |
| Kitchen | Main level | 11.4x10.11 |
| Dining room | Main level | 10.8x6.10 |
| Family room | Basement | 13.9x10.5 |
| Laundry room | Basement | 9x7.1 |
| 2pc Bathroom | Basement | 6x3.7 - Jog |
| Den | Basement | 10.2x7.8 |
| Den | Basement | 13.9x10.5 |
| Utility room | Basement | 14x13.1 |
| Recreational, Games room | Basement | 15.8x12.1 |
Facts & Location
Interior Size
1,776 sq ft
Lot Size
0.1538
Year Built
1971
Listing data
Listing information is provided for personal, non-commercial use and should be independently verified before making real estate decisions.
Last refreshed: Nov 17, 2026 5:50 AM
Explore nearby searches
SEO-friendly searches for this area, property type, and nearby neighbourhoods.
Similar Properties
More nearby listings that may fit the same search.
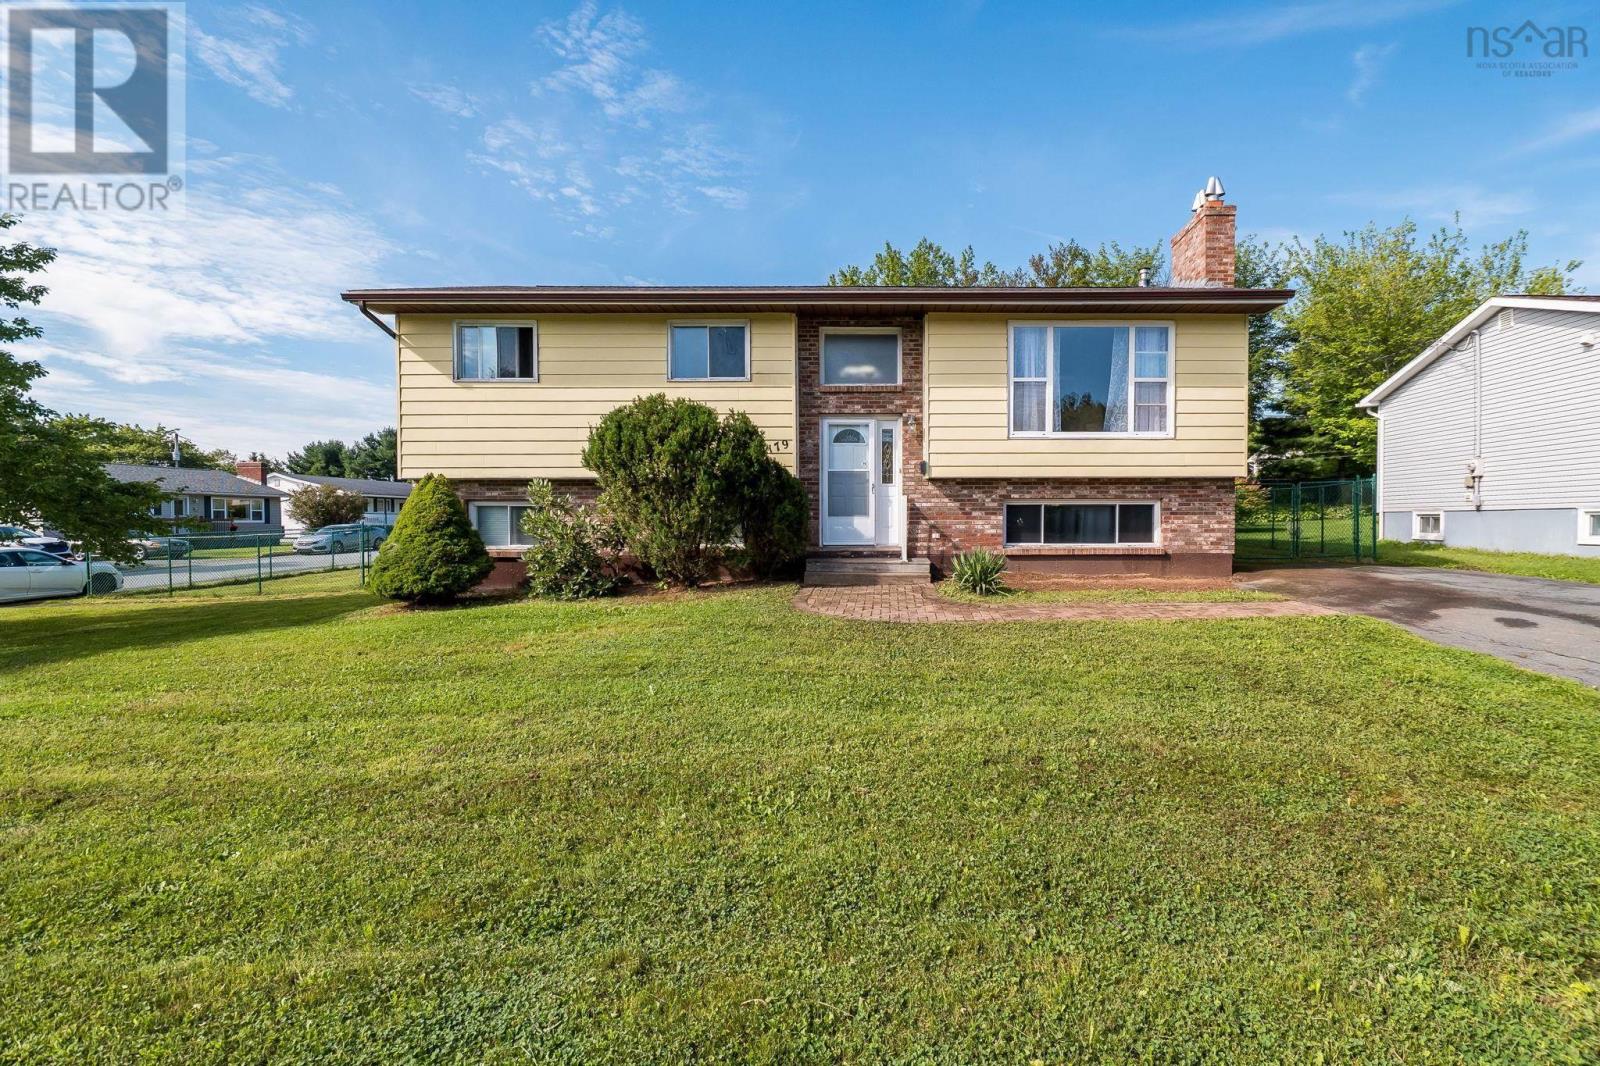
$499,000
179 Sampson Drive
Lower Sackville · MLS # 202621626
4 bed · 3 bath · 1,947 sq ft
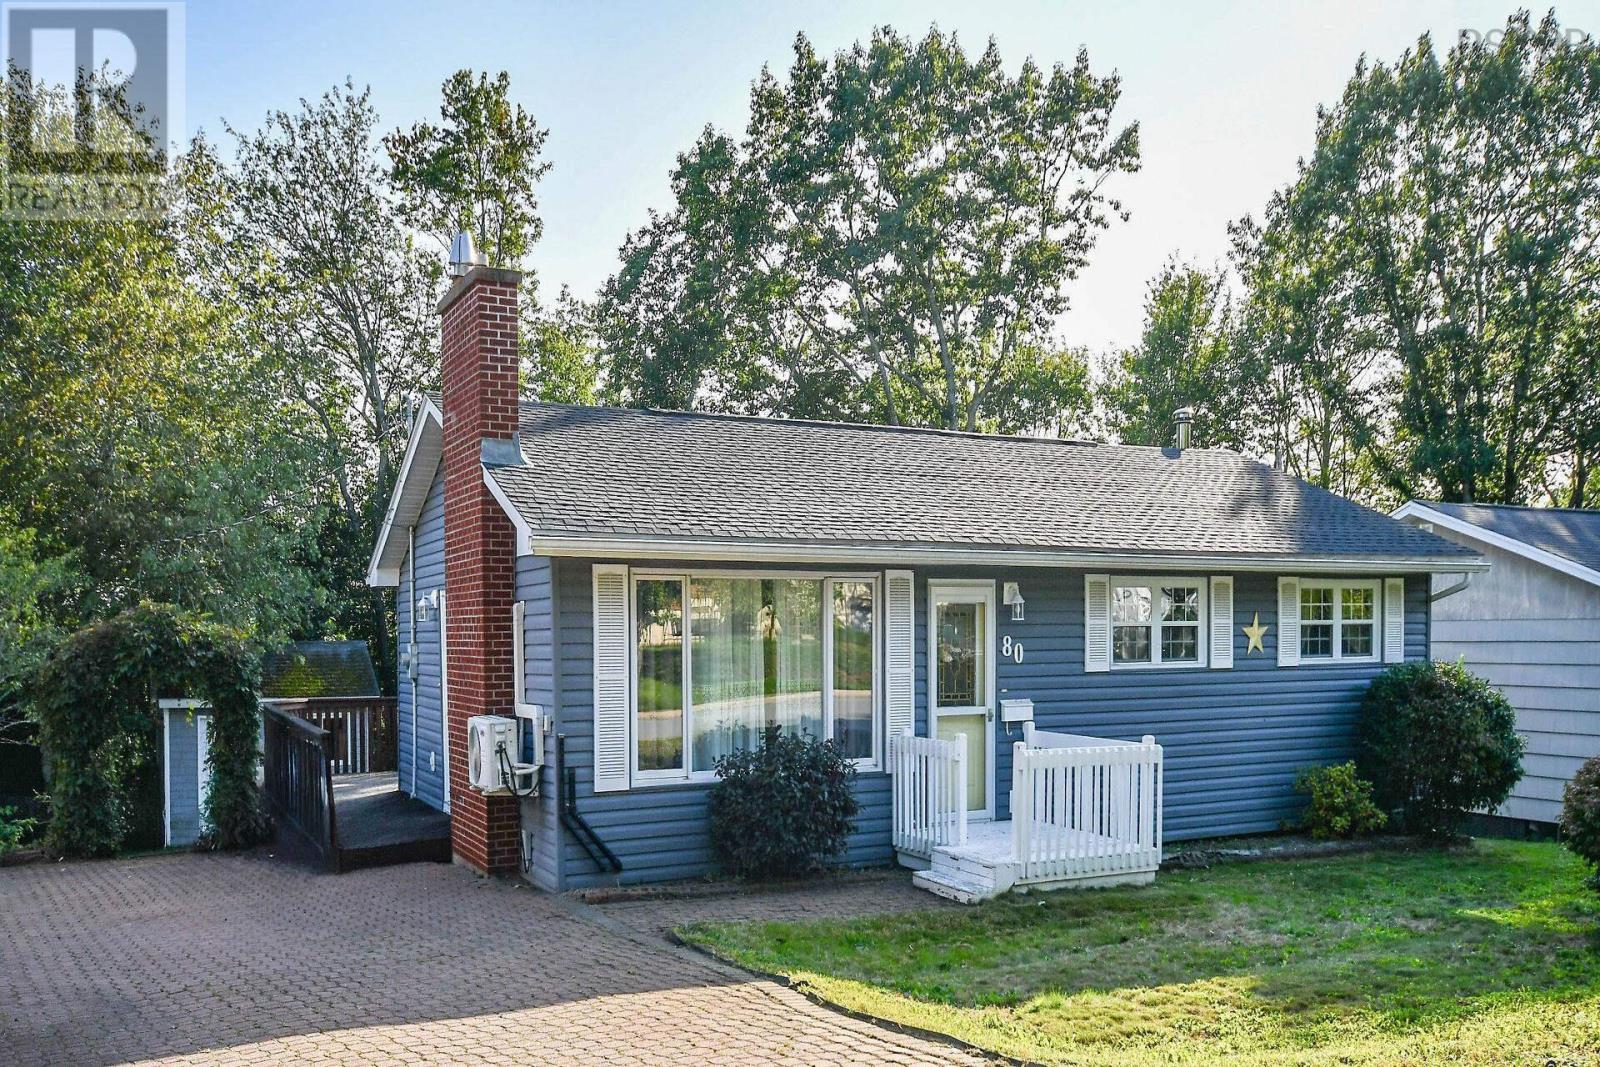
$499,900
80 Beaumont Drive
Lower Sackville · MLS # 202623147
3 bed · 2 bath · 2,128 sq ft
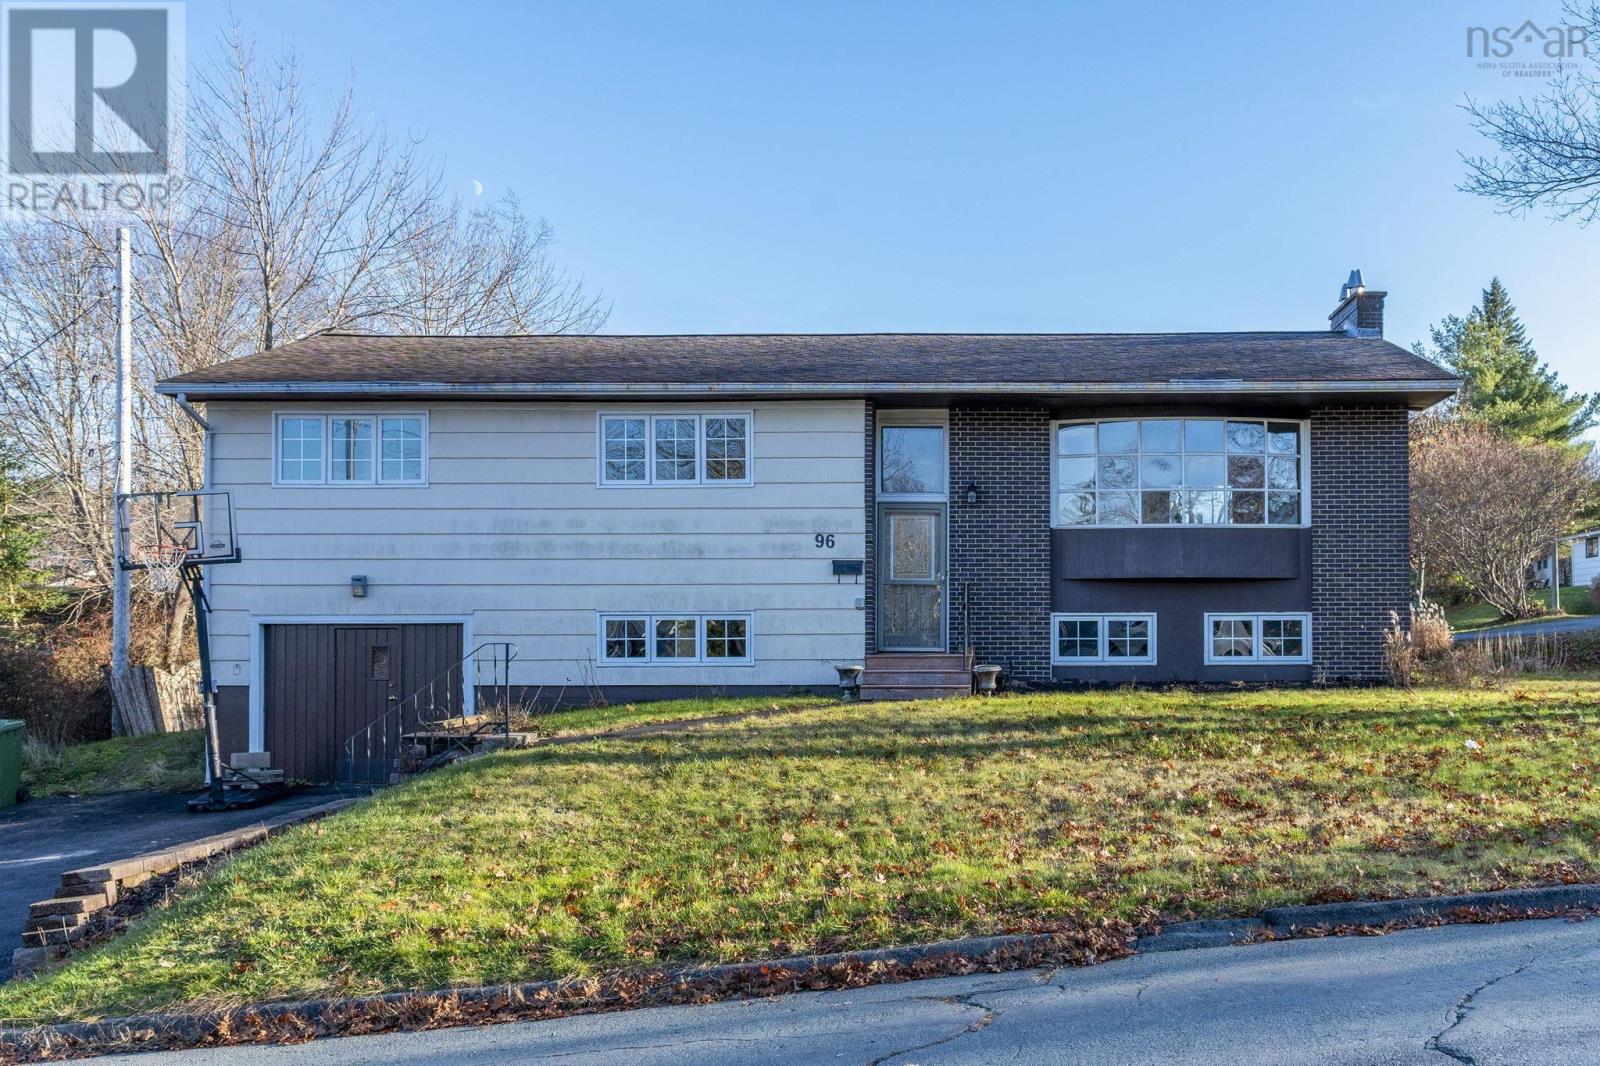
$499,900
96 Mowat Crescent
Lower Sackville · MLS # 202628306
4 bed · 2 bath · 2,445 sq ft