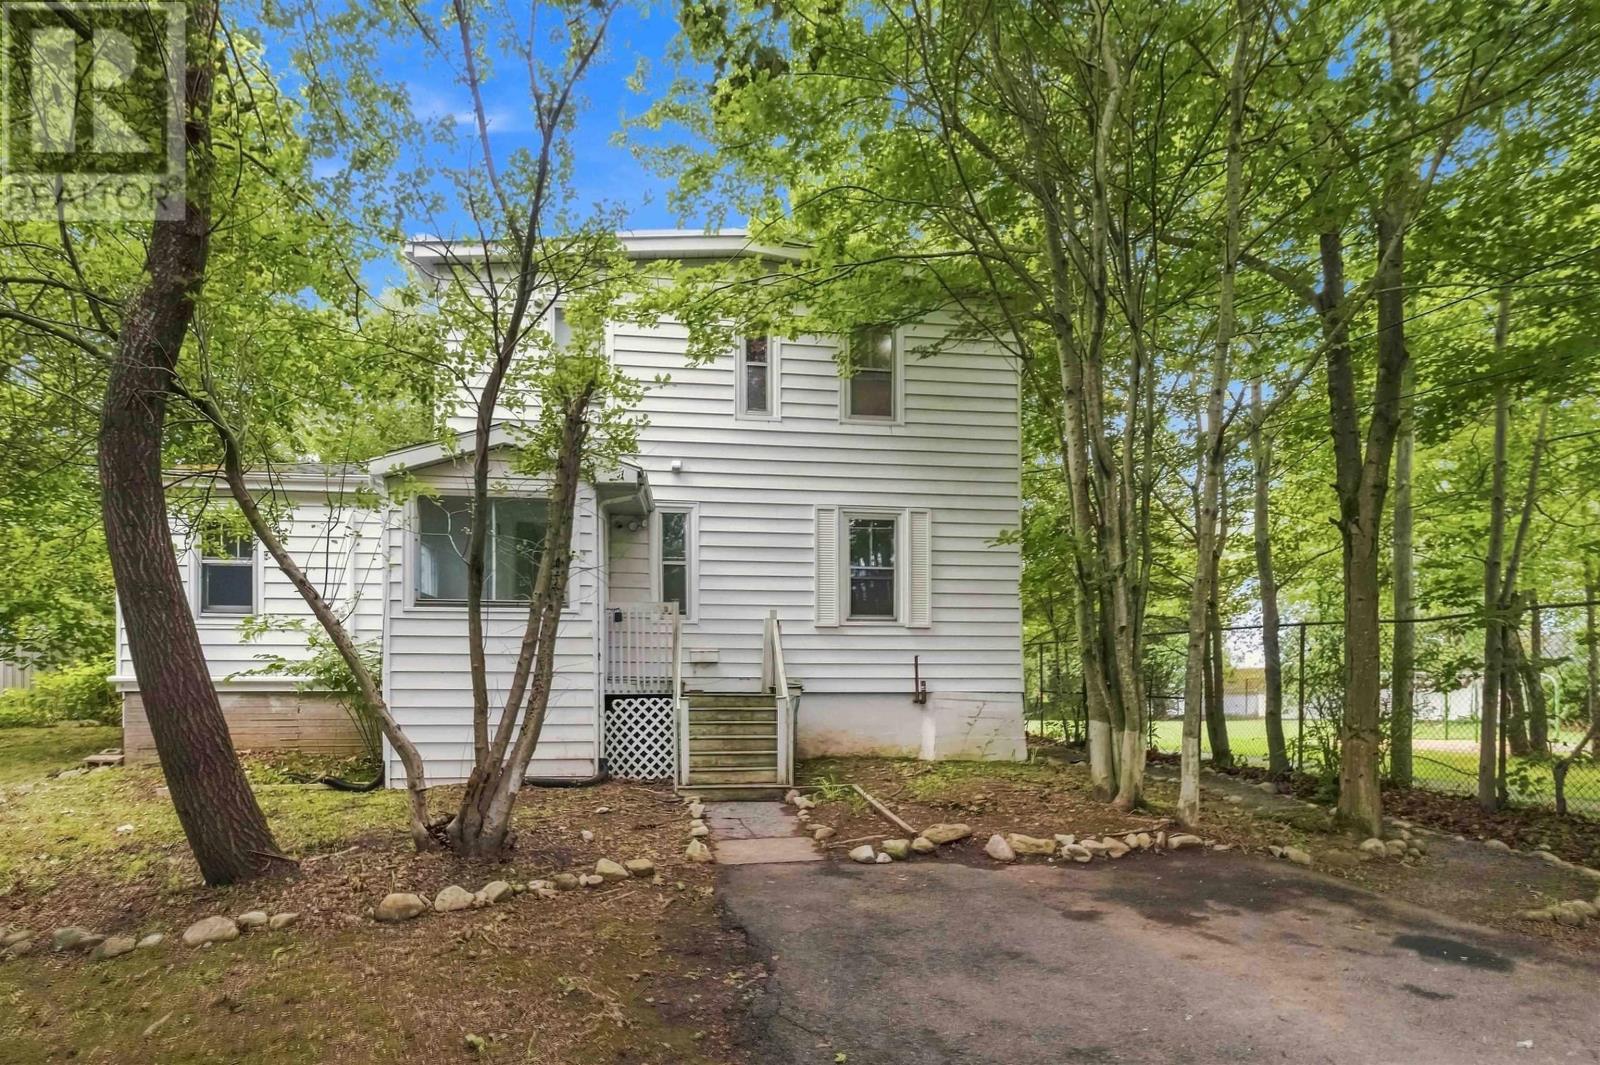
Videos & Virtual Tours
Open available video, 3D tour, or virtual-tour media for this listing.
8 Franklyn Street
Dartmouth, Nova Scotia B2W1B7
MLS # 202623102
Property Details
Type
Detached
Beds
4
Baths
2
Status
For Sale
More homes like this
About this property
Looking for a spot to live while also having extra space as a secondary suite or independent family member? Welcome to 8 Franklyn St. This detached home has both a main level living space, and an upstairs independent in-law apartment including its own kitchen. Located in beautiful Woodside, this home is located next to a park with playground, down the street from schools, a short walk to NSCC, 12 Wing Shearwater, the ferry, and the Dartmouth General Hospital. This location is simply close to everything needed by a family, tenants, or both! The main level of this home has 2 bedrooms, 1 bathroom, an updated kitchen, and large living room. The upstairs, with its own entrance, has 2 bedrooms, 1 bathroom, new kitchen, and 4th room as a bedroom or living area. The two spaces share a common laundry room off of the back of the home and has an unfinished basement housing all utilities. This home has a total of 5 ductless heat pumps, but also has electric baseboard heaters, and a forced air oil furnace. There is a big back deck, a single detached garage, and two driveways- leaving plenty of space to park. To check out this home, contact a REALTOR today!
Mortgage Estimate
Estimated monthly payment
Calculating…
Estimate only. Taxes, insurance, condo fees, and lender terms are not included.
Rooms
| Room | Level | Dimensions |
|---|---|---|
| Porch | Main level | 5.1x6.11 |
| Foyer | Main level | 6.11x5.7 |
| 3pc Bathroom | Main level | 6.1x7.1 |
| Kitchen | Main level | 11.6x12.7 |
| Living room | Main level | 16.7x13.6-jog |
| Primary Bedroom | Main level | 11.10x9.3+jog |
| Bedroom | Main level | 8x11.11+jog |
| Laundry room | Main level | 9.9x12.8 |
| Foyer | Second level | 3.8x4.7 |
| Primary Bedroom | Second level | 10.10x11.6-jog |
| Living room | Second level | 10.5x9.11-jog |
| Bedroom | Second level | 10.5x9.9-jog |
| 3pc Bathroom | Second level | 4.10x5.8 |
| Kitchen | Second level | 11.6x8.11 |
Facts & Location
Interior Size
1,951 sq ft
Lot Size
0.1894
Year Built
1921
Listing data
Listing information is provided for personal, non-commercial use and should be independently verified before making real estate decisions.
Last refreshed: Nov 17, 2026 5:50 AM
Explore nearby searches
SEO-friendly searches for this area, property type, and nearby neighbourhoods.
Similar Properties
More nearby listings that may fit the same search.
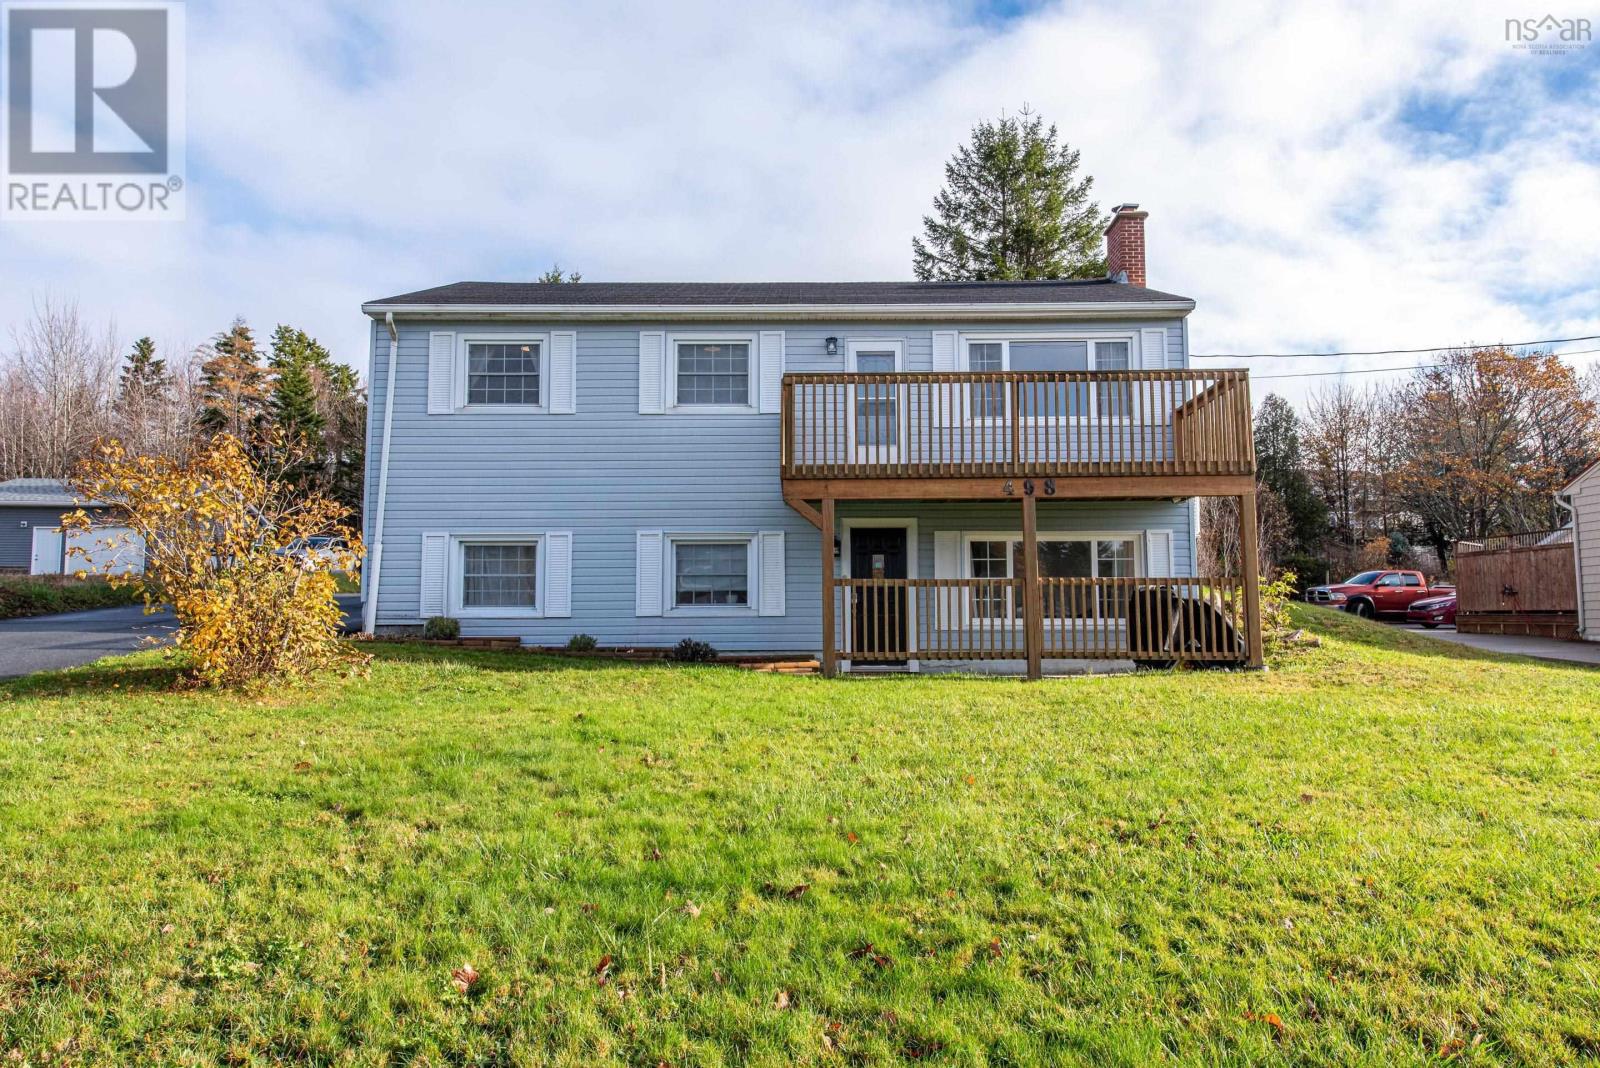
$529,900
498 Caldwell Road
Dartmouth · MLS # 202627888
4 bed · 2 bath · 1,677 sq ft
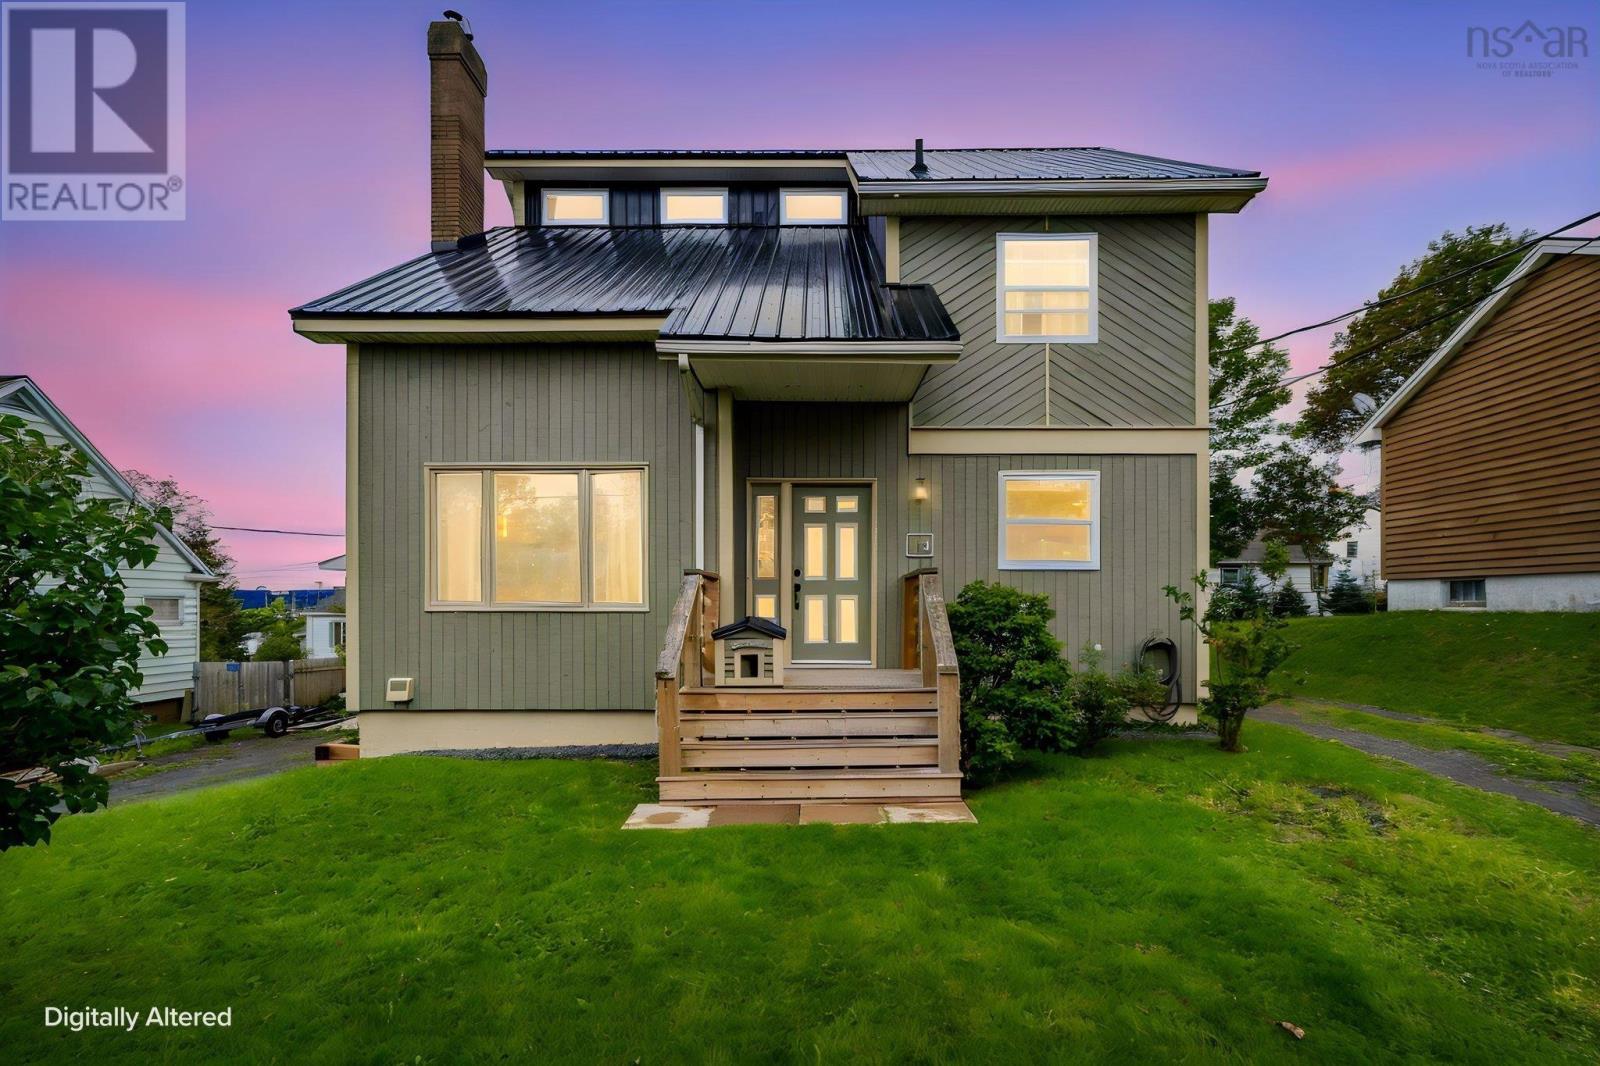
$529,900
10 Fader Street
Dartmouth · MLS # 202622835
3 bed · 2 bath · 1,565 sq ft
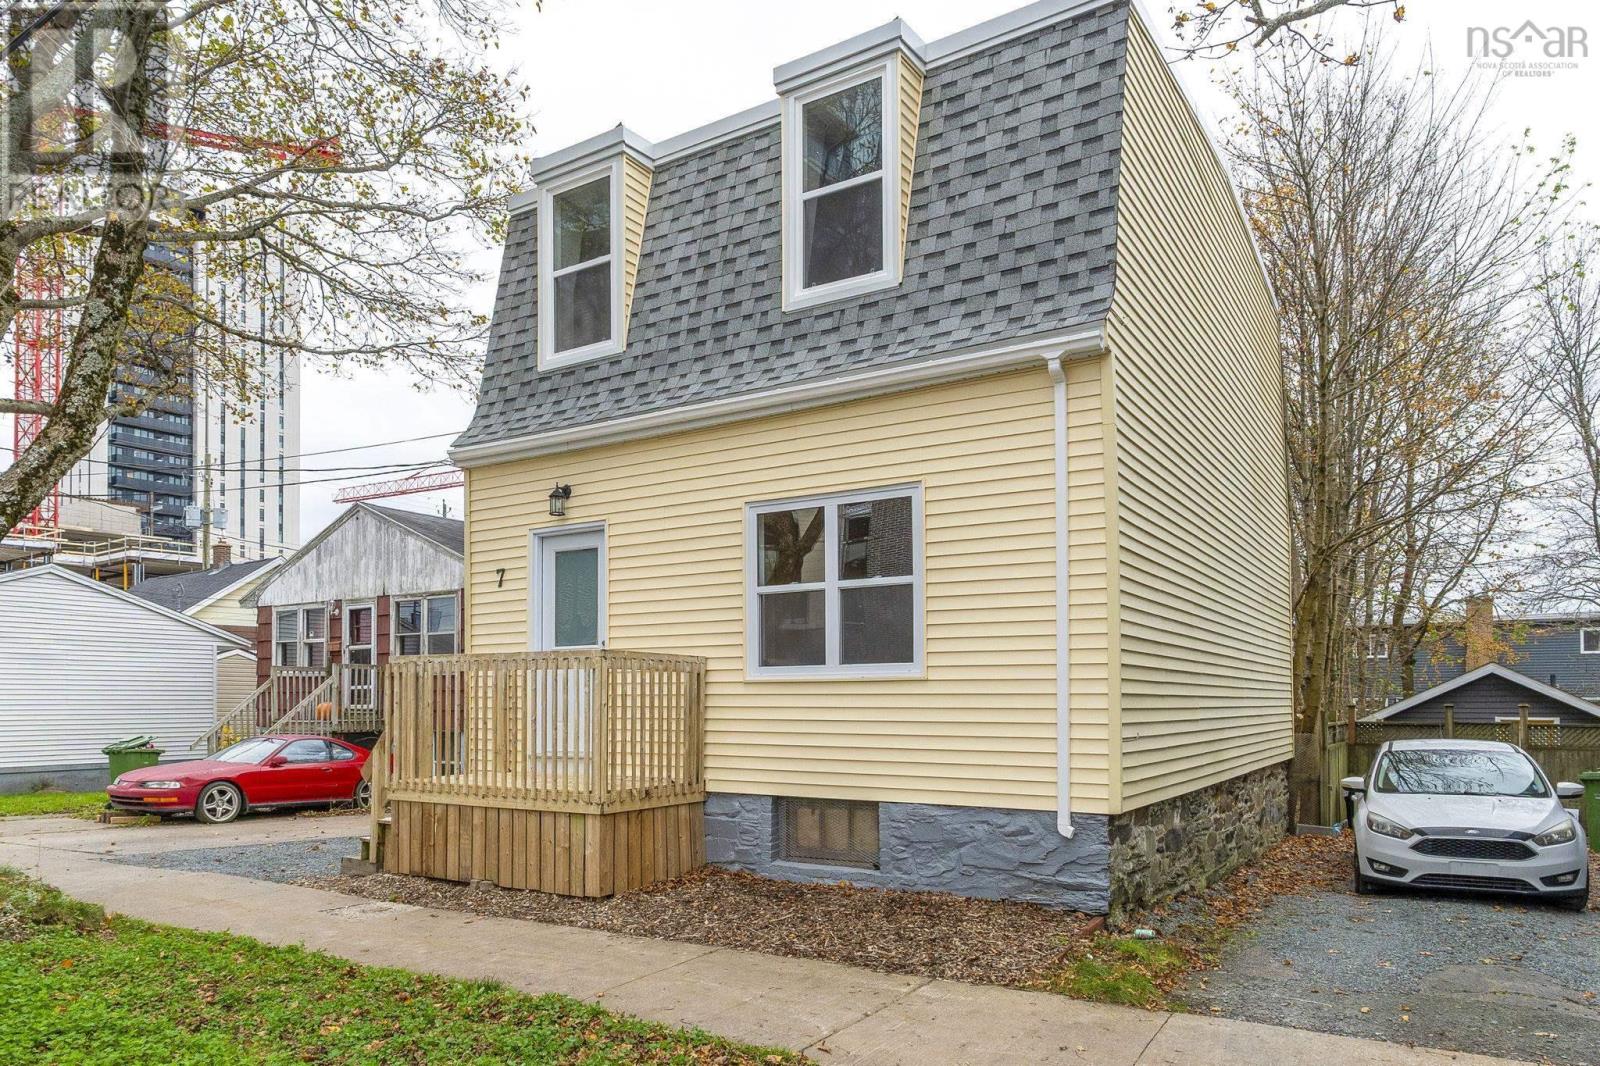
$534,900
7 George St
Dartmouth · MLS # 202628095
3 bed · 1 bath · 1,296 sq ft