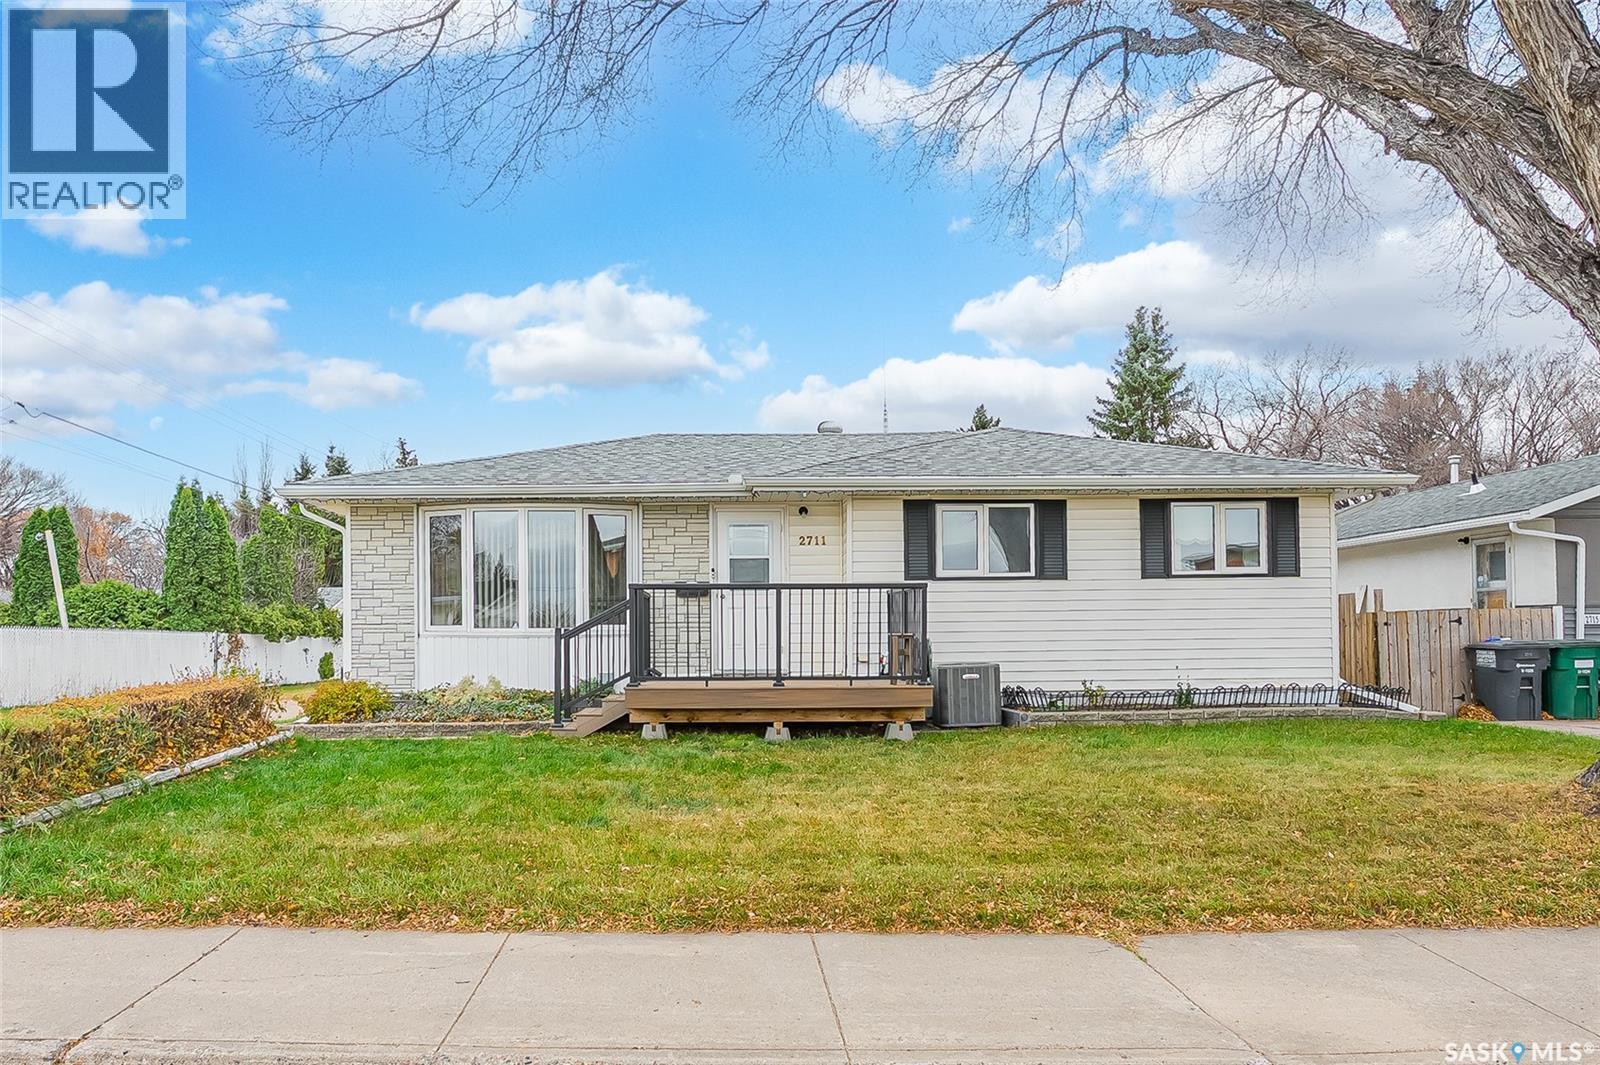
Address Not Disclosed
Saskatoon, Saskatchewan S7L0H3
MLS # SK052148
Property Details
Type
Detached
Beds
5
Baths
2
Status
For Sale
More homes like this
About this property
Welcome to 2711 Rusholme Rd.This well cared for 1040sqft bungalow has had many upgrades over the past few years and is ready for a new owner to love it! Tucked in the back corner of Mount Royal you will find this wonderful gem that features 5 bedrooms and 2 bathrooms. Perfect starter, revenue or down sizer home for anyone in the market! Main floor has original hardwood floors in the living and dining area. 3 bedrooms on the main with laundry currently occupying a bedroom but could easily be moved to the basement if so desired. Upgraded bath with jetted tub and surround. Original kitchen with white appliances. Basement boasts an open family area, 2 bedrooms and 3pc bath. Old school bar and gas fireplace for those cold winter nights!It also features under the stairs cold storage and a huge storage area that could be laundry as well. Extra's include, new C/A in 2026, C/V, newer front trex deck, underground sprinklers, newer vinyl siding, windows in 2016, newer shingles and front door, water heater, huge storage shed, gas bbq hook up, 16x26 heated detached garage with 220 plug, awesome lot with huge south facing patio and no neighbors on one side, behind or out front! Park and schools very close by and not much through traffic! Don't miss out on this wonderful home! Call your favorite Realtor for a private viewing today!
Mortgage Estimate
Estimated monthly payment
Calculating…
Estimate only. Taxes, insurance, condo fees, and lender terms are not included.
Monthly costs to verify
Property taxes: about $224/month based on listed annual taxes.
Estimate only. Confirm taxes, condo/maintenance fees, insurance, utilities, and lender terms before making decisions.
Rooms
| Room | Level | Dimensions |
|---|---|---|
| Living room | Main level | 13.8 x 11.9 |
| Dining room | Main level | 9 x 8 |
| Kitchen | Main level | 11.2 x 7 |
| Bedroom | Main level | 10.3 x 10 |
| Bedroom | Main level | 10.4 x 8.6 |
| 4pc Bathroom | Main level | x |
| Primary Bedroom | Main level | 12 x 10.6 |
| Laundry room | Main level | x |
| Family room | Basement | 23 x 11.1 |
| Bedroom | Basement | 12 x 10.9 |
| 3pc Bathroom | Basement | x |
| Bedroom | Basement | 9.11 x 9.5 |
| Other | Basement | 11.8 x 9.9 |
Facts & Location
Interior Size
1,040 sq ft
Lot Size
5945.00
Annual Taxes
$2,682
Year Built
1960
Listing data
Listing information is provided for personal, non-commercial use and should be independently verified before making real estate decisions.
Last refreshed: Nov 17, 2026 5:50 AM
Explore nearby searches
SEO-friendly searches for this area, property type, and nearby neighbourhoods.
Similar Properties
More nearby listings that may fit the same search.
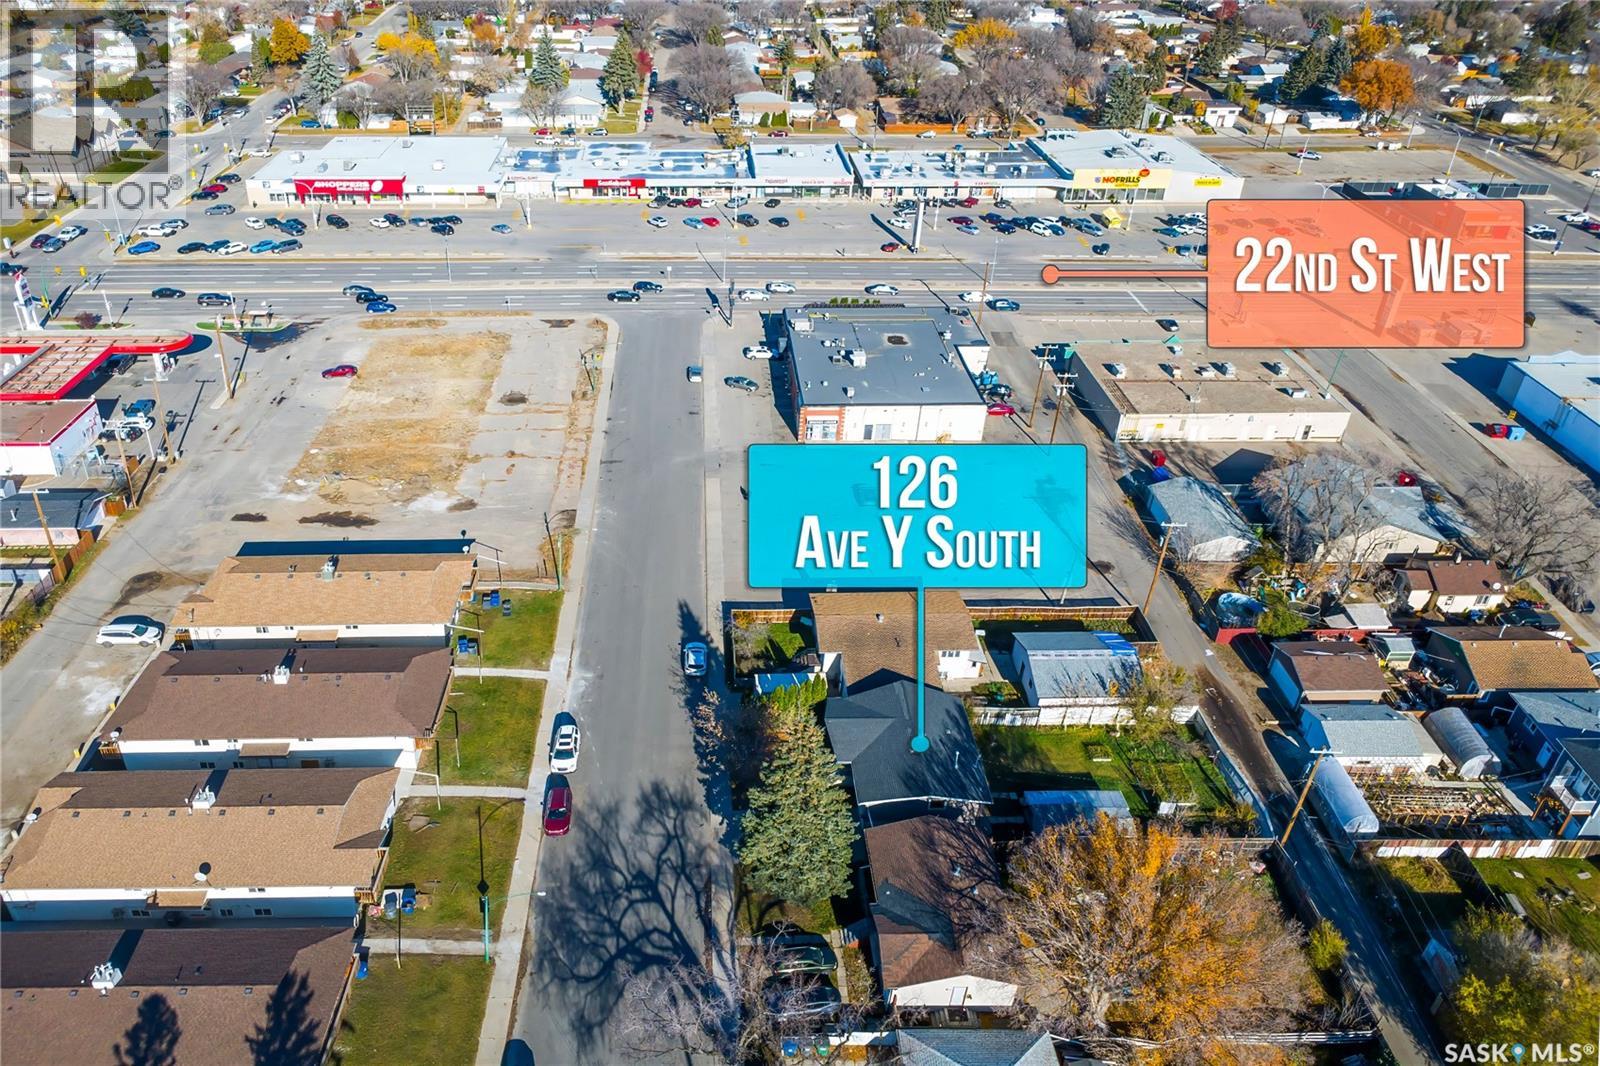
$359,900
Address Not Disclosed
Saskatoon · MLS # SK052149
5 bed · 2 bath · 1,074 sq ft
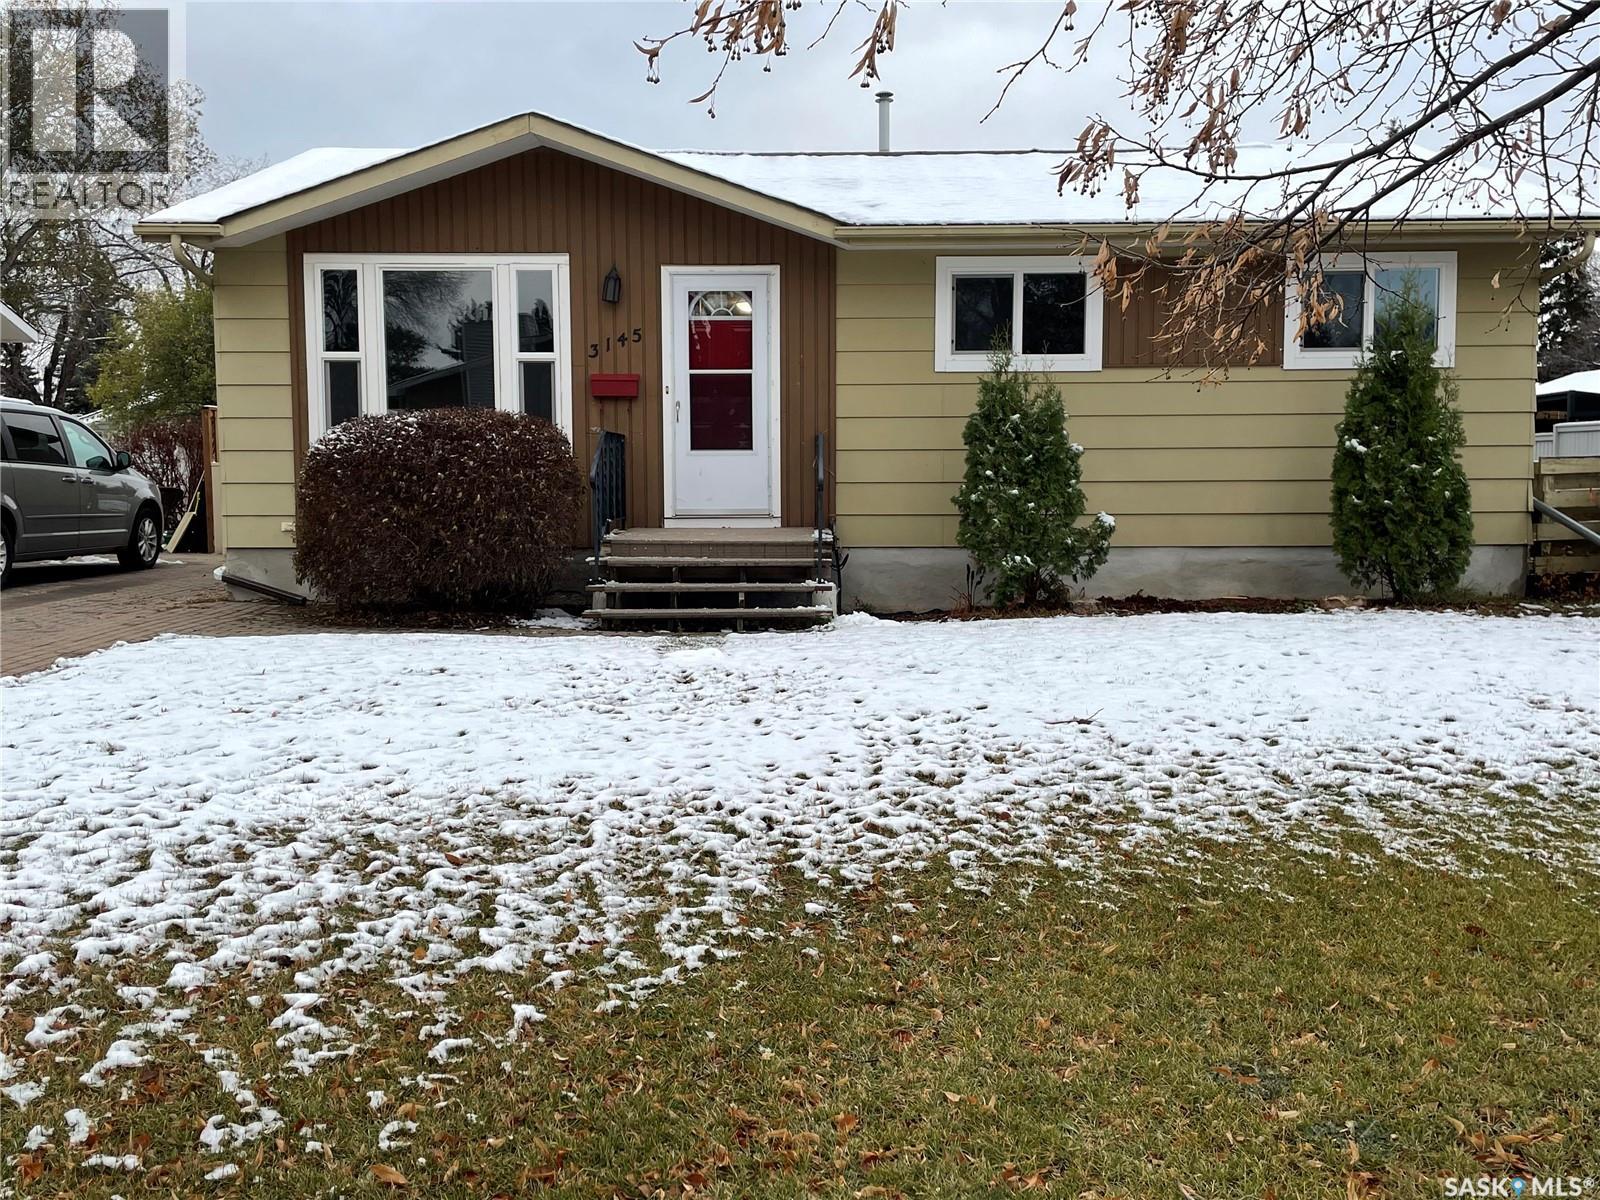
$359,900
Address Not Disclosed
Saskatoon · MLS # SK052246
4 bed · 2 bath · 864 sq ft
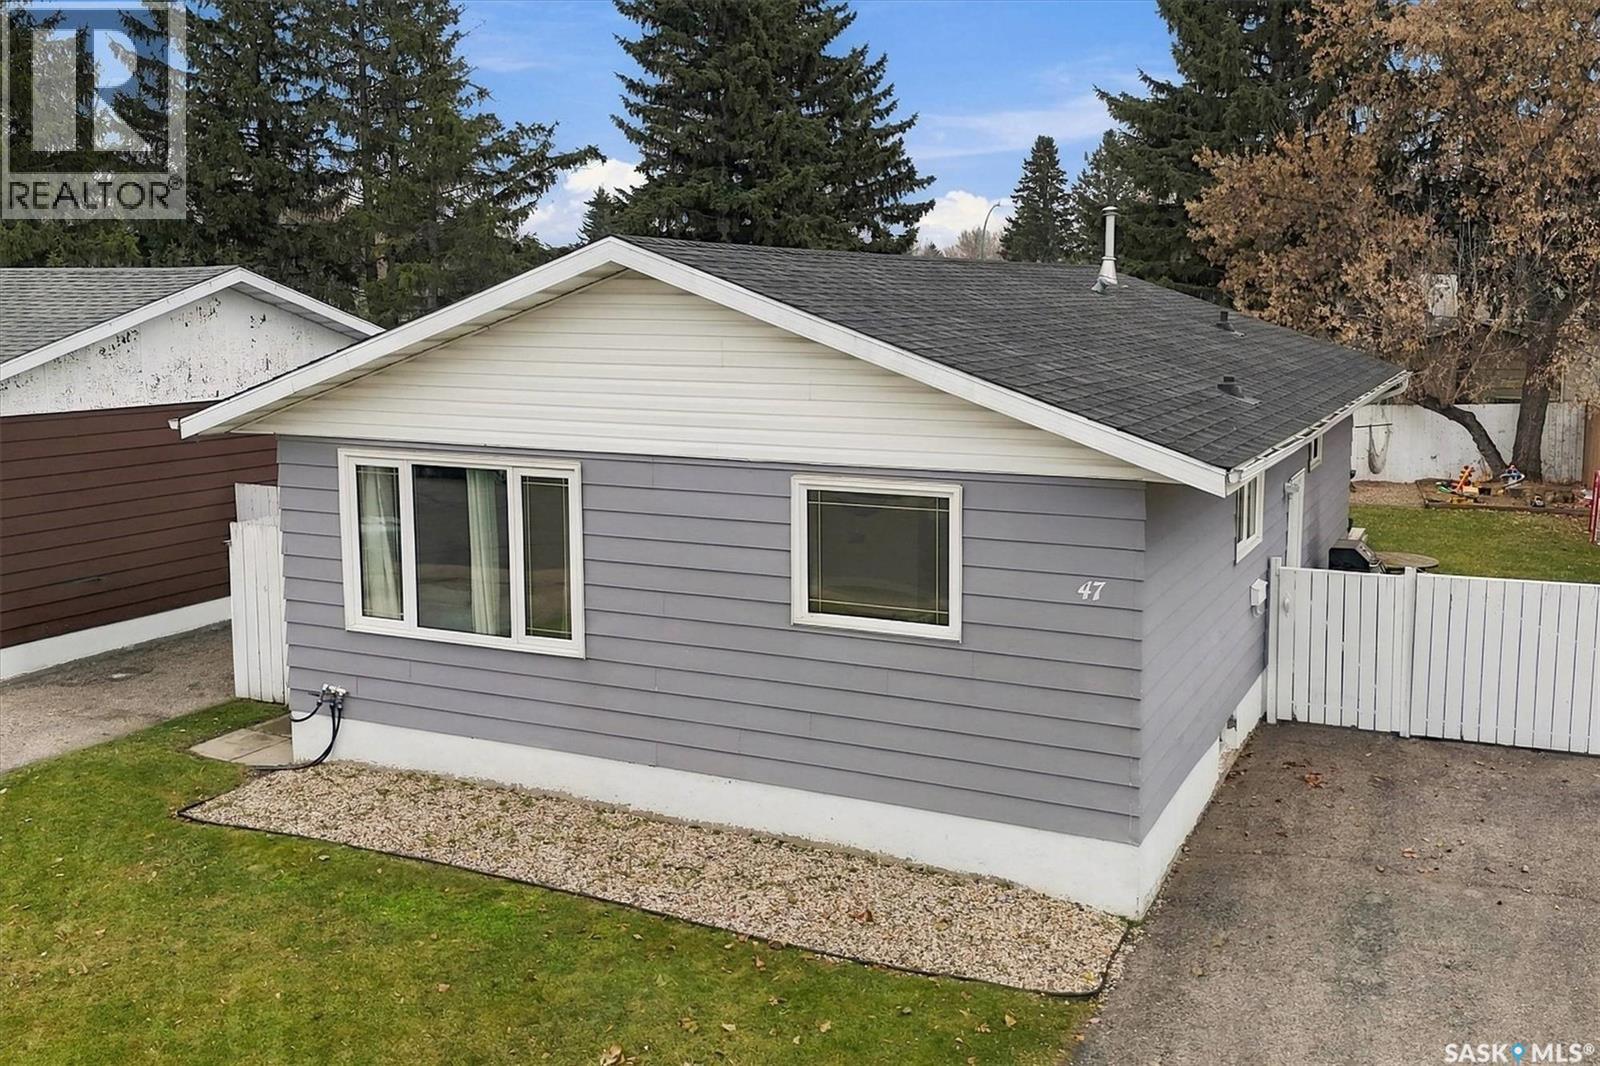
$359,900
Address Not Disclosed
Saskatoon · MLS # SK053269
4 bed · 1 bath · 1,027 sq ft