Address Not Disclosed
Saskatoon, Saskatchewan S7V0M1
MLS # SK052132
Property Details
Type
Detached
Beds
3
Baths
4
Status
For Sale
More homes like this
About this property
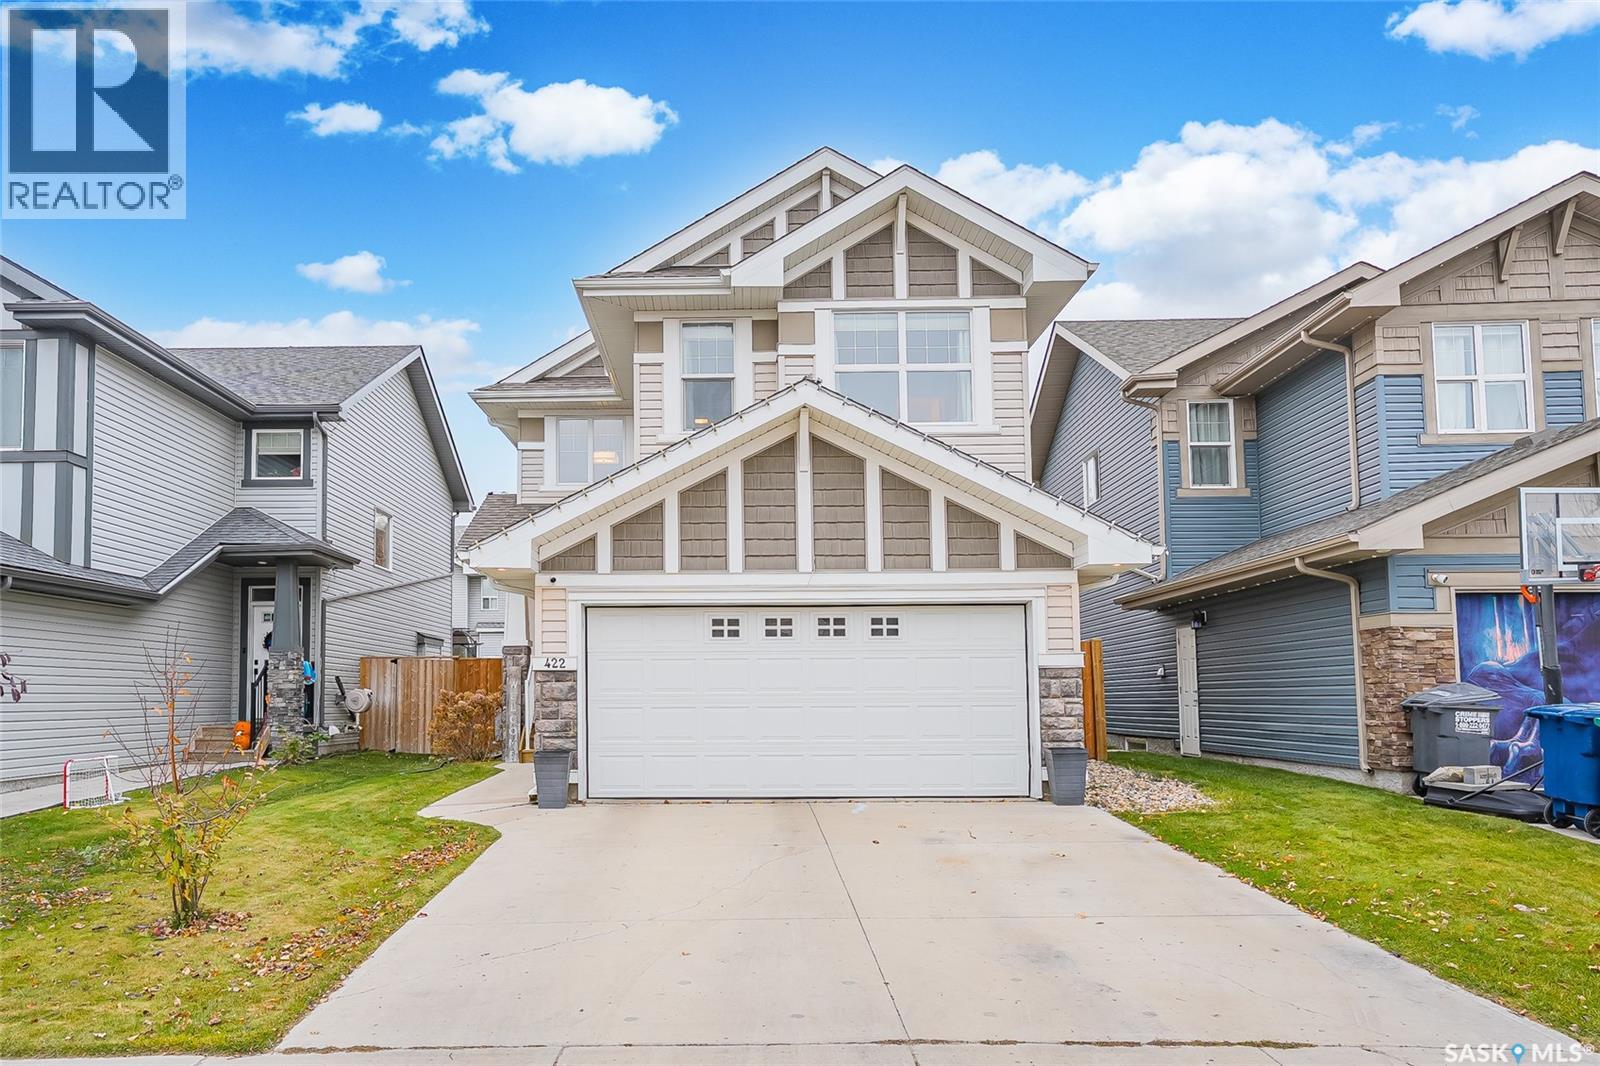
Welcome to your family-friendly home in Brighton! This 1,646 sq ft two-storey with a double attached garage has the space, upgrades and location that families look for. The fully developed yard is ready to enjoy from day one. Upstairs, the spacious primary bedroom is joined by two generous secondary bedrooms, each measuring 10'11" x 11'7". The nursery has a custom closet, and the second-floor laundry is a real room, not a tiny closet. The basement is 95% finished and just needs a few final touches. Brand new carpet runs throughout the flexible space, which could serve as a rec room, play area, home office or gym, and there is potential for a 4th bedroom. It’s wired for speakers, internet and a home theatre setup, and the wet bar is wired for under-shelf/cabinet lighting. A brand new sump pump adds peace of mind. Smart light switches throughout the home keep things modern and convenient. Outside, the massive back deck is the showpiece. With plenty of room for cooking, entertaining and relaxing, it offers both fully shaded and full-sun areas, plus electrical outlets throughout. A garden box rounds out the yard. The location is as good as the home. Parks, a daycare and your morning coffee are all a short walk away, and Brighton is home to some of the best playgrounds in the city. Add amazing, reliable neighbours, and you have a place you’ll be happy to call home. Book your showing today!
Mortgage Estimate
Estimated monthly payment
Calculating…
Estimate only. Taxes, insurance, condo fees, and lender terms are not included.
Monthly costs to verify
Property taxes: about $491/month based on listed annual taxes.
Estimate only. Confirm taxes, condo/maintenance fees, insurance, utilities, and lender terms before making decisions.
Rooms
| Room | Level | Dimensions |
|---|---|---|
| Living room | Main level | 13.7 x 12.4 |
| 2pc Bathroom | Main level | x |
| Primary Bedroom | Second level | 13.5 x 14.11 |
| 5pc Ensuite bath | Second level | x |
| Bedroom | Second level | 11.7 x 10.11 |
| Bedroom | Second level | 10.11 x 11.7 |
| 4pc Bathroom | Second level | x |
| Laundry room | Second level | 6.3 x 5.1 |
| 4pc Bathroom | Basement | x |
| Bonus Room | Basement | 21.11 x 13.4 |
| Kitchen | Main level | 10.1 x 10.7 |
| Dining room | Main level | 10.2 x 8.11 |
Facts & Location
Interior Size
1,646 sq ft
Lot Size
4239.00
Annual Taxes
$5,892
Year Built
2016
Listing data
Listing information is provided for personal, non-commercial use and should be independently verified before making real estate decisions.
Last refreshed: Nov 17, 2026 5:50 AM
Explore nearby searches
SEO-friendly searches for this area, property type, and nearby neighbourhoods.
Similar Properties
More nearby listings that may fit the same search.
$589,900
Address Not Disclosed
Saskatoon · MLS # SK046489
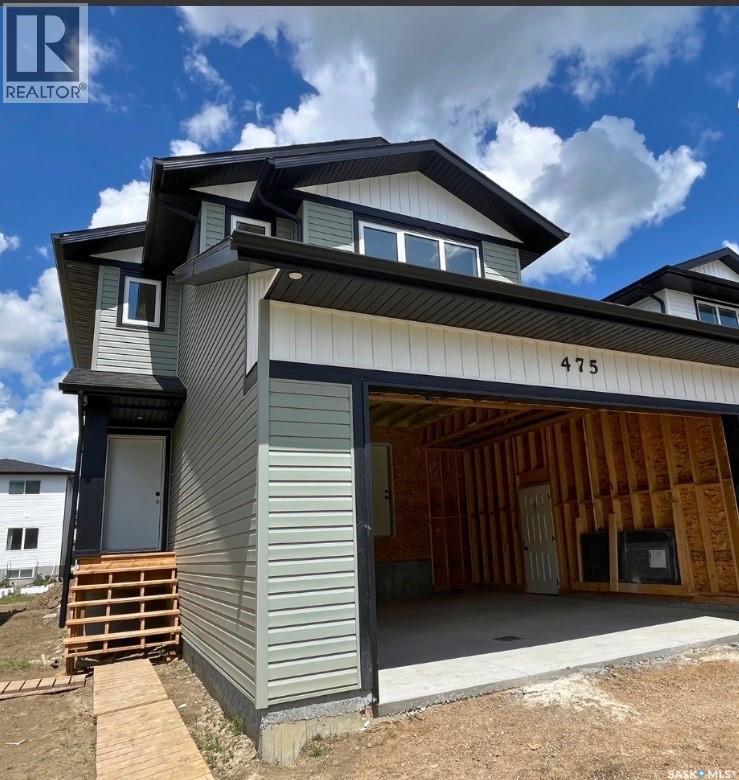
3 bed · 3 bath · 1,571 sq ft
$589,900
Address Not Disclosed
Saskatoon · MLS # SK050445
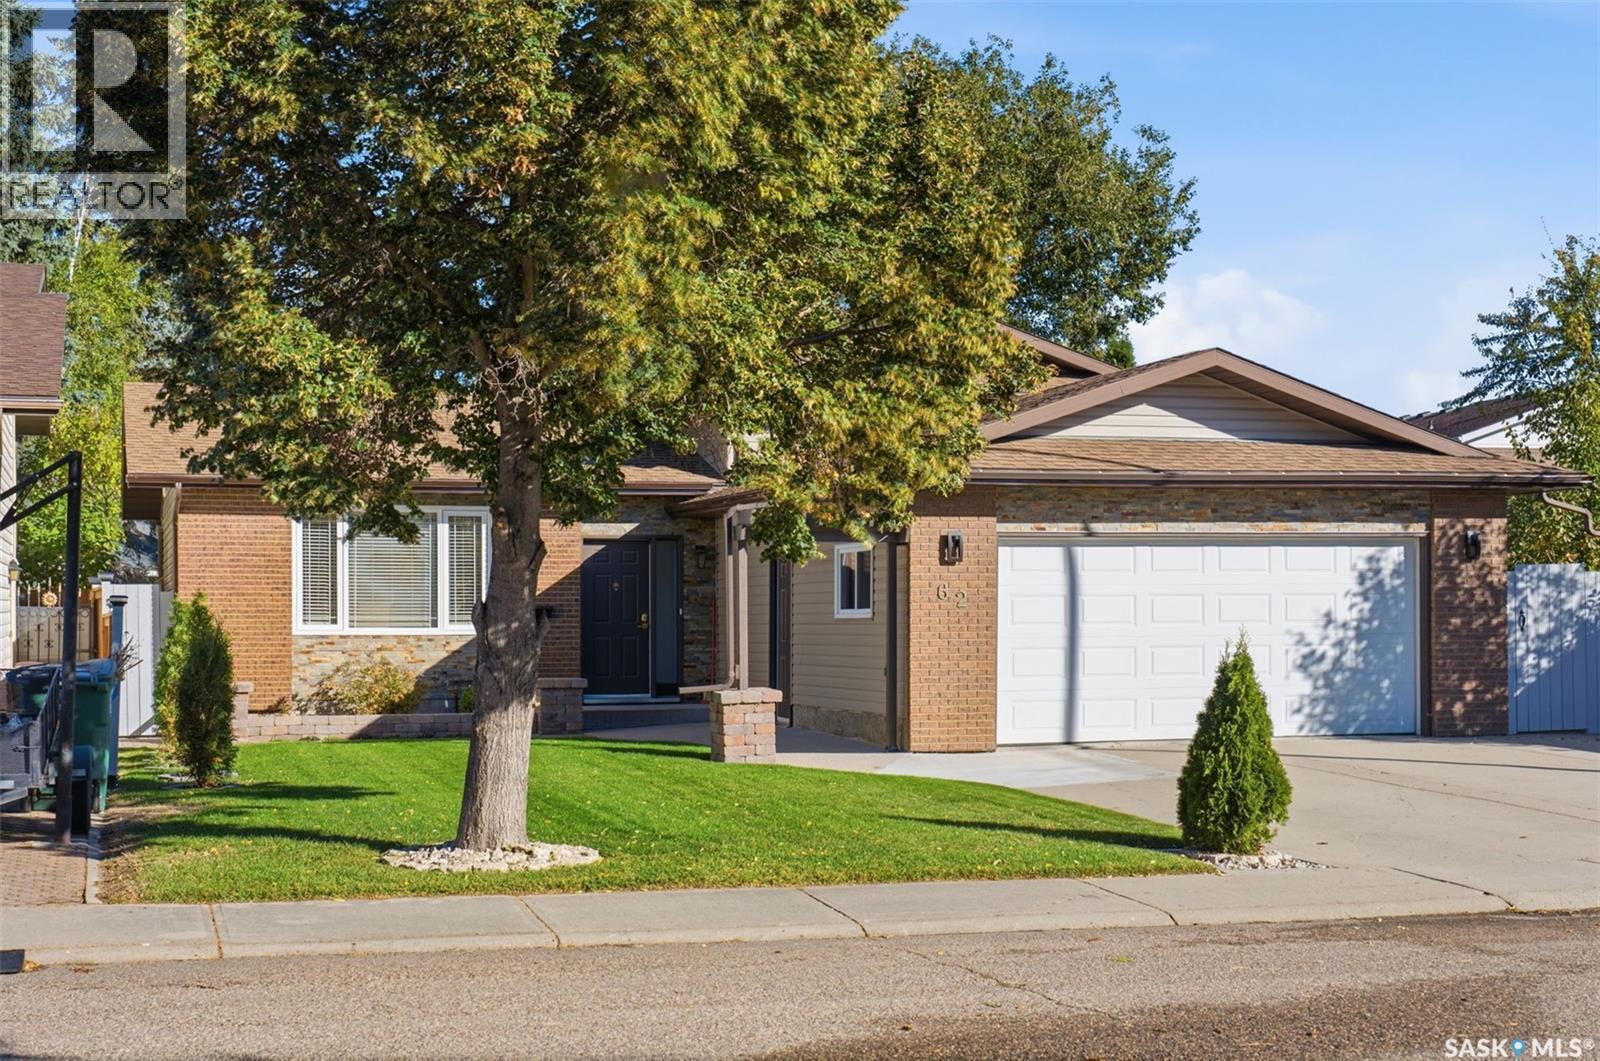
4 bed · 4 bath · 1,132 sq ft
$589,900
Address Not Disclosed
Saskatoon · MLS # SK048577
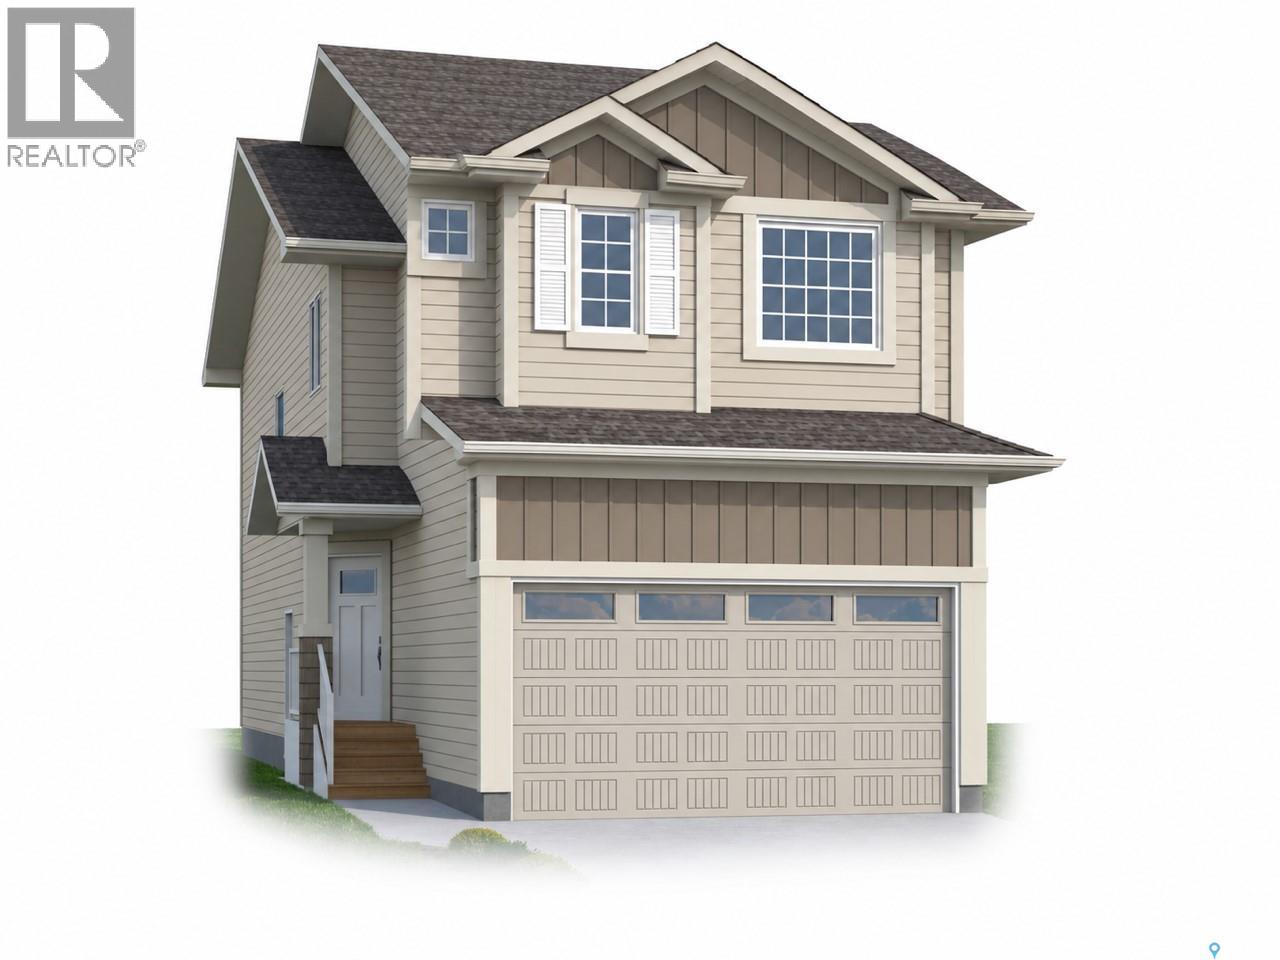
4 bed · 3 bath · 1,780 sq ft