Videos & Virtual Tours
Open available video, 3D tour, or virtual-tour media for this listing.
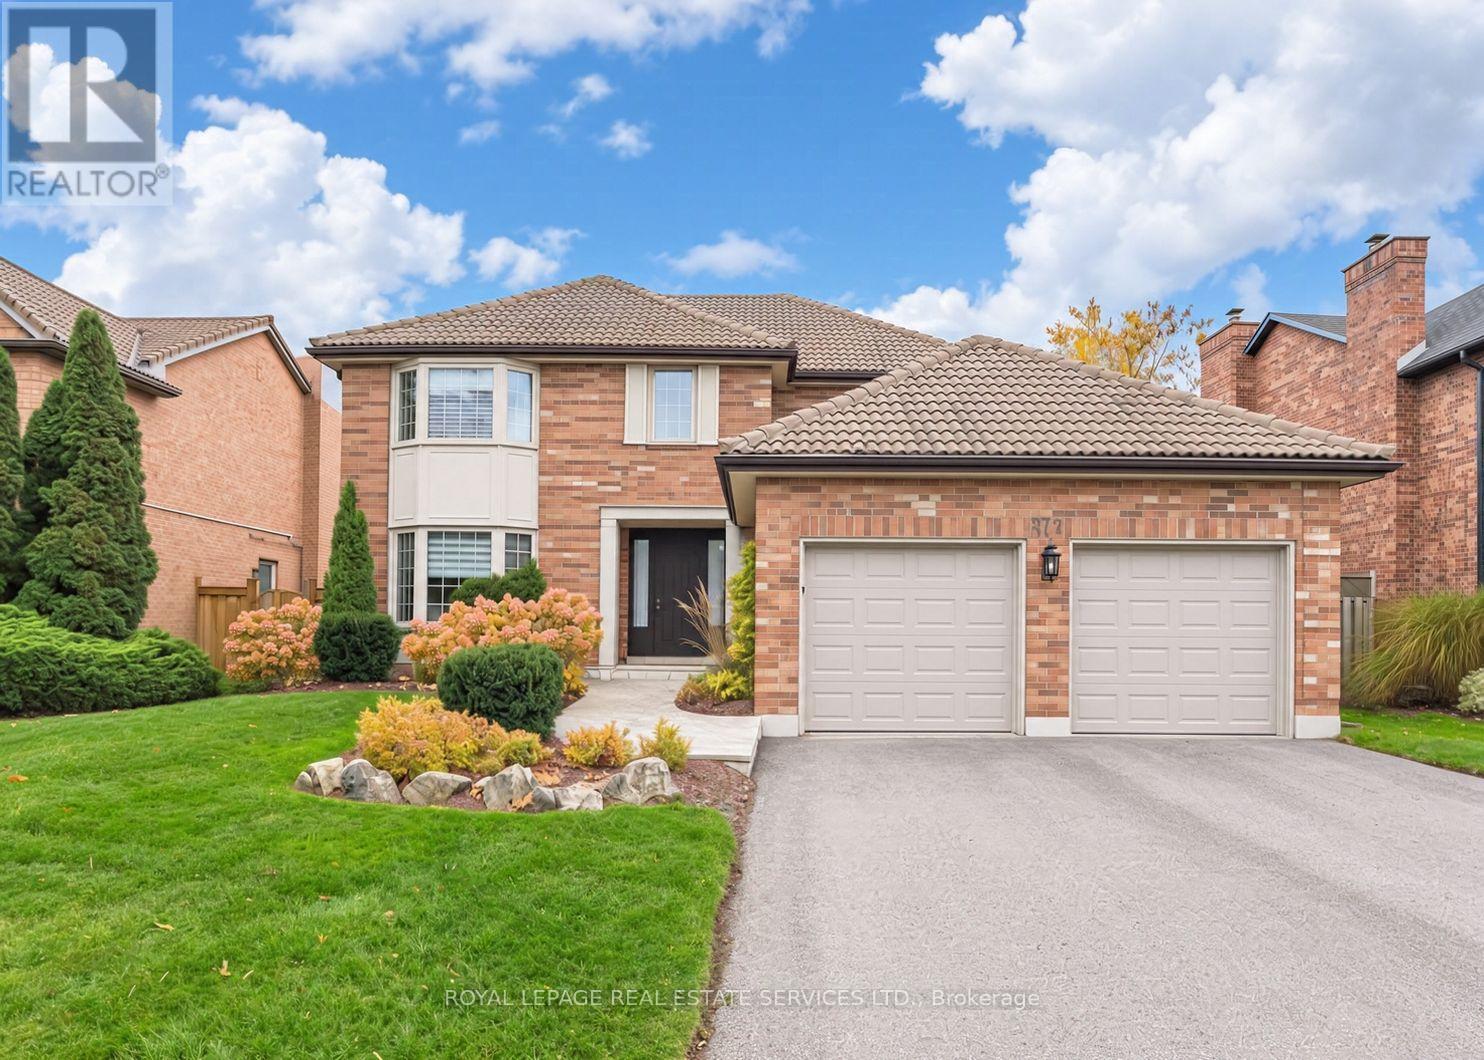
376 Claremont Crescent
Oakville (FD Ford), Ontario L6J6K1
MLS # W14178154
Property Details
Type
Detached
Beds
4
Baths
3
Status
For Sale
More homes like this
About this property
If you're looking for a four-bedroom home with plenty of room for everyone, 376 Claremont Crescent is worth a look. The main floor offers a traditional layout with separate living and dining rooms, giving you space for entertaining or family gatherings. The fully renovated kitchen with quartz counters and stainless appliances features an adjoining breakfast area for everyday meals, while the separate family room provides a comfortable spot to relax at the end of the day. Main-floor laundry and an updated powder room add to the convenience. Upstairs, you'll find four bedrooms, including a spacious primary bedroom with its own fully renovated ensuite with a glass shower, separate soaker tub and walk-in closet. The three additional bedrooms offer plenty of flexibility for family, guests or a home office, and share another fully renovated bathroom. The unfinished lower level provides additional future space with plenty of possibilities, whether you need a recreation room, exercise area, hobby space or extra storage. Outside, there's a backyard to enjoy, along with a double garage for parking and storage. With a fully renovated kitchen and bathrooms, four bedrooms and multiple living areas, this home offers a practical layout with many of the updates already taken care of.
Mortgage Estimate
Estimated monthly payment
Calculating…
Estimate only. Taxes, insurance, condo fees, and lender terms are not included.
Monthly costs to verify
Property taxes: about $662/month based on listed annual taxes.
Estimate only. Confirm taxes, condo/maintenance fees, insurance, utilities, and lender terms before making decisions.
Rooms
| Room | Level | Dimensions |
|---|---|---|
| Living room | Ground level | 3.51 x 5.69 |
| Dining room | Main level | 3.51 x 4.14 |
| Eating area | Main level | 3.71 x 2.79 |
| Kitchen | Main level | 3.73 x 2.59 |
| Family room | Main level | 3.58 x 4.78 |
| Primary Bedroom | Second level | 3.51 x 5.69 |
| Bedroom 2 | Second level | 3.33 x 3.15 |
| Bedroom 3 | Second level | 3.35 x 3.76 |
| Bedroom 4 | Second level | 3.35 x 3.15 |
Facts & Location
Parking
4 spaces
Lot Size
60.8 x 119.9 FT
Annual Taxes
$7,948
Listing data
Listing information is provided for personal, non-commercial use and should be independently verified before making real estate decisions.
Last refreshed: Nov 14, 2026 2:45 AM
Explore nearby searches
SEO-friendly searches for this area, property type, and nearby neighbourhoods.
Similar Properties
More nearby listings that may fit the same search.
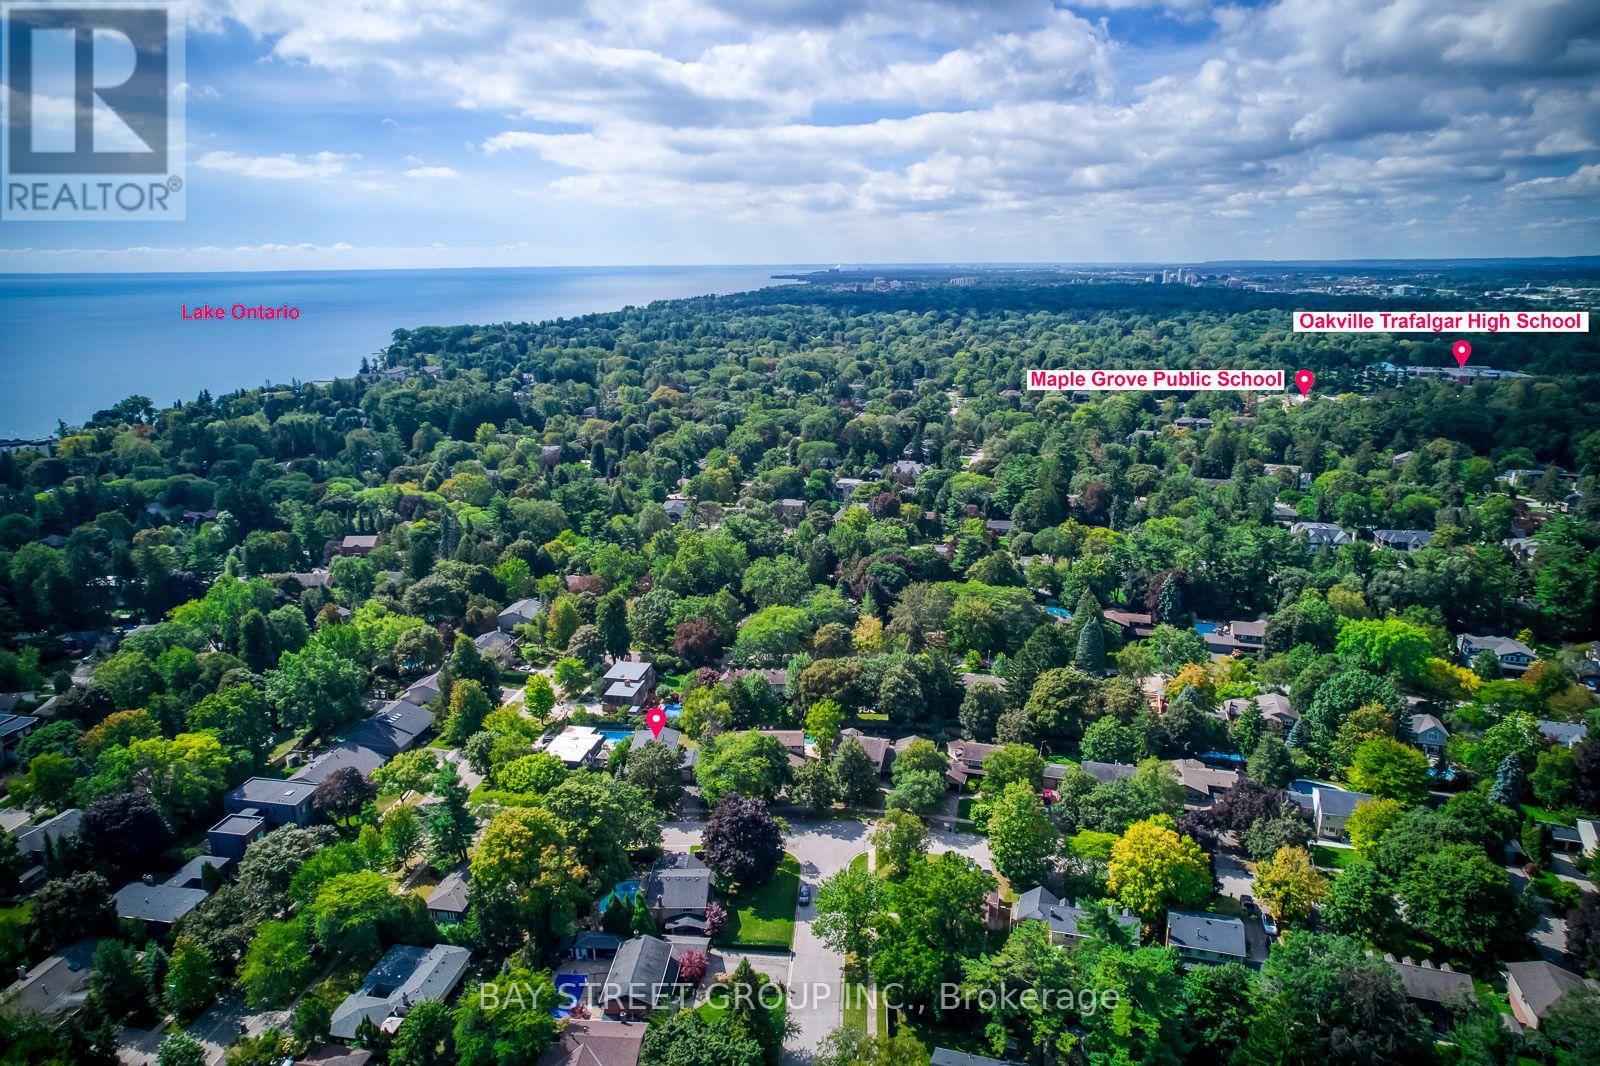
$1,849,900
216 Beechfield Road
Oakville (FD Ford) · MLS # W13805520
5 bed · 3 bath
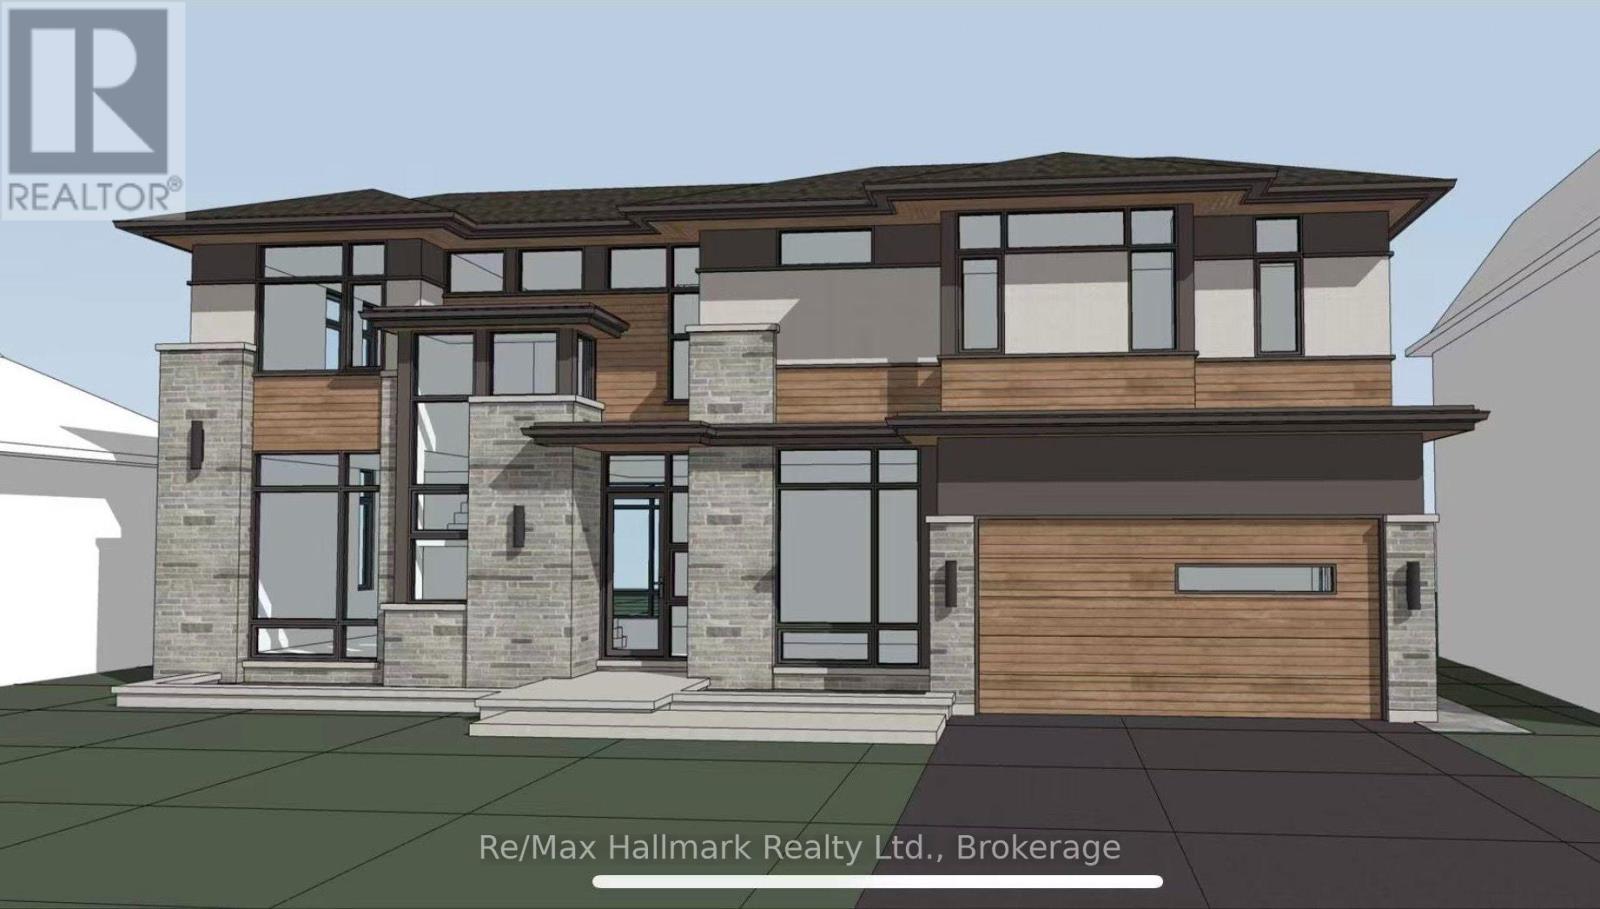
$1,799,000
463 Candler Road
Oakville (FD Ford) · MLS # W13802974
4 bed · 2 bath · 3,524 sq ft
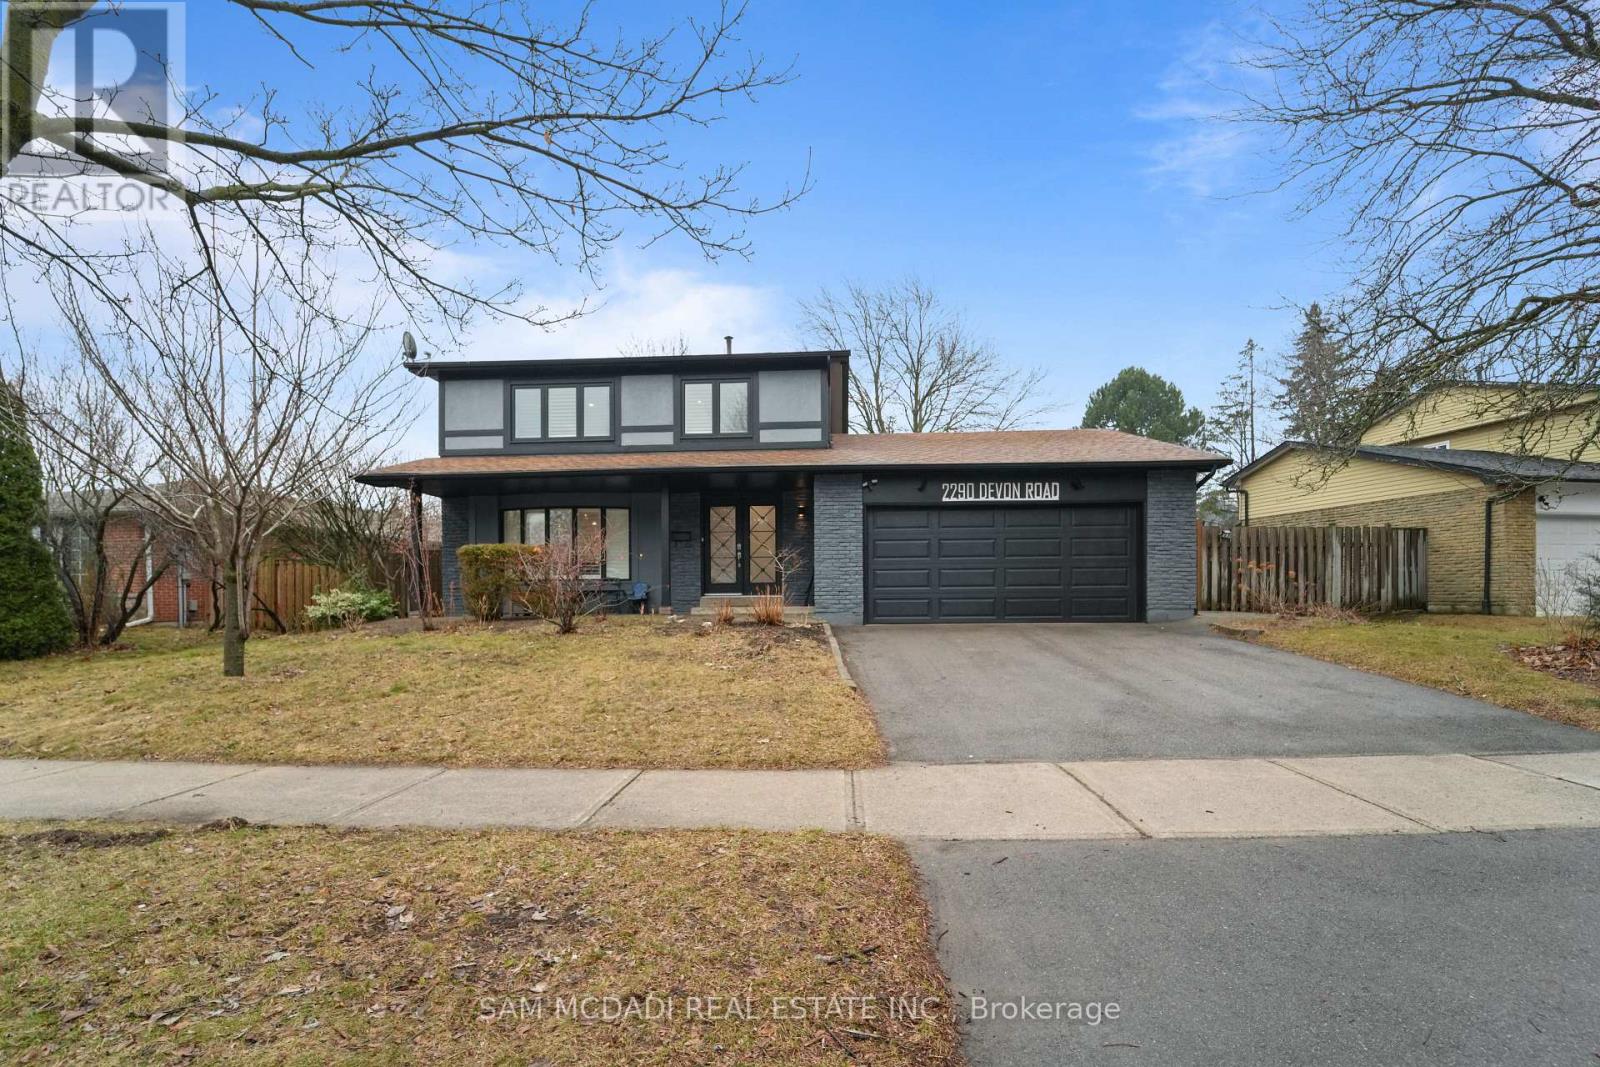
$1,799,000
2290 Devon Road
Oakville (FD Ford) · MLS # W14117826
5 bed · 3 bath