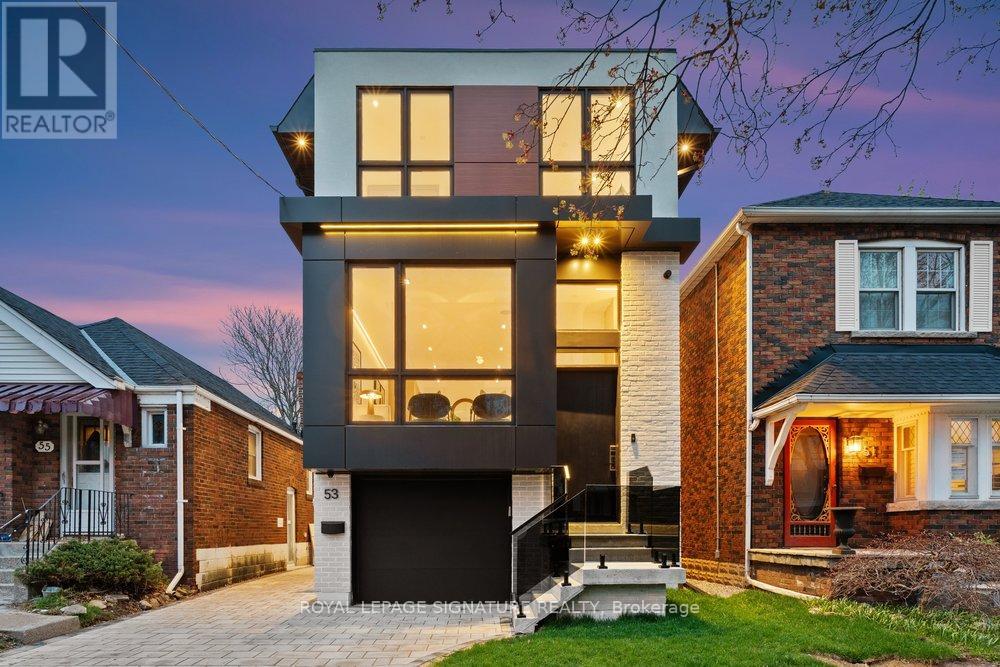
53 Lesmount Avenue
Toronto (East York), Ontario M4J3V7
MLS # E14178392
Property Details
Type
Detached
Beds
5
Baths
5
Status
For Sale
More homes like this
About this property
Income meets luxury on tree-lined Lesmount Ave! This custom-built residence comes with a Legal Basement Apartment! The fully finished lower level has soaring ceilings, a separate walkout entrance, a full second kitchen, a bedroom, a stylish 4-piece bath and a spacious recreation area. It's ready to generate rental income to help offset carrying costs, and it works just as well as an in-law or nanny suite or a private space for guests. Above, the main home pairs modern design with impeccable craftsmanship. Expansive principal rooms are filled with natural light from floor-to-ceiling windows, with engineered hardwood, LED lighting and integrated built-in speakers throughout to create the perfect ambience. The open-concept main floor flows from the dining area into a chef's kitchen with premium stainless steel appliances, a gas cooktop, a built-in wall oven, quartz counters and backsplash, a centre island with seating and extensive custom cabinetry. The family room has a statement wall, a fireplace, built-in shelving and a walkout to a private deck over the fully fenced backyard. Upstairs, the hotel-inspired primary suite has a custom walk-in closet with LED accent lighting and a 7-piece ensuite with a double vanity and a wet room with a soaker tub inside a glass shower. Three more generous bedrooms and a convenient laundry room complete the upper level. Perfectly placed on a quiet, tree-lined street and offering easy evenings out on the Danforth. Dieppe, Four Oaks and Aldwych parks are nearby for weekend play, and schools, shops and cafés are a short walk away. Donlands subway station and the DVP make getting downtown simple. It's a rare blend of luxury, income potential and true neighbourhood living!
Mortgage Estimate
Estimated monthly payment
Calculating…
Estimate only. Taxes, insurance, condo fees, and lender terms are not included.
Rooms
| Room | Level | Dimensions |
|---|---|---|
| Living room | Main level | 4.21 x 4.81 |
| Bedroom | Basement | 2.54 x 3.87 |
| Dining room | Main level | 4.29 x 2.05 |
| Kitchen | Main level | 5.18 x 4.59 |
| Family room | Main level | 5.18 x 3.49 |
| Primary Bedroom | Second level | 3.43 x 3.63 |
| Bedroom 2 | Second level | 2.56 x 3.92 |
| Bedroom 3 | Second level | 2.51 x 3.57 |
| Bedroom 4 | Second level | 2.51 x 3.95 |
| Recreational, Games room | Basement | 4.83 x 3.04 |
| Kitchen | Basement | 4.83 x 3.04 |
Facts & Location
Parking
2 spaces
Lot Size
25 x 100 FT
Listing data
Listing information is provided for personal, non-commercial use and should be independently verified before making real estate decisions.
Last refreshed: Nov 13, 2026 2:00 PM
Explore nearby searches
SEO-friendly searches for this area, property type, and nearby neighbourhoods.
Similar Properties
More nearby listings that may fit the same search.
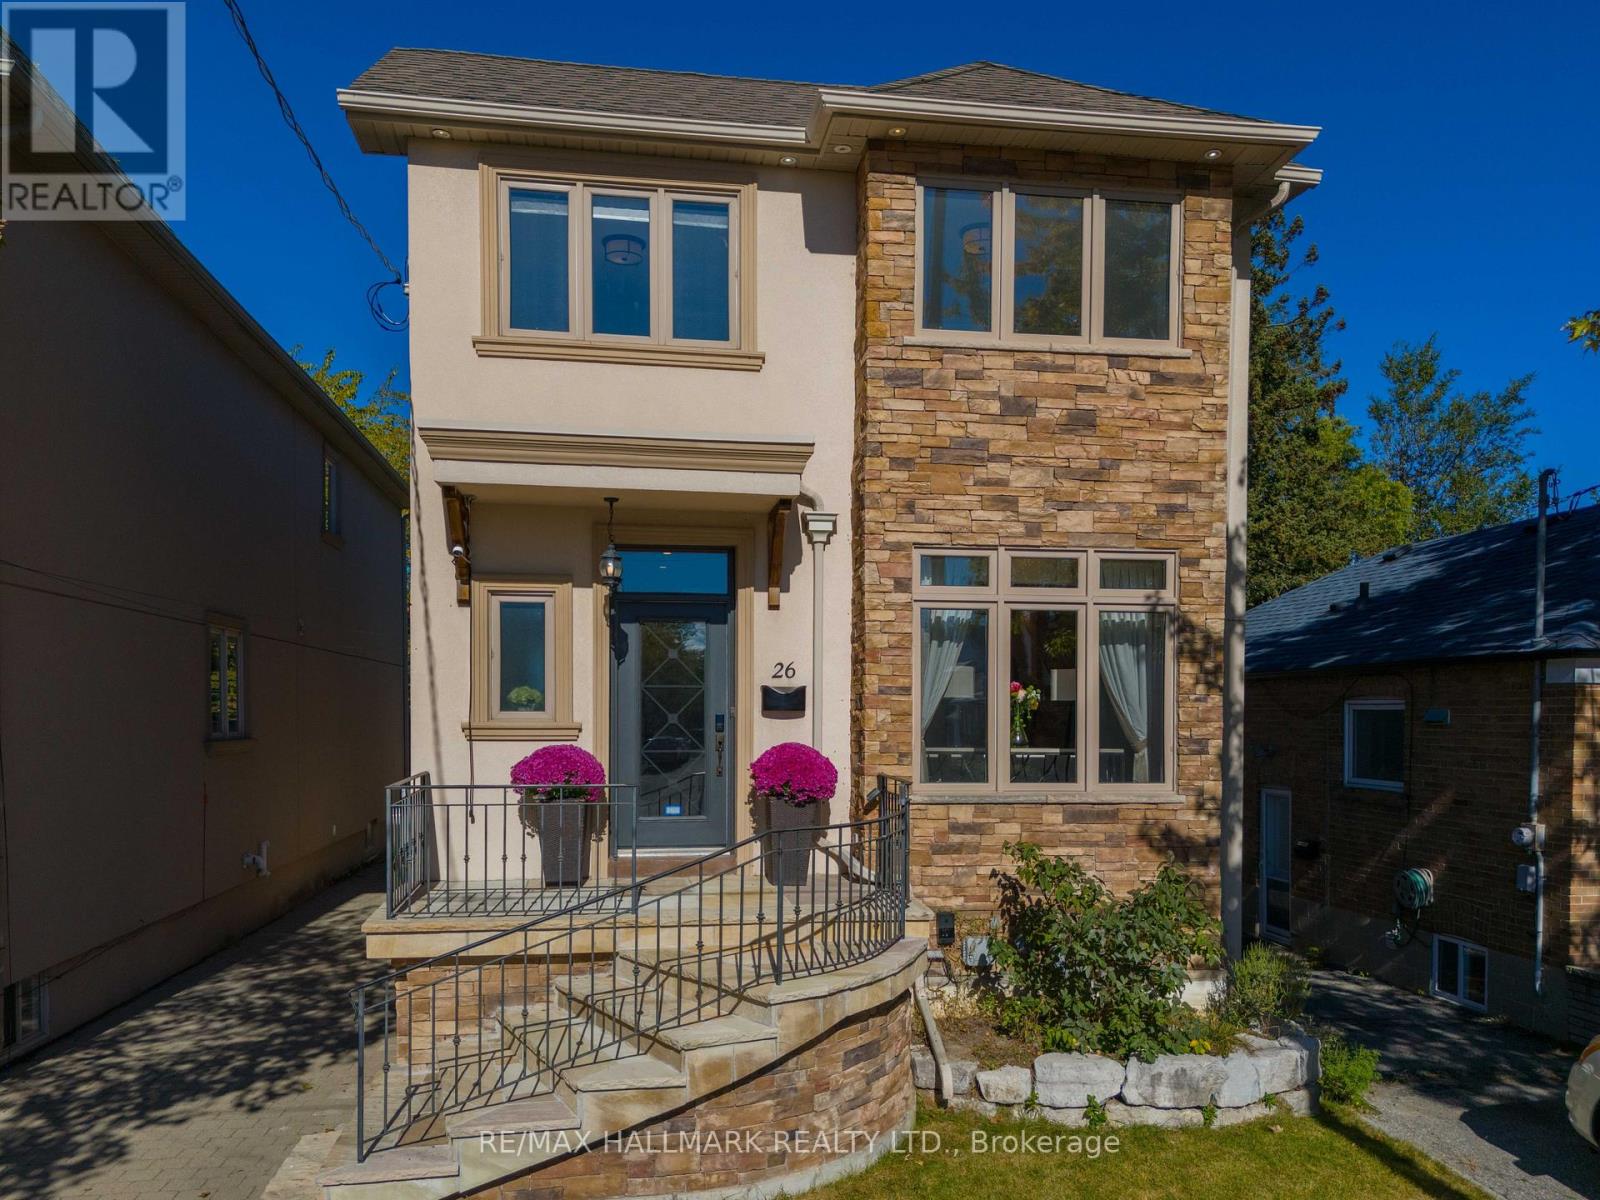
$1,689,900
26 Judith Drive
Toronto (East York) · MLS # E14109640
5 bed · 4 bath
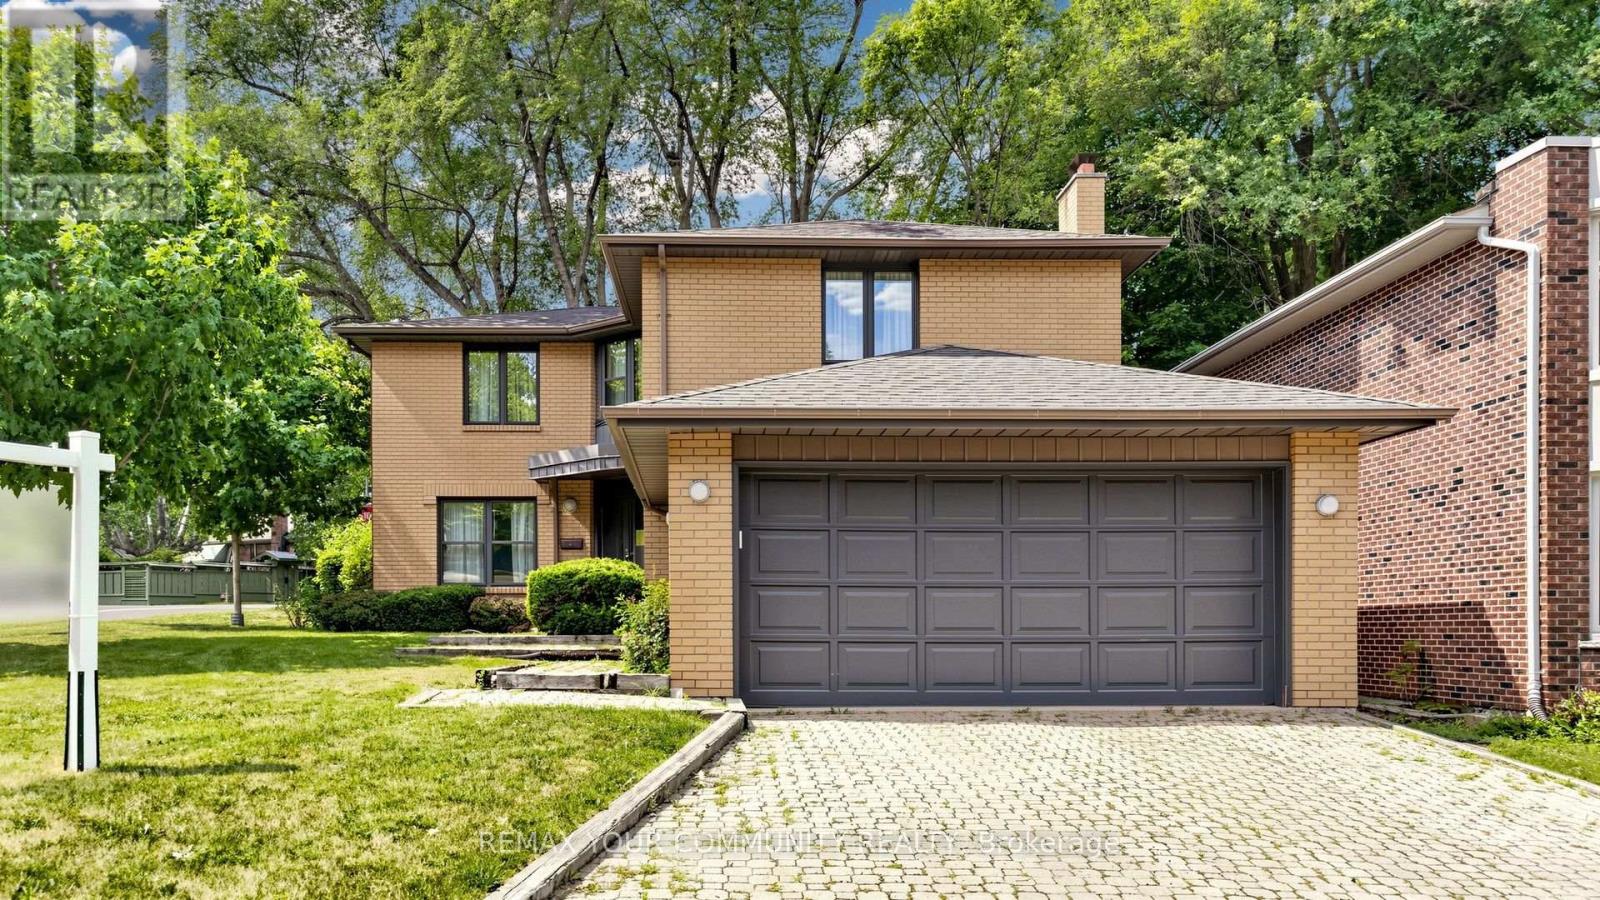
$1,800,000
2 Trimontium Crescent
Toronto (East York) · MLS # E13868744
4 bed · 4 bath · 3,500 sq ft
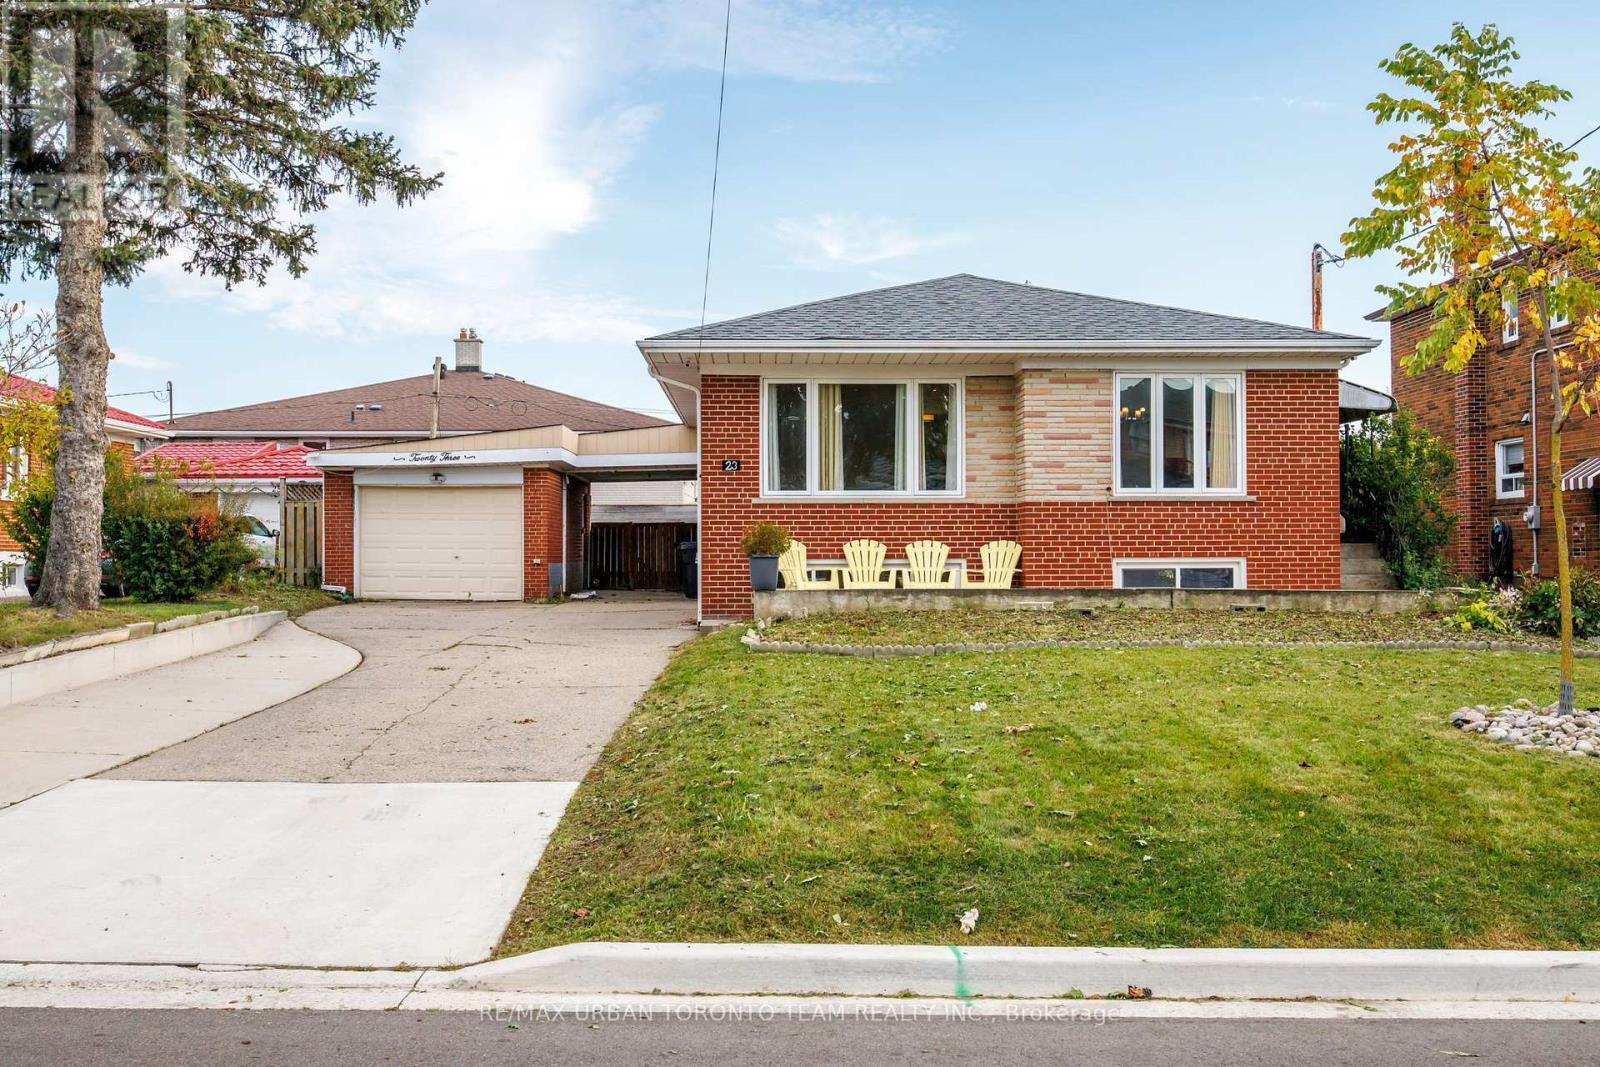
$1,100,000
23 Wishart Place
Toronto (Glenfield-Jane Heights) · MLS # W14178308
5 bed · 3 bath