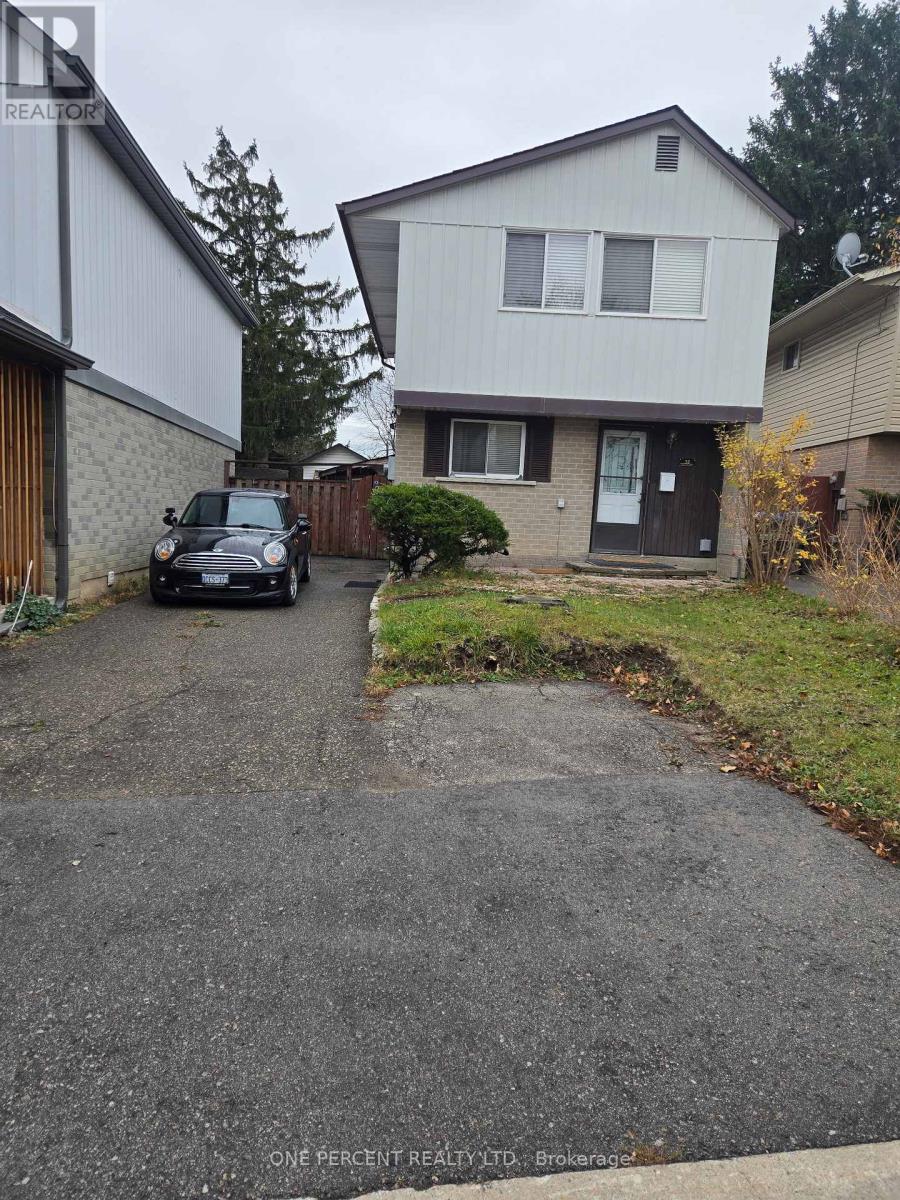
32 Habitat Square
Brampton (Central Park), Ontario L6S1X7
MLS # W14178220
Property Details
Type
Detached
Beds
3
Baths
2
Status
For Sale
More homes like this
About this property
LOCATION, LOCATION, LOCATION! Welcome to this updated three-bedroom, two-storey home in the desirable, family-friendly Central Park neighbourhood of Brampton! Offering cozy family living, modern updates and plenty of potential. An excellent opportunity for first-time home buyers or savvy investors. The main floor features a welcoming living and dining area with a gas fireplace, creating a warm and inviting atmosphere. A sliding glass door provides direct access from the living area to the covered patio. The renovated kitchen showcases granite countertops, a stylish backsplash and marble flooring. Upstairs offers three well-sized bedrooms and a beautifully renovated bathroom featuring marble and granite finishes with Schluter waterproofing underlayment. Updated flooring throughout the upper level completes the space. The fully finished walk-up basement offers additional living space with a kitchen featuring countertops, cabinetry and a refrigerator, plus an electrical connection ready for a stove installation. A three-piece bathroom adds convenience for extended family or in-law living. The shared laundry room is conveniently accessible from both levels. Step outside to a fully fenced, private backyard featuring a covered patio and garden shed. With no homes directly behind, enjoy added privacy and a pleasant tree-lined setting. A movable privacy partition along one side of the patio allows the space to be opened up or separated for privacy near the basement walk-up entrance. The basement staircase also features overhead weather protection. Additional highlights include a new roof completed in September 2025, wall-mounted air conditioning, a gas fireplace and potential for additional driveway parking. Ideally located just minutes from Chinguacousy Park, Bramalea City Centre, schools, public transit, recreational facilities and everyday amenities. Don't miss this excellent opportunity in a sought-after Brampton community. Book your private showing today!
Mortgage Estimate
Estimated monthly payment
Calculating…
Estimate only. Taxes, insurance, condo fees, and lender terms are not included.
Monthly costs to verify
Property taxes: about $326/month based on listed annual taxes.
Estimate only. Confirm taxes, condo/maintenance fees, insurance, utilities, and lender terms before making decisions.
Rooms
| Room | Level | Dimensions |
|---|---|---|
| Foyer | Main level | 2.13 x 2.9 |
| Bathroom | Basement | 2.03 x 2.13 |
| Dining room | Main level | 3.96 x 2.49 |
| Living room | Main level | 5.23 x 3.35 |
| Kitchen | Main level | 2.9 x 2.9 |
| Primary Bedroom | Second level | 5.23 x 4.27 |
| Bedroom 2 | Second level | 2.67 x 3.66 |
| Bedroom 3 | Second level | 2.44 x 3.66 |
| Bathroom | Second level | 2.13 x 1.52 |
| Recreational, Games room | Basement | 4.88 x 4.09 |
| Kitchen | Basement | 2.95 x 2.9 |
Facts & Location
Parking
4 spaces
Lot Size
32.2 x 87.9 FT
Annual Taxes
$3,914
Listing data
Listing information is provided for personal, non-commercial use and should be independently verified before making real estate decisions.
Last refreshed: Nov 15, 2026 3:18 AM
Explore nearby searches
SEO-friendly searches for this area, property type, and nearby neighbourhoods.
Similar Properties
More nearby listings that may fit the same search.
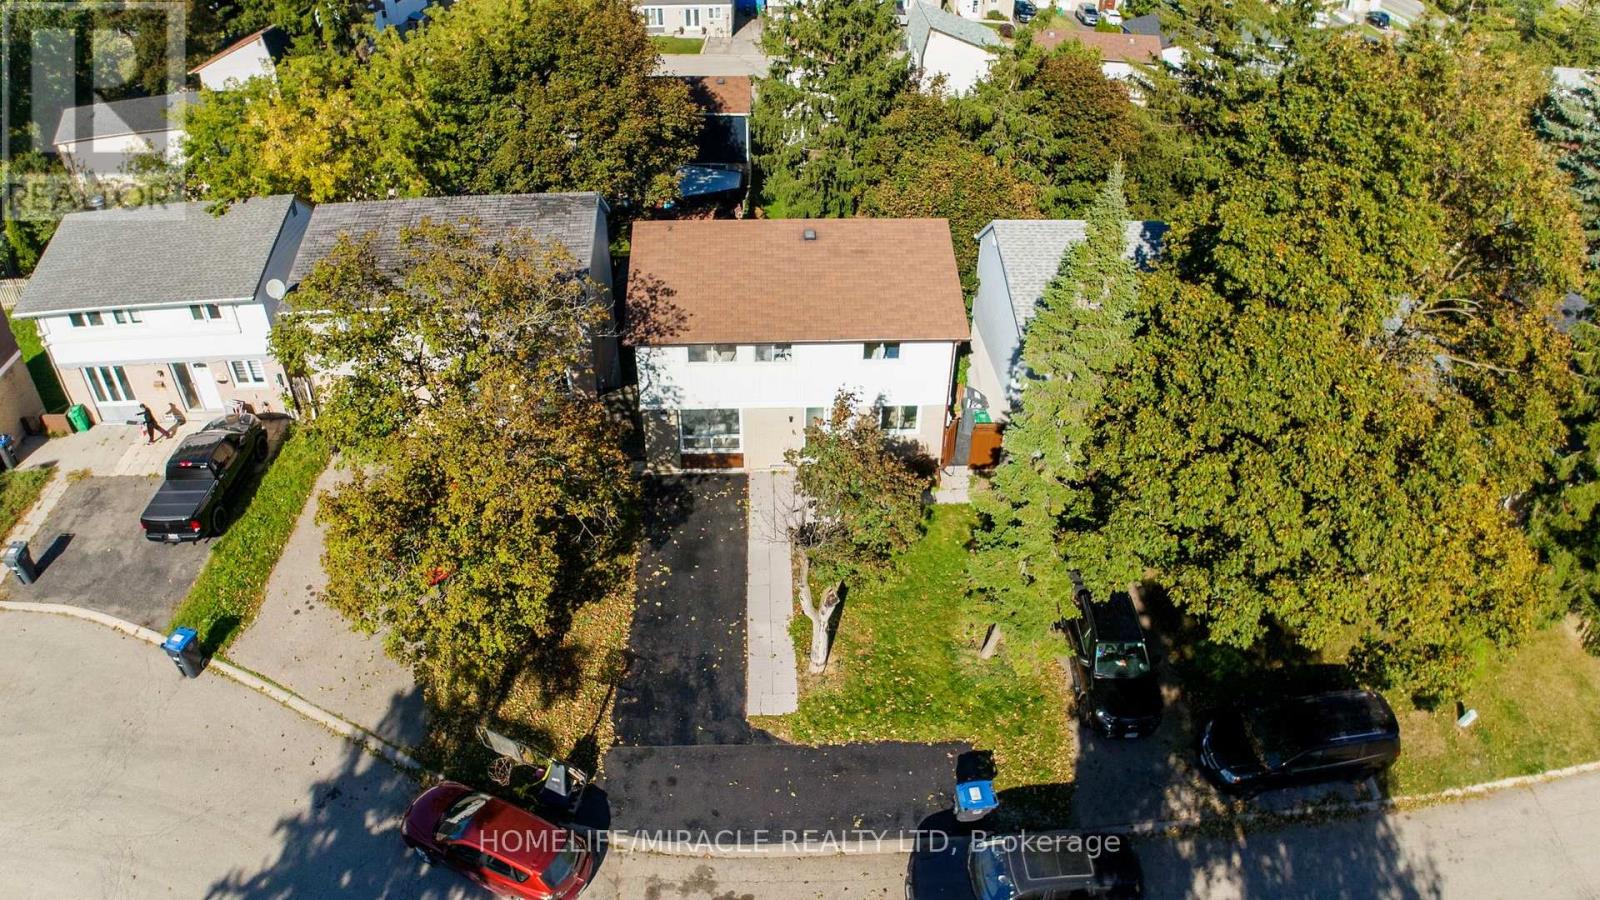
$599,000
10 Habitat Square
Brampton (Central Park) · MLS # W13829334
3 bed · 2 bath
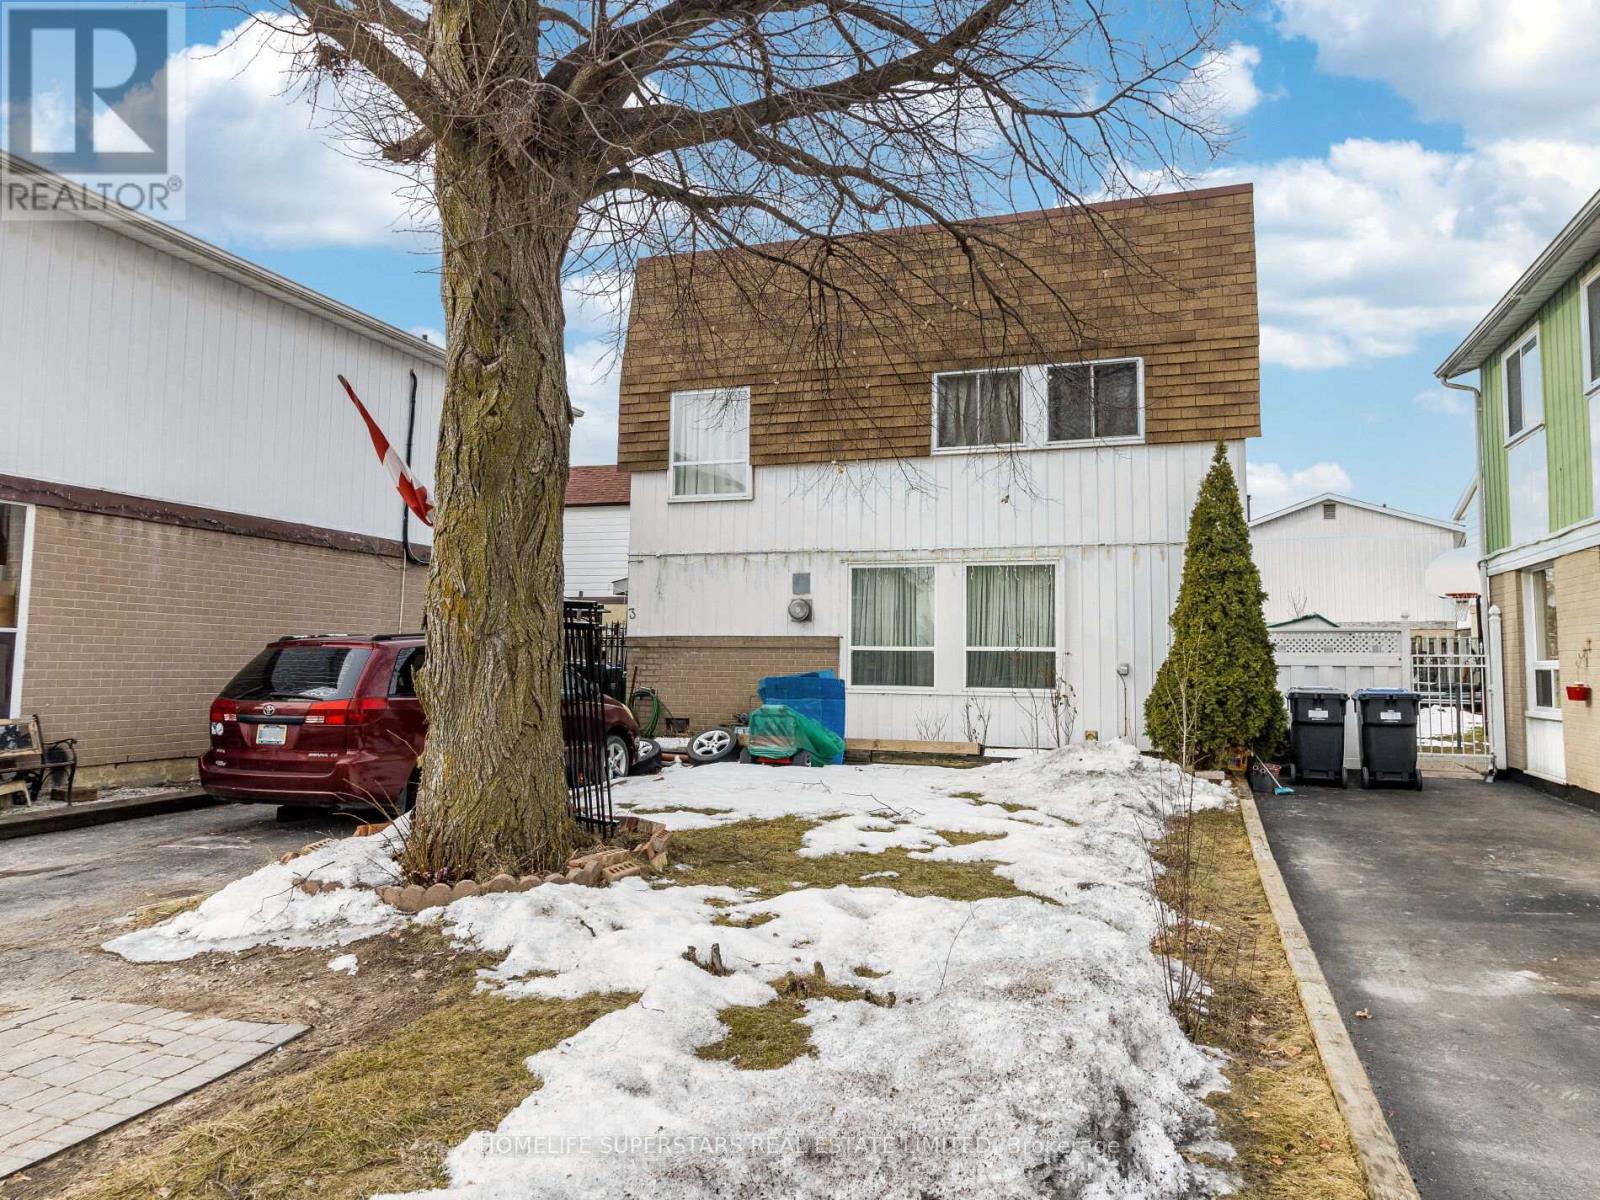
$599,000
3 Haley Court
Brampton (Central Park) · MLS # W14158170
4 bed · 2 bath
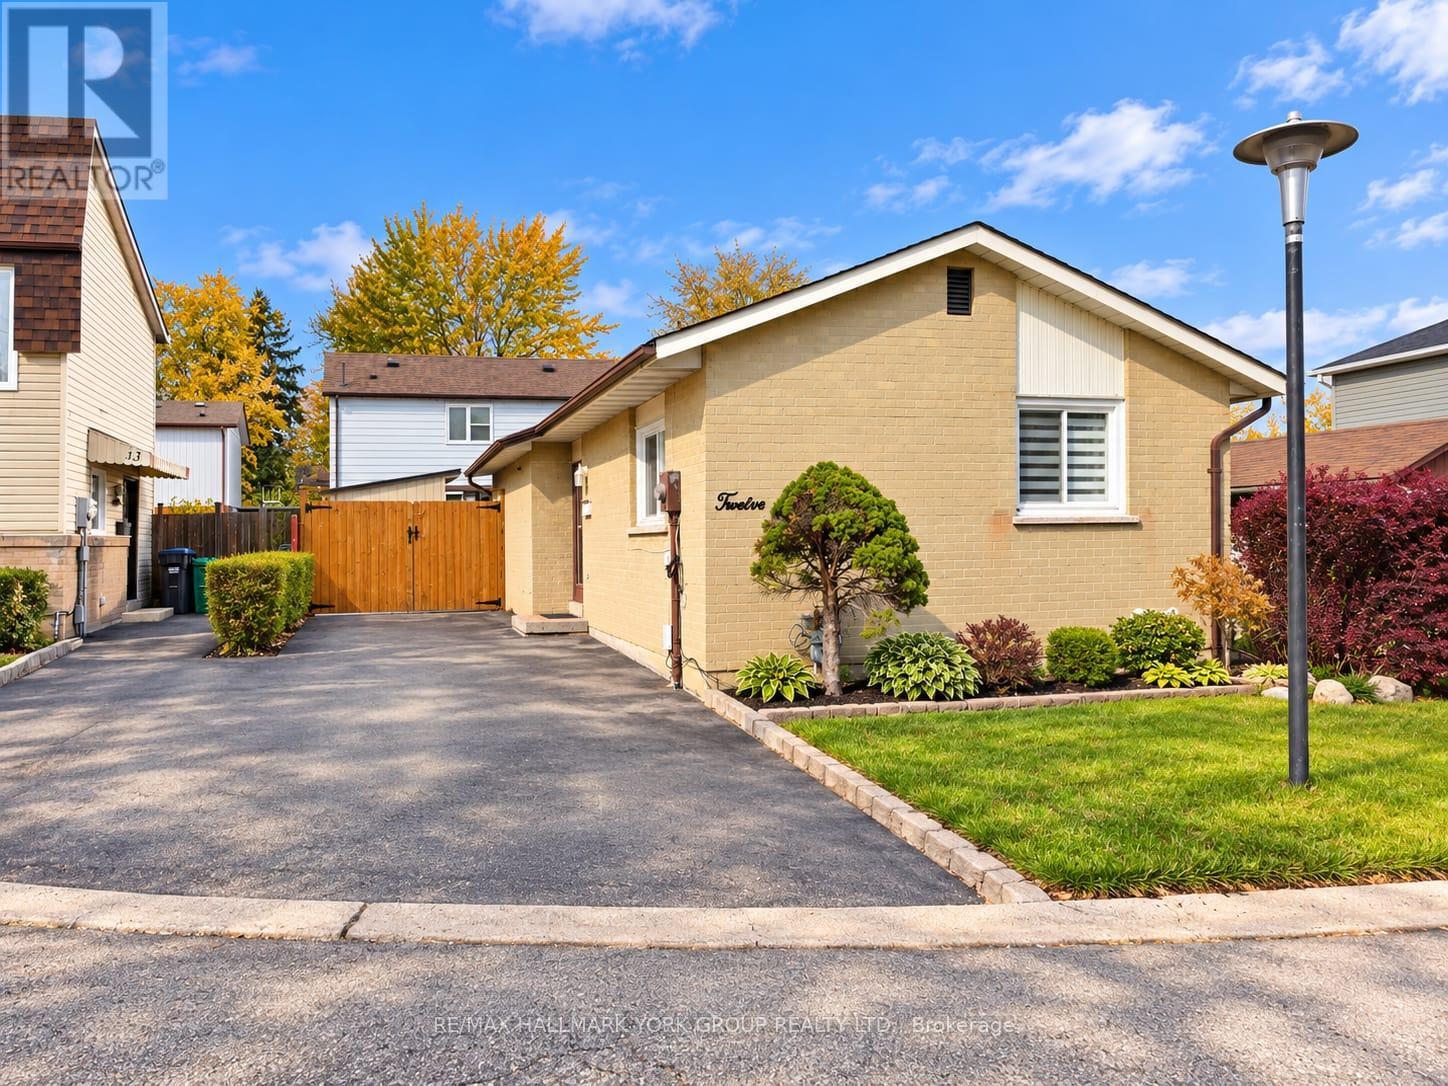
$595,000
12 Homeland Court
Brampton (Central Park) · MLS # W14134512
3 bed · 2 bath