Videos & Virtual Tours
Open available video, 3D tour, or virtual-tour media for this listing.
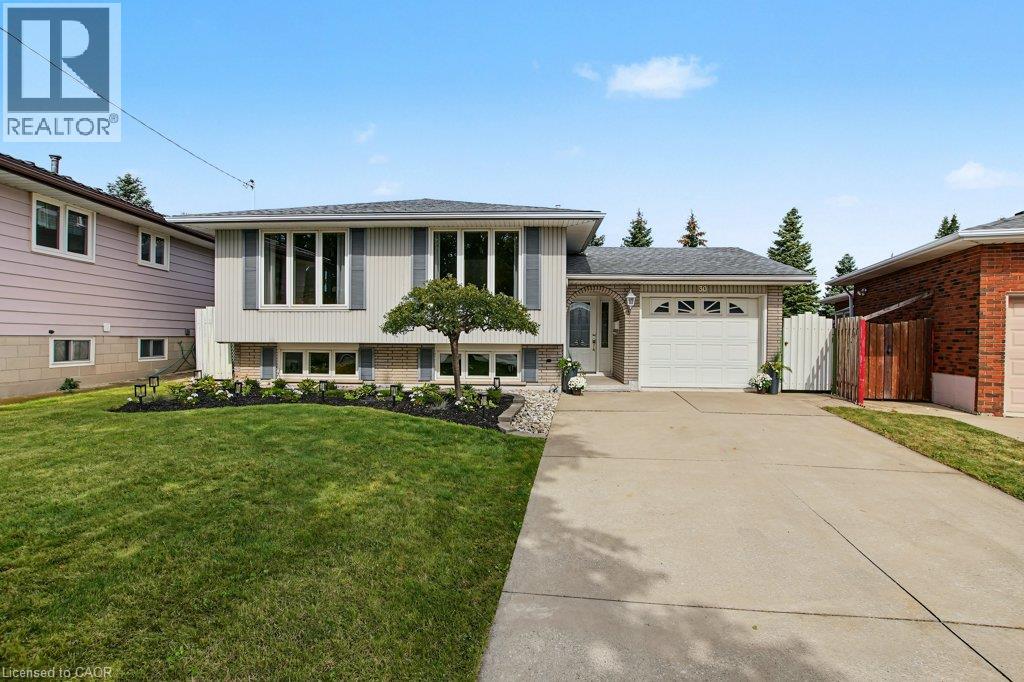
30 CATALINA Drive
Hamilton, Ontario L8G2M5
MLS # 40878367
Property Details
Type
Detached
Beds
3
Baths
2
Status
For Sale
More homes like this
About this property
MOVE-IN-READY AND BEAUTIFULLY REFRESHED, this immaculate raised bungalow sits on a pie shaped lot (70' wide at rear) offers approx 2000 sq ft of finished living space, lovely curb appeal and beautifully maintained gardens. Freshly painted throughout and updated in 2026, the home is bright and welcoming, with room for everyday living and entertaining. The main level features a spacious living room, separate dining room, oak hardwood floors and large windows. The updated kitchen boasts white cabinetry, new quartz countertops, new flooring and stainless steel appliances. 3 comfortable bedrooms and a 4-piece bathroom complete this level. Downstairs, large windows bring natural light into the fully finished lower level with IN-LAW potential. A generous recreation room with gas fireplace and brick feature wall offers a warm & comfortable place to unwind. The second full kitchen opens to a spacious dining area with room for games nights, hobbies and family gatherings. A 3-piece bathroom with walk-in shower, laundry room and cold room add practicality and flexibility. New furnace, central air conditioning, electrical panel and light fixtures (all 2026). Roof 2016, windows 2011. The attached garage with inside entry and a rear door to the paver patio is extra deep. Outside, the fully fenced, pie-shaped lot widens to 70 feet across the rear, with mature evergreens and plenty of space for gardening, play and outdoor entertaining. Shopping, Dover Park, two elementary schools and transit are nearby, with convenient highway access and the new GO station on Centennial Parkway close at hand. Fabulous opportunity to Celebrate Christmas and New Year's in your new home, with a QUICK CLOSING!
Mortgage Estimate
Estimated monthly payment
Calculating…
Estimate only. Taxes, insurance, condo fees, and lender terms are not included.
Monthly costs to verify
Property taxes: about $419/month based on listed annual taxes.
Estimate only. Confirm taxes, condo/maintenance fees, insurance, utilities, and lender terms before making decisions.
Rooms
| Room | Level | Dimensions |
|---|---|---|
| Cold room | Lower level | x |
| Laundry room | Lower level | 20'0'' x 10'9'' |
| 3pc Bathroom | Lower level | 5'11'' x 6'9'' |
| Eat in kitchen | Lower level | 10'10'' x 22'4'' |
| Recreation room | Lower level | 10'9'' x 20'1'' |
| 4pc Bathroom | Main level | 7'5'' x 8'2'' |
| Bedroom | Main level | 8'7'' x 9'5'' |
| Bedroom | Main level | 8'11'' x 12'1'' |
| Primary Bedroom | Main level | 10'6'' x 13'4'' |
| Eat in kitchen | Main level | 10'9'' x 10'6'' |
| Dining room | Main level | 9'6'' x 11'1'' |
| Living room | Main level | 12'2'' x 20'11'' |
Facts & Location
Interior Size
2,048 sq ft
Parking
5 spaces
Annual Taxes
$5,030
Year Built
1973
Listing data
Listing information is provided for personal, non-commercial use and should be independently verified before making real estate decisions.
Last refreshed: Nov 15, 2026 10:30 PM
Explore nearby searches
SEO-friendly searches for this area, property type, and nearby neighbourhoods.
Similar Properties
More nearby listings that may fit the same search.
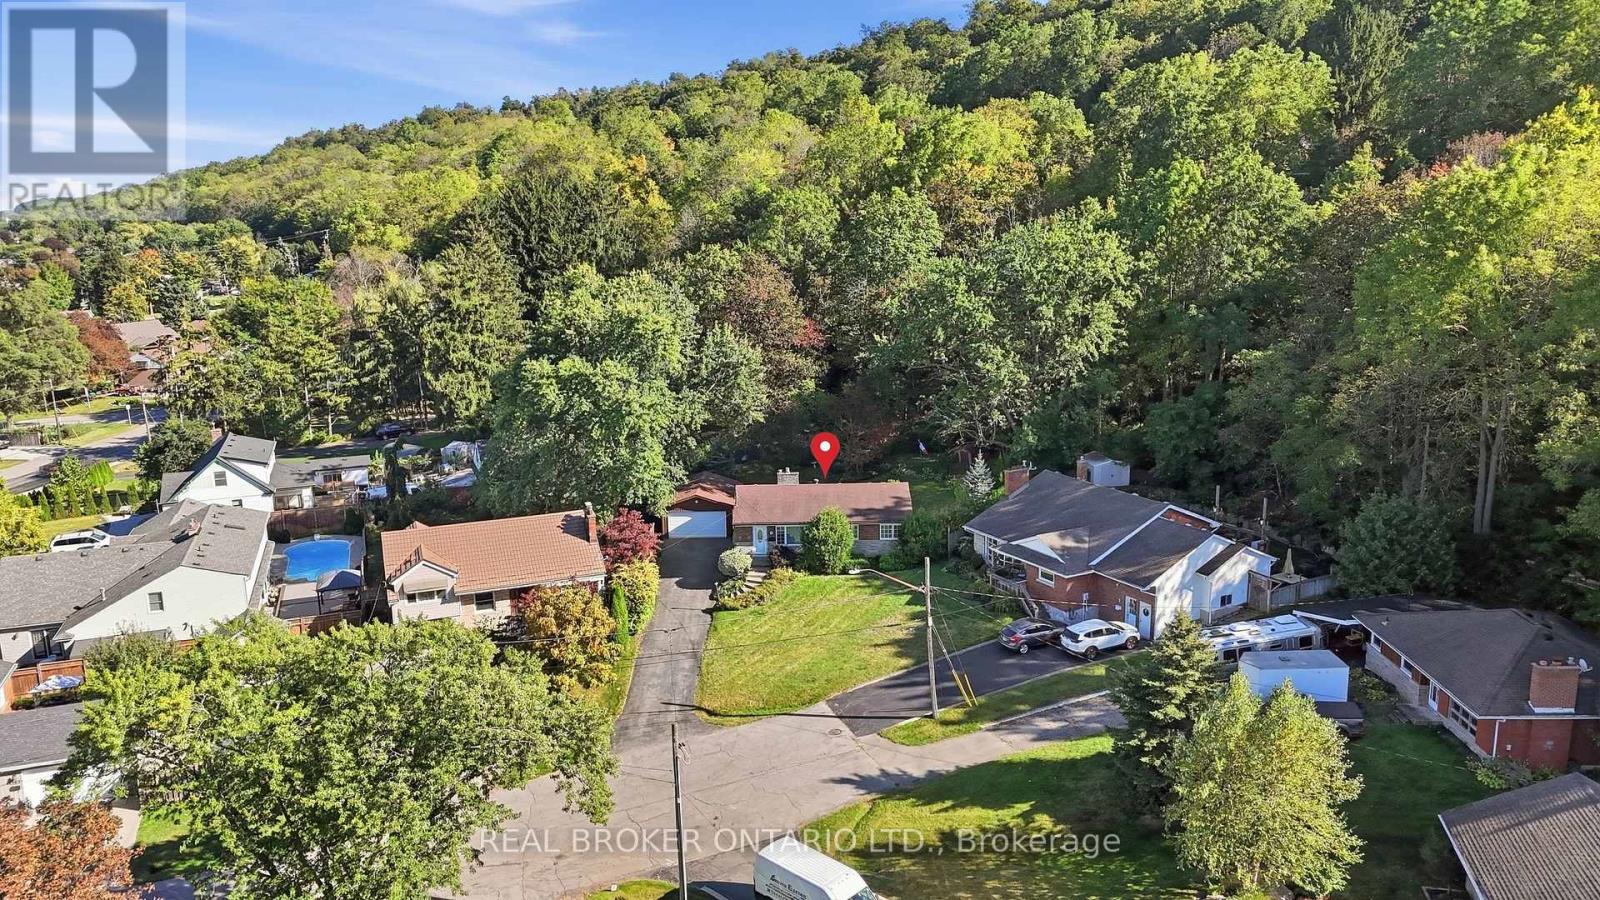
$729,900
8 Hill Place
Hamilton (Stoney Creek) · MLS # X13847874
3 bed · 2 bath
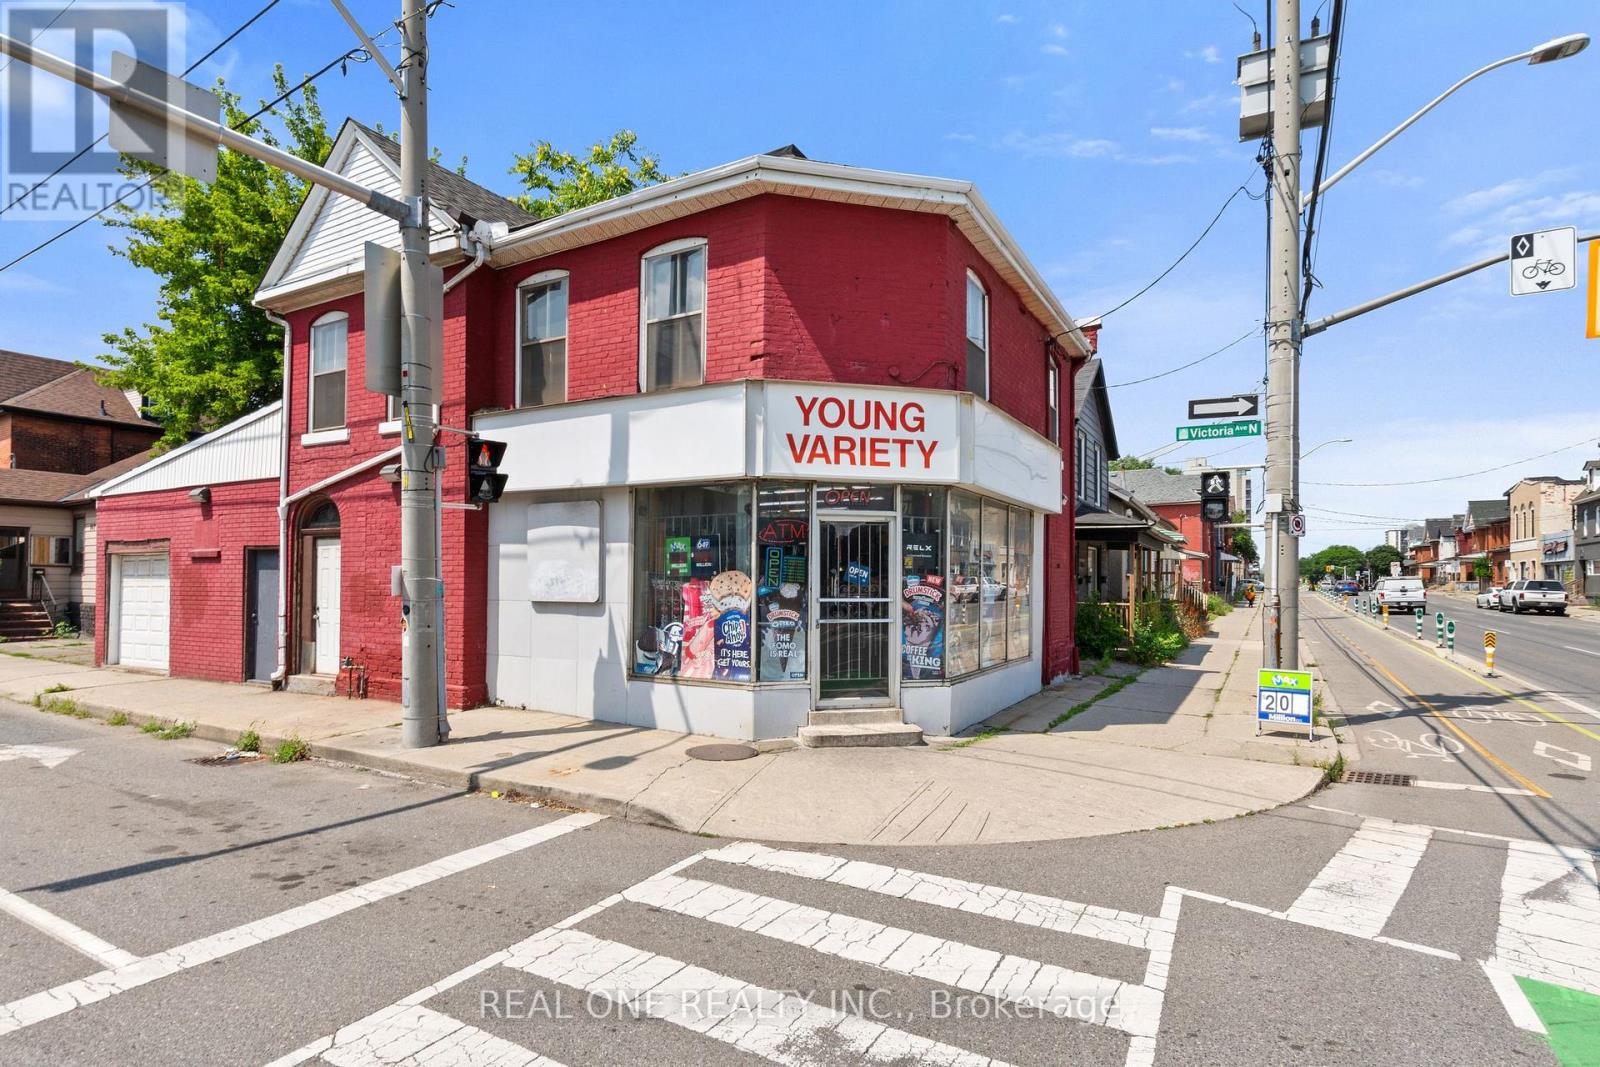
$729,900
155 Victoria Avenue
Hamilton (Landsdale) · MLS # X13601908
3 bed · 2 bath · 2,000 sq ft
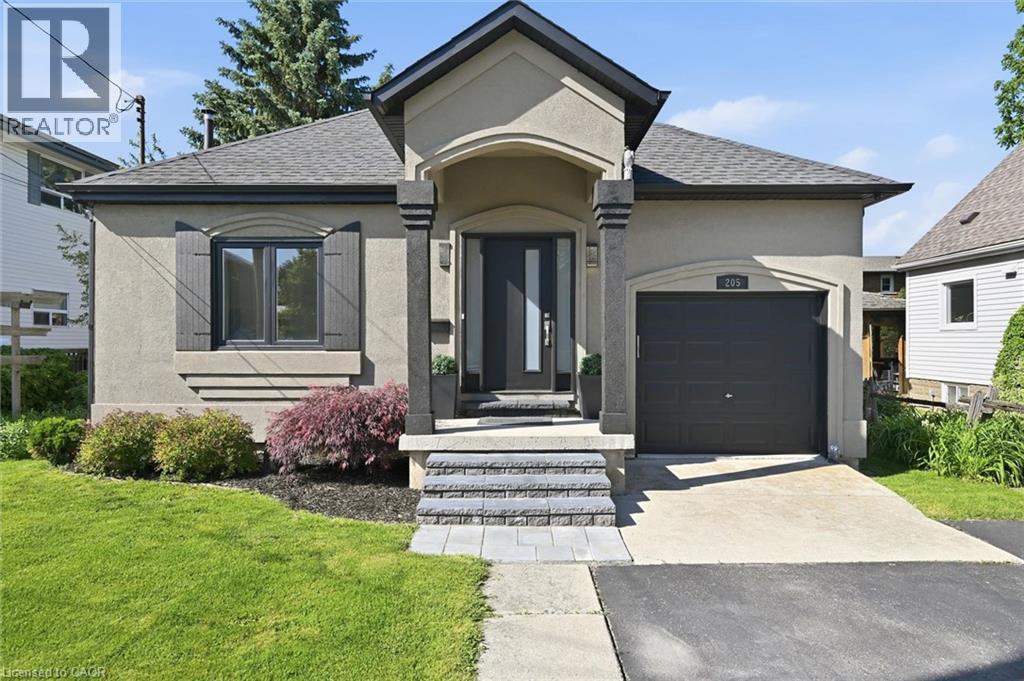
$729,900
205 DUMBARTON Avenue
Hamilton · MLS # 40835898
3 bed · 3 bath · 1,110 sq ft