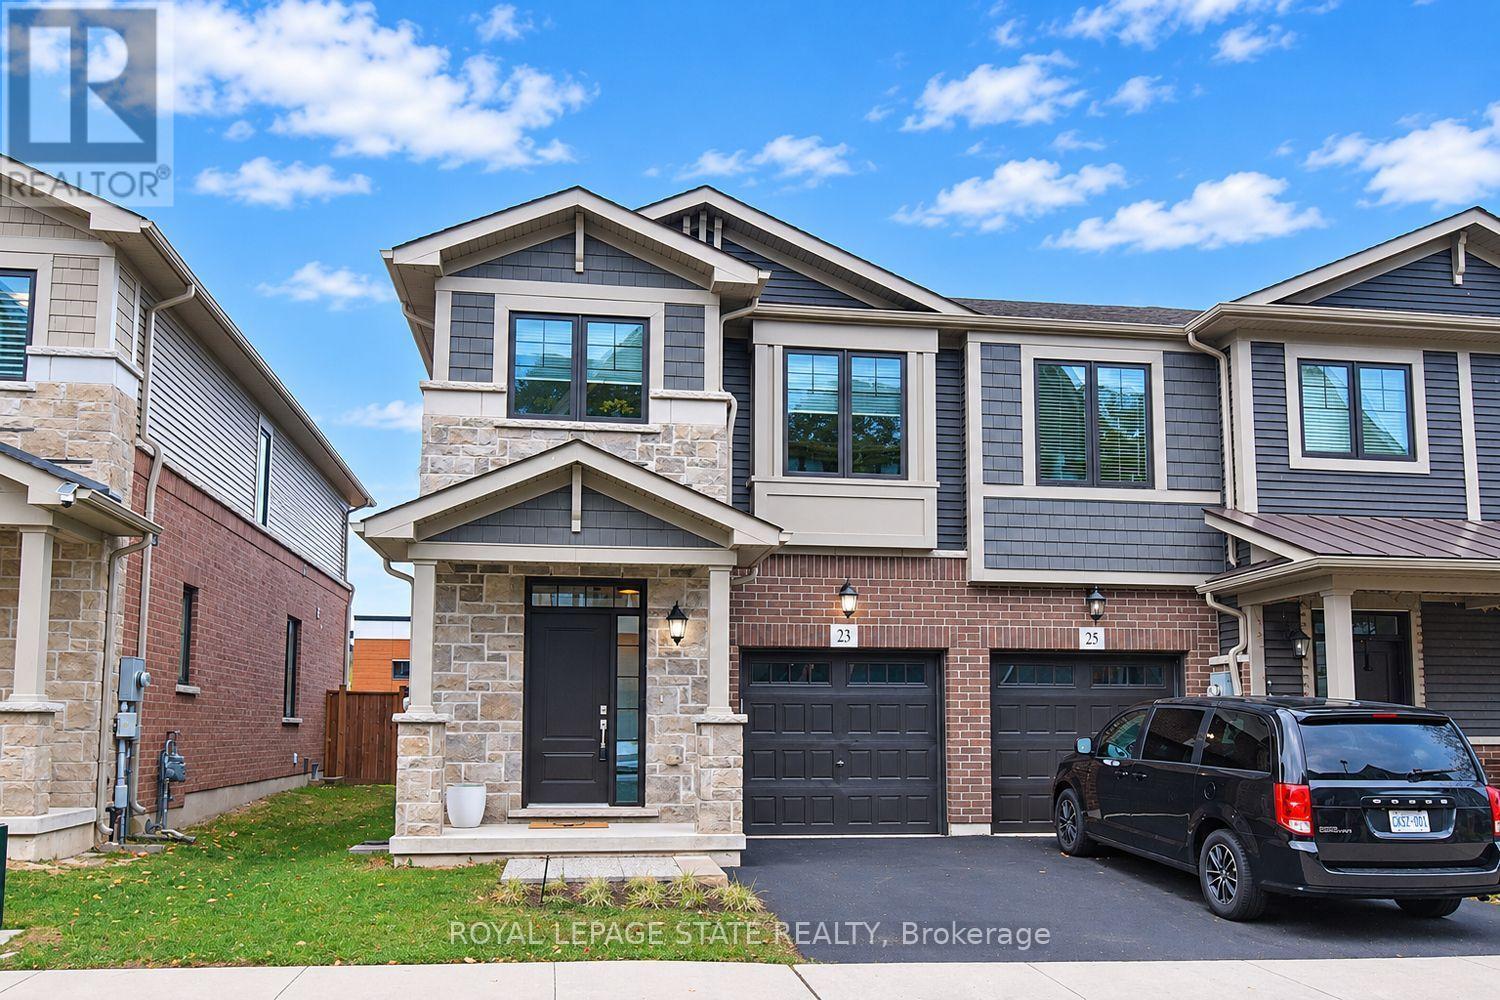
23 Hibiscus Lane
Hamilton (Vincent), Ontario L8K0A4
MLS # X14177814
Property Details
Type
Townhouse
Beds
3
Baths
3
Status
For Sale
More homes like this
About this property
Stunning 2020 built BrantHaven Escape model End unit. This 1690 SQ FT 2 storey 3 bedroom and 2.5 bathroom Freehold Townhome is impressive in every way with an abundance of oversized windows and BrantHavens build quality. Open Concept eating and living area with high end appliances. This home is loved and well maintained inside and out it truly does stand out from all the rest. The Upper level holds 3 large bedrooms and the Primary Bedroom has a beautiful en-suite bathroom with double sinks and modern glass stand up shower. The Upper-level laundry also adds everyday convenience. The lower level is large with a rough in for a full bathroom and awaits for your personal touches which makes this home perfect for upsizing or downsizing. Fully Fenced yard with a gas line hookup. Backs onto Sir Wilfred Laurier Recreation Centre and Sir Wilfred Laurier Elementary School. Seconds away Laurier Park and Playground. Don't miss your opportunity to move and own this spectacular well loved home.
Mortgage Estimate
Estimated monthly payment
Calculating…
Estimate only. Taxes, insurance, condo fees, and lender terms are not included.
Monthly costs to verify
Property taxes: about $491/month based on listed annual taxes.
Estimate only. Confirm taxes, condo/maintenance fees, insurance, utilities, and lender terms before making decisions.
Rooms
| Room | Level | Dimensions |
|---|---|---|
| Living room | Main level | 19.3 x 14.6 |
| Bathroom | Second level | 8.9 x 5 |
| Laundry room | Second level | 10 x 8.6 |
| Other | Lower level | 19.3 x 22.6 |
| Other | Lower level | 23 x 8.4 |
| Dining room | Main level | 10.1 x 9 |
| Kitchen | Main level | 10.9 x 9.4 |
| Foyer | Main level | 23 x 8.4 |
| Bathroom | Main level | 5.2 x 4.9 |
| Other | Main level | 20 x 10 |
| Primary Bedroom | Second level | 17.3 x 12.2 |
| Bathroom | Second level | 11.8 x 6.5 |
| Bedroom 2 | Second level | 13.8 x 9.3 |
| Bedroom | Second level | 12.8 x 10 |
Facts & Location
Interior Size
1,690 sq ft
Parking
2 spaces
Lot Size
25.6 x 86.4 FT
Annual Taxes
$5,886
Listing data
Listing information is provided for personal, non-commercial use and should be independently verified before making real estate decisions.
Last refreshed: Nov 15, 2026 3:32 AM
Explore nearby searches
SEO-friendly searches for this area, property type, and nearby neighbourhoods.
Similar Properties
More nearby listings that may fit the same search.
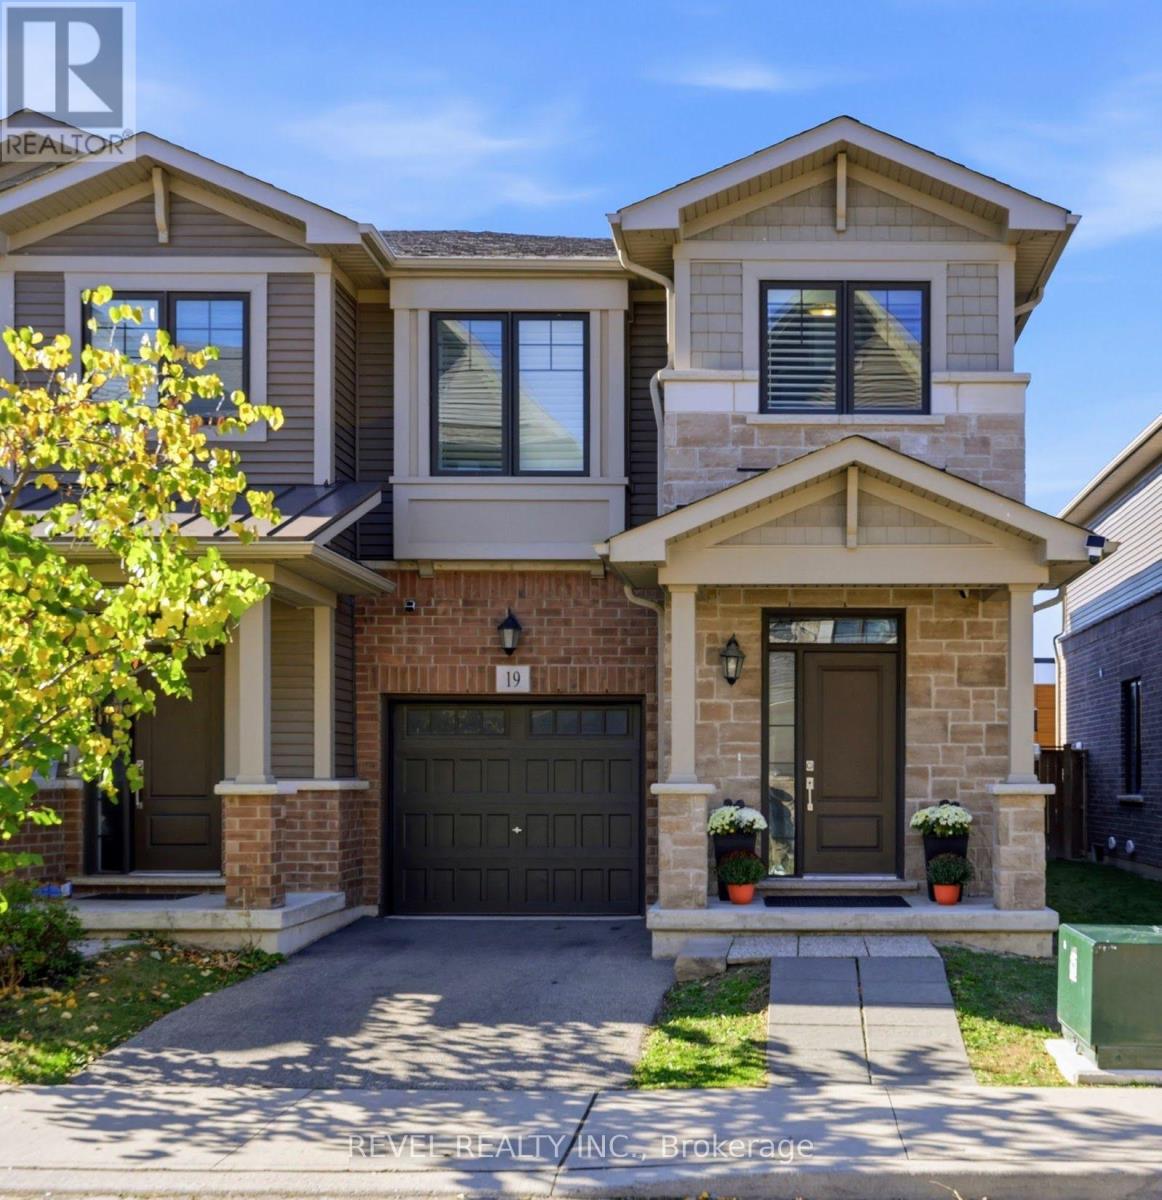
$679,900
19 HIBISCUS Lane
Hamilton (Vincent) · MLS # X14099366
3 bed · 4 bath · 2,100 sq ft
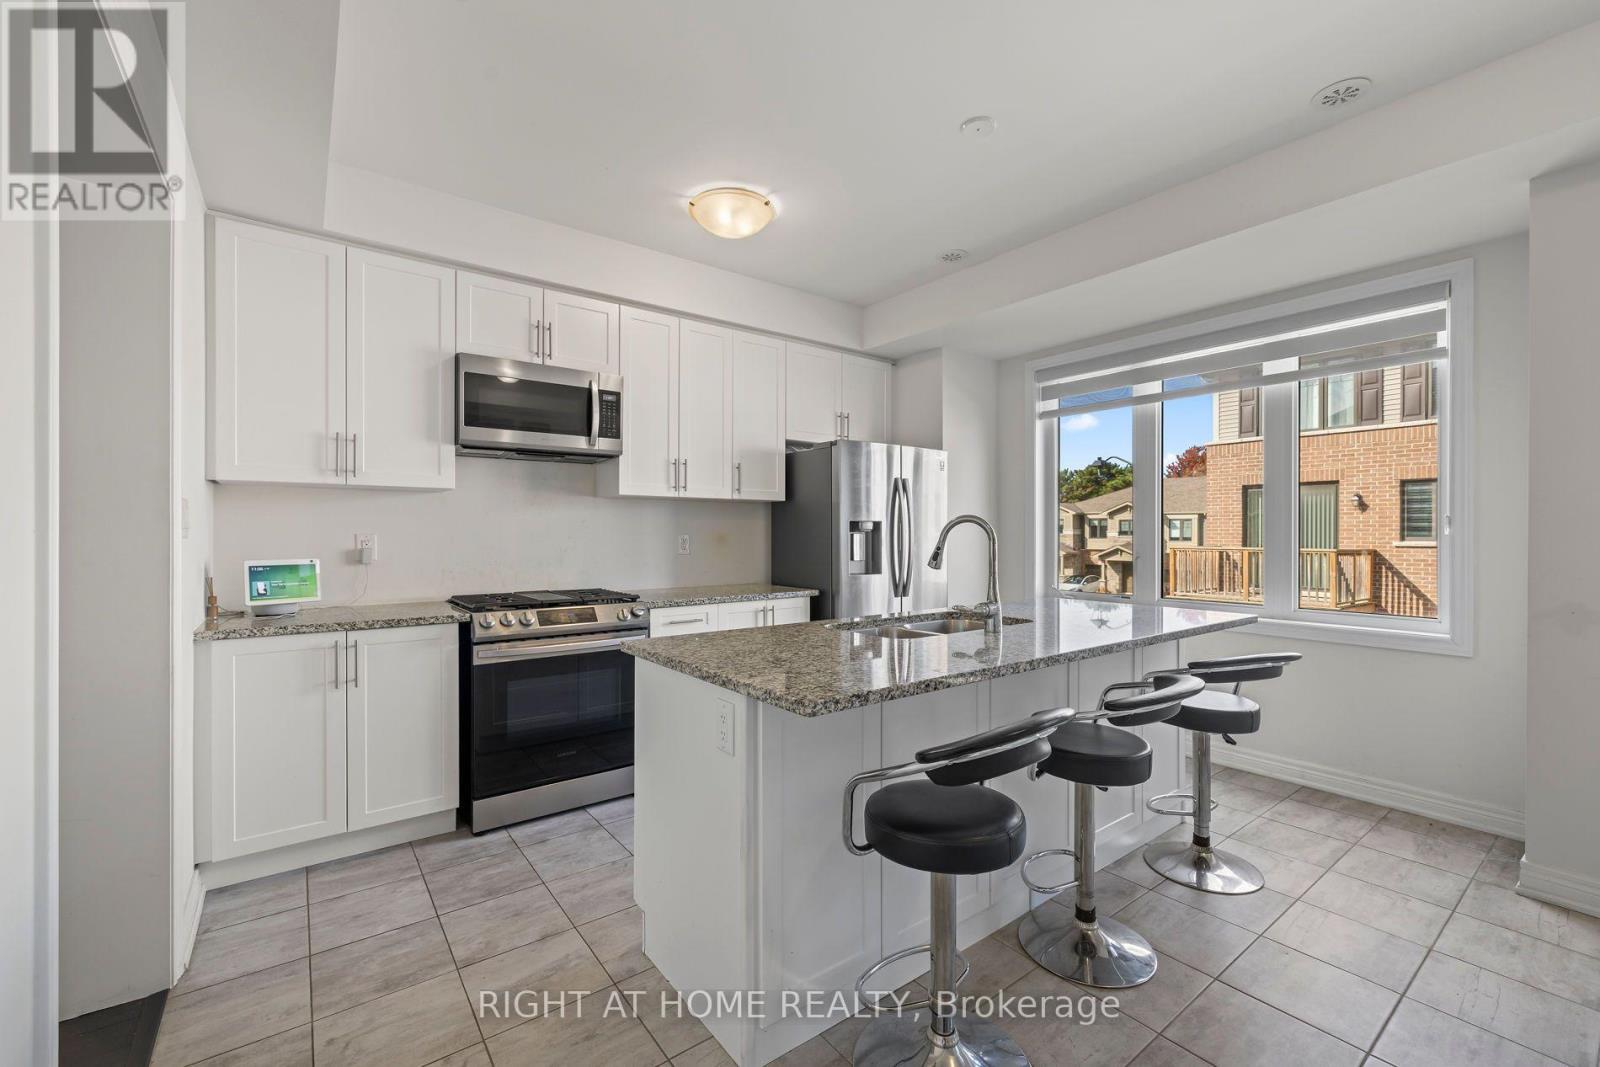
$689,000
7 Rapids Lane
Hamilton (Vincent) · MLS # X13878042
3 bed · 3 bath
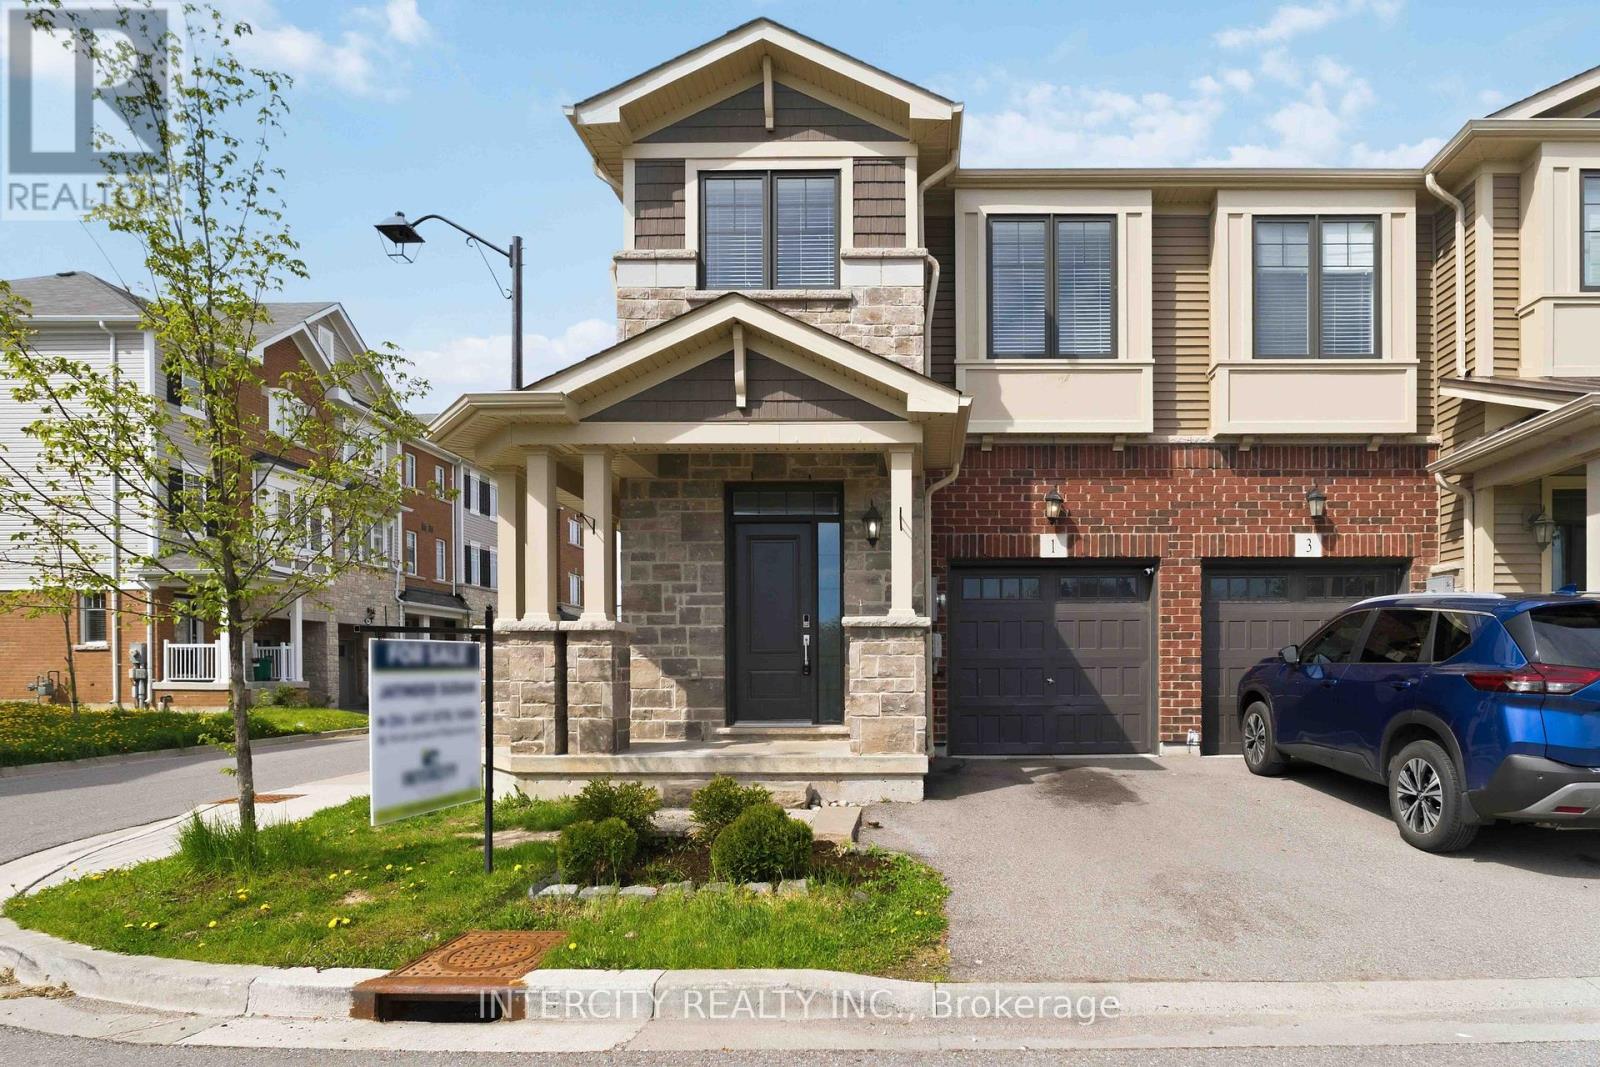
$629,999
1 Pelican Lane
Hamilton (Vincent) · MLS # X14033764
3 bed · 3 bath