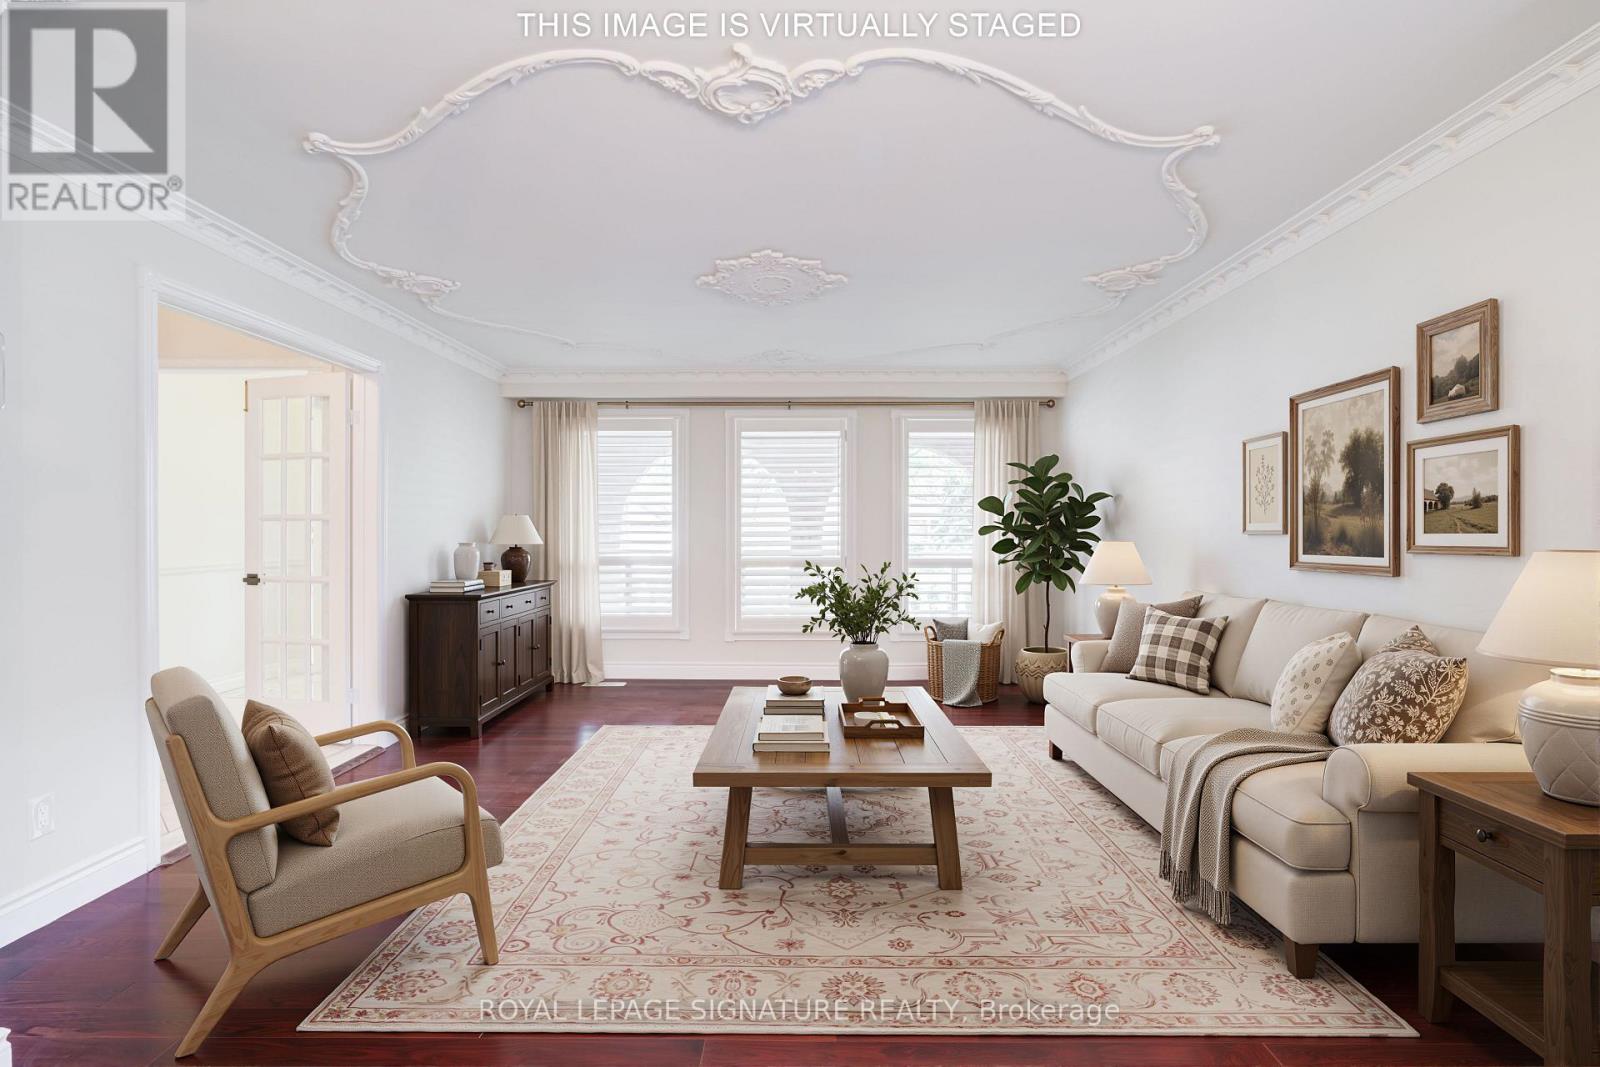
Videos & Virtual Tours
Open available video, 3D tour, or virtual-tour media for this listing.
40 Beamsville Drive
Toronto (L'Amoreaux), Ontario M1T3S2
MLS # E14177628
Property Details
Type
Detached
Beds
8
Baths
4
Status
For Sale
More homes like this
About this property
Some homes simply give you more room. Others give you more possibilities. At 40 Beamsville Drive, five spacious levels and two separate suites give one family room to spread out, generations space to live together with privacy, or buyers the flexibility to explore countless possibilities. There are three bedrooms upstairs, three at ground level and two in the basement. All five lower bedrooms are part of the renovated lower suite, which has its own exterior entrances.Outside, a peaceful backyard with a garden and greenhouse sets the scene for slow mornings and summer gatherings. Lovingly maintained and thoughtfully updated, this is a home designed to grow with you. Welcome home.
Mortgage Estimate
Estimated monthly payment
Calculating…
Estimate only. Taxes, insurance, condo fees, and lender terms are not included.
Monthly costs to verify
Property taxes: about $595/month based on listed annual taxes.
Estimate only. Confirm taxes, condo/maintenance fees, insurance, utilities, and lender terms before making decisions.
Rooms
| Room | Level | Dimensions |
|---|---|---|
| Bedroom | Third level | 4.42 x 4.23 |
| Bedroom | Ground level | 4.43 x 3.98 |
| Bedroom 2 | Ground level | 4.31 x 3.98 |
| Bedroom 3 | Ground level | 3.19 x 2.87 |
| Bathroom | Ground level | 2.21 x 1.51 |
| Family room | Basement | 6.13 x 6.96 |
| Kitchen | Basement | 3.24 x 2.88 |
| Dining room | Basement | 2 x 2.88 |
| Bathroom | Sub-basement | 2.87 x 1.32 |
| Bedroom 2 | Third level | 4.31 x 3.21 |
| Bedroom | Sub-basement | 4.11 x 3.41 |
| Bedroom 2 | Sub-basement | 4.11 x 2.48 |
| Utility room | Sub-basement | 2.87 x 5.3 |
| Bathroom | Third level | 1.6 x 1.31 |
| Bedroom 3 | Third level | 3.23 x 3.3 |
| Bathroom | Third level | 3.27 x 2.44 |
| Dining room | Main level | 3.7 x 3.16 |
| Living room | Main level | 4.38 x 4.77 |
| Foyer | Main level | 1.74 x 1.81 |
| Kitchen | Main level | 3.57 x 3.21 |
Facts & Location
Parking
4 spaces
Lot Size
49.4 x 131.5 FT
Annual Taxes
$7,141
Listing data
Listing information is provided for personal, non-commercial use and should be independently verified before making real estate decisions.
Last refreshed: Nov 14, 2026 12:15 PM
Explore nearby searches
SEO-friendly searches for this area, property type, and nearby neighbourhoods.
Similar Properties
More nearby listings that may fit the same search.
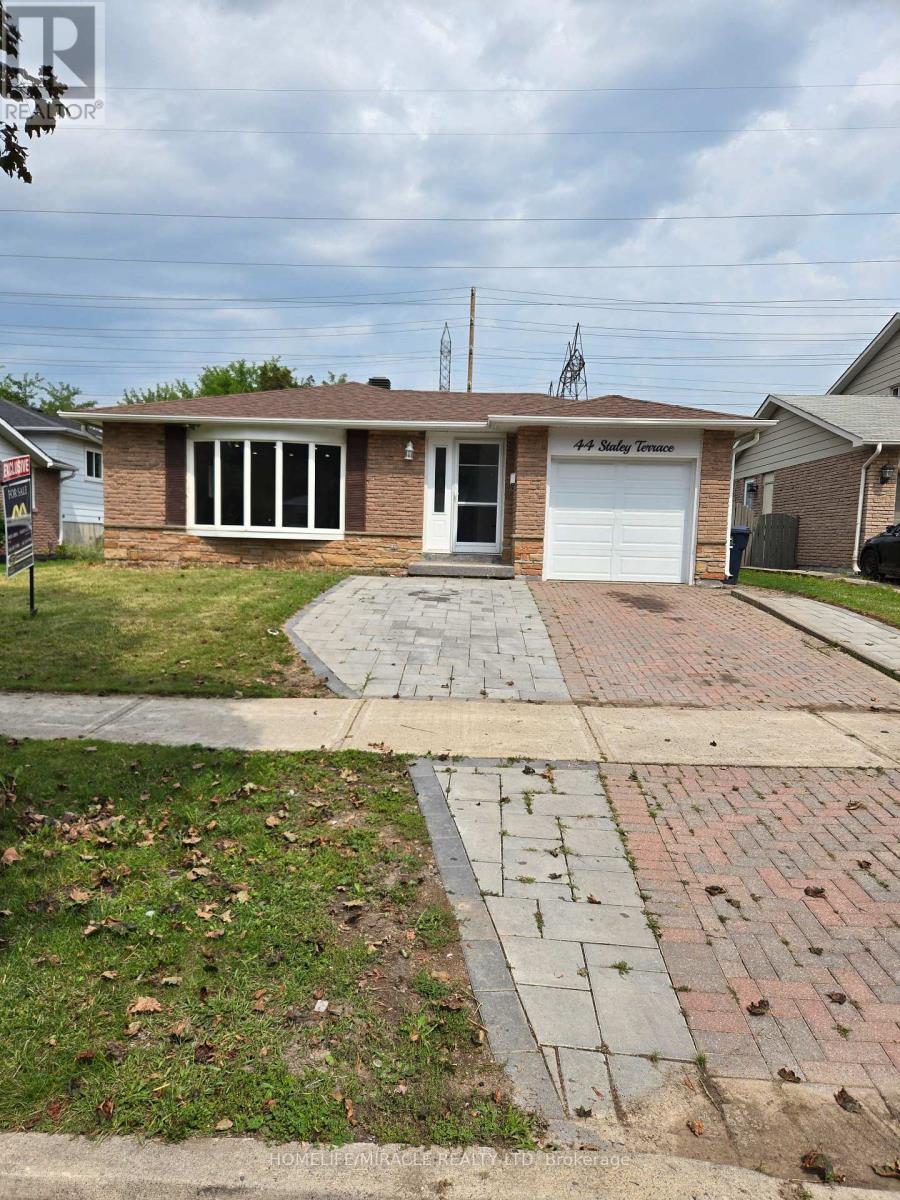
$1,050,000
44 Staley Terrace
Toronto (L'Amoreaux) · MLS # E13814844
7 bed · 4 bath
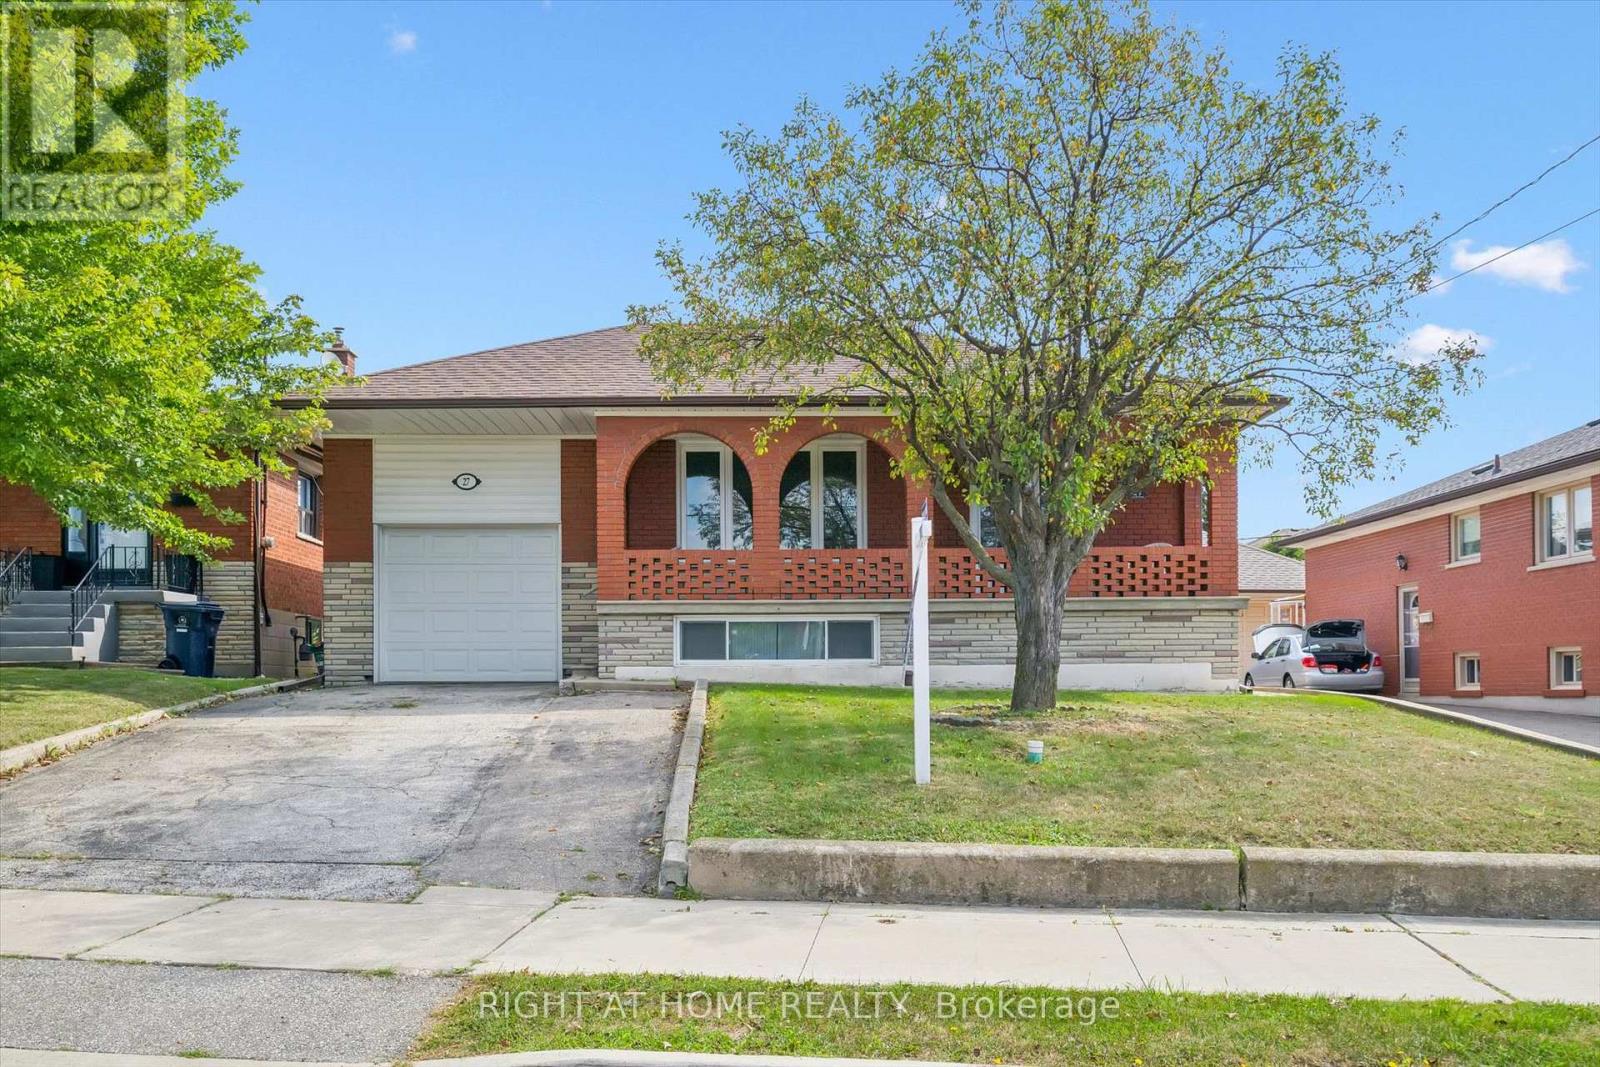
$999,900
27 Jocada Road
Toronto (Maple Leaf) · MLS # W14109820
3 bed · 2 bath · 2,300 sq ft
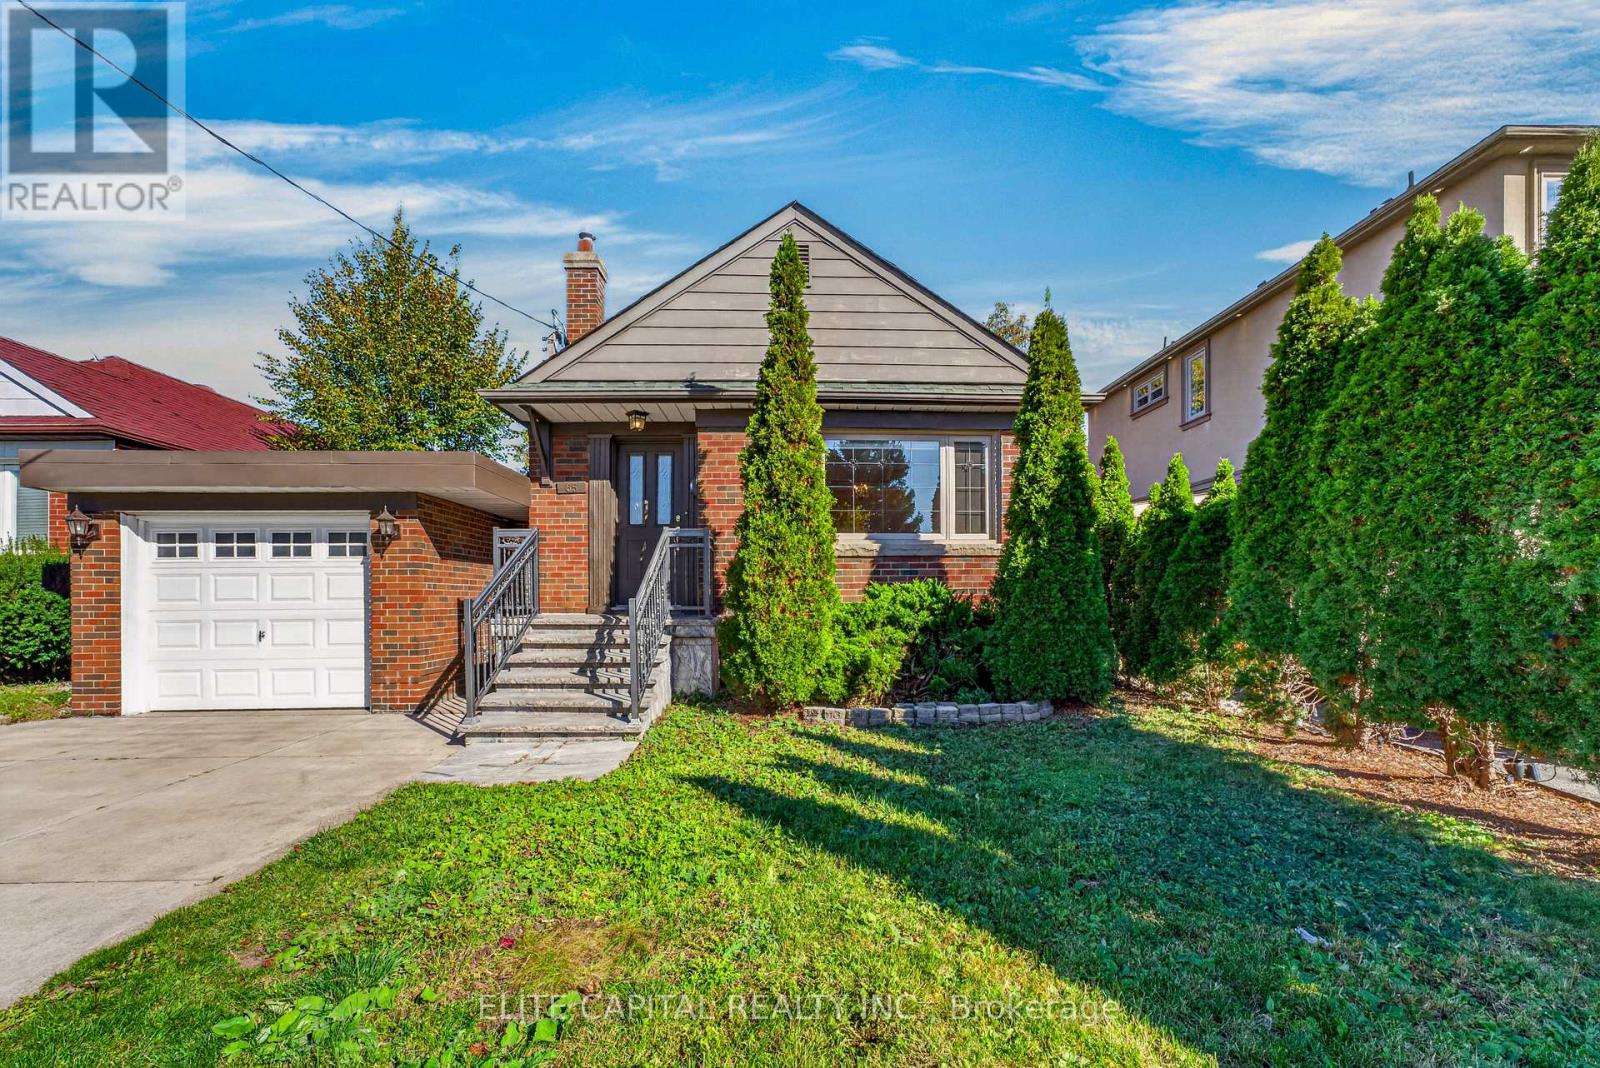
$849,000
65 Princemere Crescent
Toronto (Wexford-Maryvale) · MLS # E14180958
3 bed · 2 bath