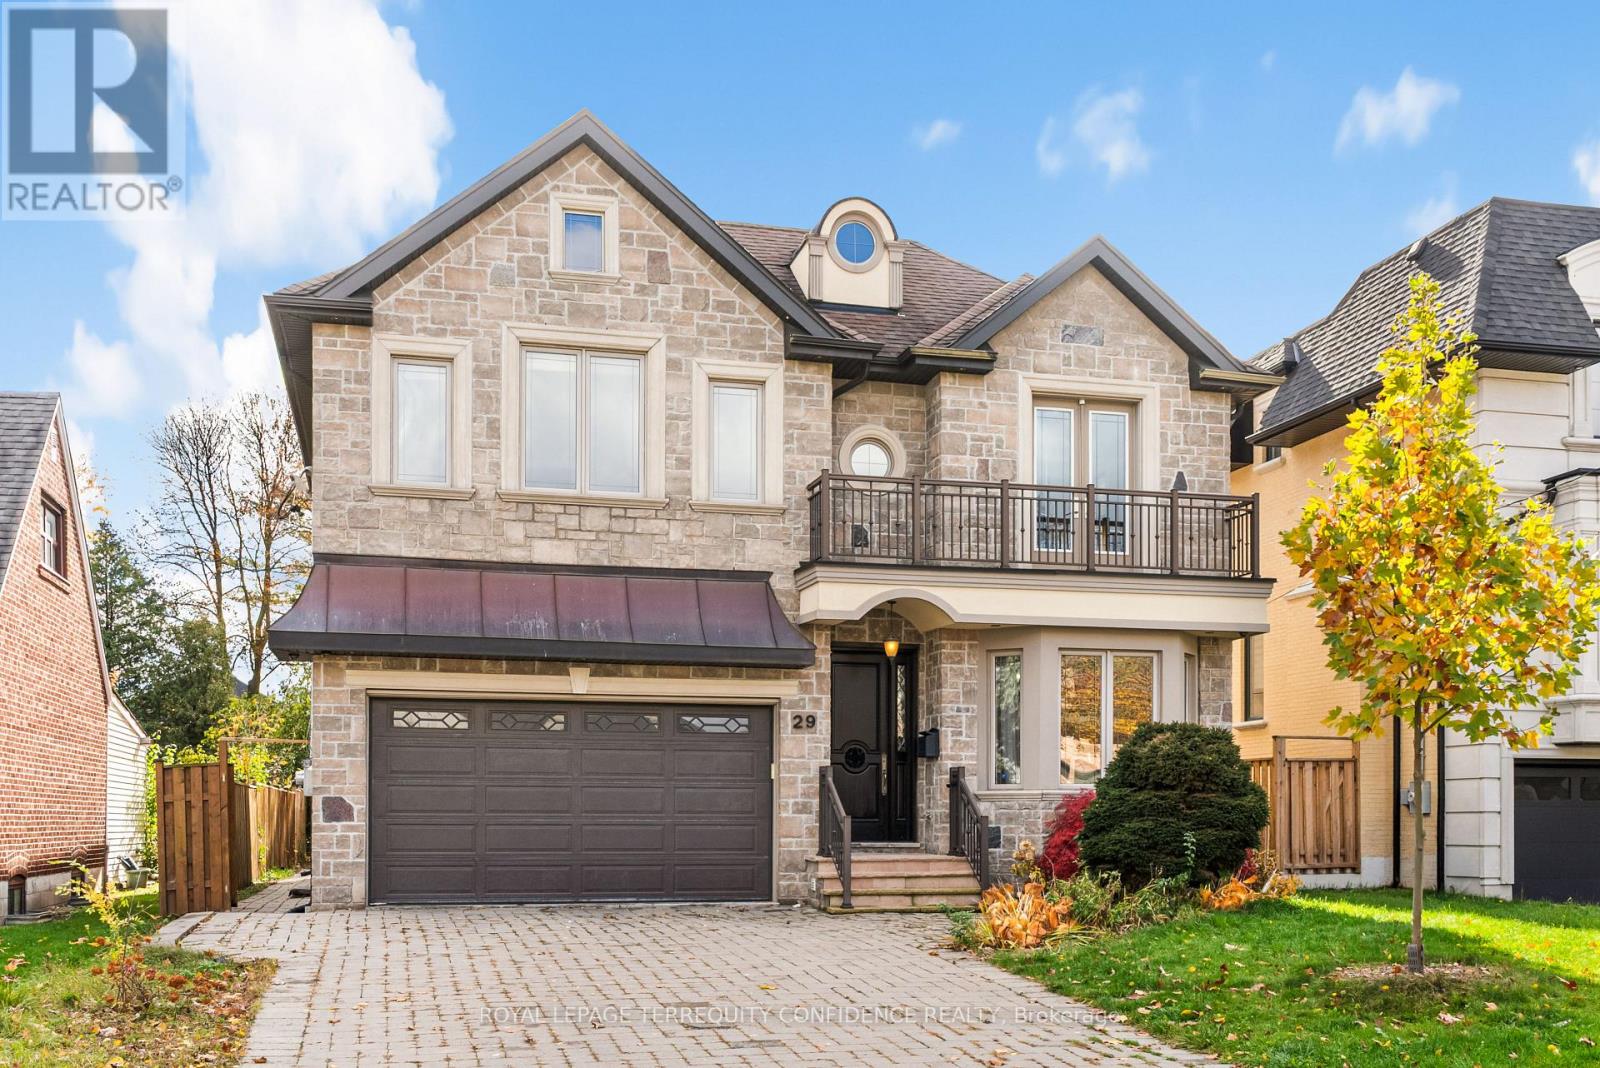
29 Lurgan Drive
Toronto (Willowdale West), Ontario M2R1K7
MLS # C14177676
Property Details
Type
Detached
Beds
4
Baths
5
Status
For Rent
More homes like this
About this property
Welcome to 29 Lurgan Drive, a gorgeous 4-bed, 5-bath home in the prestigious Willowdale West neighborhood! Featuring over 4,200 sq ft of meticulously designed living space, and four spacious bedrooms, each with its own ensuite bathroom & walk-in closet. Located in a desirable area of Willowdale, on a quiet street with no sidewalk. Enter the main floor that features hardwood floors throughout, a bright and spacious living room w/ cozy gas fireplace & bay window, dining room with direct kitchen entry, expansive kitchen w/ sizeable center island, pantry/servery & breakfast area, family room w/ coffered ceiling, built-in speakers, B/I shelves, & charming gas fireplace, convenient powder room, and a private office. Upstairs, discover 4 generously-sized bedrooms; including the large, peaceful primary room with an opulent 7-piece ensuite, massive walk-in closet w/ skylight, and private balcony. Step outside to the large, beautifully landscaped backyard, the perfect space for outdoor fun and relaxation. Situated in a spectacular location - only a short walking distance to TTC/subway, multiple parks, schools, community center, cafes, shops, and more! Don't miss your sublime opportunity to live in this hub of luxury and location convenience.
Rent Affordability
Affordability guide
Enter income
A common guideline is keeping rent near 30% of gross monthly income. This is an estimate only.
Rooms
| Room | Level | Dimensions |
|---|---|---|
| Living room | Main level | 4.52 x 3.74 |
| Dining room | Main level | 4.81 x 3.74 |
| Kitchen | Main level | 6.38 x 3.81 |
| Family room | Main level | 5.95 x 4 |
| Office | Main level | 4.11 x 3.42 |
| Primary Bedroom | Second level | 6.78 x 5.51 |
| Bedroom 2 | Second level | 4.41 x 4.22 |
| Bedroom 3 | Second level | 4.05 x 3.58 |
| Bedroom 4 | Second level | 4.22 x 3.91 |
Facts & Location
Interior Size
4,200 sq ft
Parking
4 spaces
Lot Size
50 x 175 FT
Listing data
Listing information is provided for personal, non-commercial use and should be independently verified before making real estate decisions.
Last refreshed: Nov 13, 2026 12:30 PM
Explore nearby searches
SEO-friendly searches for this area, property type, and nearby neighbourhoods.
Similar Properties
More nearby listings that may fit the same search.
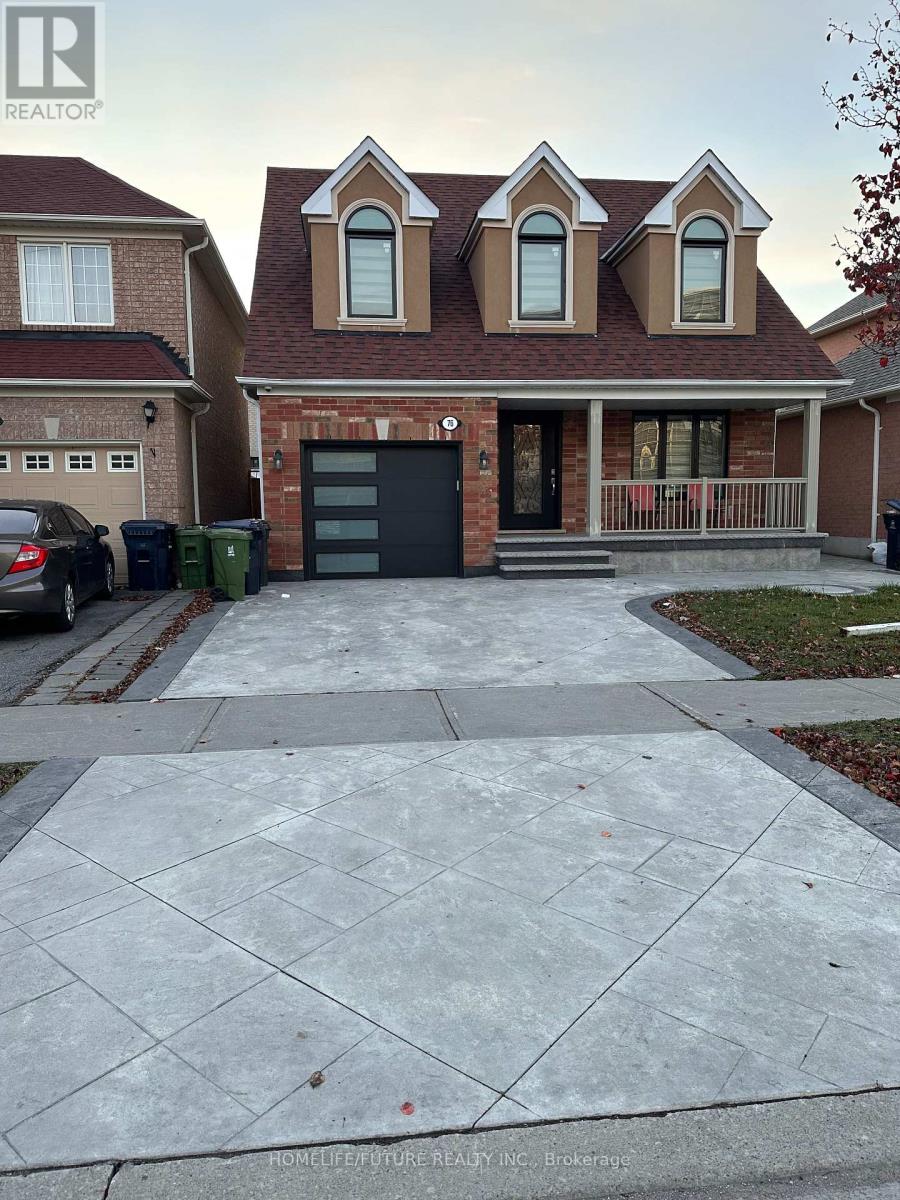
$3,800/mo
76 Oasis Boulevard
Toronto (Rouge) · MLS # E14178840
5 bed · 4 bath · 1,780 sq ft
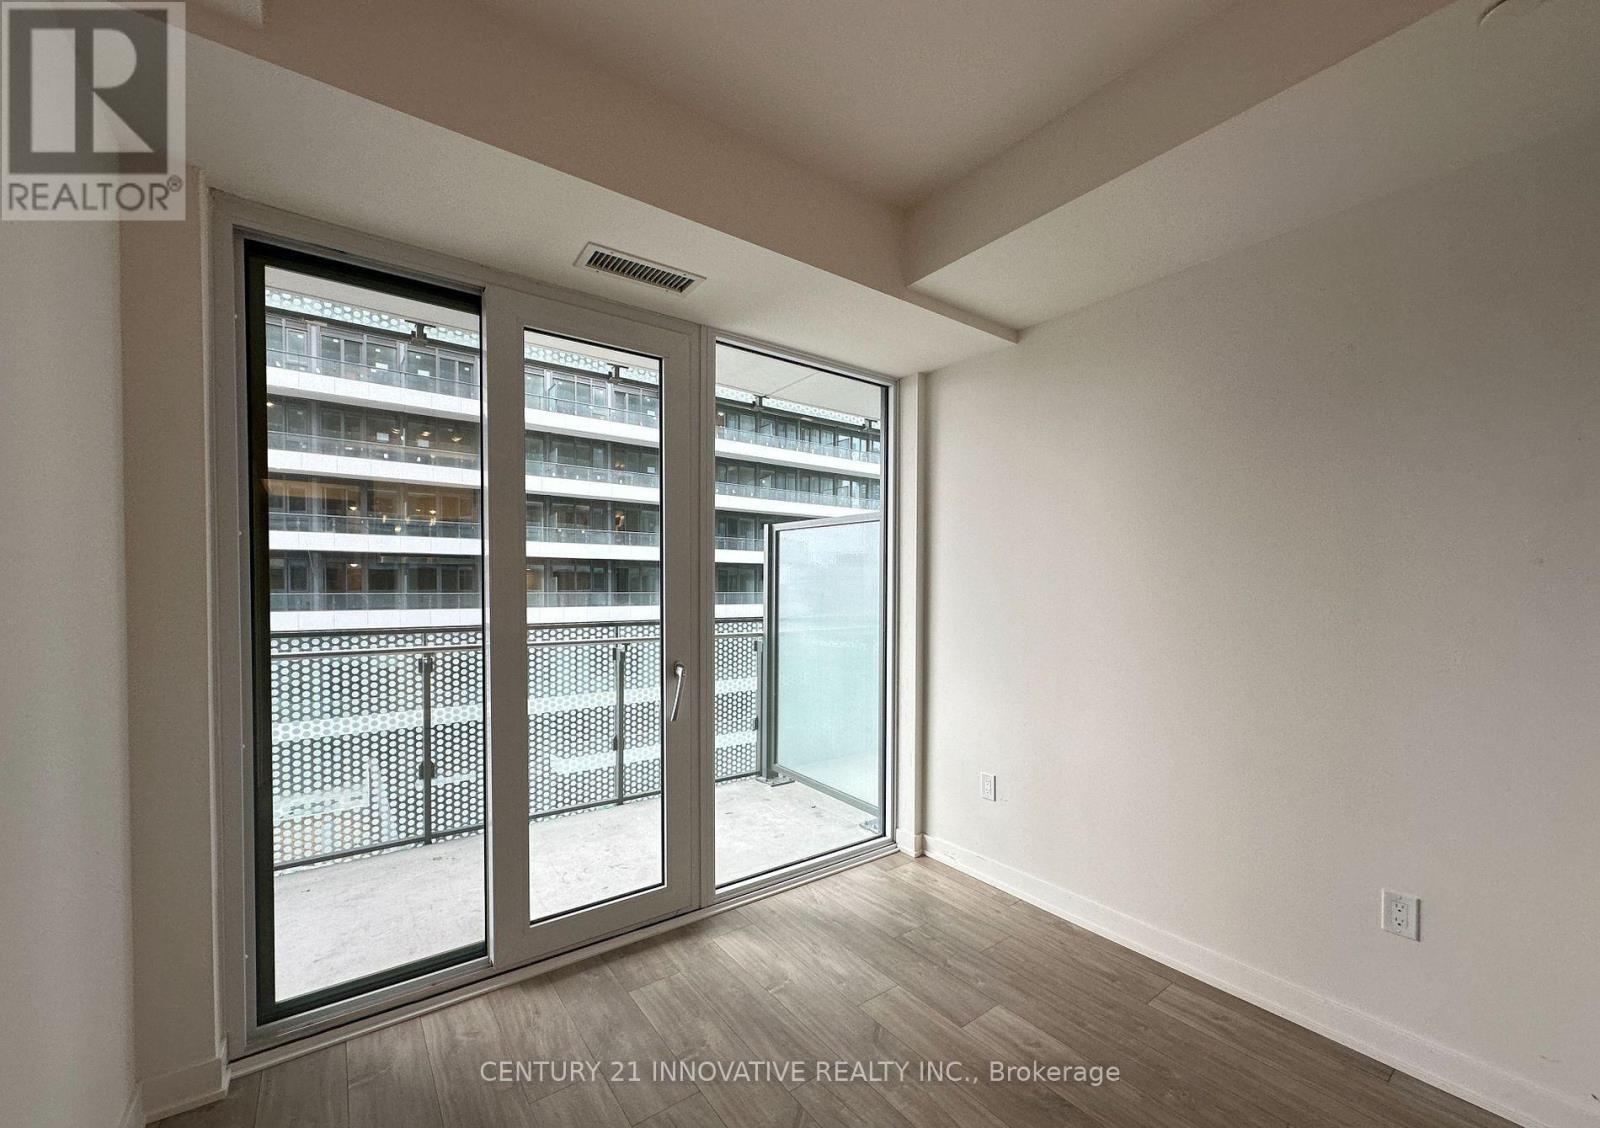
$2,200/mo
135 Lower Sherbourne Street
Toronto (Moss Park) · MLS # C14180218
1 bed · 1 bath
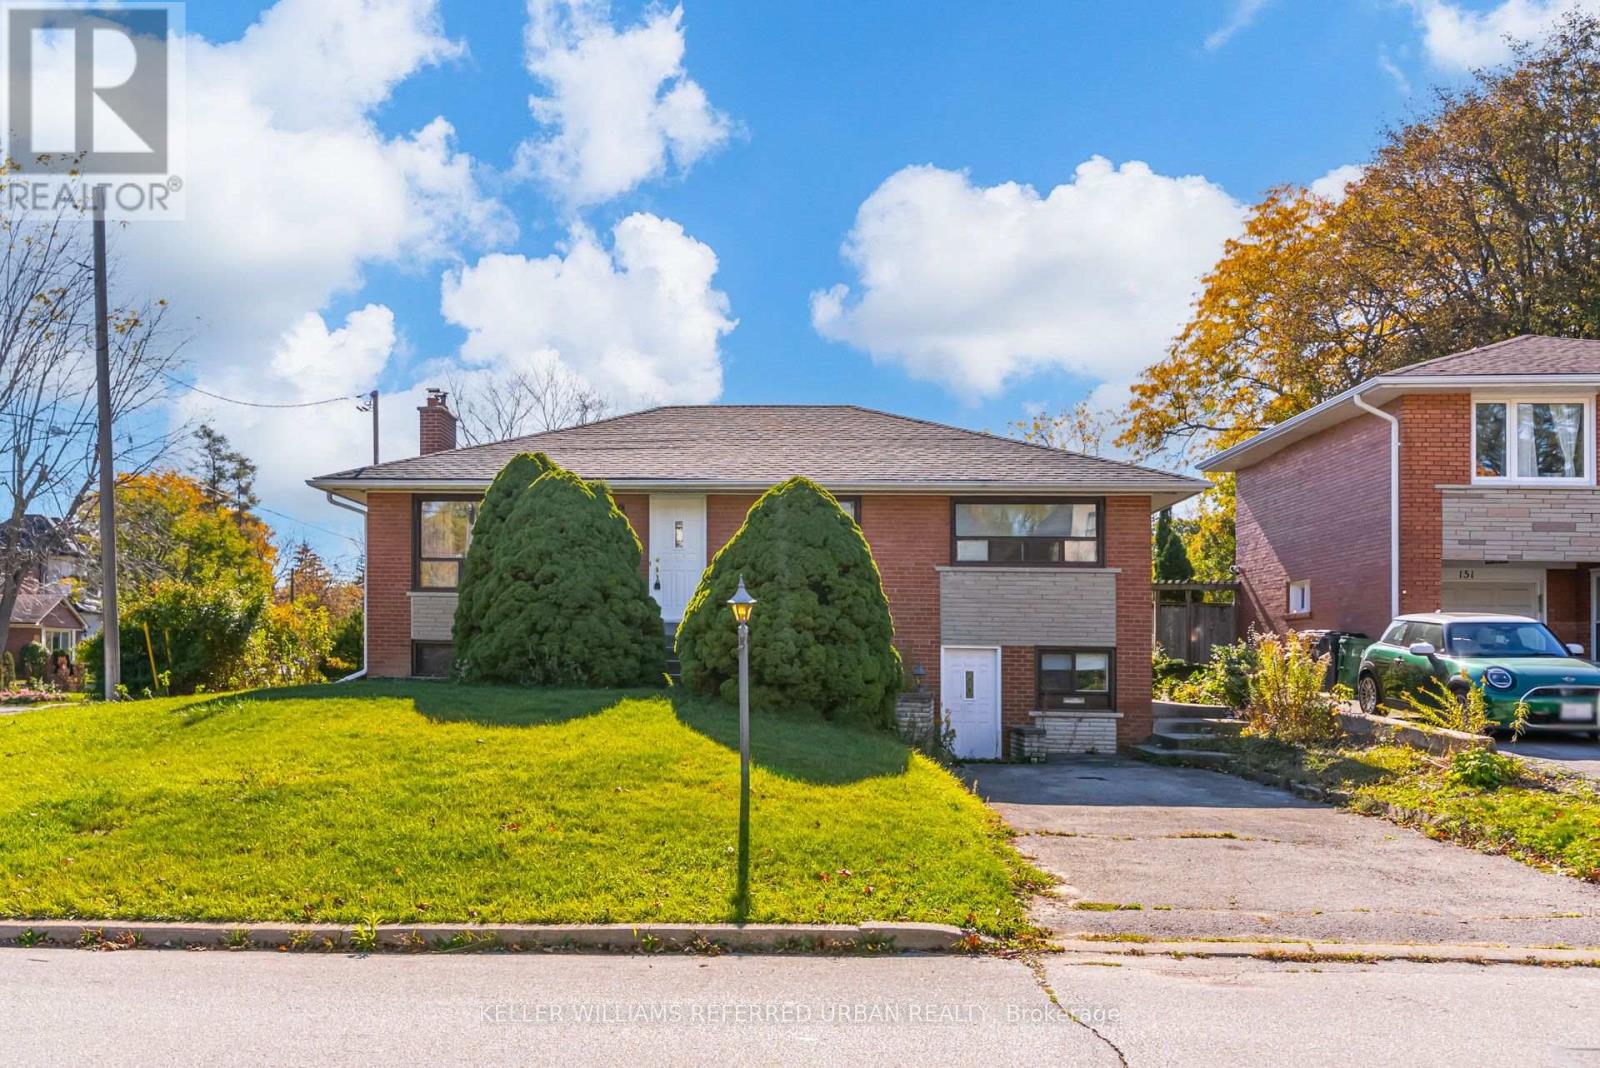
$3,400/mo
153 Newton Drive
Toronto (Newtonbrook East) · MLS # C14157350
3 bed · 2 bath