Videos & Virtual Tours
Open available video, 3D tour, or virtual-tour media for this listing.
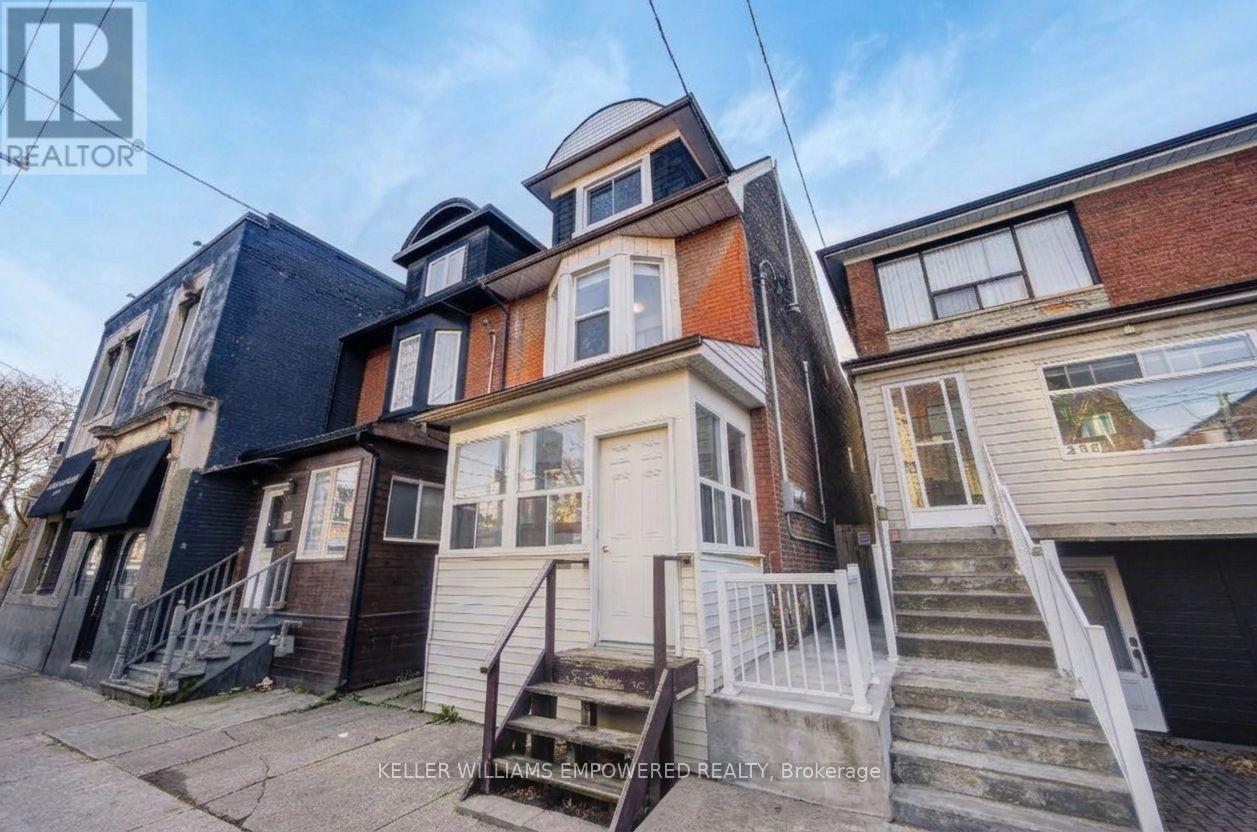
244 Broadview Avenue
Toronto (South Riverdale), Ontario M4M2G7
MLS # E14177802
Property Details
Type
Duplex
Beds
4
Baths
4
Status
For Sale
More homes like this
About this property
Live in one, rent the other! A rare 3-storey duplex in one of Toronto's most sought-after east-end pockets, where Riverside, Leslieville and Riverdale meet. Perfect for a first-time buyer looking for help with the mortgage, or an investor wanting solid income in a prime location. The vacant upper unit spans the 2nd and 3rd floors and is ready to move straight in, with 2 bedrooms, 2 bathrooms and laneway parking included. It lives more like a home than an apartment. The main floor and walk-out basement unit is tenanted at $3,078 per month plus utilities, month-to-month, giving you income from day one. Separate hydro meters, a furnace for each unit, roof redone in 2018, and separate front, rear and basement entrances. Steps to Riverdale Park, the Don Valley trails and stunning skyline sunsets. Stroll to the cafés, restaurants and shops of Queen East and Leslieville. Streetcars at your door, a quick ride downtown, and easy access to Broadview Station, the DVP and the upcoming Ontario Line. Investor package with full financials available on request.
Mortgage Estimate
Estimated monthly payment
Calculating…
Estimate only. Taxes, insurance, condo fees, and lender terms are not included.
Monthly costs to verify
Property taxes: about $489/month based on listed annual taxes.
Estimate only. Confirm taxes, condo/maintenance fees, insurance, utilities, and lender terms before making decisions.
Rooms
| Room | Level | Dimensions |
|---|---|---|
| Living room | Main level | 5.31 x 3.78 |
| Kitchen | Main level | 3.12 x 3.78 |
| Bedroom | Main level | 3.35 x 5.66 |
| Living room | Second level | 3.28 x 5.84 |
| Dining room | Second level | 3.28 x 5.84 |
| Kitchen | Second level | 4.01 x 3.66 |
| Bedroom | Second level | 3.96 x 3.66 |
| Bedroom | Third level | 5.28 x 4.9 |
| Living room | Basement | 3.35 x 3.58 |
| Bedroom | Basement | 3.53 x 3.53 |
Facts & Location
Parking
1 spaces
Lot Size
15 x 86 FT
Annual Taxes
$5,870
Listing data
Listing information is provided for personal, non-commercial use and should be independently verified before making real estate decisions.
Last refreshed: Nov 13, 2026 12:00 PM
Explore nearby searches
SEO-friendly searches for this area, property type, and nearby neighbourhoods.
Similar Properties
More nearby listings that may fit the same search.
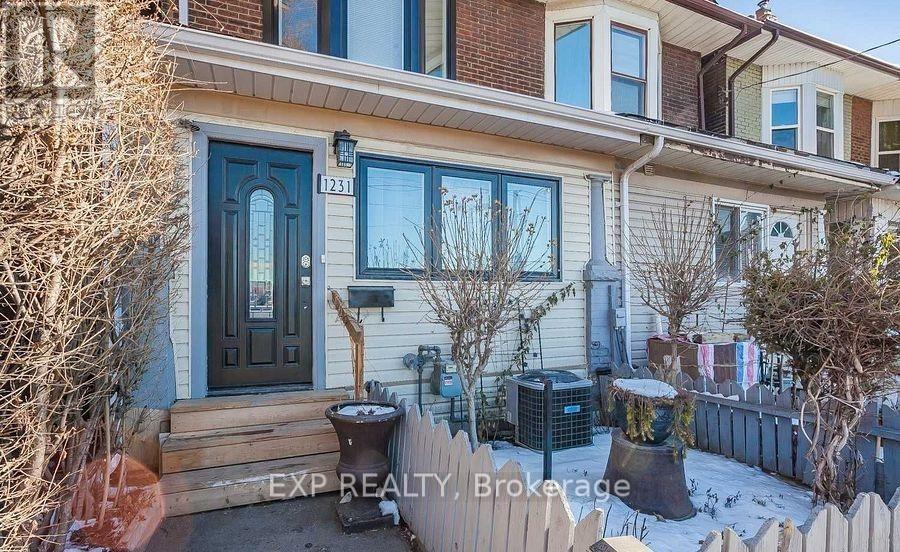
$1,645,000
1231 Bathurst Street
Toronto (Casa Loma) · MLS # C13850844
4 bed · 4 bath
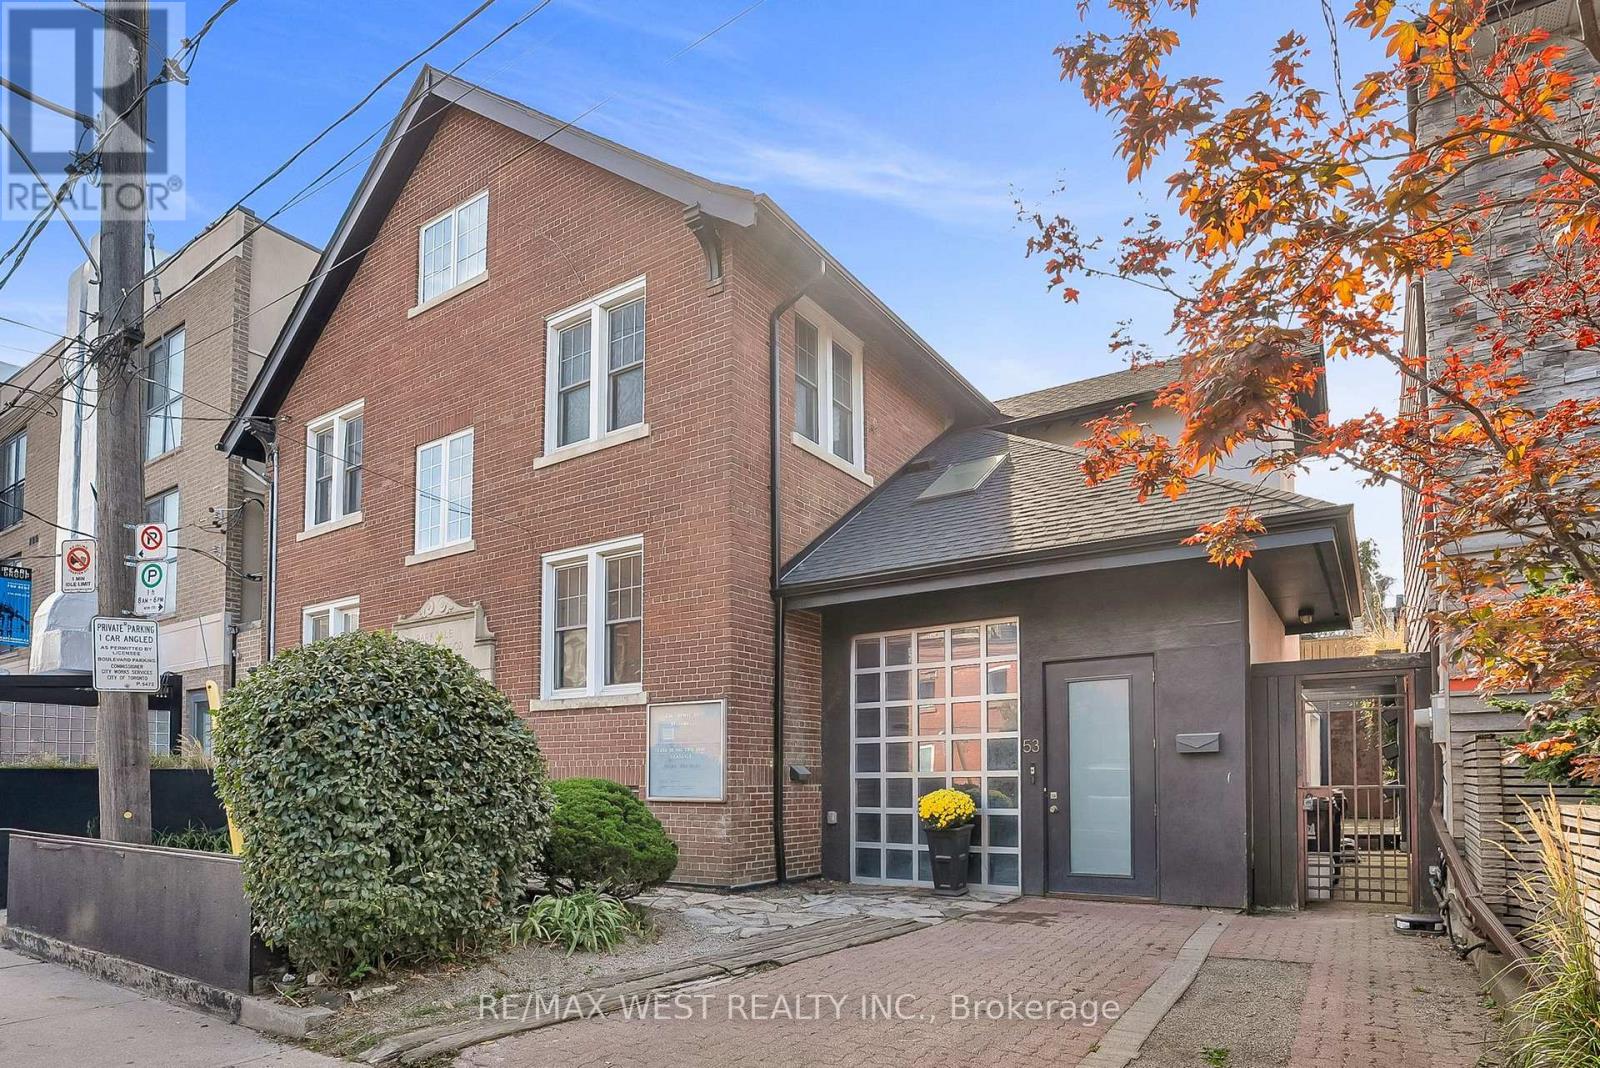
$3,490,000
53 Argyle Street
Toronto (Trinity-Bellwoods) · MLS # C14166426
6 bed · 5 bath
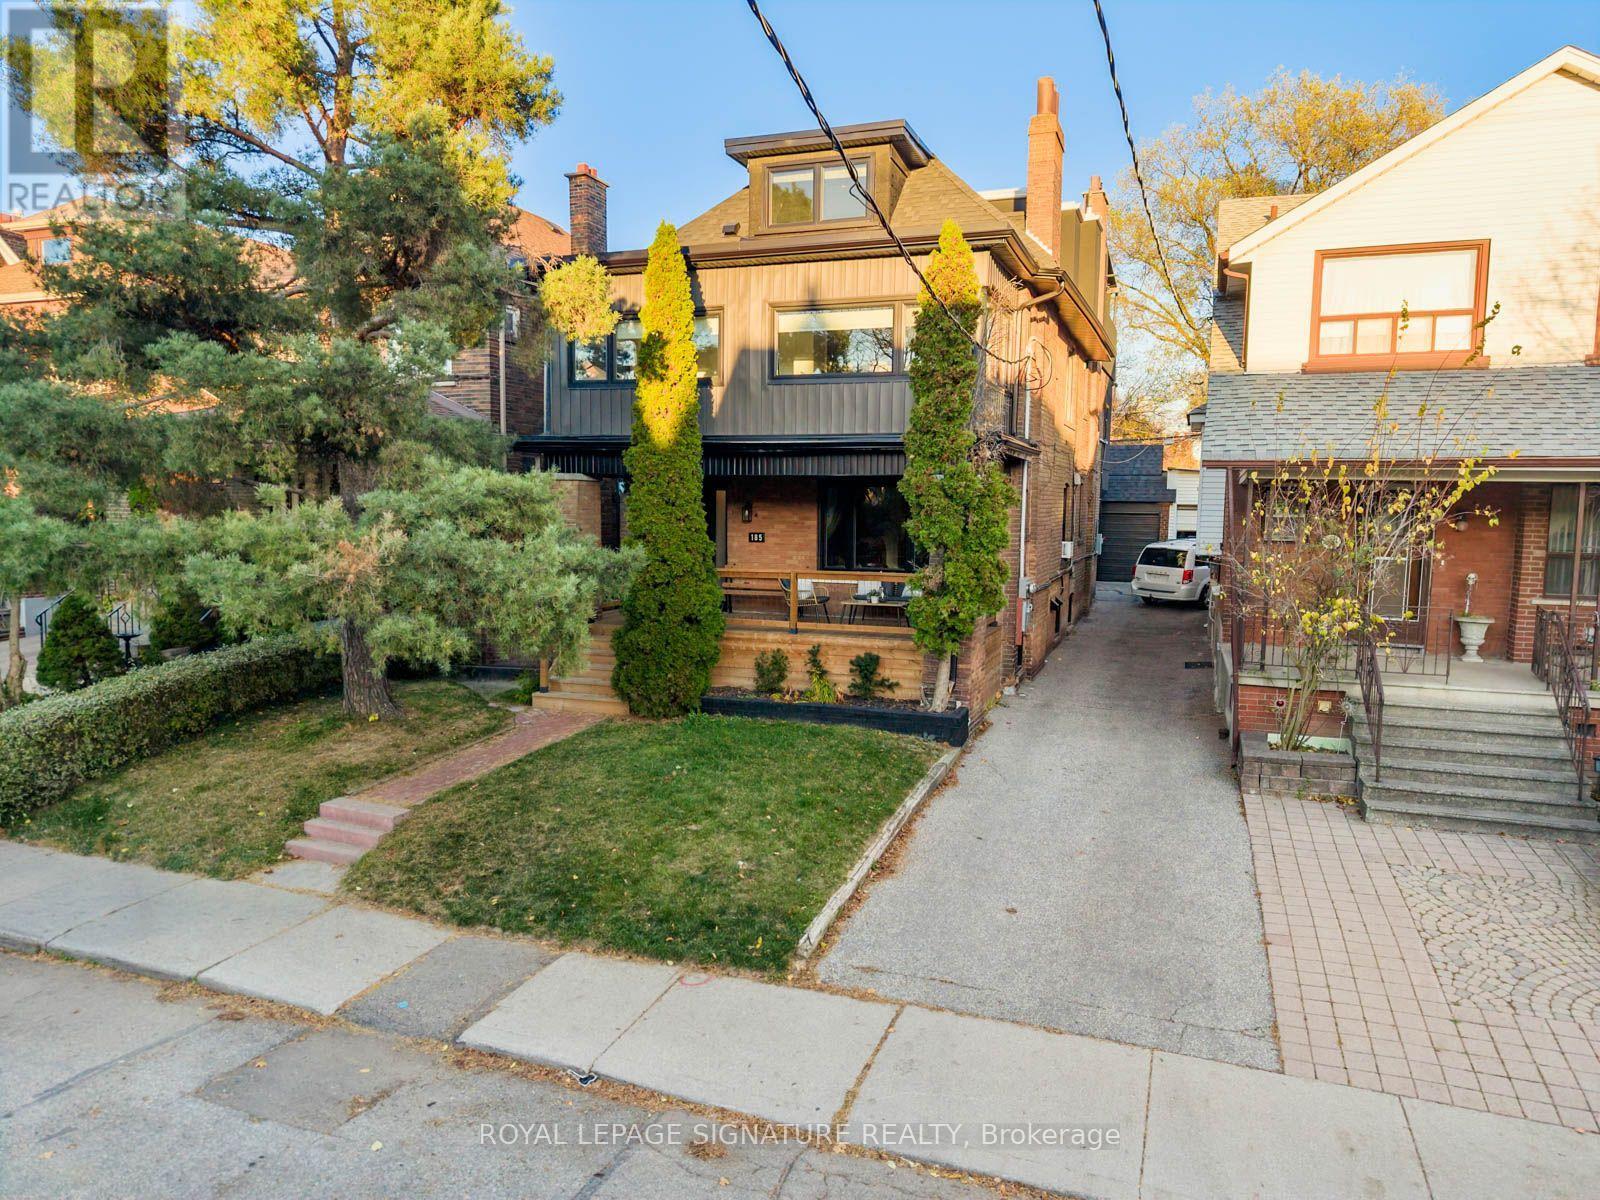
$1,899,000
185 Glenholme Avenue
Toronto (Oakwood Village) · MLS # C14170390
7 bed · 4 bath · 3,000 sq ft