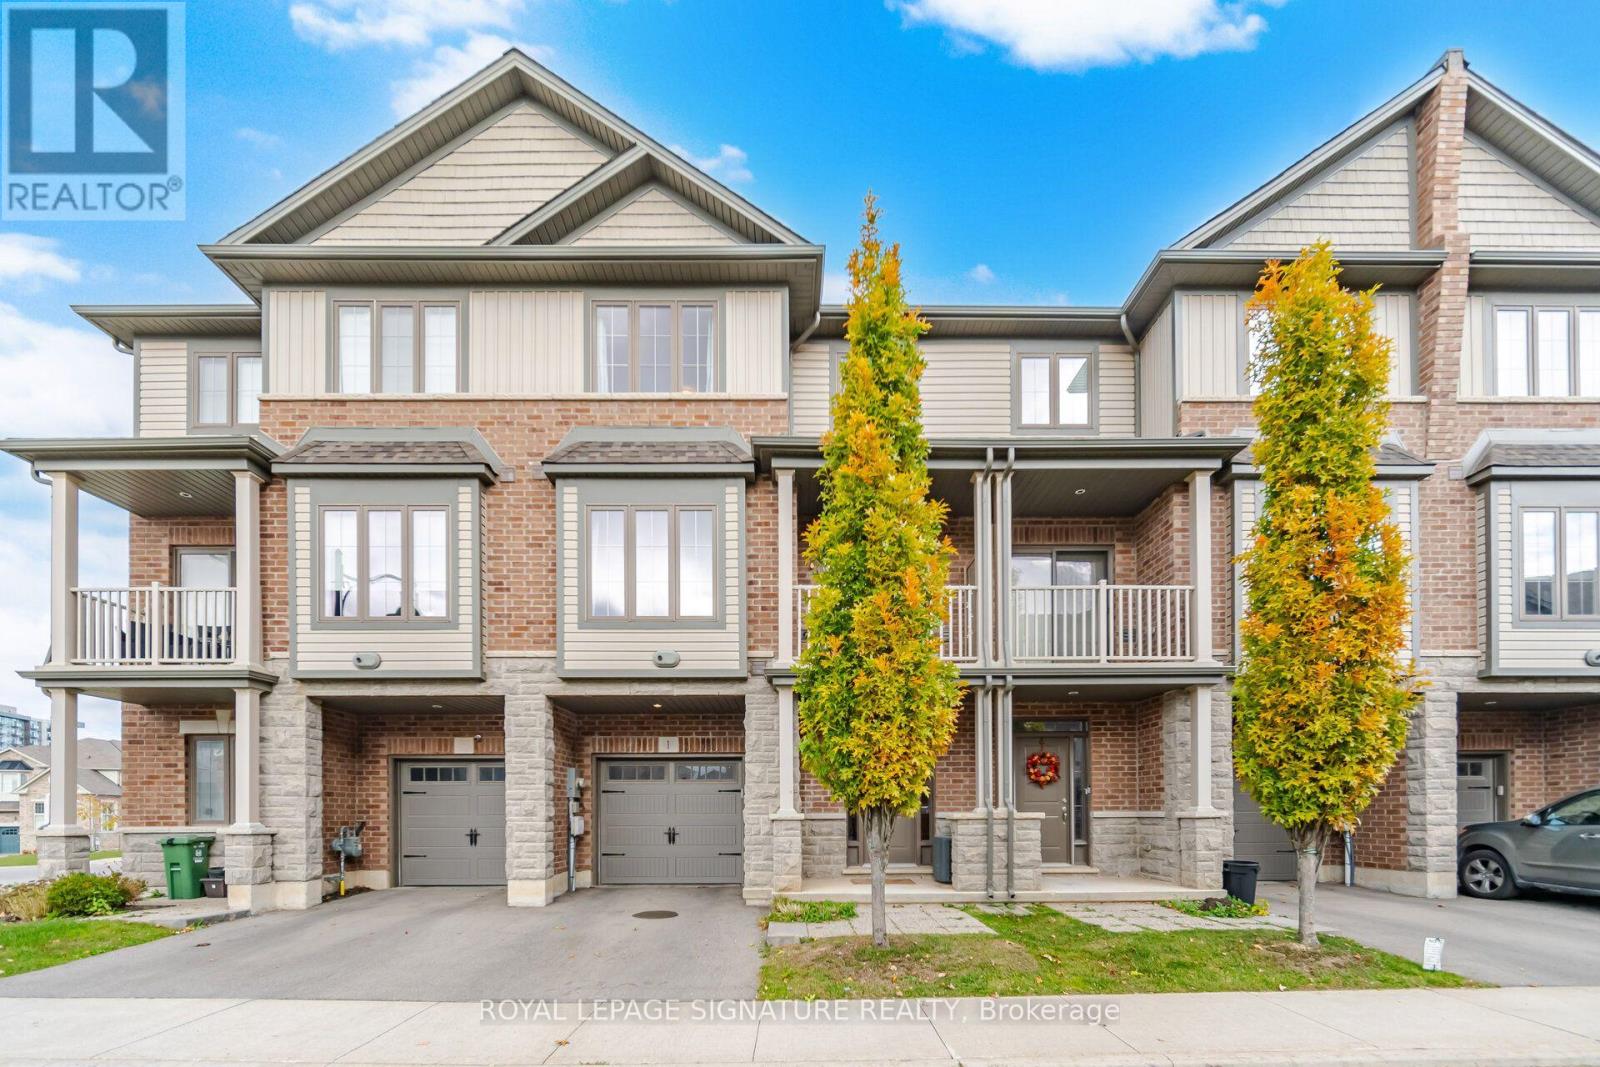
1 Ridgeside Lane
Hamilton (Waterdown), Ontario L0R2H1
MLS # X14177760
Property Details
Type
Condo Townhouse
Beds
4
Baths
4
Status
For Rent
More homes like this
About this property
Welcome to this spacious 3 bedroom, 4-bathroom townhouse nestled in the highly sought-after Waterdown community is for LEASE! Offering 2,151 sq. ft. of finished living space and impressive 9-foot ceilings on both the ground and second floors, this move-in-ready home blends modern style, comfort and functionality. A convenient ground-floor bedroom with an adjacent bathroom offers added flexibility and comfort for guests or extended family. The bright, open-concept second floor is filled with natural light and features sliding doors leading to a private balcony-Perfect for relaxing or entertaining. The chef-inspired kitchen boasts built-in stainless steel appliances, quartz countertops, custom cabinetry and a large center island. The spacious primary bedroom offers a generous walk-in closet and a 4-piece ensuite. A dedicated third-floor home office provides an ideal work-from-home setup, while the conveniently located third-floor laundry adds everyday practicality. Situated on a quiet street near Dundas Street East and Mallard Trail, this home offers convenient access to local amenities, including Gatesbury Park, schools, Walmart, restaurants, fitness and community facilities at the YMCA, and major commuter routes. Aldershot GO Station is approximately 10 minutes away. An exciting added benefit: a new elementary school is planned to open in September 2027, approximately 300 mts from the property. Combining generous living space, modern finishes and a convenient location, this exceptional townhouse is an opportunity you won't want to miss. A must-see!
Rent Affordability
Affordability guide
Enter income
A common guideline is keeping rent near 30% of gross monthly income. This is an estimate only.
Rooms
| Room | Level | Dimensions |
|---|---|---|
| Bedroom 3 | Ground level | 3.65 x 3.05 |
| Kitchen | Second level | 4.1 x 2.9 |
| Dining room | Second level | 7.4 x 3.4 |
| Living room | Second level | 7.4 x 3.4 |
| Great room | Second level | 6 x 2.75 |
| Primary Bedroom | Third level | 5.1 x 3.25 |
| Bedroom 2 | Third level | 3.8 x 2.9 |
| Office | Third level | 2.9 x 2.45 |
| Foyer | Ground level | 8.15 x 1.9 |
Facts & Location
Interior Size
2,151 sq ft
Parking
2 spaces
Listing data
Listing information is provided for personal, non-commercial use and should be independently verified before making real estate decisions.
Last refreshed: Nov 14, 2026 3:33 AM
Explore nearby searches
SEO-friendly searches for this area, property type, and nearby neighbourhoods.
Similar Properties
More nearby listings that may fit the same search.
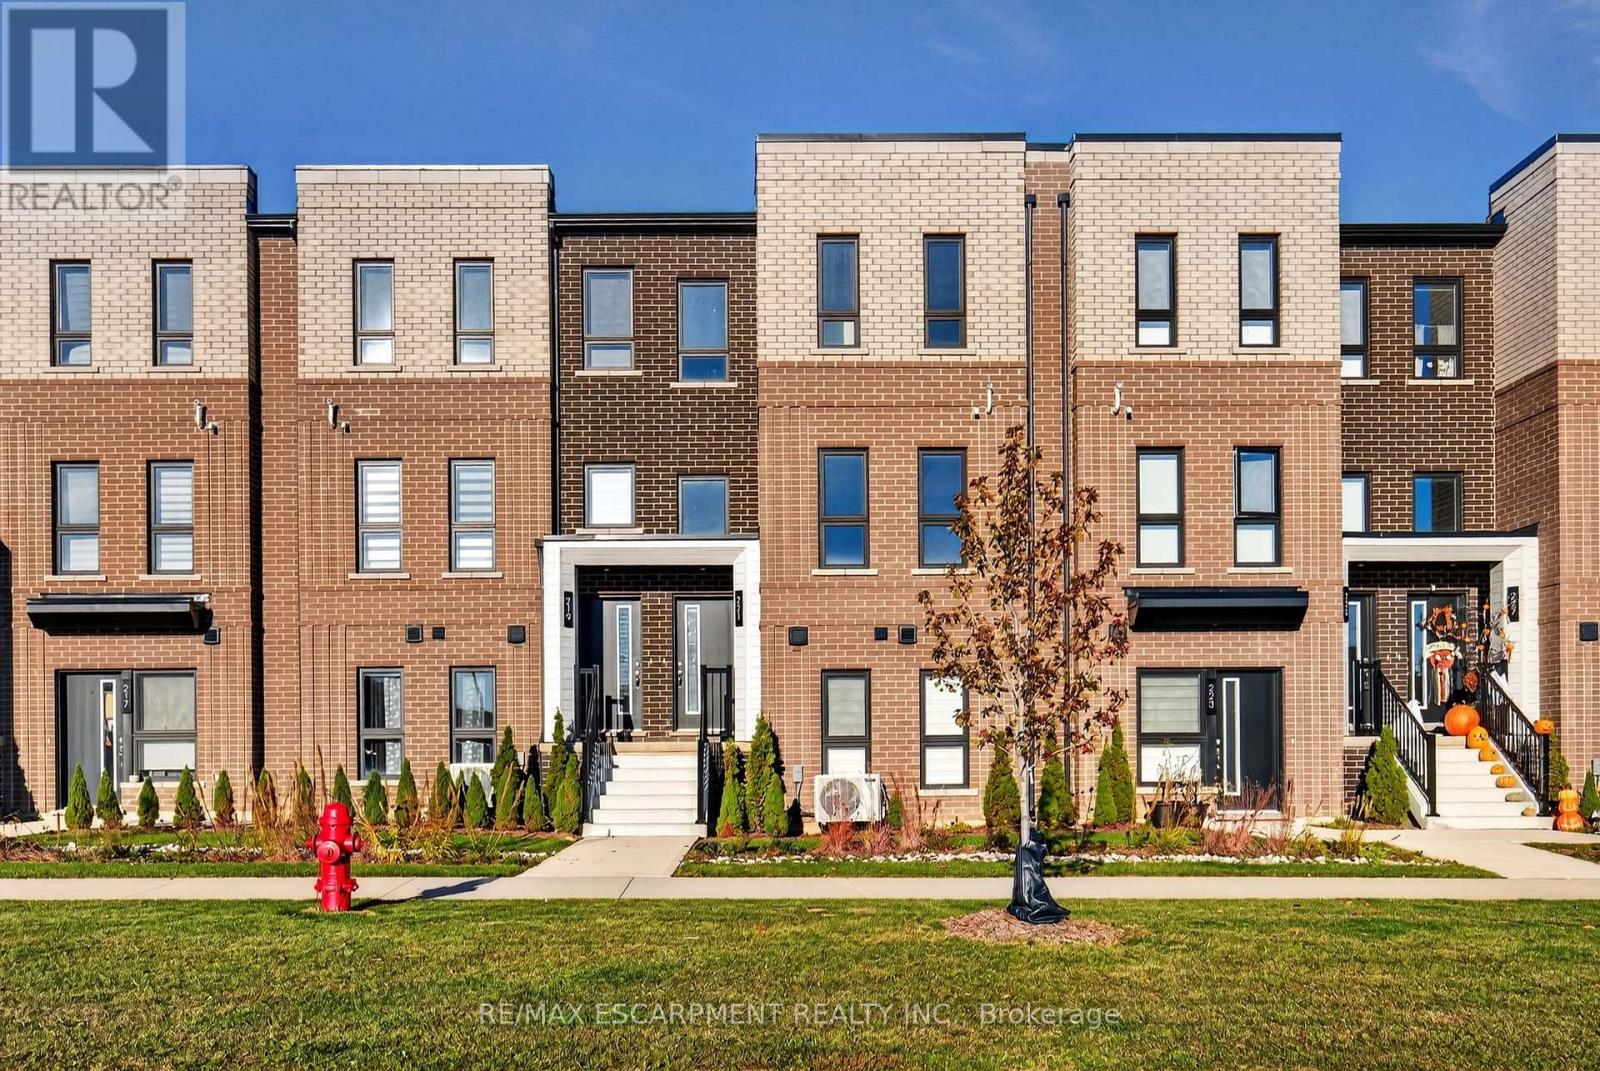
$3,000/mo
221 Burke Street
Hamilton (Waterdown) · MLS # X14172348
3 bed · 3 bath
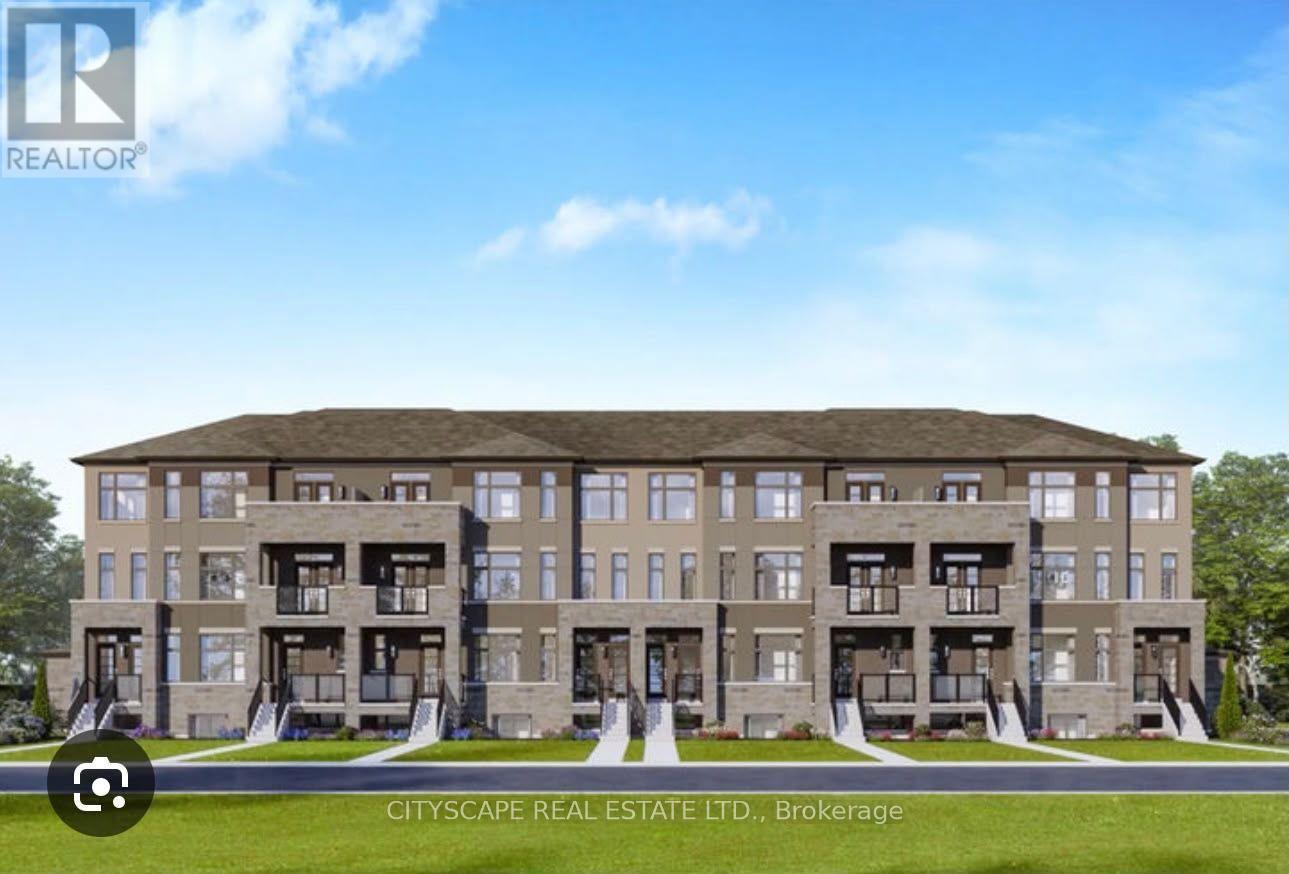
$3,000/mo
859 North Waterdown Drive
Hamilton (Waterdown) · MLS # X14140522
3 bed · 3 bath
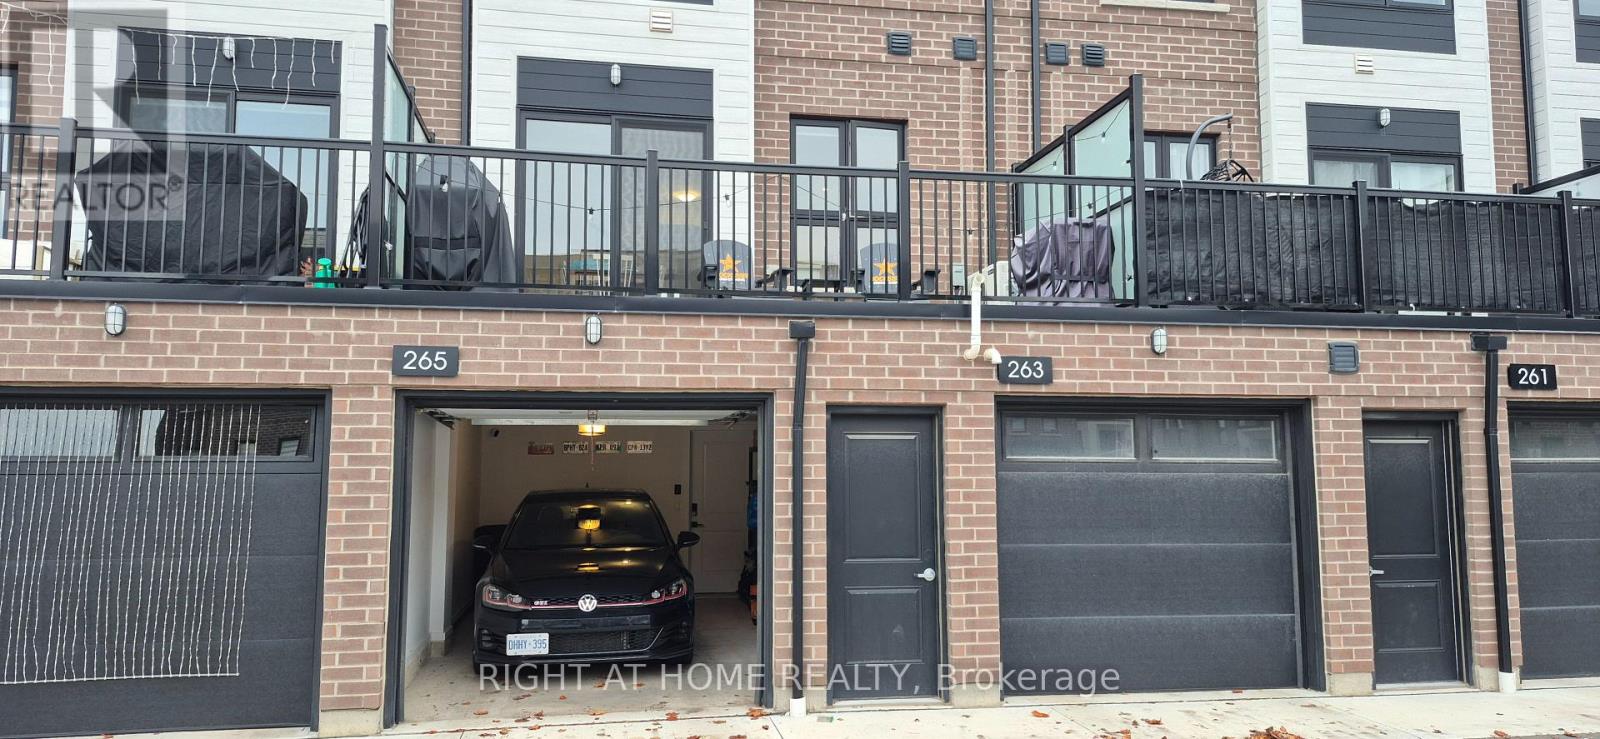
$2,900/mo
265 Burke Street
Hamilton (Waterdown) · MLS # X14172012
3 bed · 3 bath