Videos & Virtual Tours
Open available video, 3D tour, or virtual-tour media for this listing.
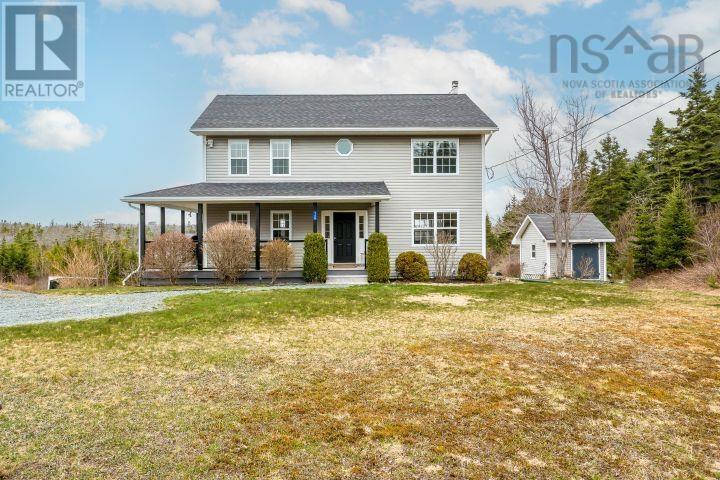
145 Yellowleaf Lane
Portuguese Cove, Nova Scotia B3V0E7
MLS # 202623018
Property Details
Type
Detached
Beds
3
Baths
4
Status
For Sale
More homes like this
About this property
Welcome to 145 Yellowleaf, an exceptionally private, turnkey lakeside sanctuary tucked away on a quiet lane just minutes from Halifax. Offering a rare blend of total seclusion and effortless everyday living, this meticulously maintained 3-bedroom, 4-bath (2 full, 2 half) home delivers over 2,500 square feet of thoughtfully upgraded living space framed by tranquil nature. Inside, major upgrades add true peace of mind: a new roof, upgraded heating system, efficient heat pump, modern water treatment system, radon mitigation, and key kitchen enhancements. The primary suite is a standout retreat, highlighted by a newly added spa-like ensuite featuring a custom walk-in stone shower. Downstairs, the bright walk-out basement serves as the ultimate entertaining hub. Designed for hosting family and friends, this versatile lower level flows seamlessly outdoors, making indoor-outdoor gatherings effortless on all levels. Outside, the property showcases premier lakefront living at its finest. Take in panoramic sunset views from the upper deck, wander down the gentle, easy slope to the water's edge, and spend summers swimming, boating, or relaxing directly from your private, custom dock. Unmatched privacy, major modern upgrades, and turnkey waterfront access make this an exceptional lakeside opportunity. Tons of room to build your own garage as well (sellers have obtained concept quotes available for serious inquires)
Mortgage Estimate
Estimated monthly payment
Calculating…
Estimate only. Taxes, insurance, condo fees, and lender terms are not included.
Rooms
| Room | Level | Dimensions |
|---|---|---|
| Dining room | Main level | 10x11.7 |
| Foyer | Main level | 10.11x16.3 |
| Kitchen | Main level | 11.10x23.7 |
| Living room | Main level | 10.11x7.4 |
| 2pc Bathroom | Main level | 5.4x5 |
| Laundry room | Main level | 12.8x11.2 |
| Primary Bedroom | Second level | 23x11.4 |
| 3pc Ensuite bath | Second level | 6.7x10.1 |
| Bedroom | Second level | 9.1x11.1 |
| Bedroom | Second level | 11.2x11.1 |
| 4pc Bathroom | Second level | 6.7x7.6 |
| 2pc Bathroom | Basement | 7.3x4 |
| Recreational, Games room | Basement | 22.5x33.10 |
| Storage | Basement | 4.7x10.11 |
| Utility room | Basement | 7.4x10.6 |
Facts & Location
Interior Size
2,512 sq ft
Lot Size
2.7591
Year Built
2010
Listing data
Listing information is provided for personal, non-commercial use and should be independently verified before making real estate decisions.
Last refreshed: Nov 17, 2026 5:49 AM
Explore nearby searches
SEO-friendly searches for this area, property type, and nearby neighbourhoods.
Similar Properties
More nearby listings that may fit the same search.
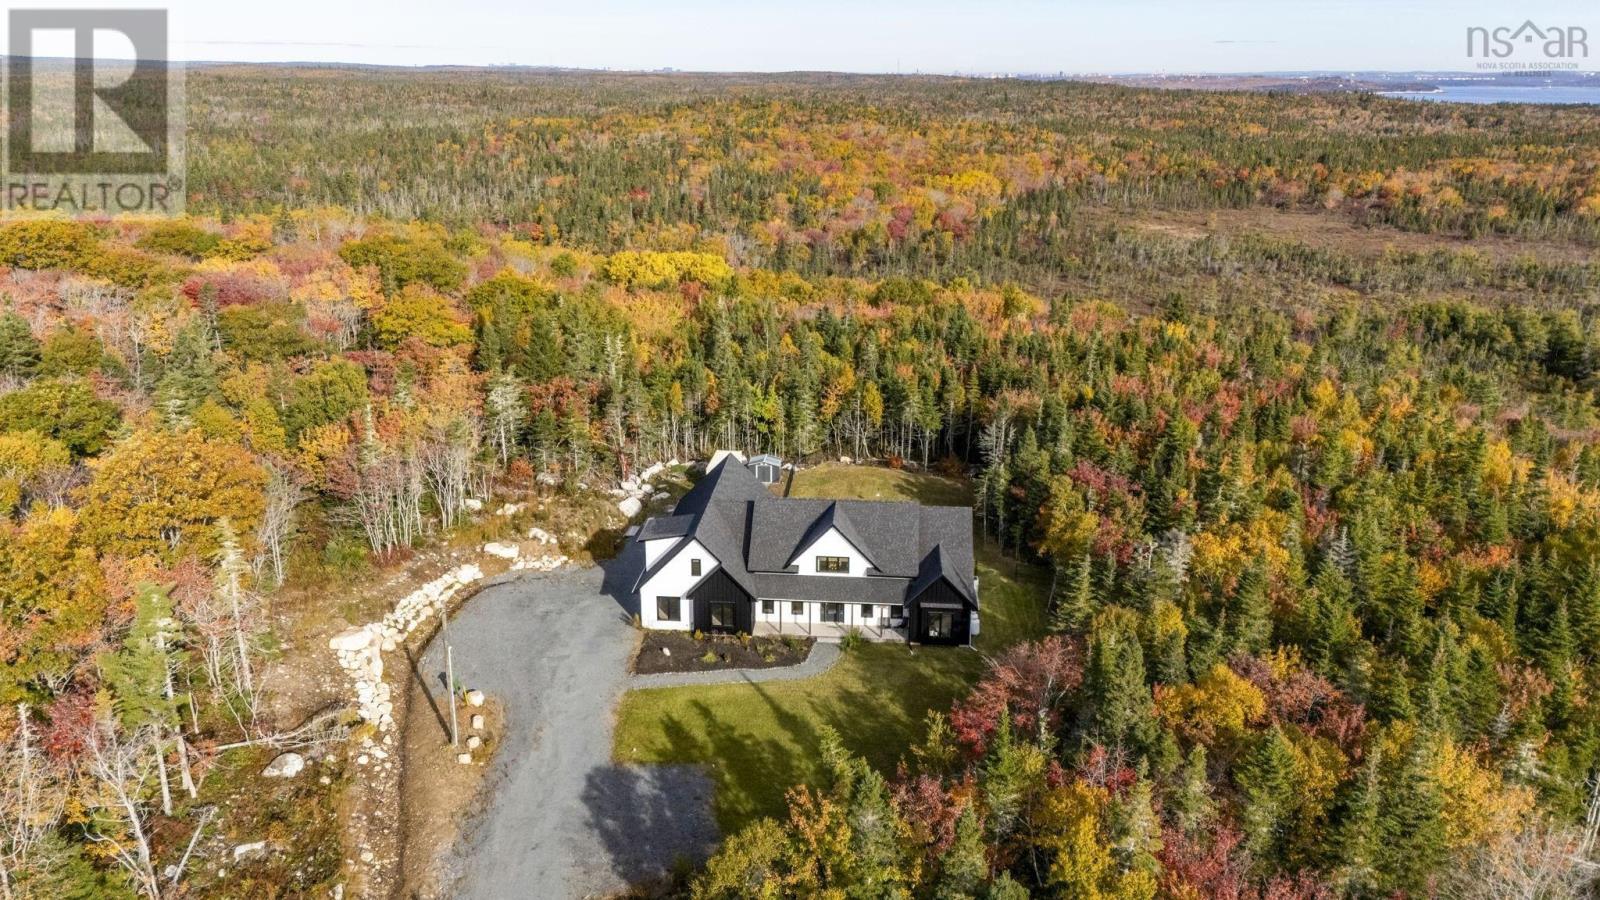
$1,150,000
101 Wilderness Drive
Portuguese Cove · MLS # 202626397
4 bed · 4 bath · 3,057 sq ft
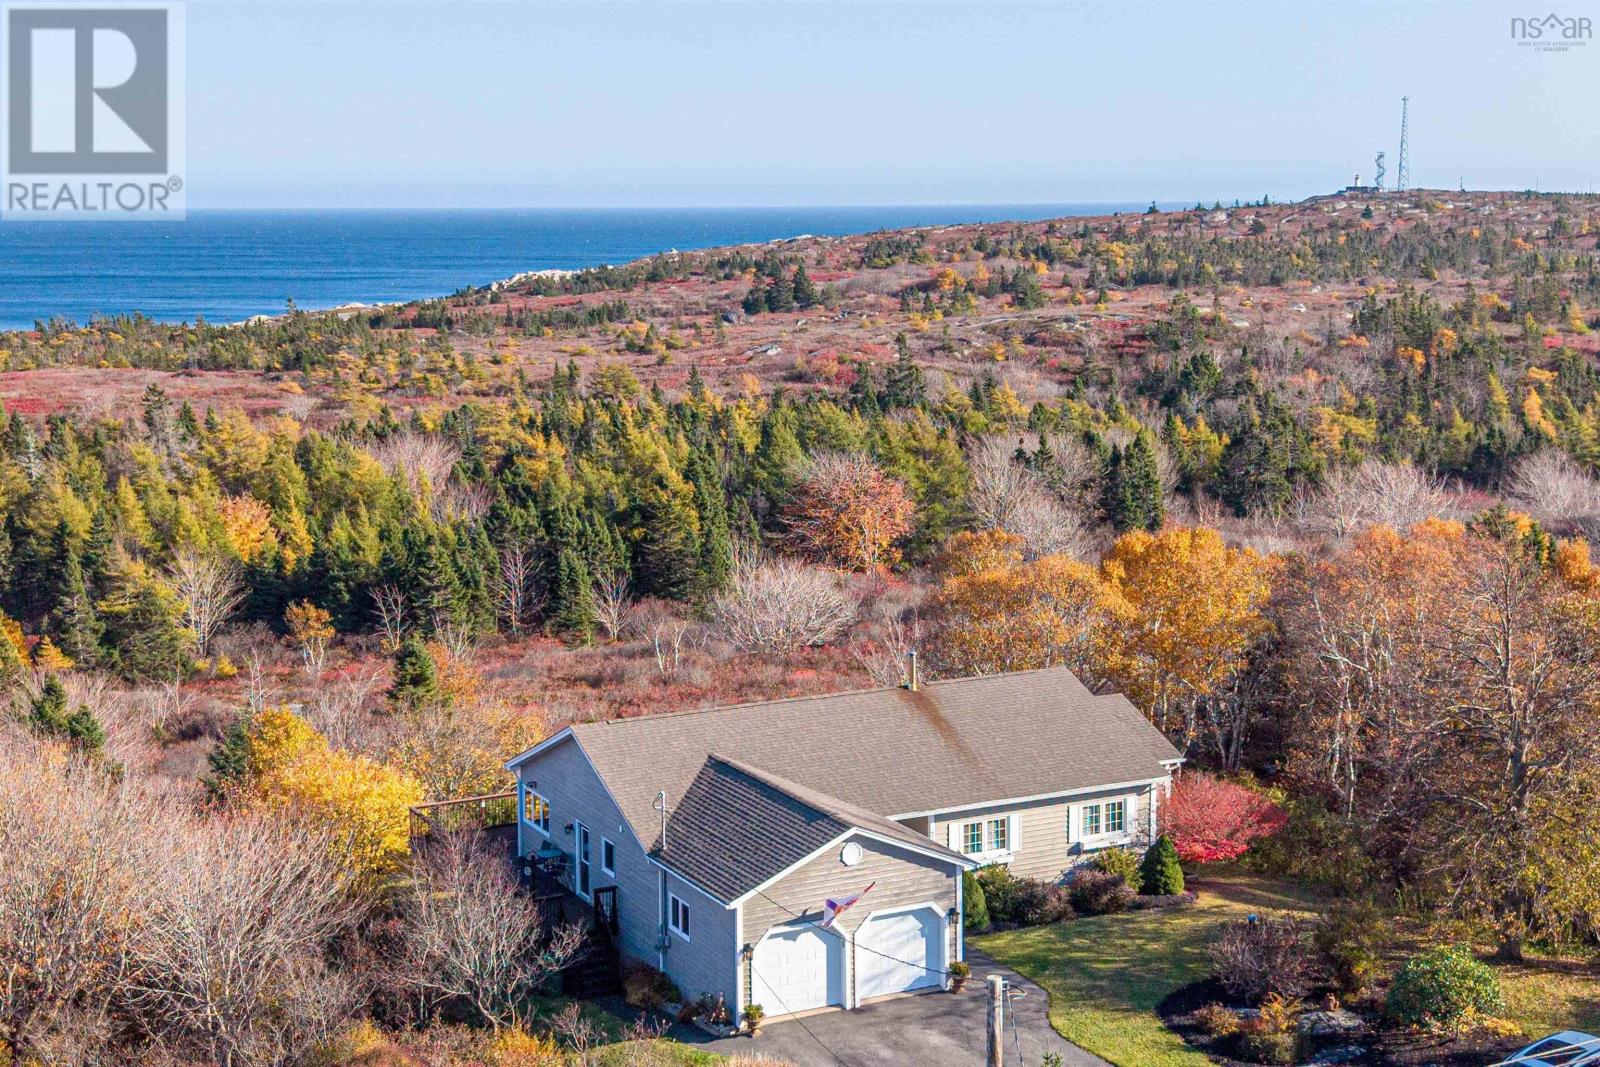
$724,900
742 Ketch Harbour Road
Portuguese Cove · MLS # 202613248
3 bed · 3 bath · 3,050 sq ft
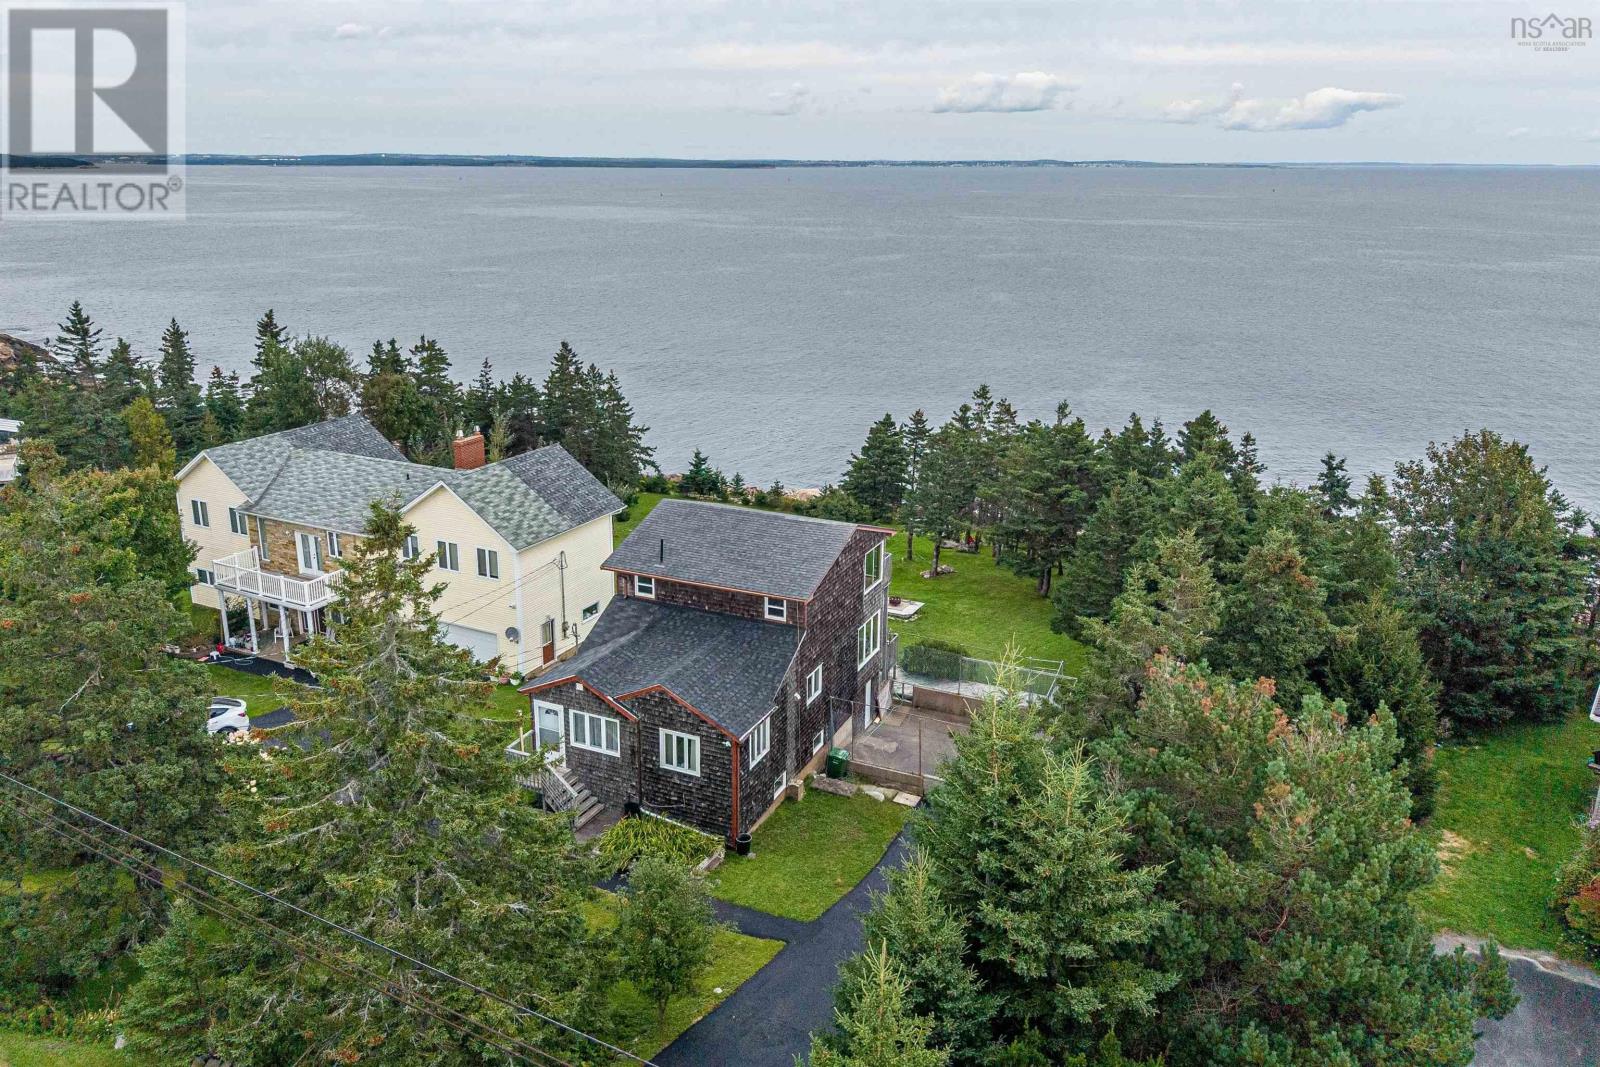
$1,299,000
552 Ketch Harbour Road
Portuguese Cove · MLS # 202623975
3 bed · 3 bath · 1,536 sq ft