Videos & Virtual Tours
Open available video, 3D tour, or virtual-tour media for this listing.
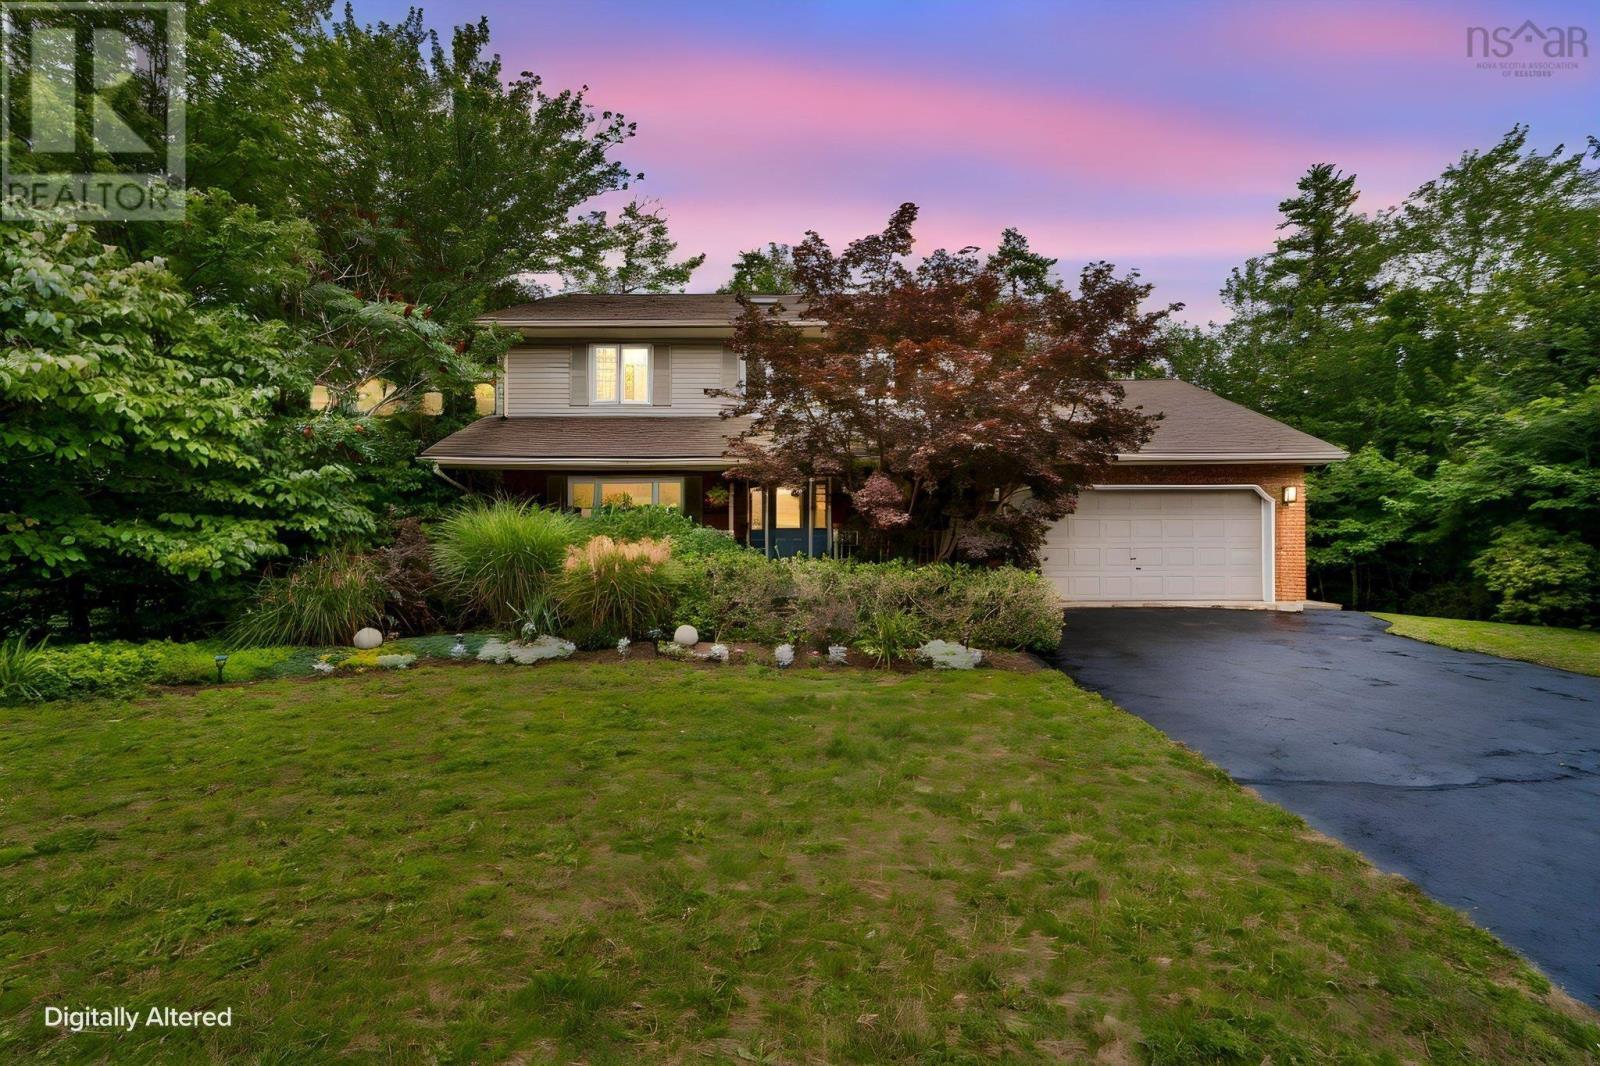
283 Moirs Mill Road
Bedford, Nova Scotia B4A3Y3
MLS # 202622968
Property Details
Type
Detached
Beds
5
Baths
4
Status
For Sale
More homes like this
About this property
Fair warning.you may fall a little bit in love with this one! Meticulously maintained by the same owners for 27 years, this warm and welcoming home offers four bedrooms and two bathrooms upstairs, including a beautifully renovated ensuite, plus a main-floor powder room and an additional bedroom and bathroom downstairs. Updates include all new windows in 2021, extensive interior painting and new upstairs carpeting in 2025, followed by kitchen and main bathroom updates and a complete ensuite renovation in 2026. Hardwood floors and lower-level tile were installed in 2014, with a newer hot water heater and oil tank adding peace of mind. And the neighbourhood? Honestly, dont you want to live here too? Paper Mill Lake is just a 10-minute walk away for supervised summer swimming, paddling and winter skating. Add beautiful greenery from every window and the kind of neighbours who may actually arrive with cake on moving day, and its easy to understand why the owners stayed for 27 years. Five bedrooms, three-and-a-half bathrooms and a community thats very hard to leave.whats not to love?
Mortgage Estimate
Estimated monthly payment
Calculating…
Estimate only. Taxes, insurance, condo fees, and lender terms are not included.
Rooms
| Room | Level | Dimensions |
|---|---|---|
| Family room | Main level | 13.11 x 15 |
| Dining room | Main level | 14.1 x 11.7 |
| Kitchen | Main level | 14.1 x 10 |
| Eat in kitchen | Main level | 15.10 x 9 |
| Living room | Main level | 14.1 x 18 |
| 2pc Bathroom | Main level | 4.11 x 6.4 |
| Other | Main level | 20.6 x 18.1 GARAGE |
| Bedroom | Second level | 10.11 x 11 |
| 5pc Bathroom | Second level | 7.7 x 11 |
| Bedroom | Second level | 10.7 x 11 |
| Primary Bedroom | Second level | 16.4 x 11.6 |
| 3pc Ensuite bath | Second level | 7.2 x 7.9 |
| Bedroom | Second level | 10.9 x 11.6 |
| Storage | Basement | 13.11 x 14.5 |
| Den | Basement | 13.6 x 14.2 |
| Recreational, Games room | Basement | 14.1 x 24 |
| Utility room | Basement | 13.8 x 6.5 |
| Bedroom | Basement | 14.1 x 15.6 |
| 3pc Ensuite bath | Basement | 6.3 x 6.10 |
Facts & Location
Interior Size
3,139 sq ft
Lot Size
0.4354
Year Built
1993
Listing data
Listing information is provided for personal, non-commercial use and should be independently verified before making real estate decisions.
Last refreshed: Nov 17, 2026 5:49 AM
Explore nearby searches
SEO-friendly searches for this area, property type, and nearby neighbourhoods.
Similar Properties
More nearby listings that may fit the same search.
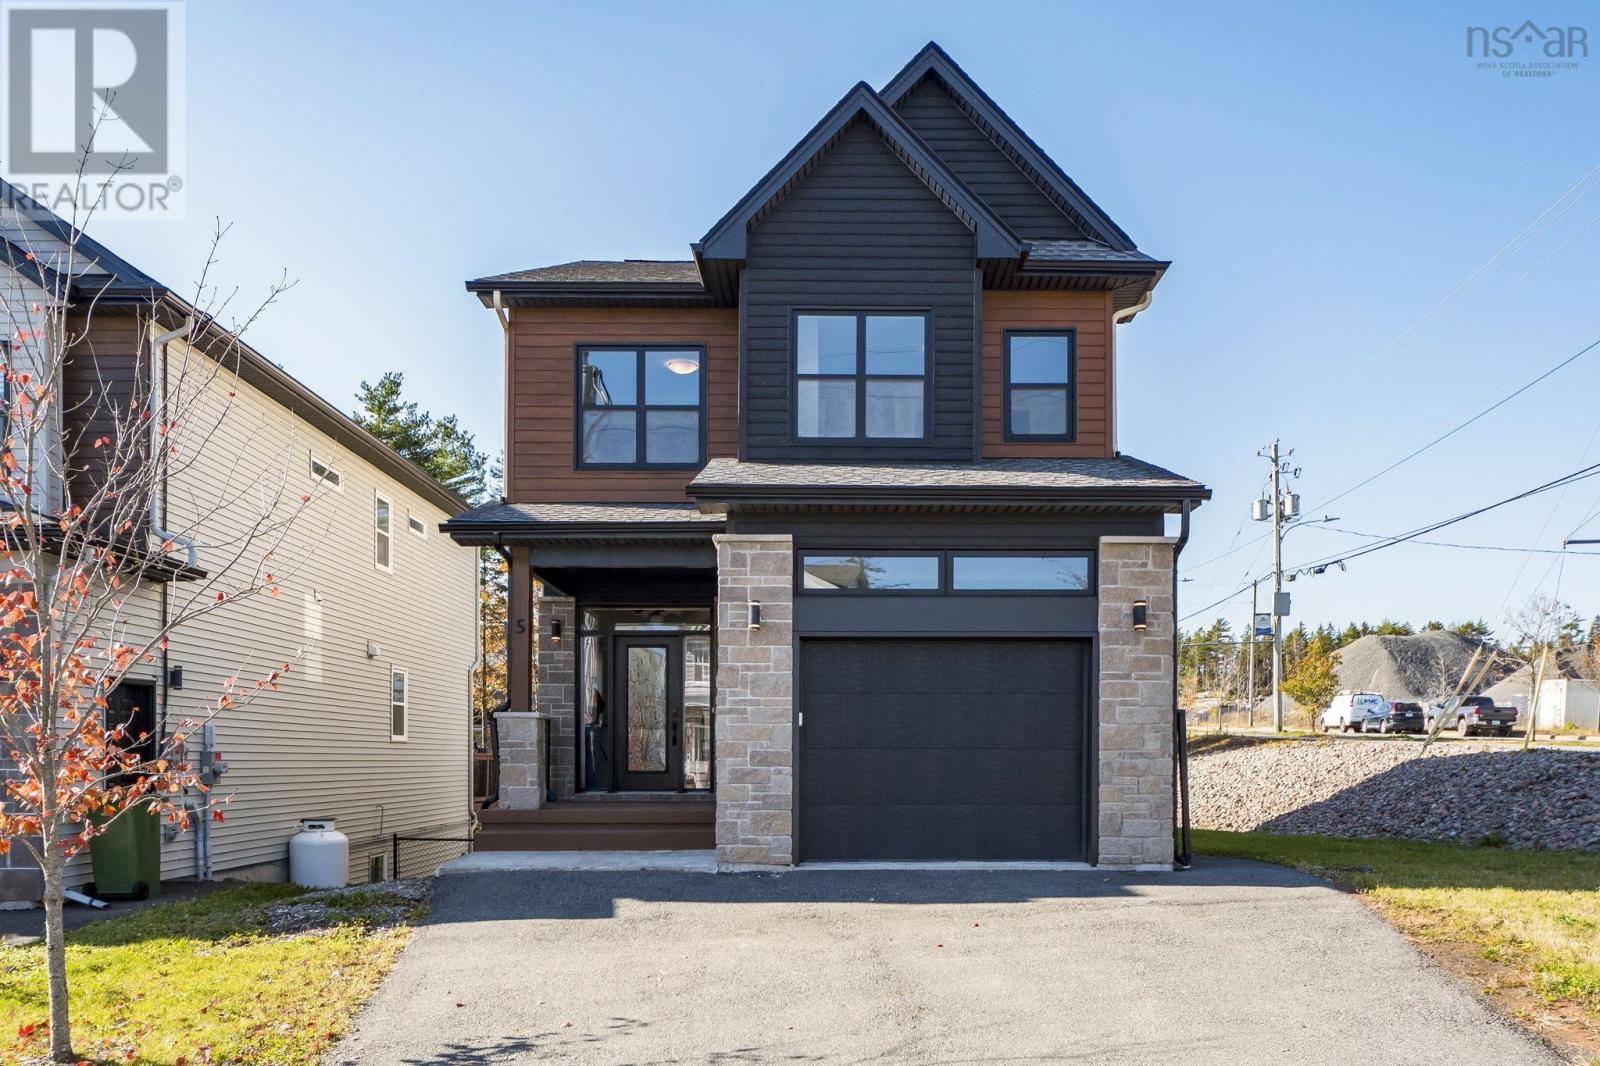
$799,900
5 Bristolton Avenue
Bedford · MLS # 202626064
4 bed · 4 bath · 2,252 sq ft
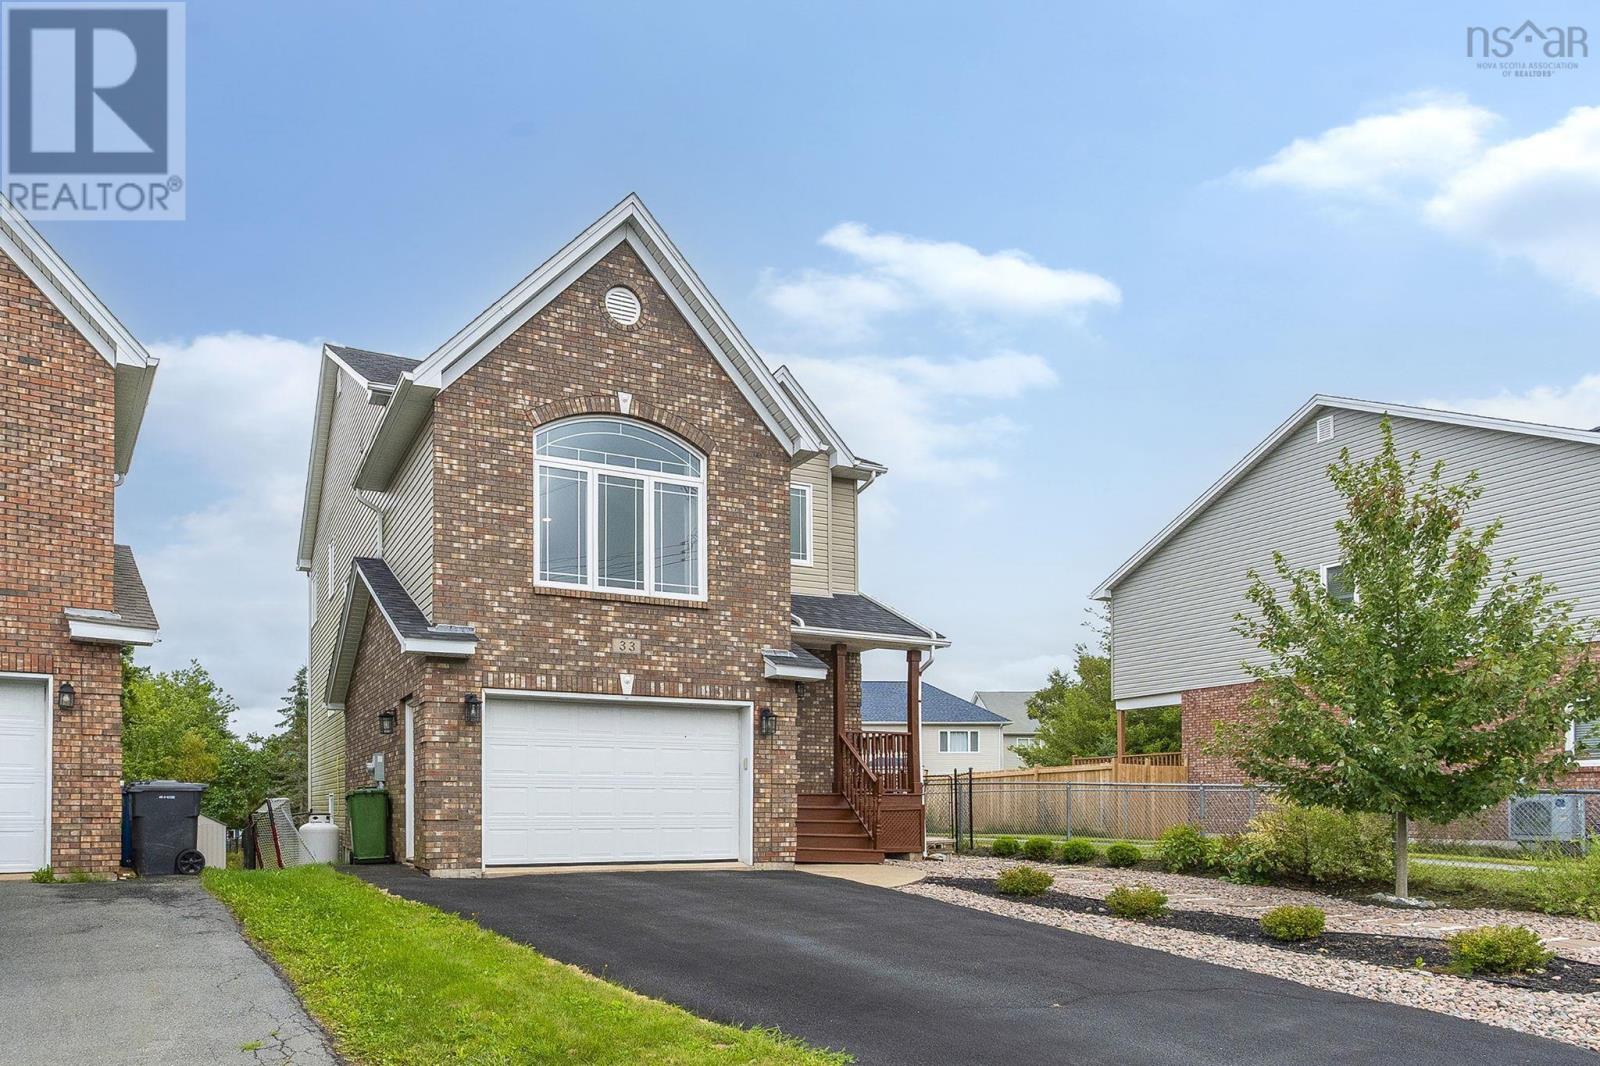
$799,000
33 Haystead Ridge
Bedford · MLS # 202624243
4 bed · 4 bath · 2,680 sq ft
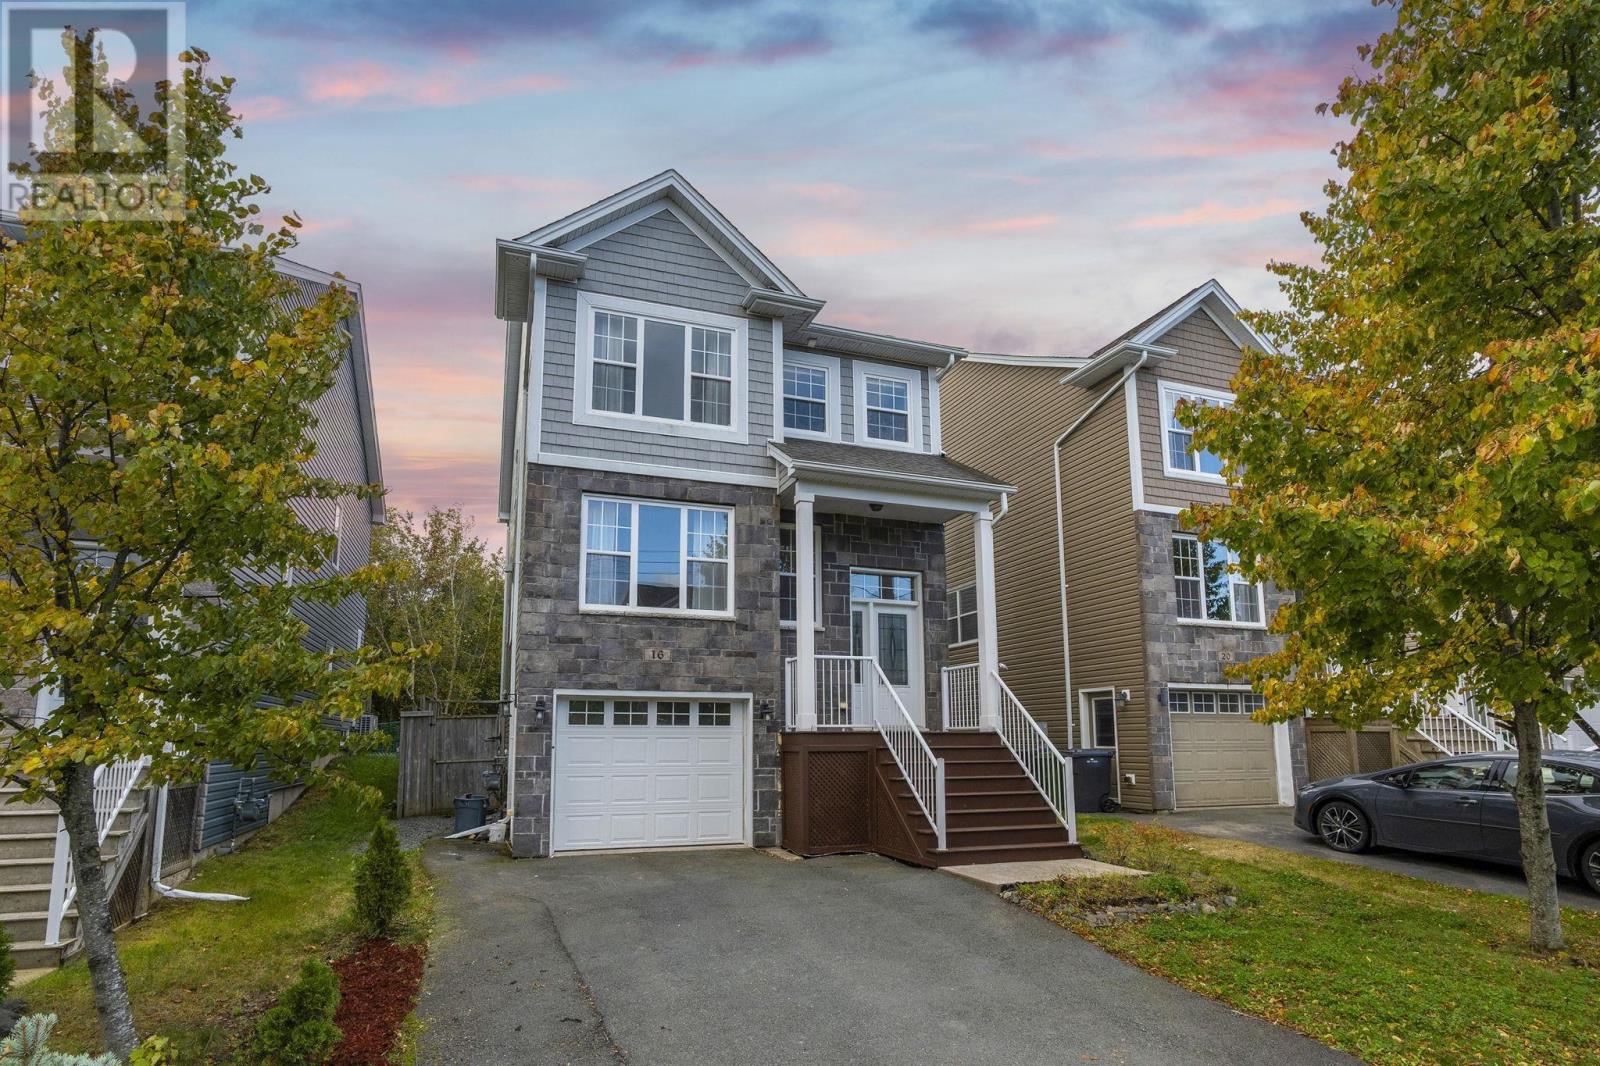
$799,000
16 Lowther Lane
Bedford · MLS # 202626024
4 bed · 4 bath · 2,541 sq ft