Address Not Disclosed
Saskatoon, Saskatchewan S7N1P2
MLS # SK052066
Property Details
Type
Detached
Beds
3
Baths
3
Status
For Sale
More homes like this
About this property
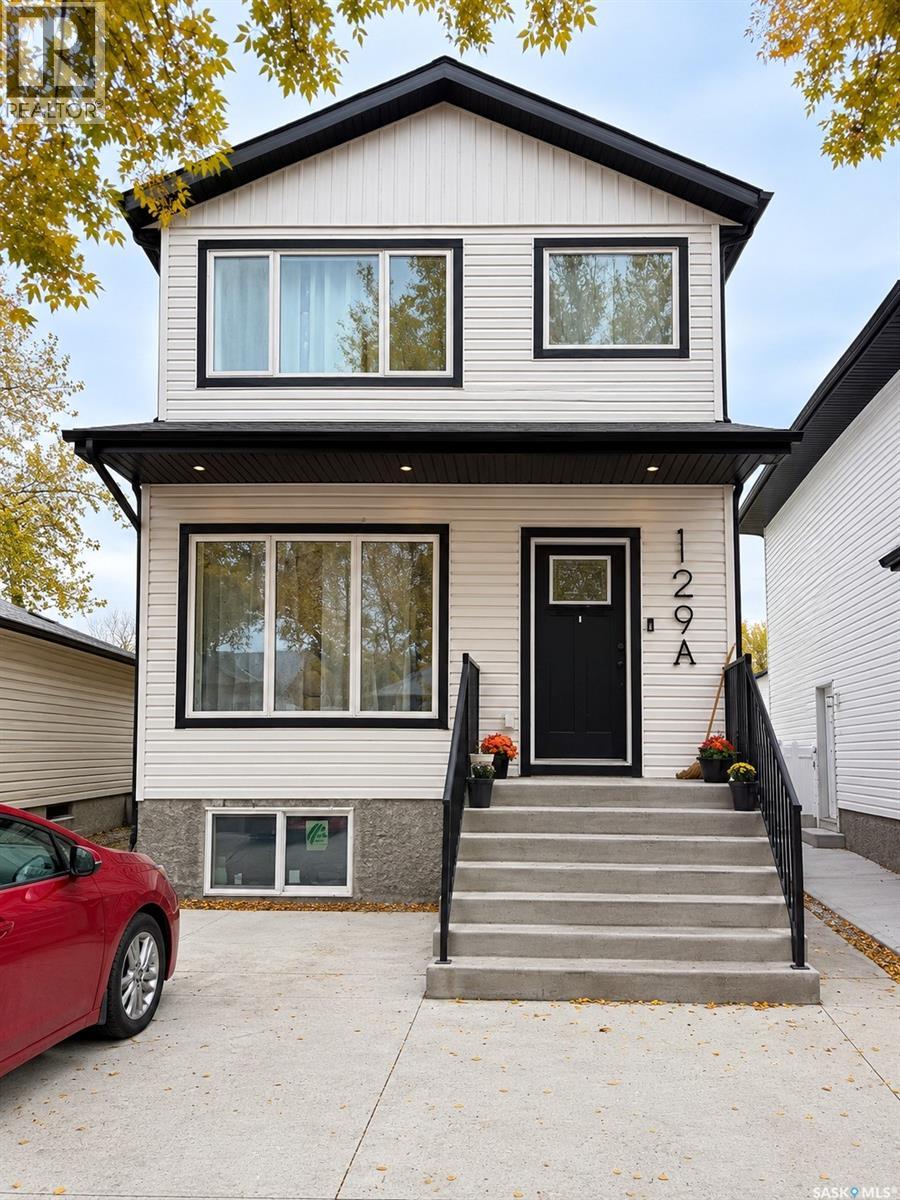
Welcome to this beautifully designed 1,520 sq. ft. two-storey home, built in 2024 on an impressive 29 x 140 ft. lot in Sutherland with SEPERATE ENTRANCE. Ideally located minutes from the University of Saskatchewan, this home is perfect for families, students, and investors. A direct bus route reaches the University in 5–7 minutes, with a bus stop just 20 meters away! The main floor features a bright, open-concept layout with a spacious living area, designer kitchen with an oversized island, generous dining area, and a two-piece bathroom. The kitchen and family room overlook the deck and backyard, creating an inviting space for everyday living and entertaining. Upstairs offers three spacious bedrooms, two bathrooms, and convenient second-floor laundry with ample storage. The primary bedroom features a walk-in closet, an additional double closet, and a private three-piece ensuite with double sinks and a custom shower. The other bedrooms also feature double closets with organizers. The basement is designed for a potential legal suite, featuring a separate side entrance, in-floor hot-water heating, a separate electrical panel, and suite-development rough-ins. An SSI grant may be available for eligible owner-occupied homes. Outside, enjoy the fully fenced backyard with a deck and lawn space. The two-car detached garage features drive-through access, ideal for parking, storage, or additional workspace. Conveniently located near the University of Saskatchewan and the future SaskPolytech campus at Innovation Place, with easy access to Circle Drive, this home is close to schools, parks, churches, salons, banks, restaurants, grocery stores, and other everyday amenities. Whether you're looking for a beautiful family home or future rental income potential, this property offers space, functionality, and excellent value in a sought-after Saskatoon location. Don't miss this fantastic opportunity!
Mortgage Estimate
Estimated monthly payment
Calculating…
Estimate only. Taxes, insurance, condo fees, and lender terms are not included.
Monthly costs to verify
Property taxes: about $423/month based on listed annual taxes.
Estimate only. Confirm taxes, condo/maintenance fees, insurance, utilities, and lender terms before making decisions.
Rooms
| Room | Level | Dimensions |
|---|---|---|
| Kitchen | Main level | 14 x 9 |
| Dining room | Main level | 10 x 12 |
| Other | Main level | 11'6 |
| Family room | Main level | 11 x 10 |
| 2pc Bathroom | Main level | 5 x 6 |
| Primary Bedroom | Second level | 11'8 |
| Bedroom | Second level | 11'2 |
| Bedroom | Second level | 9'7 x 9'5 |
| 4pc Ensuite bath | Second level | 7 x 7 |
| 4pc Bathroom | Second level | 5'7 |
| Laundry room | Second level | 7 x 6 |
Facts & Location
Interior Size
1,520 sq ft
Lot Size
4060.00
Annual Taxes
$5,076
Year Built
2024
Listing data
Listing information is provided for personal, non-commercial use and should be independently verified before making real estate decisions.
Last refreshed: Nov 17, 2026 5:49 AM
Explore nearby searches
SEO-friendly searches for this area, property type, and nearby neighbourhoods.
Similar Properties
More nearby listings that may fit the same search.
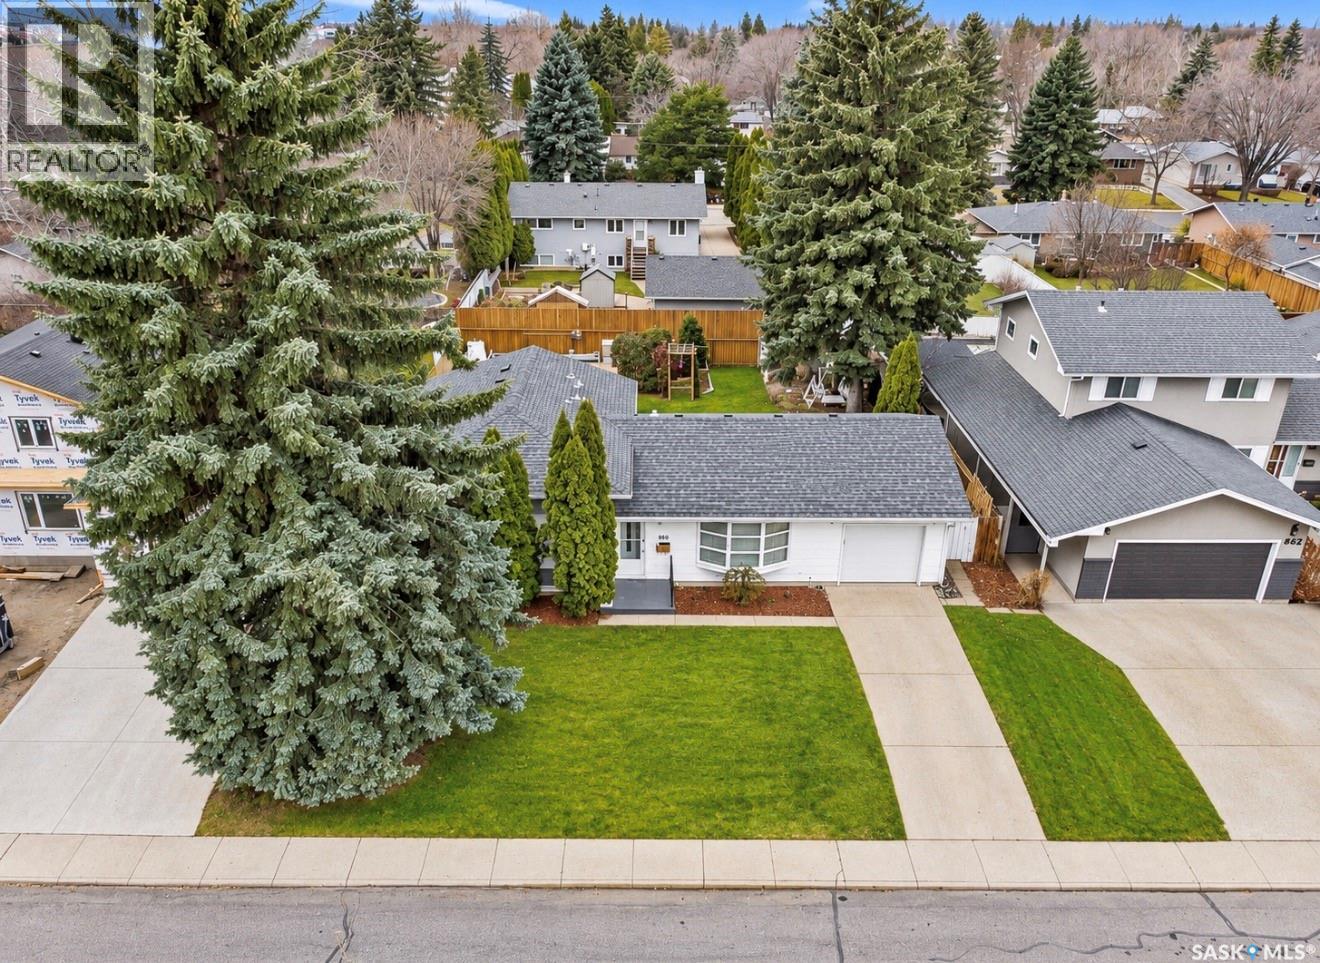
$587,900
Address Not Disclosed
Saskatoon · MLS # SK053607
4 bed · 3 bath · 1,207 sq ft
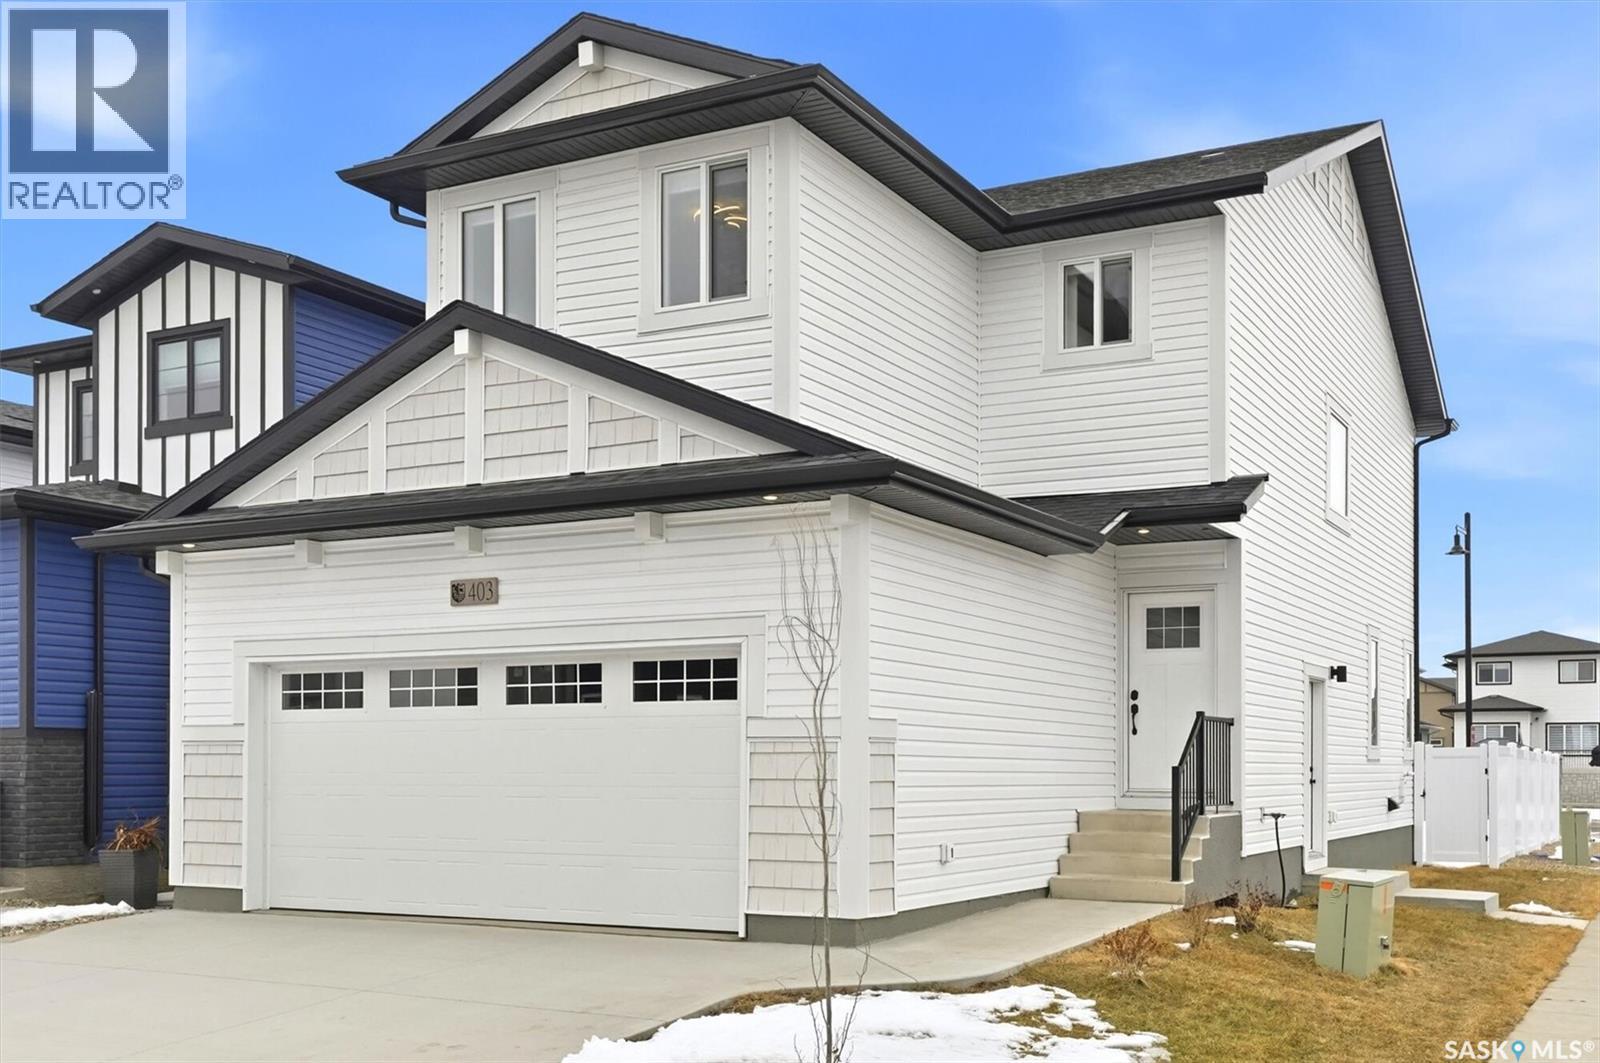
$584,900
Address Not Disclosed
Saskatoon · MLS # SK047504
3 bed · 3 bath · 1,554 sq ft
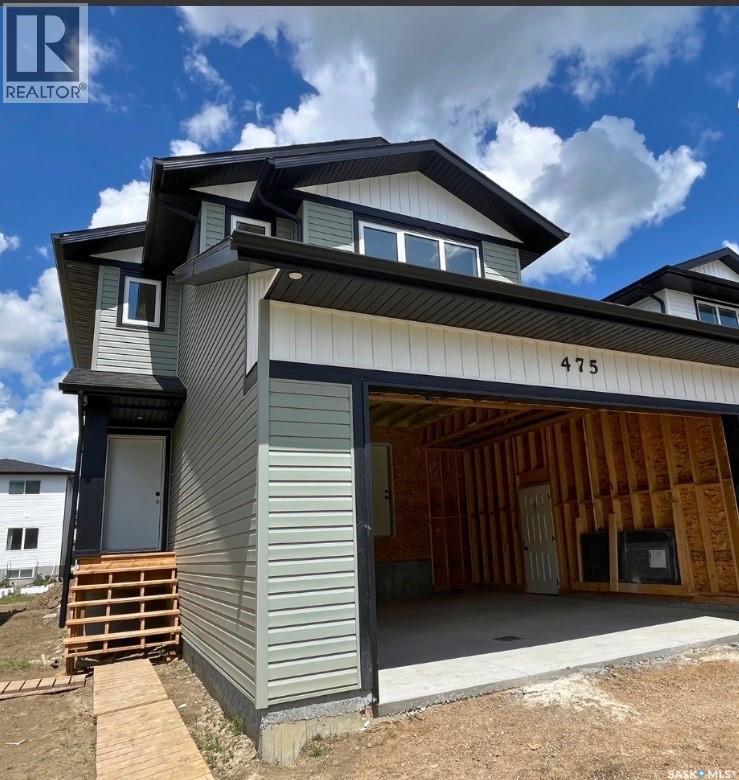
$589,900
Address Not Disclosed
Saskatoon · MLS # SK046489
3 bed · 3 bath · 1,571 sq ft