Videos & Virtual Tours
Open available video, 3D tour, or virtual-tour media for this listing.
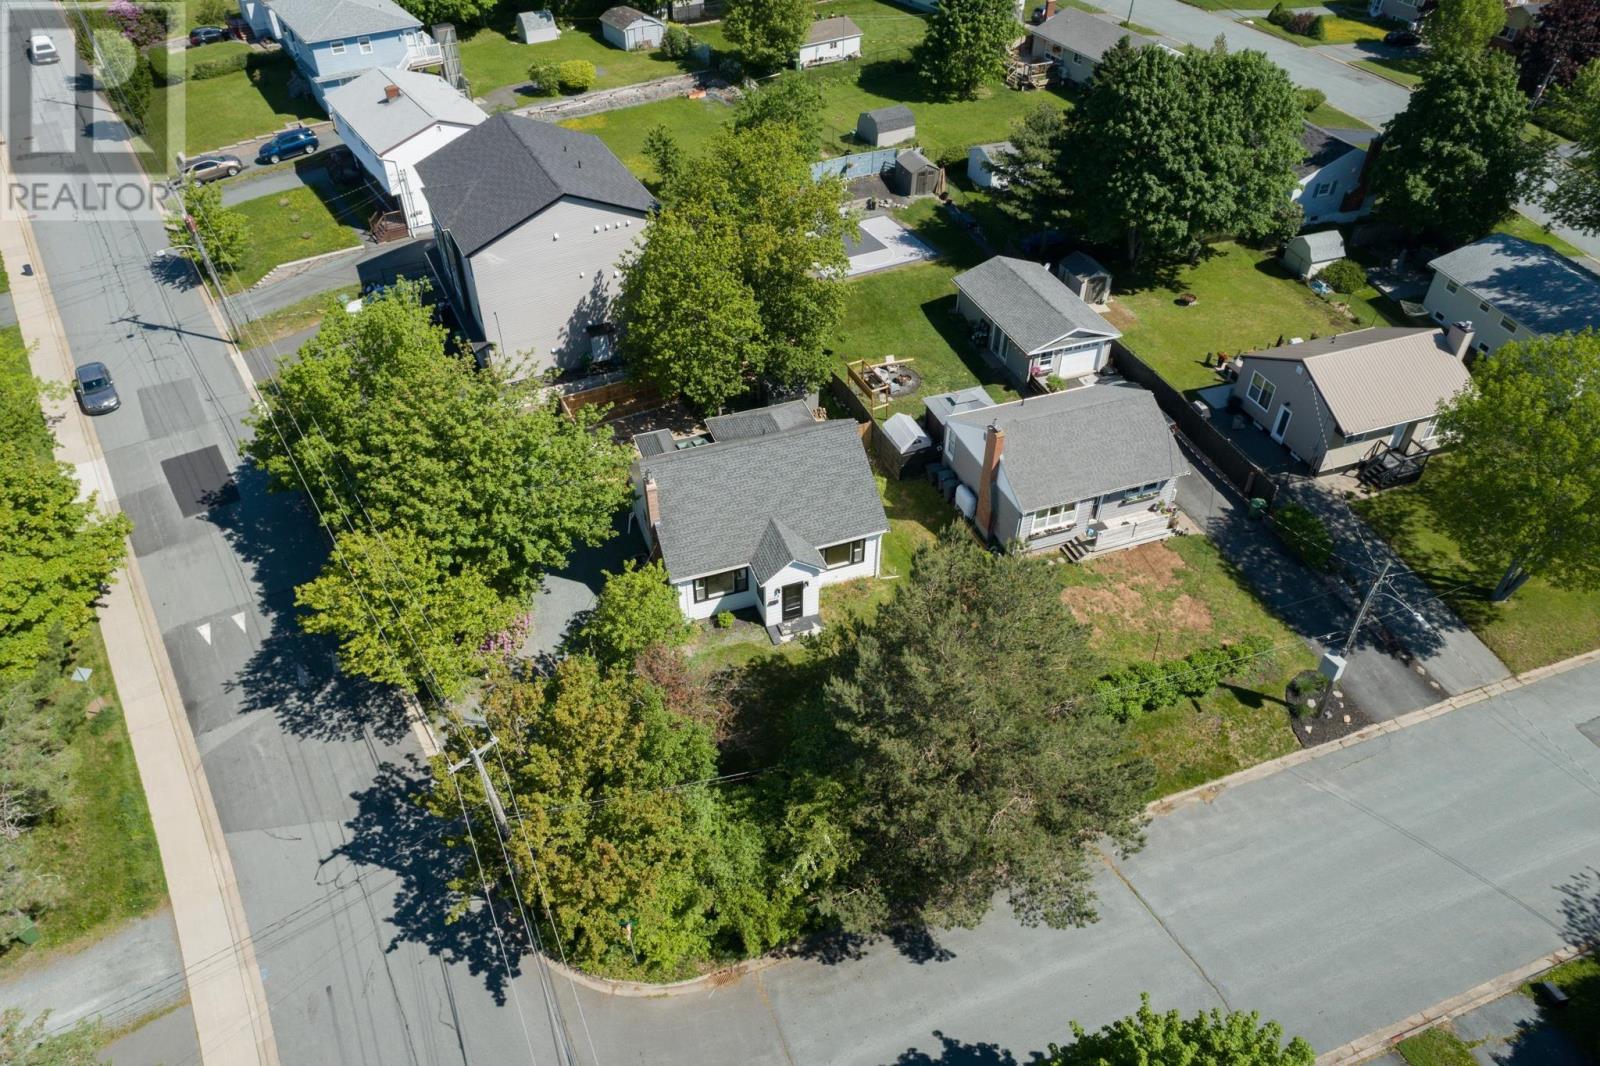
3 Scotsburn Avenue
Dartmouth, Nova Scotia B2X1P8
MLS # 202622926
Property Details
Type
Detached
Beds
4
Baths
2
Status
For Sale
More homes like this
About this property
Discover the perfect blend of timeless character and modern luxury at 3 Scotsburn Avenue, a beautifully renovated 1.5-storey home in the heart of Dartmouth. From the moment you enter, the rich warmth of original hardwood floors and the cozy allure of a wood-burning fireplace invite you to settle in. The updated kitchen offers a bright, inviting space for both meal prep and casual dining, and flows naturally into light-filled living and dining areas. Beyond the kitchen, a renovated mudroom with vaulted ceilings, skylights and a custom pet-washing station is perfect for active families and their four-legged companions. The main level also boasts a primary bedroom with updated ensuite and a walk-in closet not frequently seen in homes this age. Two additional spacious bedrooms offer flexibility for children or guests and share easy access to the main bath. The living space extends to the fully finished basement, which offers a versatile rec room and office/den that can easily be converted into an additional bedroom, if desired. This home has received numerous upgrades over recent years including 200 Amp electrical (2023), roof (~2013) and fully ducted heat pump ensuring year-round comfort. Outside, the property continues to impress with a fully fenced backyard that serves as a private retreat during warmer weather, with a low-maintenance patio and built-in benches gathered around the custom firepit. The home also offers ample parking, a shed for storage, and close proximity to public transit and major highways, making commuting effortless. Nestled in a quiet neighborhood, just off of Main St, this location offers easy access to shops and amenities, markets like Gateway Meat Market, basketball courts, ball fields and Nova Scotia Community College. Imagining summer evenings by the firepit or quiet mornings in the sun-drenched kitchen? Book your private viewing today.
Mortgage Estimate
Estimated monthly payment
Calculating…
Estimate only. Taxes, insurance, condo fees, and lender terms are not included.
Rooms
| Room | Level | Dimensions |
|---|---|---|
| Dining room | Main level | 16.3 x 12.9 |
| Living room | Main level | 14.8 x 12.9 |
| Kitchen | Main level | 11.6 x 14.2 |
| Primary Bedroom | Main level | 10.2 x 14.2 |
| 4pc Ensuite bath | Main level | 7.8 x 8.3 |
| Mud room | Main level | 6.5 x 4.1 |
| 4pc Bathroom | Main level | 5.5 x 7.1 |
| Bedroom | Second level | 9.2 x 11.8 |
| Bedroom | Second level | 13.6 x 11.7 |
| Laundry room | Lower level | 8.7 x 13.3 |
| Media | Lower level | 15.11 x 13.3 |
| Recreational, Games room | Second level | 18.7 x 14.1 |
| Storage | Lower level | 14.5 x 8.3 |
Facts & Location
Interior Size
2,408 sq ft
Lot Size
0.1608
Year Built
1955
Listing data
Listing information is provided for personal, non-commercial use and should be independently verified before making real estate decisions.
Last refreshed: Nov 17, 2026 5:48 AM
Explore nearby searches
SEO-friendly searches for this area, property type, and nearby neighbourhoods.
Similar Properties
More nearby listings that may fit the same search.
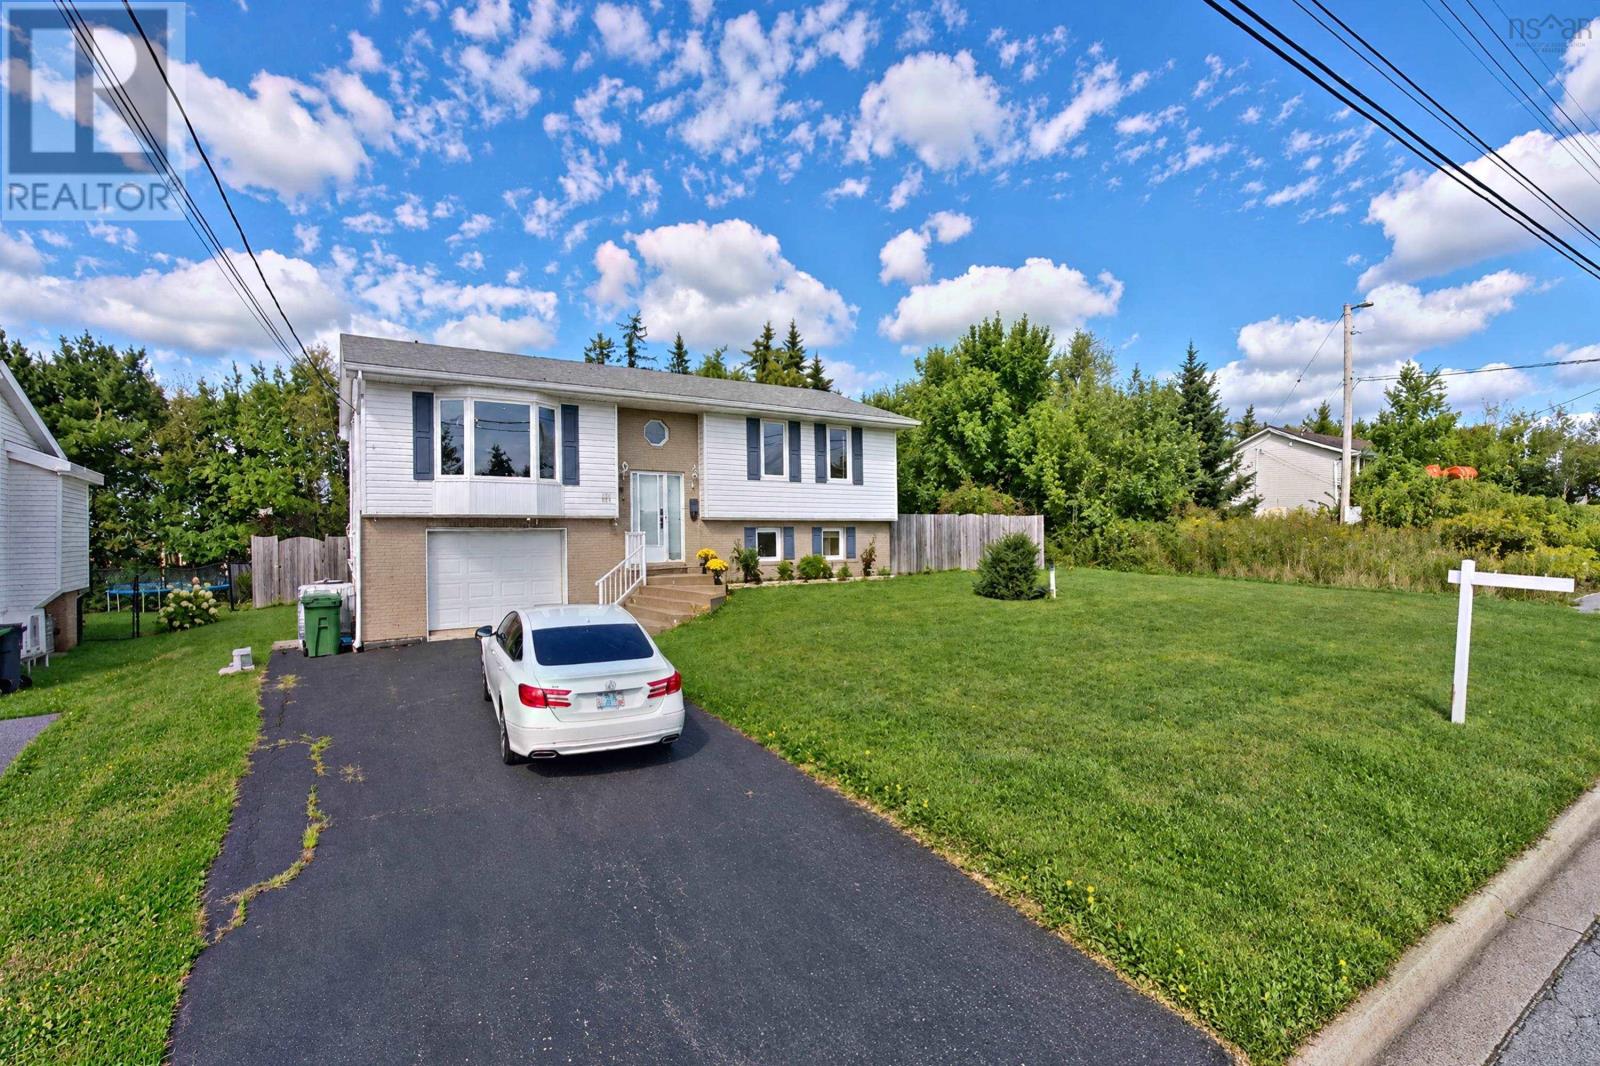
$539,900
111 Shrewsbury Road
Dartmouth · MLS # 202624400
4 bed · 3 bath · 1,794 sq ft
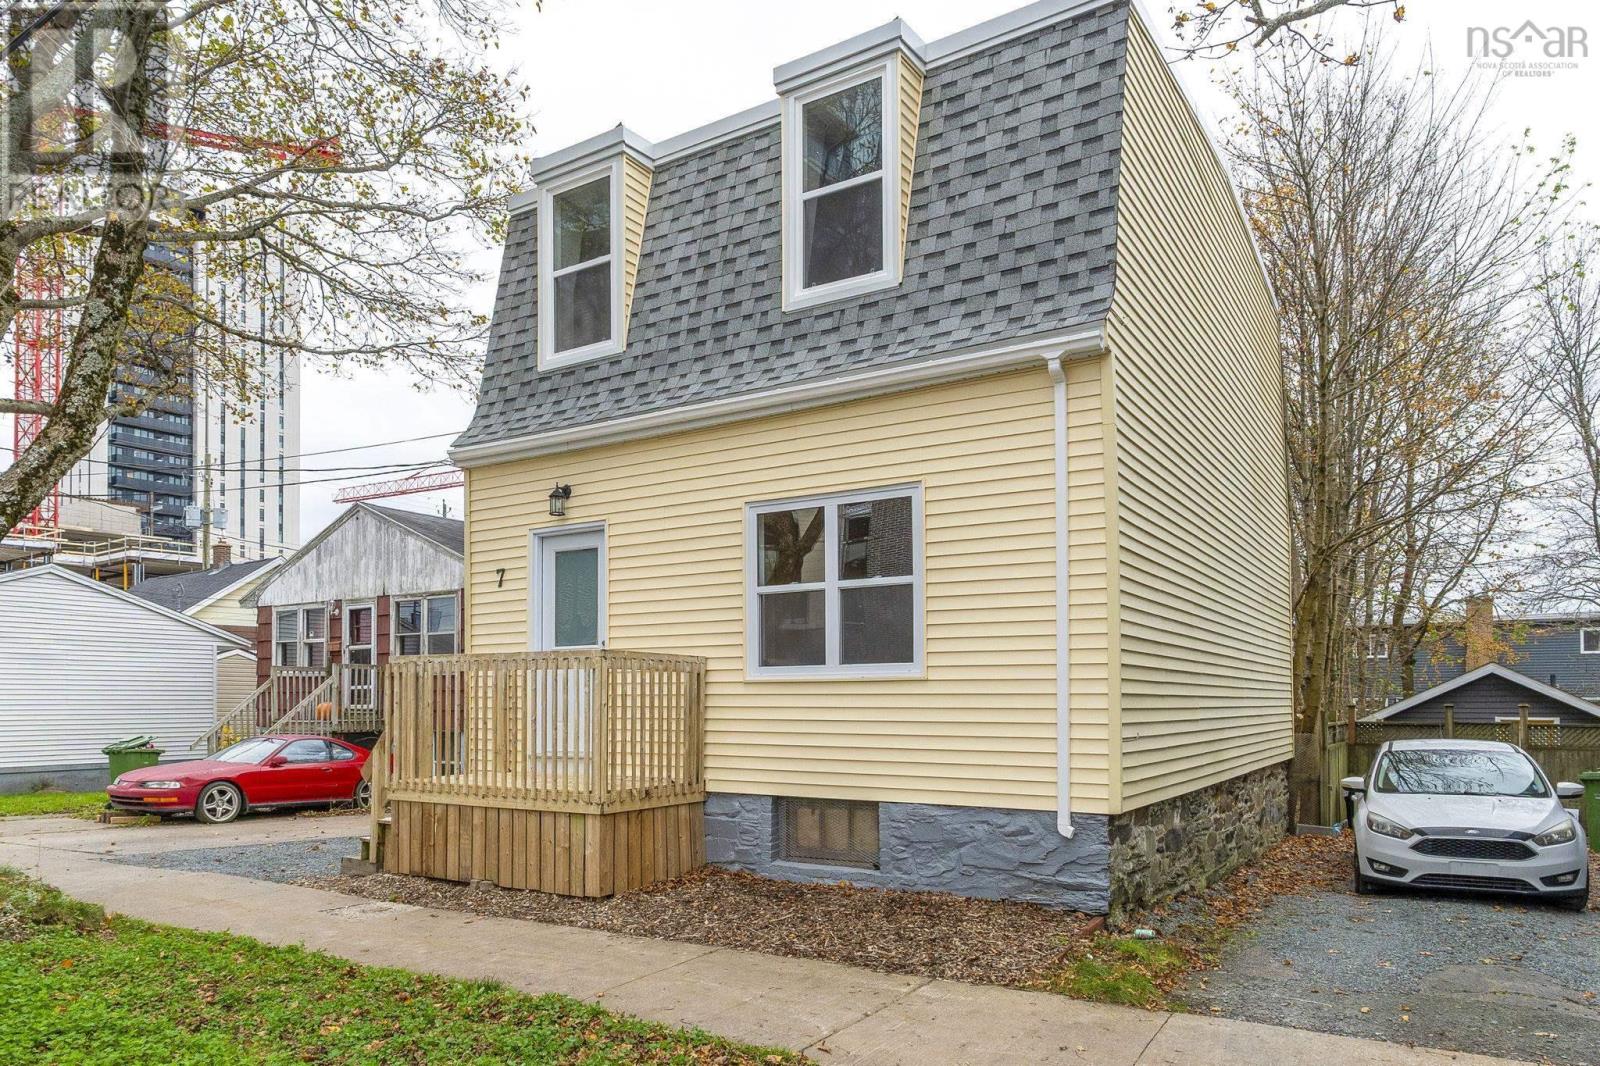
$534,900
7 George St
Dartmouth · MLS # 202628095
3 bed · 1 bath · 1,296 sq ft
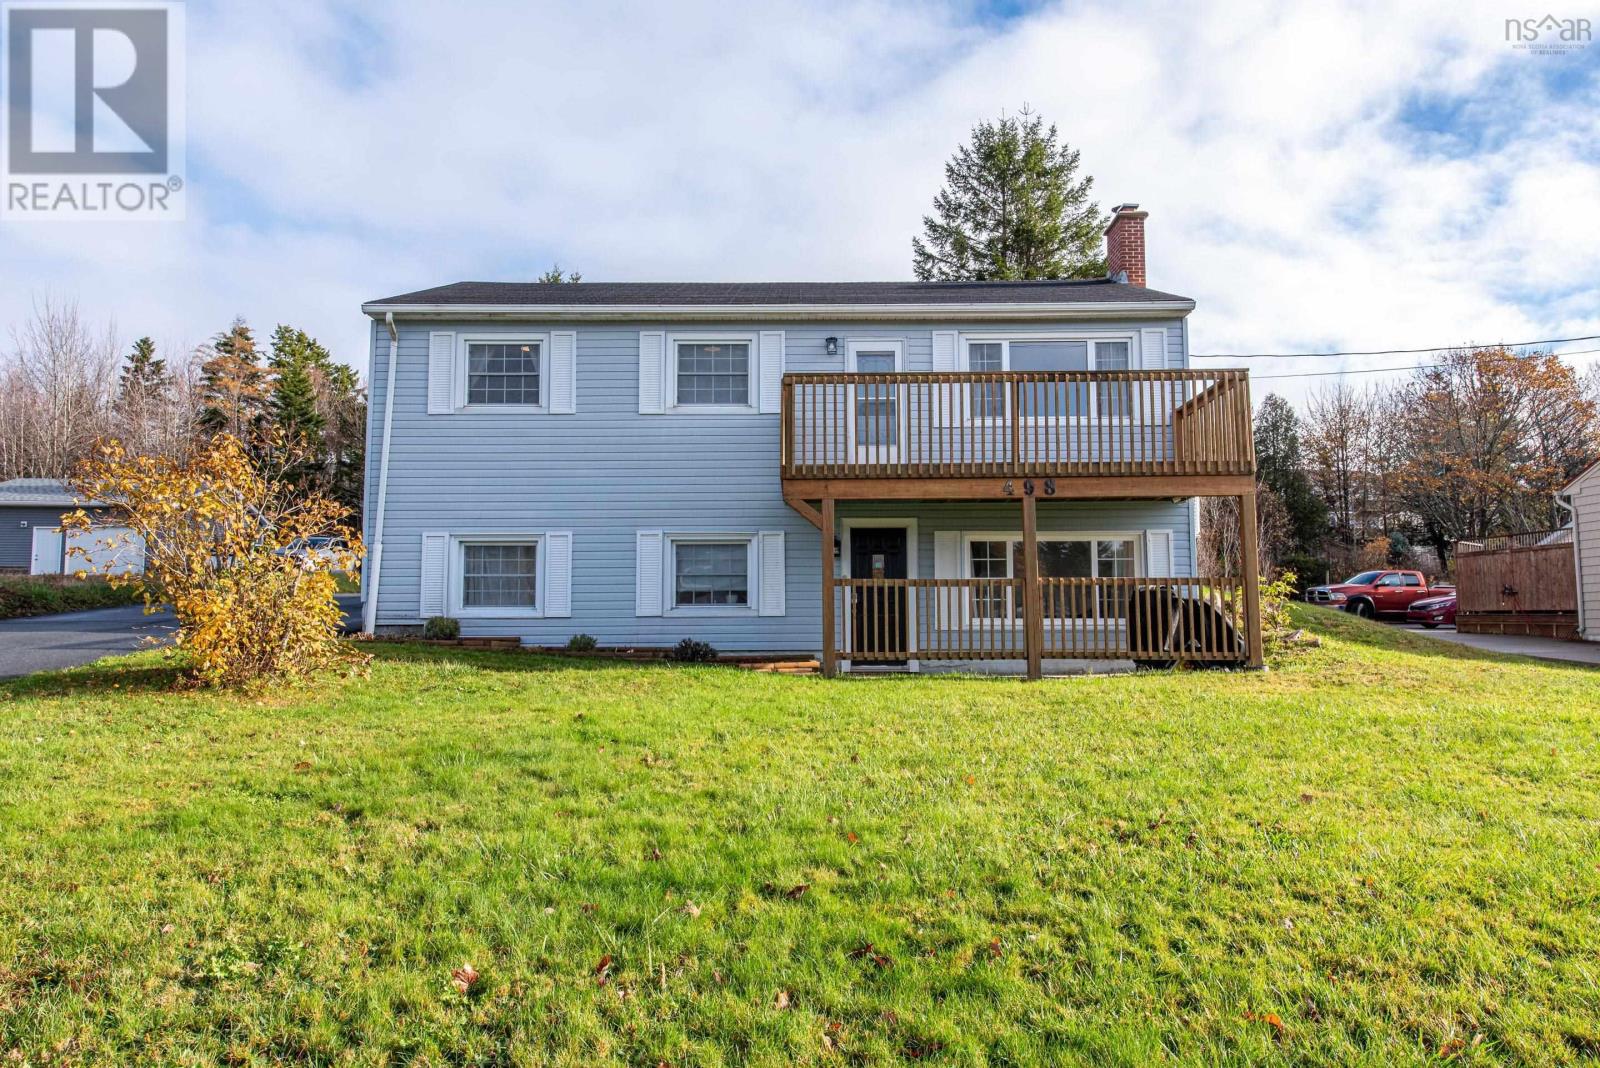
$529,900
498 Caldwell Road
Dartmouth · MLS # 202627888
4 bed · 2 bath · 1,677 sq ft