128 Hazelton Avenue
Toronto (Annex), Ontario M5R2E5
MLS # C12908096
Property Details
Type
Condo Apartment
Beds
3
Baths
4
Status
For Sale
More homes like this
About this property
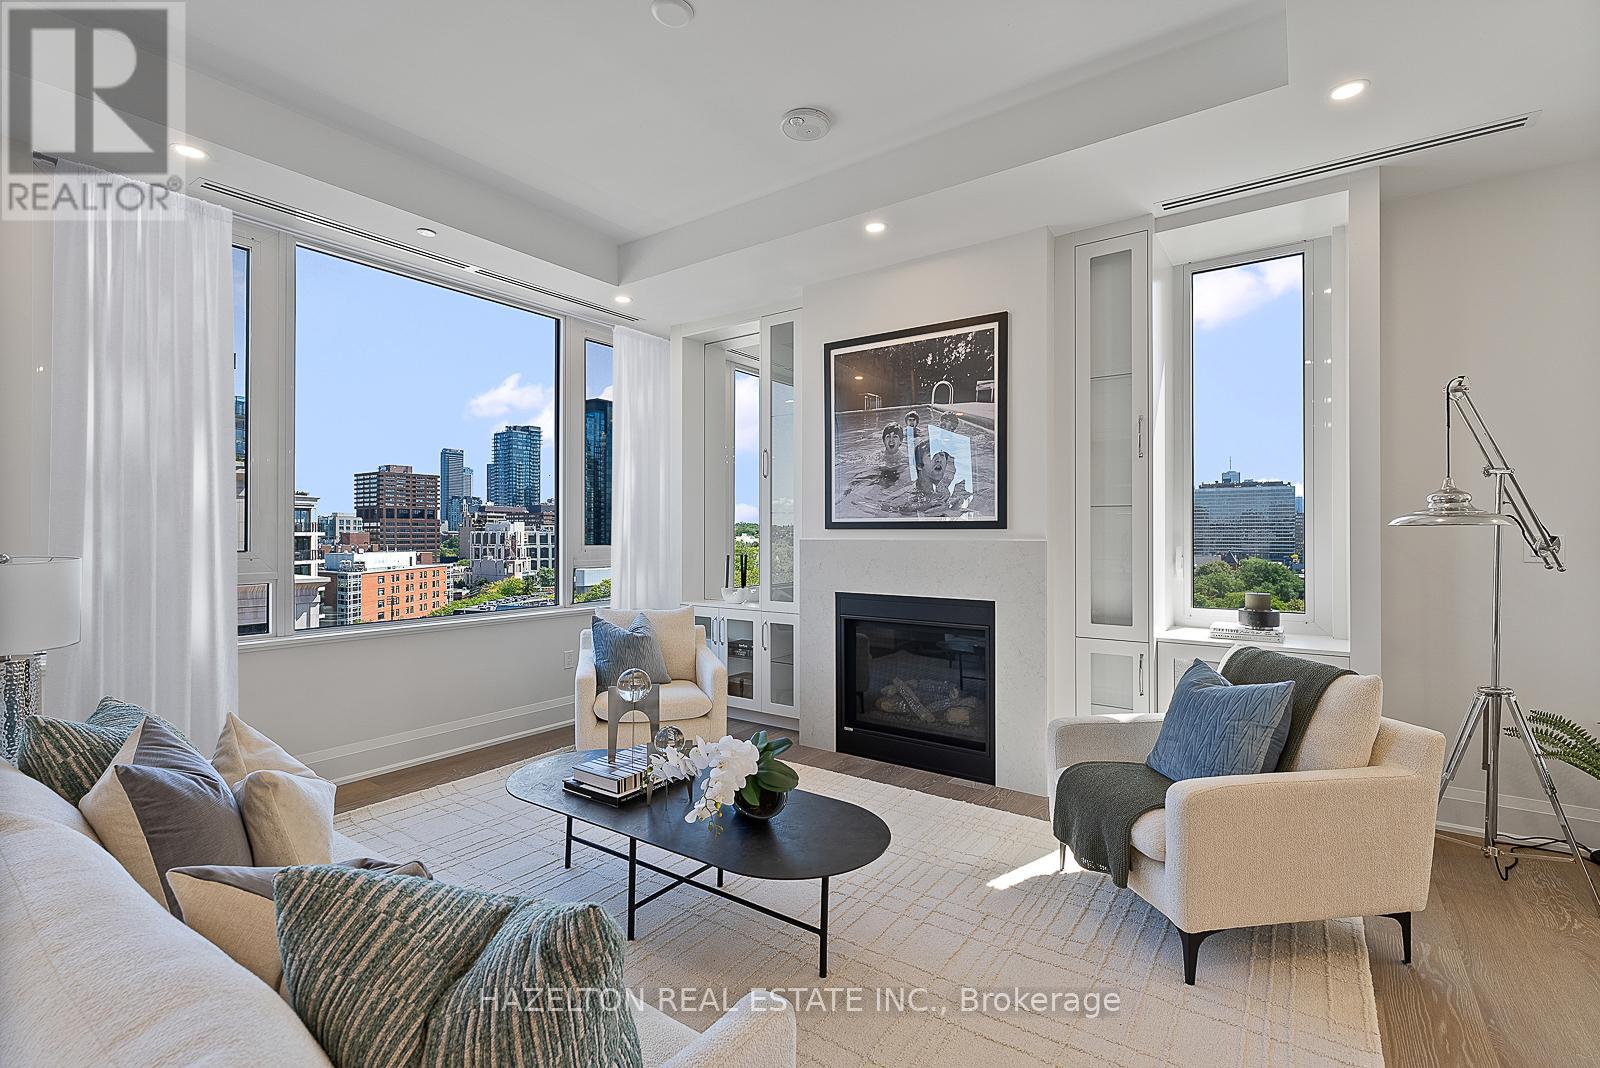
This incredibly spacious and bright three-bedroom residence is in the brand-new boutique building at 128 Hazelton. Wrapping around the south, east and north sides of the building, this suite occupies approximately half a floor, offering divine light and breathtaking views. With tall 10-foot ceilings and an abundance of windows, the space is bathed in natural sunlight. The generously sized south-facing balcony provides a perfect spot to soak in the sun and enjoy the scenic treetop views over the city. Open living and dining rooms are expansive and inviting, featuring a wet bar for entertaining and a romantic gas fireplace that adds warmth and charm. The kitchen, breakfast room, and family room, combined into an open space on the south side are designed for casual dining and relaxation, creating a cozy atmosphere for curling up with a good movie or enjoying a leisurely breakfast. The three bedrooms, each with its own ensuite bathroom, are thoughtfully positioned on the north side of the building. This layout ensures privacy and quiet enjoyment, with entertaining space in one wing and bedrooms in another wing, making it an ideal retreat to call home. 2865 sq ft plus a south facing balcony .
Mortgage Estimate
Estimated monthly payment
Calculating…
Estimate only. Taxes, insurance, condo fees, and lender terms are not included.
Monthly costs to verify
Property taxes: about $2,762/month based on listed annual taxes.
Monthly Fee: $5,592.59/mo
Estimate only. Confirm taxes, condo/maintenance fees, insurance, utilities, and lender terms before making decisions.
Rooms
| Room | Level | Dimensions |
|---|---|---|
| Foyer | Other | x |
| Living room | Other | 6.07 x 5.38 |
| Dining room | Other | 7.1 x 3.53 |
| Family room | Other | 5.28 x 3.55 |
| Kitchen | Other | 6.18 x 3.61 |
| Eating area | Other | 5.29 x 2.63 |
| Primary Bedroom | Other | 7.52 x 4.67 |
| Bedroom 2 | Other | 4.6 x 4.51 |
| Bedroom 3 | Other | 5.71 x 4.3 |
Facts & Location
Interior Size
2,865 sq ft
Parking
2 spaces
Annual Taxes
$33,142
Monthly Fee
$5,592.59/mo
Listing data
Listing information is provided for personal, non-commercial use and should be independently verified before making real estate decisions.
Last refreshed: Aug 17, 2026 3:45 AM
Explore nearby searches
SEO-friendly searches for this area, property type, and nearby neighbourhoods.
Similar Properties
More nearby listings that may fit the same search.
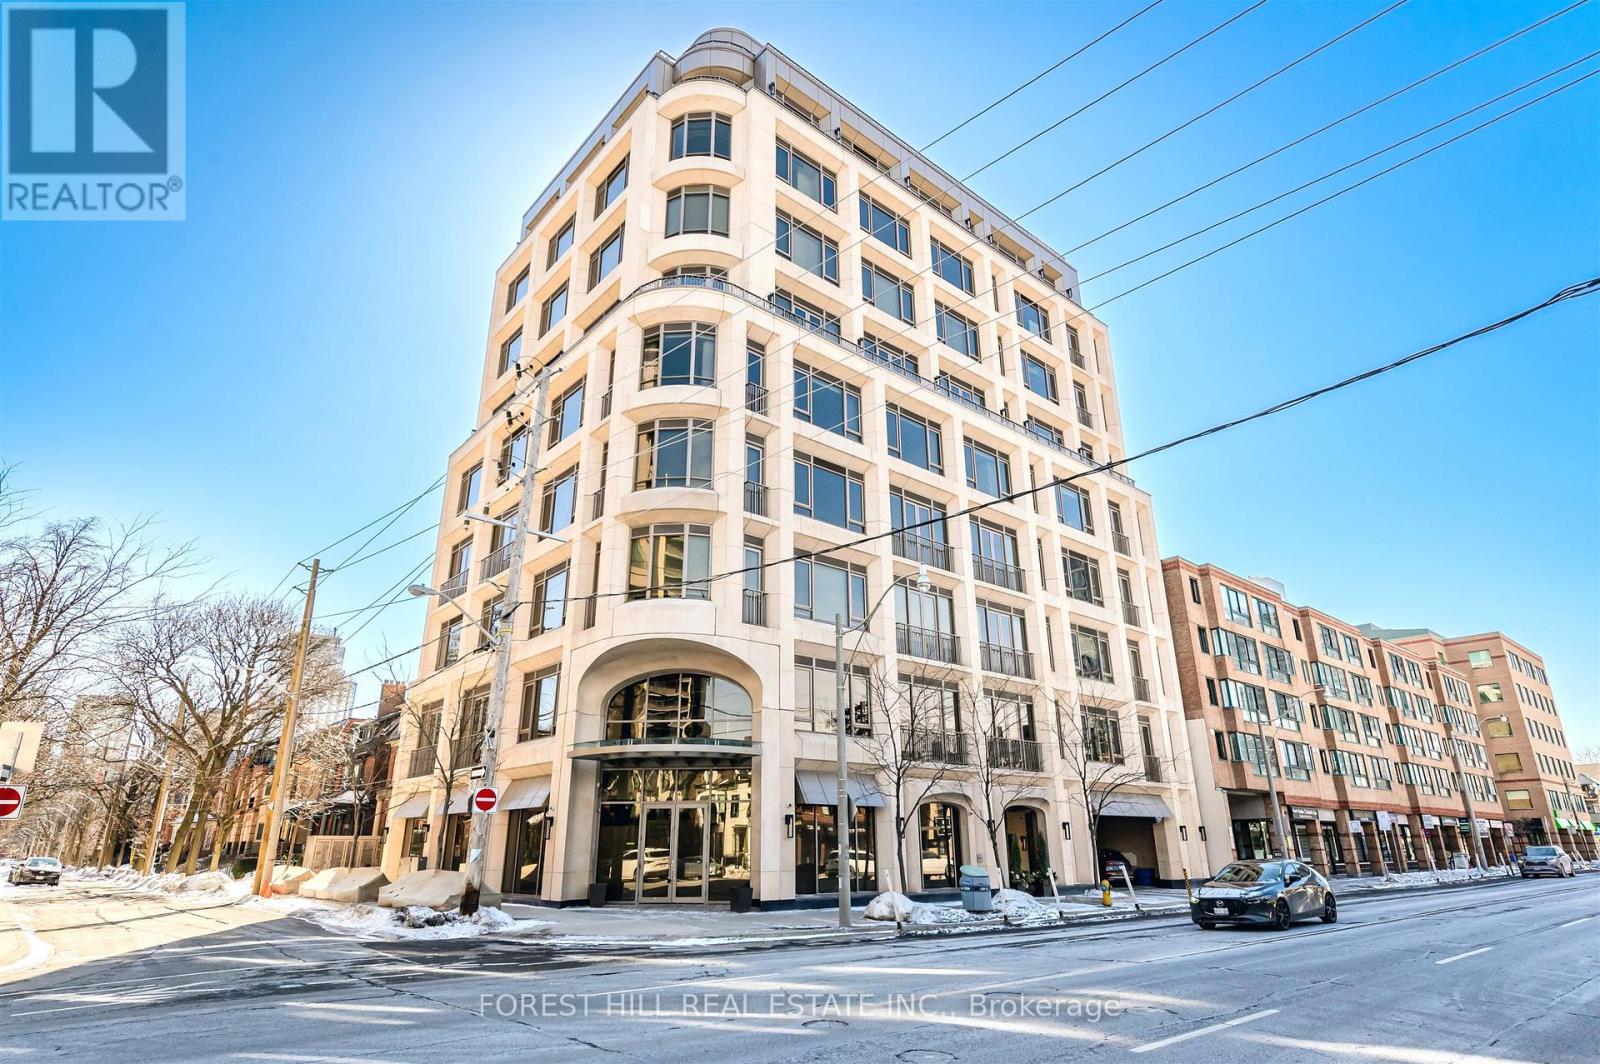
$6,199,000
128 Hazelton Avenue
Toronto (Annex) · MLS # C13154350
4 bed · 4 bath · 2,900 sq ft
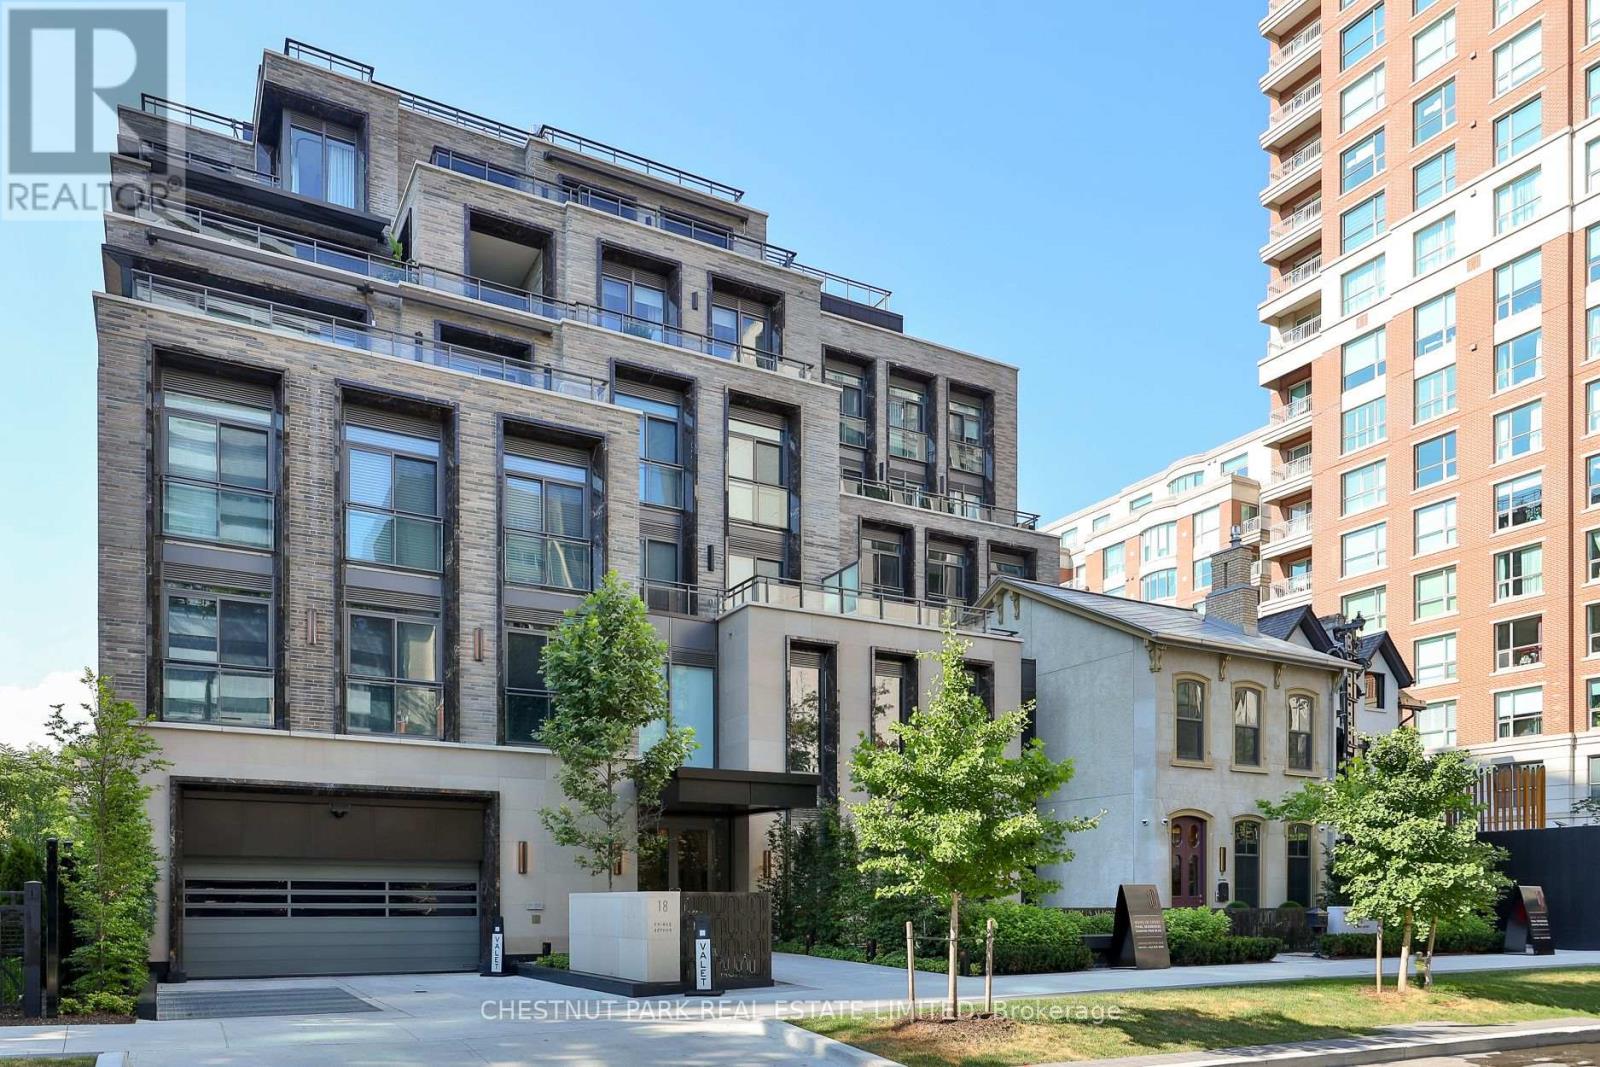
$6,249,500
10 Prince Arthur Avenue
Toronto (Annex) · MLS # C13562226
4 bed · 4 bath
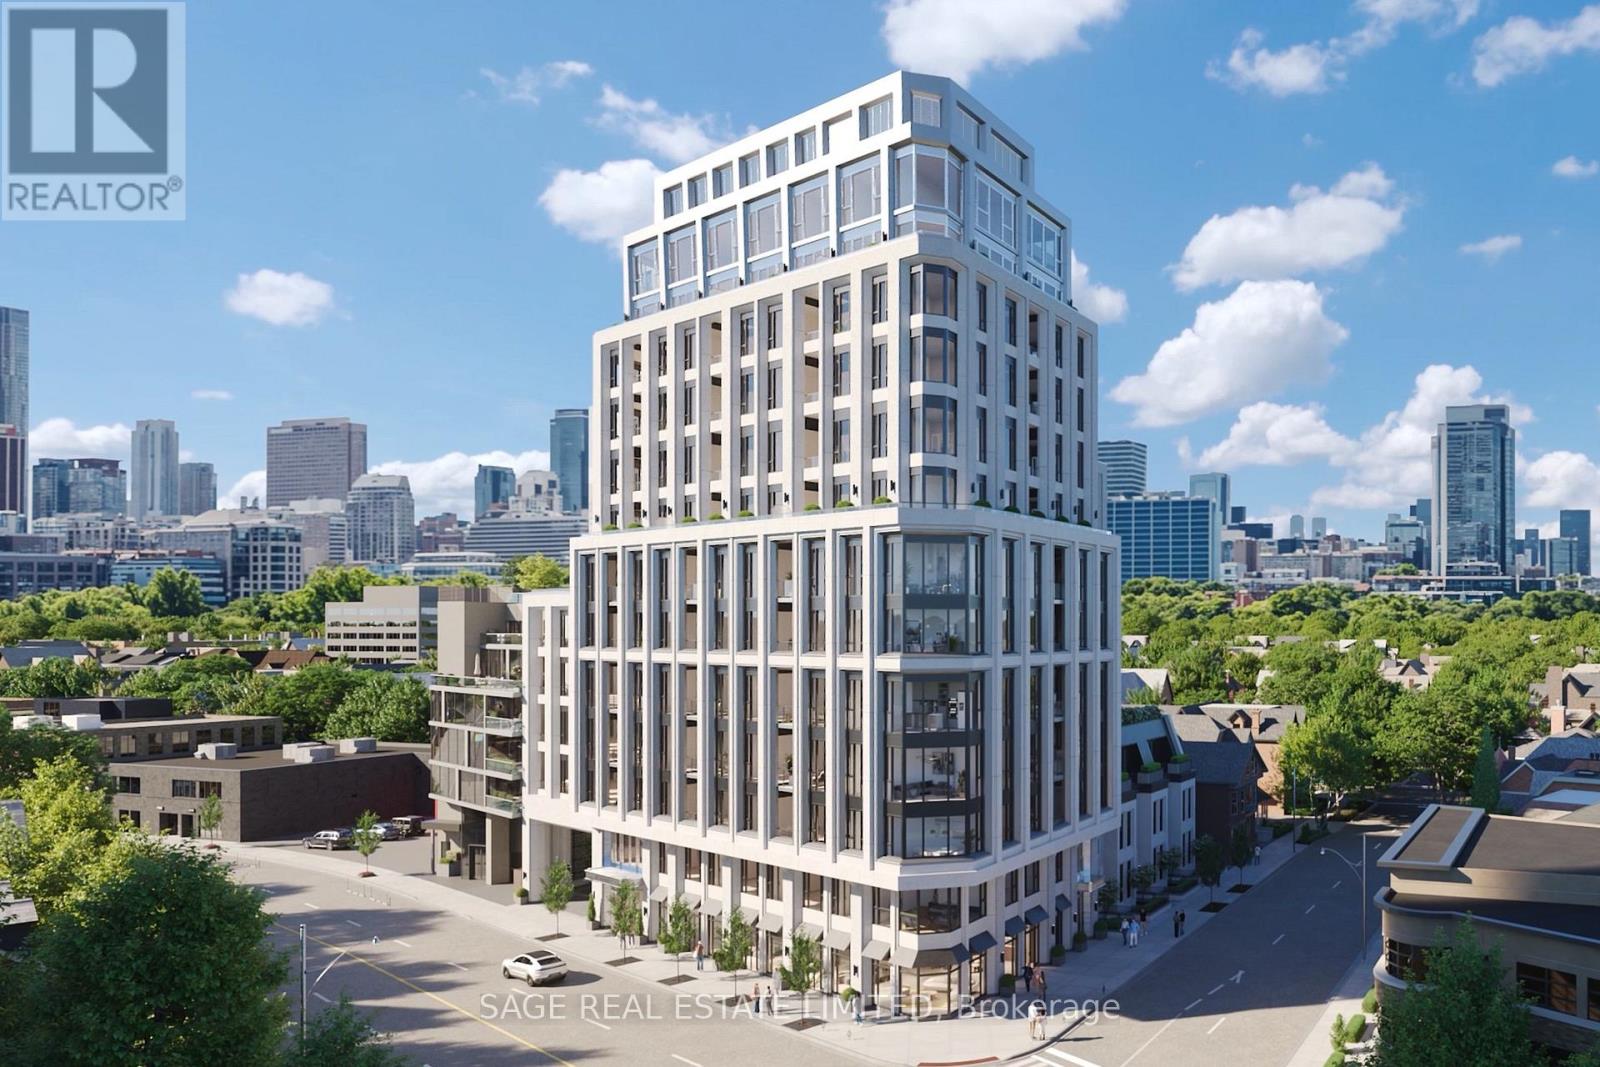
$6,524,900
287 Davenport Road
Toronto (Annex) · MLS # C13199712
4 bed · 4 bath · 2,890 sq ft