Videos & Virtual Tours
Open available video, 3D tour, or virtual-tour media for this listing.
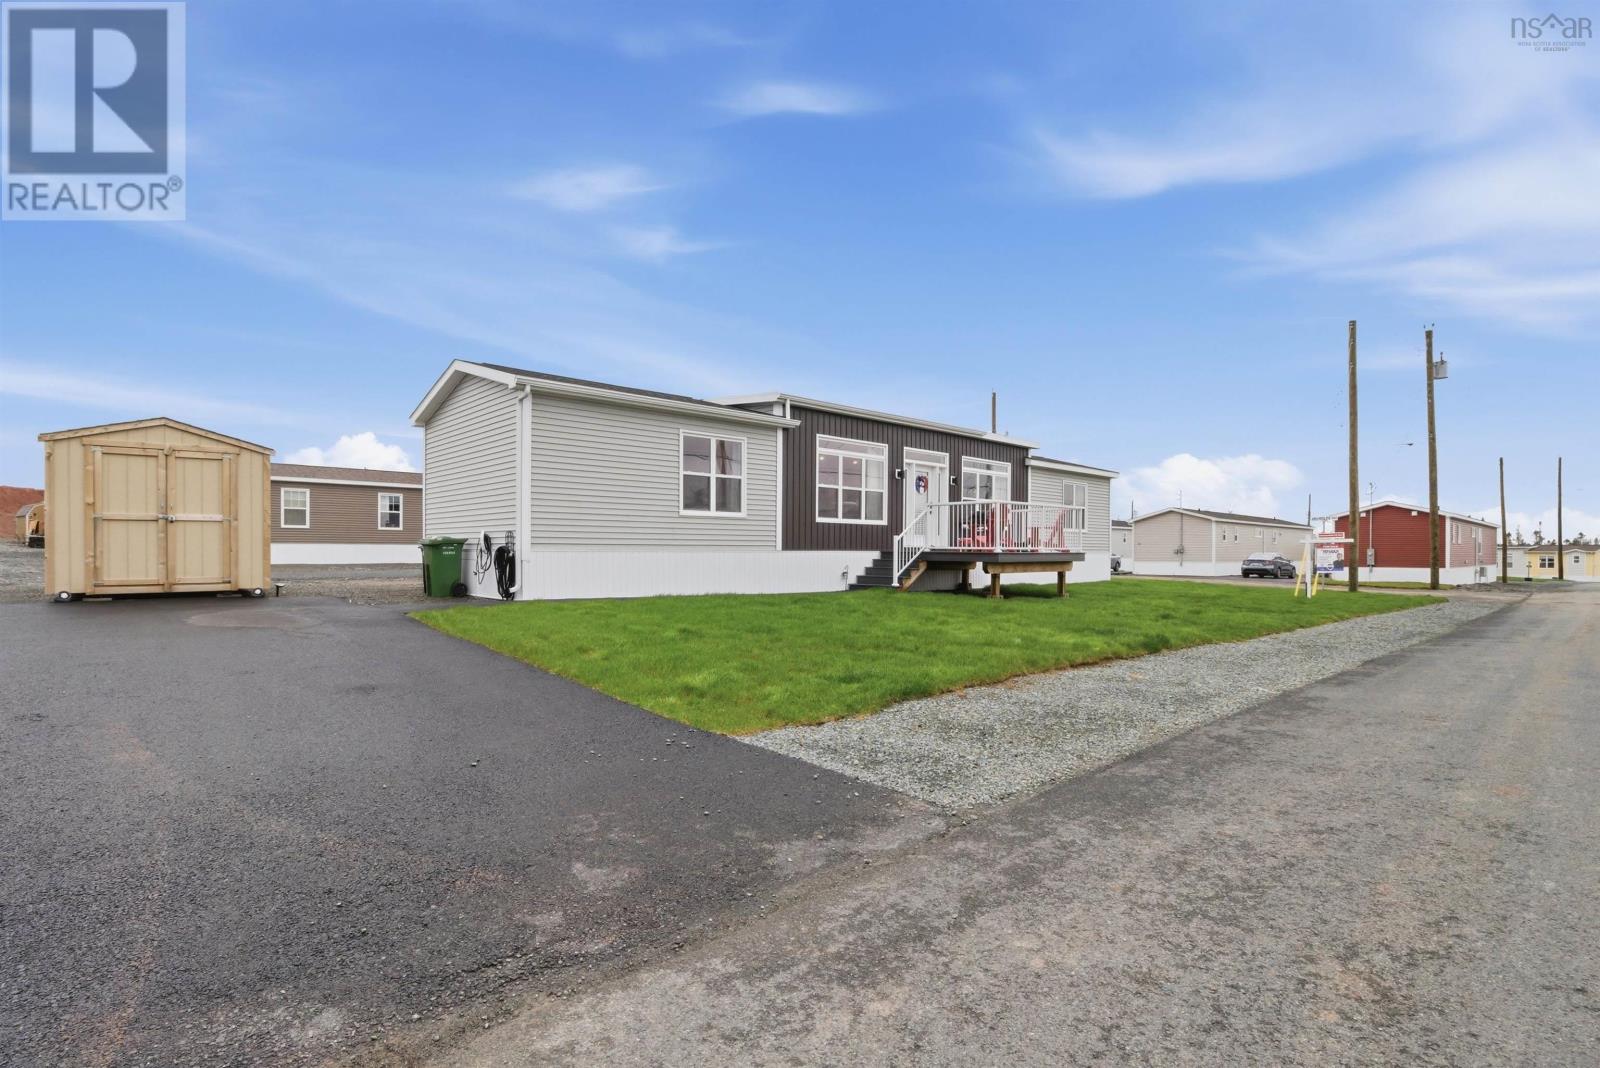
2 Helmsley Crescent
Elmsdale, Nova Scotia B2S0H4
MLS # 202622840
Property Details
Type
Mobile Home
Beds
2
Baths
2
Status
For Sale
More homes like this
About this property
Welcome to 2 Helmsley in Castle Grove Estates, Elmsdale, Nova Scotia! This lovely two-bedroom, two-bathroom, two-year-young manufactured home offers the perfect blend of comfort, style, and low-maintenance living. Known as the Uniacke model, this home features elevated ceilings and a bright, open-concept layout that creates a spacious feel throughoutperfect for entertaining family and friends or simply enjoying everyday life. Complete with a functional kitchen, spacious bedrooms, and convenient in-home laundry, this property is designed for easy living. Castle Grove Estates is an upscale, pet-friendly community built for both relaxation and connection, offering comfort, mobility, and luxury living all in one. Situated just minutes from everyday essentials such as grocery stores, cafés, and services, the community offers the perfect balance of suburban serenity and practical convenience. Enjoy morning walks along tree-lined streets, quick errands without the hassle, and the peace that comes with living in a brand-new community where thoughtful planning meets modern living. The new and highly anticipated community centre will soon offer residents an indoor pickleball court, gym, golf simulator, dog-wash station, and family party room with kitchen amenities. Located less than five minutes from the Elmsdale Shopping Centre and under 45 minutes from the city, this home offers peaceful community living with convenient access to everyday amenities. Dont miss your chance to call 2 Helmsley your new home!
Mortgage Estimate
Estimated monthly payment
Calculating…
Estimate only. Taxes, insurance, condo fees, and lender terms are not included.
Rooms
| Room | Level | Dimensions |
|---|---|---|
| Living room | Main level | 21x15 |
| Kitchen | Main level | 9.4x15 |
| 4pc Bathroom | Main level | 5.9x7.7 |
| Laundry room | Main level | 5.8x6.9 |
| Primary Bedroom | Main level | 12.1x15 |
| 3pc Ensuite bath | Main level | 5.3x8.6 |
| Other | Main level | WIC|5.2x6.1 |
| Bedroom | Main level | 10.10x12.3 |
Facts & Location
Interior Size
1,072 sq ft
Year Built
2024
Listing data
Listing information is provided for personal, non-commercial use and should be independently verified before making real estate decisions.
Last refreshed: Nov 17, 2026 5:48 AM
Explore nearby searches
SEO-friendly searches for this area, property type, and nearby neighbourhoods.
Similar Properties
More nearby listings that may fit the same search.
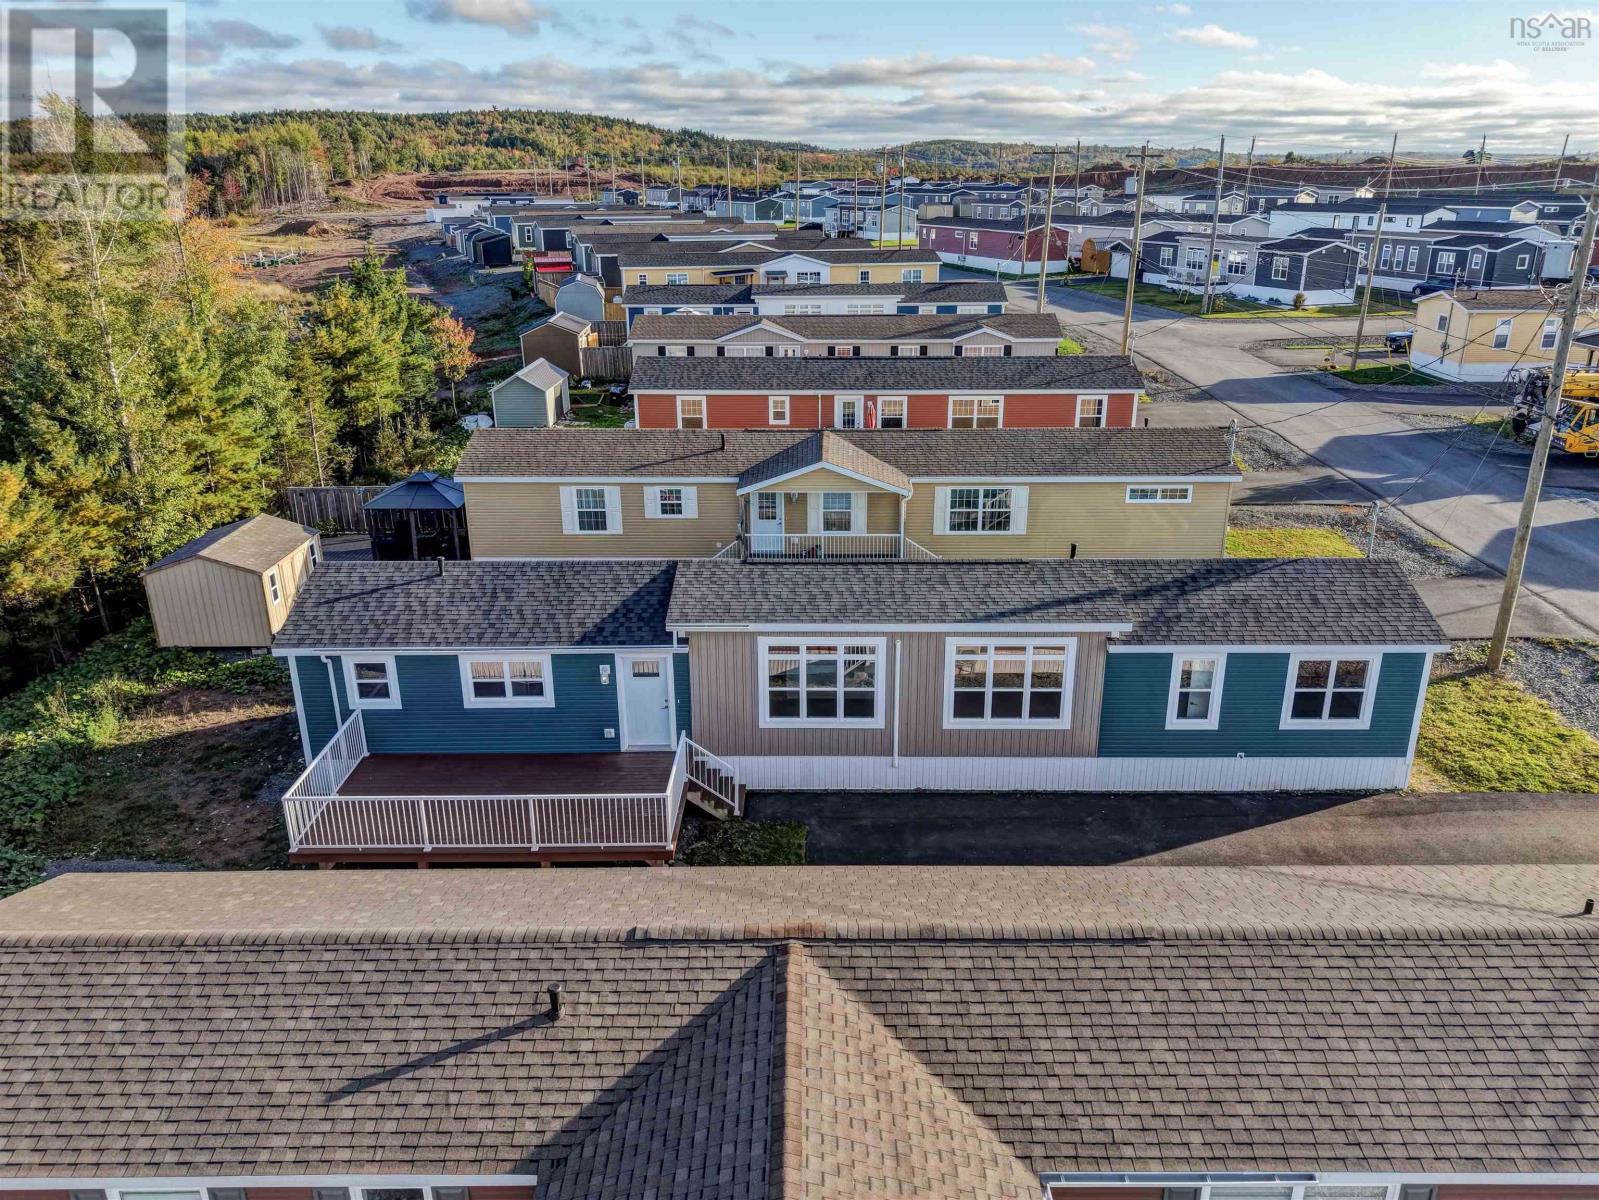
$334,900
80 Conway Drive
Elmsdale · MLS # 202625269
3 bed · 2 bath · 1,184 sq ft
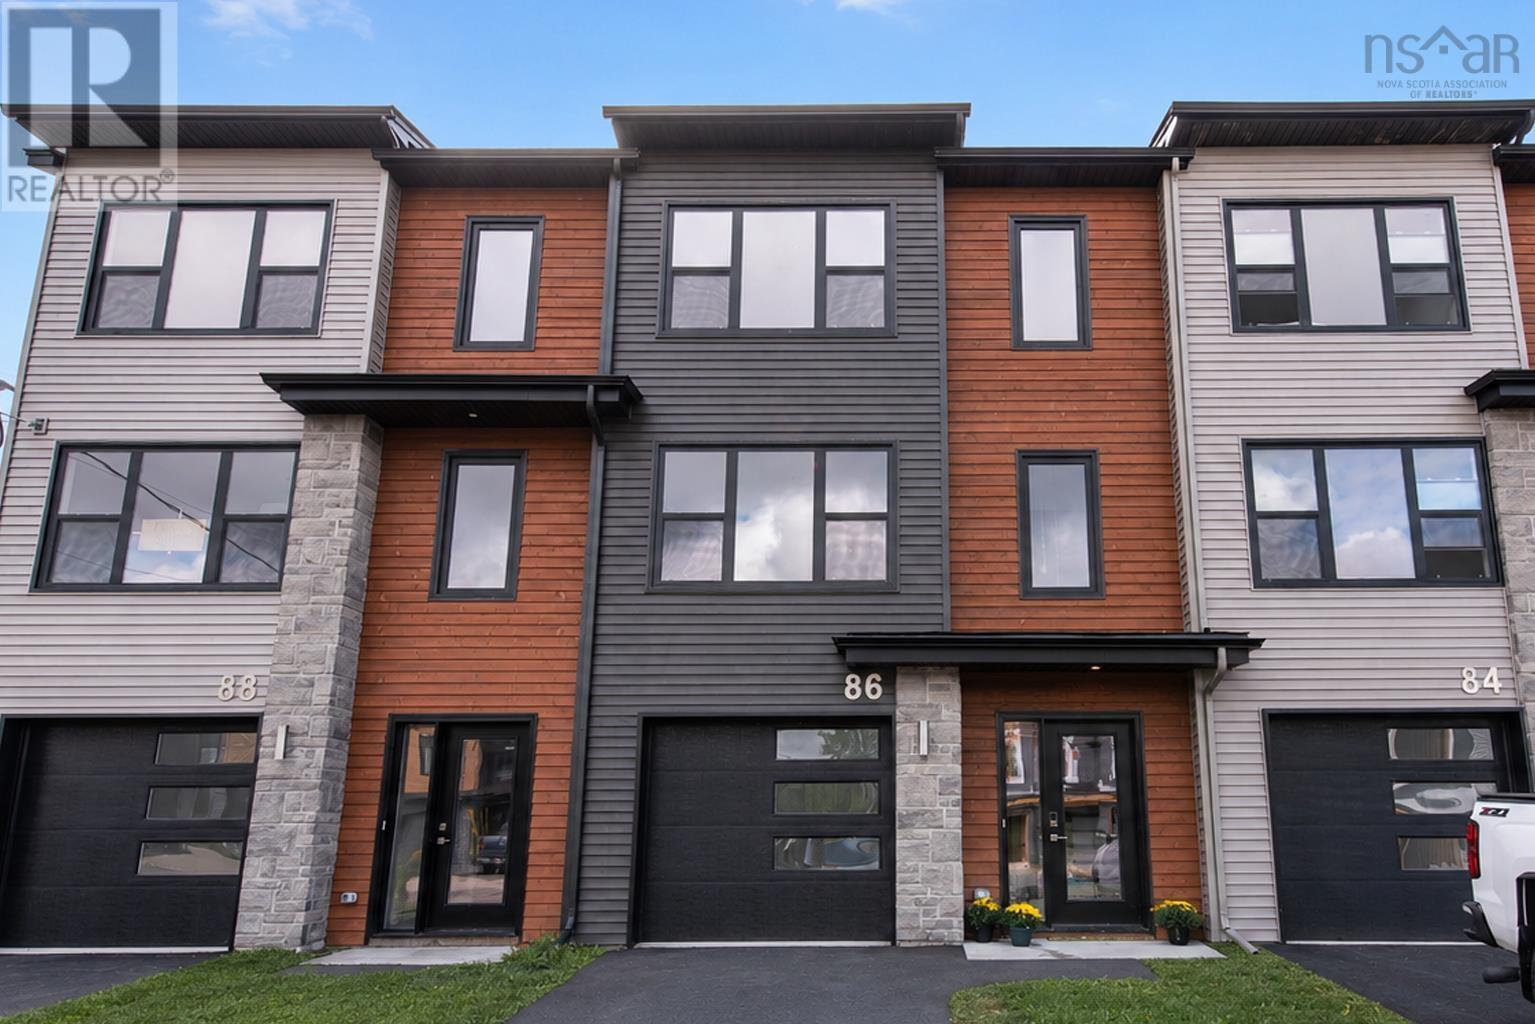
$476,900
86 Tyler Street
Elmsdale · MLS # 202620489
3 bed · 4 bath · 1,966 sq ft
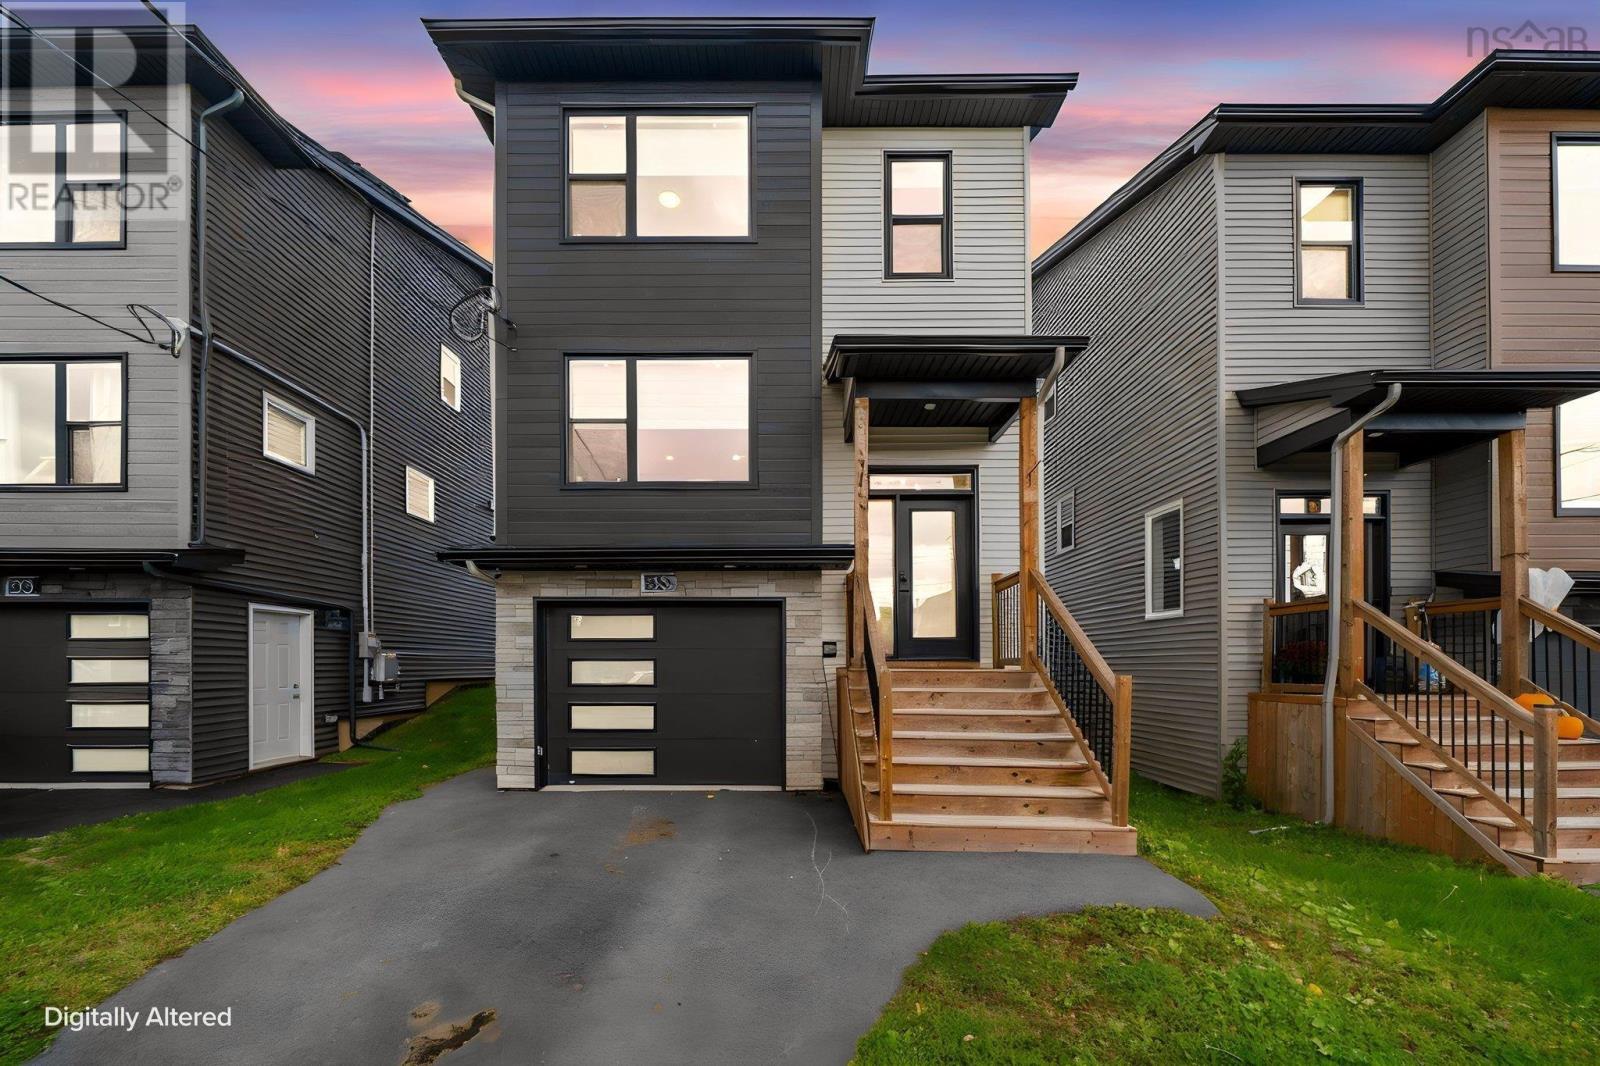
$549,900
35 Sam Crescent
Elmsdale · MLS # 202626183
3 bed · 4 bath · 2,082 sq ft