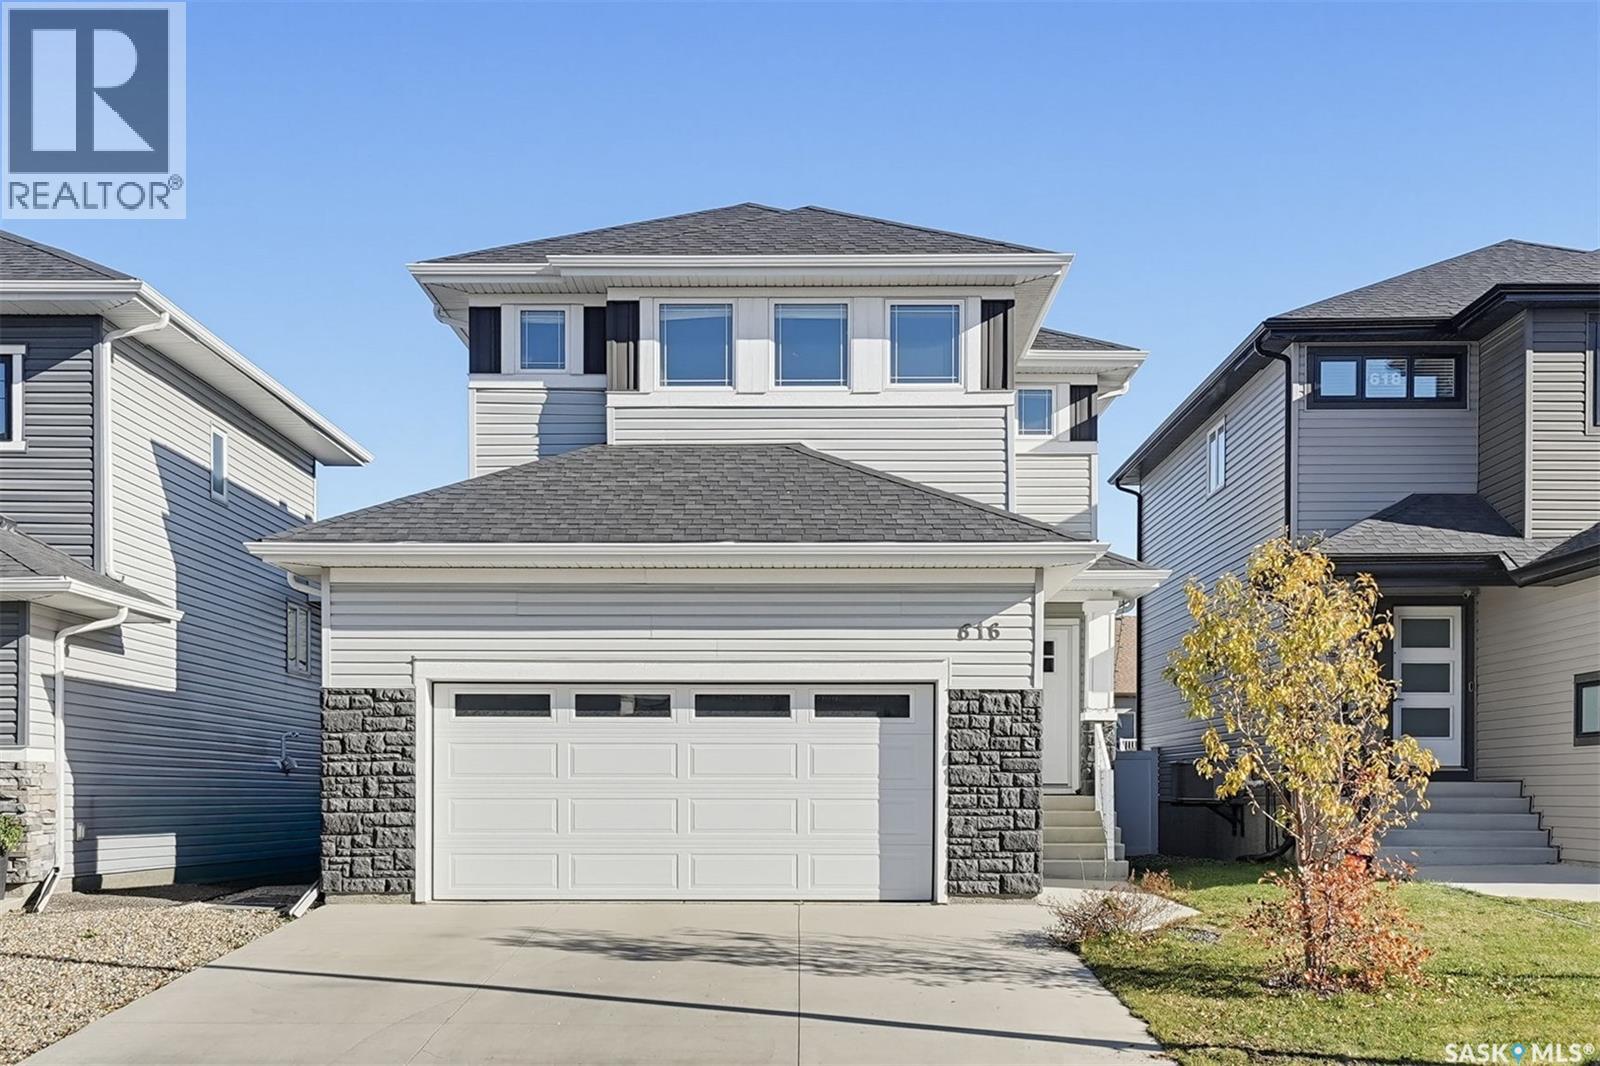
Address Not Disclosed
Saskatoon, Saskatchewan S7V0T3
MLS # SK051923
Property Details
Type
Detached
Beds
4
Baths
4
Status
For Sale
More homes like this
About this property
Welcome to 616 McFaull Crescent in Brighton! Ideally situated backing onto a rear alley with no direct neighbour behind, this beautifully maintained 1,876 sq. ft. two-storey home offers an exceptional combination of space, style, and functionality. Enjoy walking distance to parks, future schools, shopping, and everyday amenities in one of Saskatoon’s sought-after communities. Featuring attractive street appeal and showing like new, this home welcomes you with 9-foot ceilings, a spacious foyer, and an inviting open-concept main floor. The bright living room boasts a striking stacked-stone feature wall with an electric fireplace and a large window that fills the space with natural light. The modern kitchen is thoughtfully designed with quartz countertops, upgraded two-tone cabinetry, tile backsplash, a large island with eating bar, corner pantry, and stainless steel appliances. Laminate and tile flooring flow throughout the home. The upper level offers a spacious bonus room, three generously sized bedrooms, and a convenient laundry room. The impressive primary bedroom retreat features a walk-in closet and a large ensuite complete with a corner soaker tub and separate walk-in shower. The fully developed basement provides additional living space with high ceilings, a large family room, an extra bedroom, and a four-piece bathroom. Additional highlights include central AC, HRV system, triple-pane windows, and a double attached front garage with concrete driveway. The fully landscaped backyard is perfect for outdoor enjoyment, featuring a large deck and brick patio. Move-in ready and beautifully maintained, this home is an excellent opportunity to enjoy comfortable family living in Brighton. Call today to book your private showing!
Mortgage Estimate
Estimated monthly payment
Calculating…
Estimate only. Taxes, insurance, condo fees, and lender terms are not included.
Monthly costs to verify
Property taxes: about $534/month based on listed annual taxes.
Estimate only. Confirm taxes, condo/maintenance fees, insurance, utilities, and lender terms before making decisions.
Rooms
| Room | Level | Dimensions |
|---|---|---|
| Foyer | Main level | x |
| Kitchen | Main level | 10.3 x 12.4 |
| Living room | Main level | 12.9 x 17.1 |
| 2pc Bathroom | Main level | x |
| Dining room | Main level | 9.1 x 11 |
| 4pc Bathroom | Second level | x |
| Bonus Room | Second level | 11.6 x 14.3 |
| Bedroom | Second level | 9.4 x 11.5 |
| Primary Bedroom | Second level | 13.2 x 13.7 |
| Laundry room | Second level | x |
| Bedroom | Second level | 9.4 x 11.5 |
| 4pc Bathroom | Second level | x |
| Family room | Basement | x |
| Bedroom | Basement | x |
| 4pc Bathroom | Basement | x |
| Other | Basement | x |
Facts & Location
Interior Size
1,867 sq ft
Lot Size
4133.00
Annual Taxes
$6,405
Year Built
2019
Listing data
Listing information is provided for personal, non-commercial use and should be independently verified before making real estate decisions.
Last refreshed: Nov 17, 2026 5:48 AM
Explore nearby searches
SEO-friendly searches for this area, property type, and nearby neighbourhoods.
Similar Properties
More nearby listings that may fit the same search.
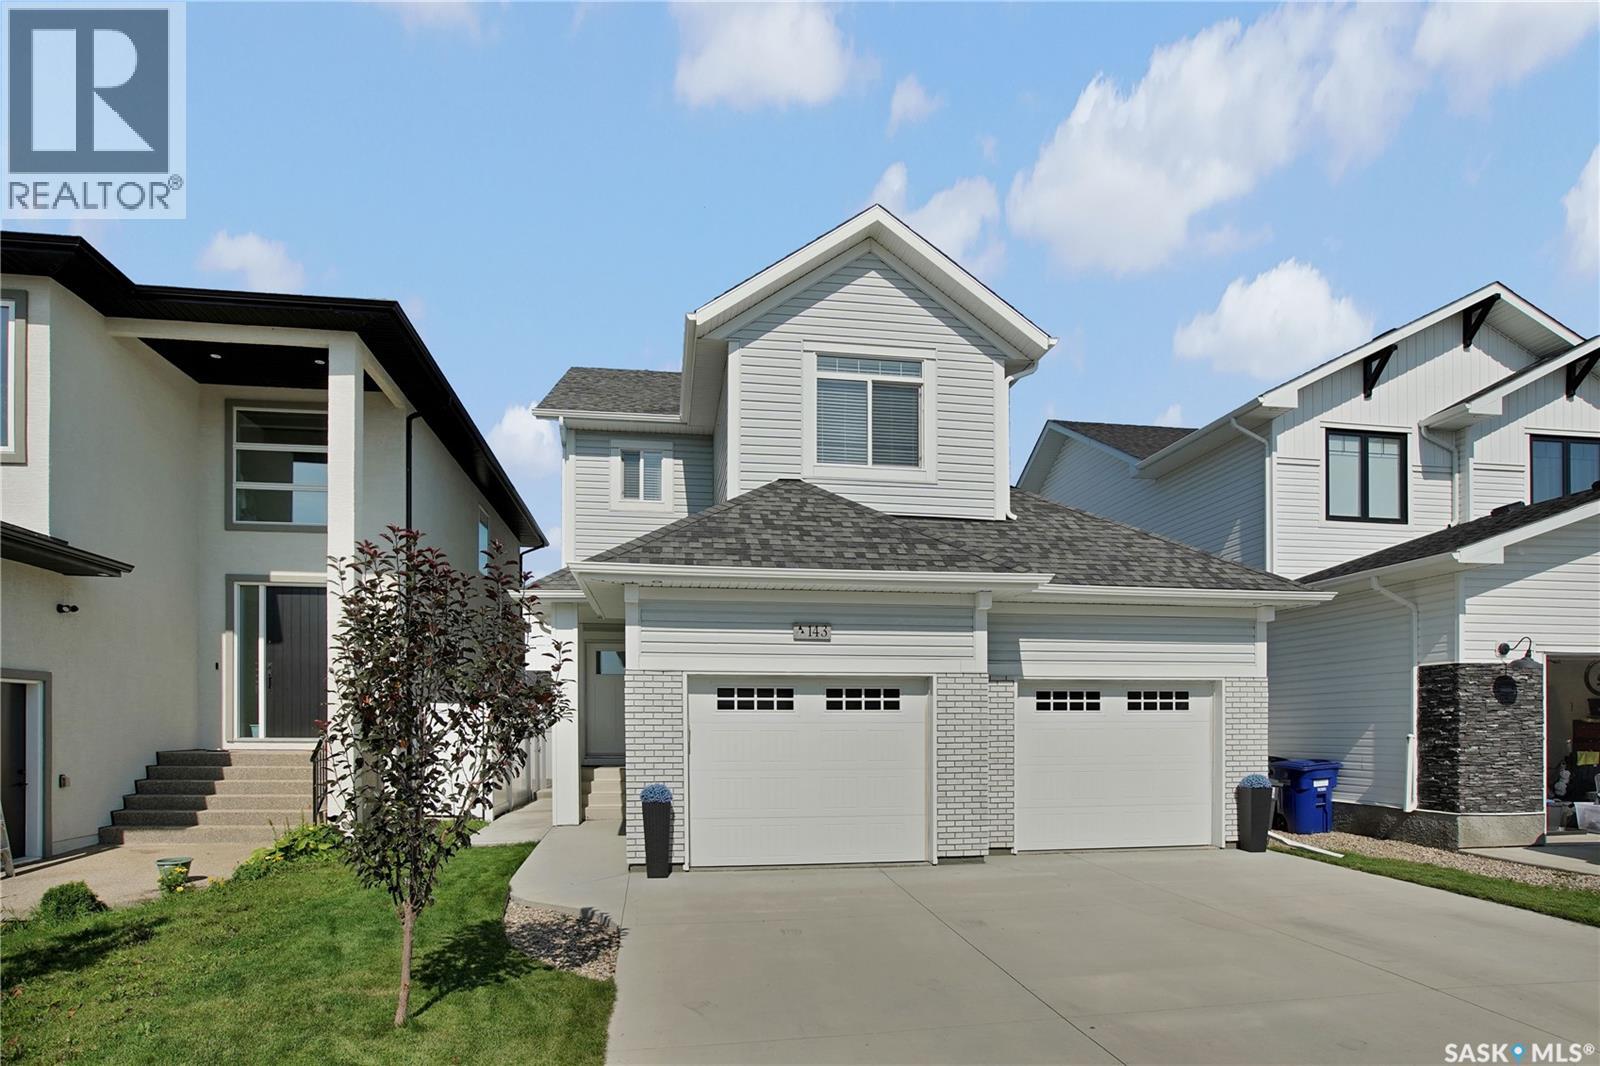
$669,900
Address Not Disclosed
Saskatoon · MLS # SK053630
4 bed · 4 bath · 1,560 sq ft

$669,900
Address Not Disclosed
Saskatoon · MLS # SK045205
4 bed · 4 bath · 1,473 sq ft
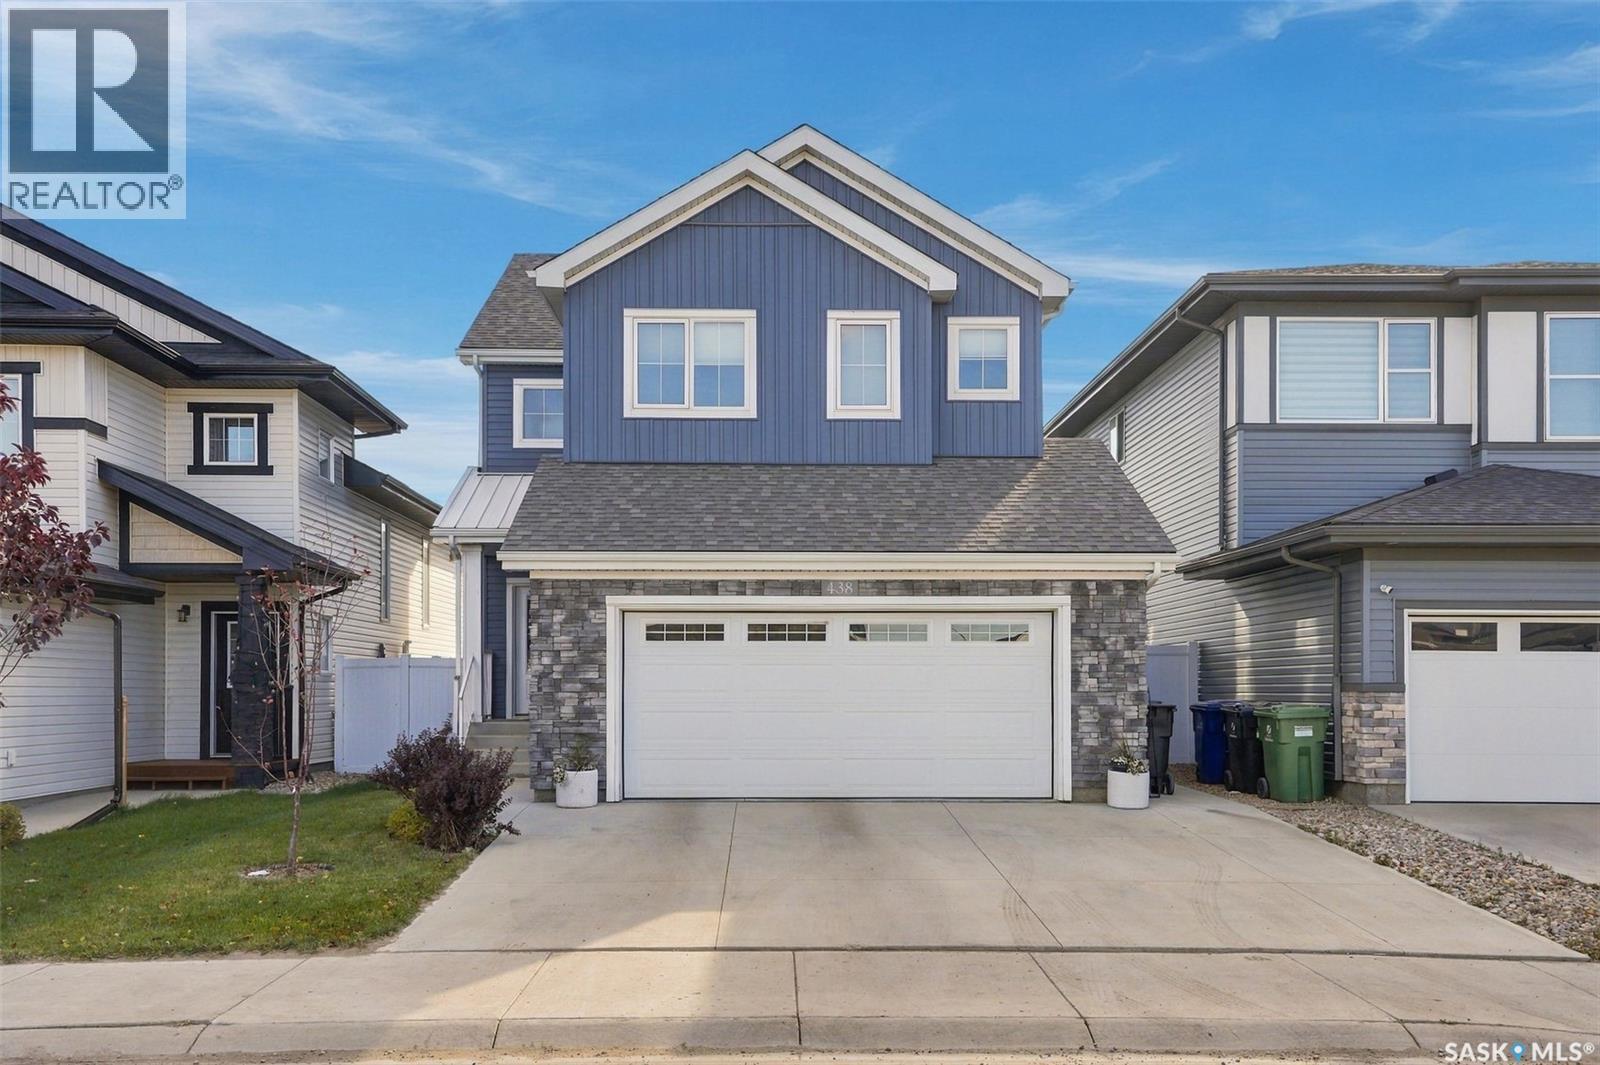
$669,900
Address Not Disclosed
Saskatoon · MLS # SK051270
4 bed · 4 bath · 1,875 sq ft