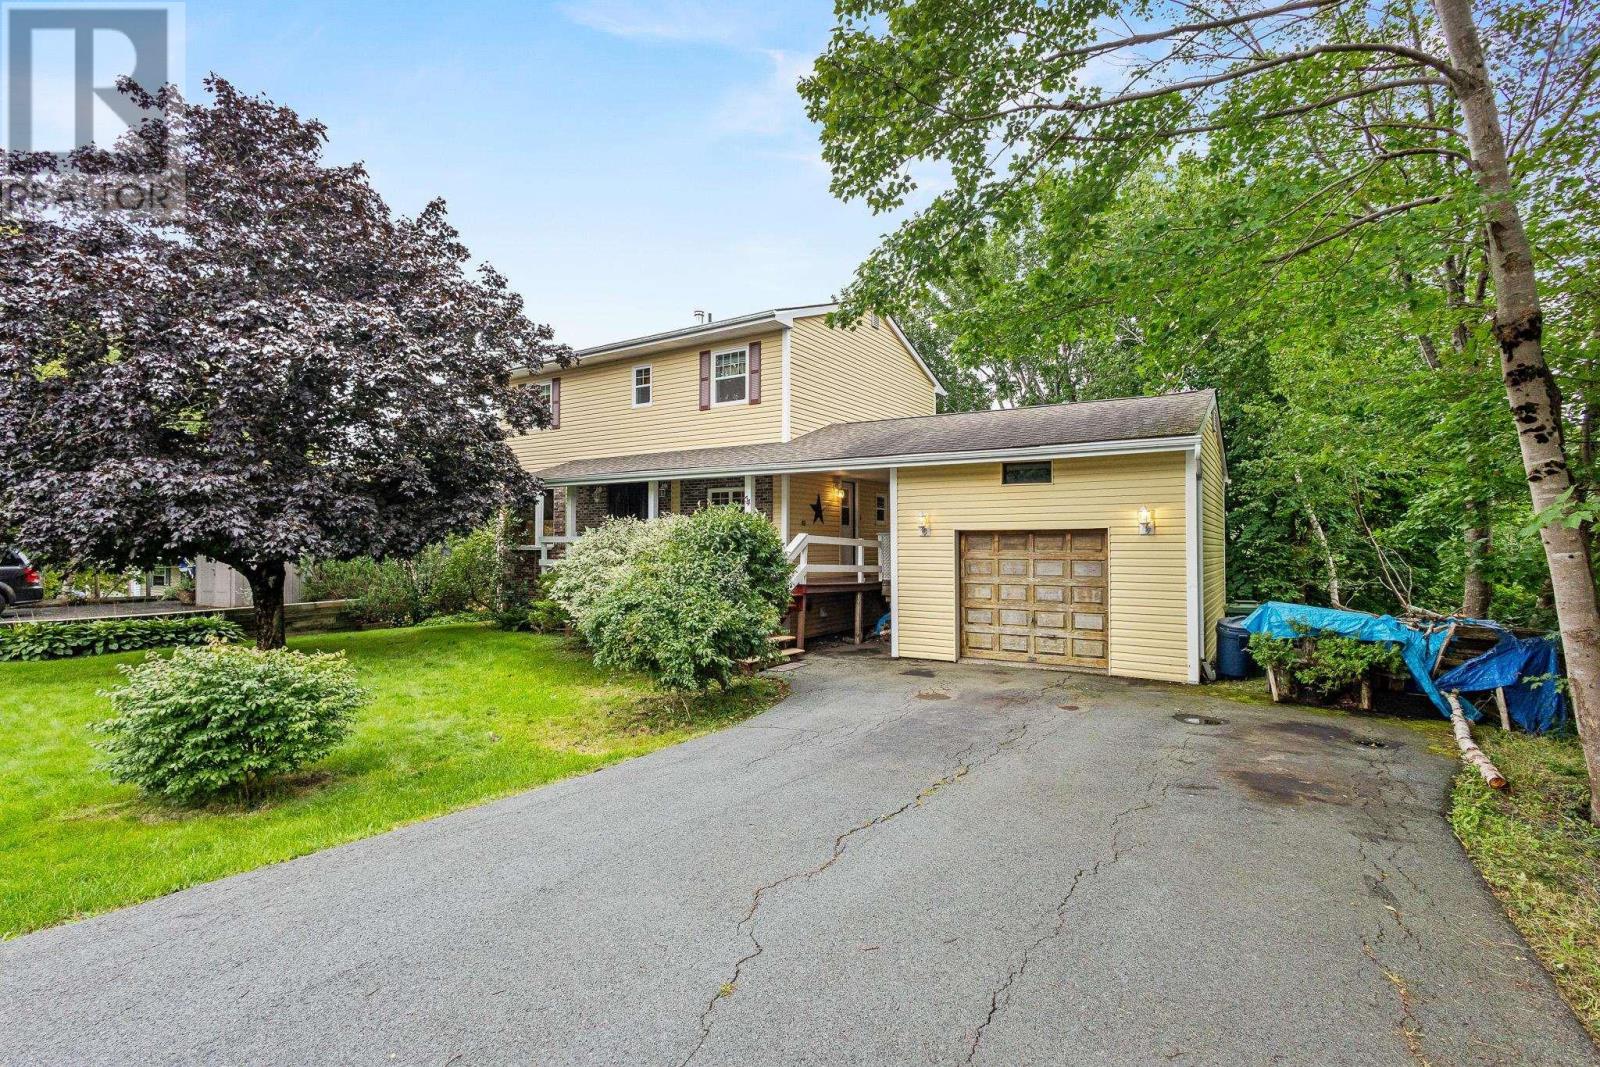
Videos & Virtual Tours
Open available video, 3D tour, or virtual-tour media for this listing.
54 Parkdale Avenue
Timberlea, Nova Scotia B3T1C2
MLS # 202622833
Property Details
Type
Detached
Beds
4
Baths
2
Status
For Sale
More homes like this
About this property
Welcome to 54 Parkdale Avenue, hitting MLS for the very first time with its original owners. This home has been well maintained over the years, with numerous upgrades throughout, including heat pumps for efficient heating and cooling. Full of charm and character, this is a home that has been cared for by the same family since day one. The main level features beautiful hardwood floors, a spacious living room and dining area, a kitchen with breakfast nook, convenient half bath, and a comfortable family room offering additional everyday living space. Upstairs you'll find four bedrooms, including a generous primary, along with a full bath. The unfinished lower level offers high ceilings and plenty of room for additional living space. With its own separate walkout entrance, the basement provides excellent potential for future development and the opportunity to add significant usable space to the home. Outside, the backyard is surrounded by mature trees, creating a private, wooded setting while backing directly onto Brunello Golf Course. The detached single-car garage is a great bonus, offering space for parking, storage, tools, or a workshop. Located just minutes from Bayers Lake and all of its shopping, restaurants, and amenities, with easy access to the brand-new community recreation centre and everything along Timberlea Parkway. The area continues to grow, with a new school planned for the community and the highly anticipated Nordic Spa at Brunello expected to open in 2027. A rare opportunity to own a home with plenty of charm, space, and future potential in a fantastic and growing location.
Mortgage Estimate
Estimated monthly payment
Calculating…
Estimate only. Taxes, insurance, condo fees, and lender terms are not included.
Rooms
| Room | Level | Dimensions |
|---|---|---|
| Kitchen | Main level | 10.4 x 9.11 |
| Dining nook | Main level | 7.6 x 6.3 |
| 2pc Bathroom | Main level | 3.3 x 5.7 |
| Dining room | Main level | 12.1 x 8.7 |
| Living room | Main level | 17.6 x 11.3 |
| Family room | Main level | 9.11 x 13.6 |
| Foyer | Main level | 7.4 x 13.6 |
| Bedroom | Second level | 12.6 x 10.11 |
| Bedroom | Second level | 9.4 x 13.6 |
| Bedroom | Second level | 8.6 x 13.6 |
| Primary Bedroom | Second level | 14.0 x 10.11 |
| 5pc Bathroom | Second level | 7.3 x 9.11 |
Facts & Location
Interior Size
1,580 sq ft
Lot Size
0.1722
Year Built
1984
Listing data
Listing information is provided for personal, non-commercial use and should be independently verified before making real estate decisions.
Last refreshed: Nov 17, 2026 5:48 AM
Explore nearby searches
SEO-friendly searches for this area, property type, and nearby neighbourhoods.
Similar Properties
More nearby listings that may fit the same search.
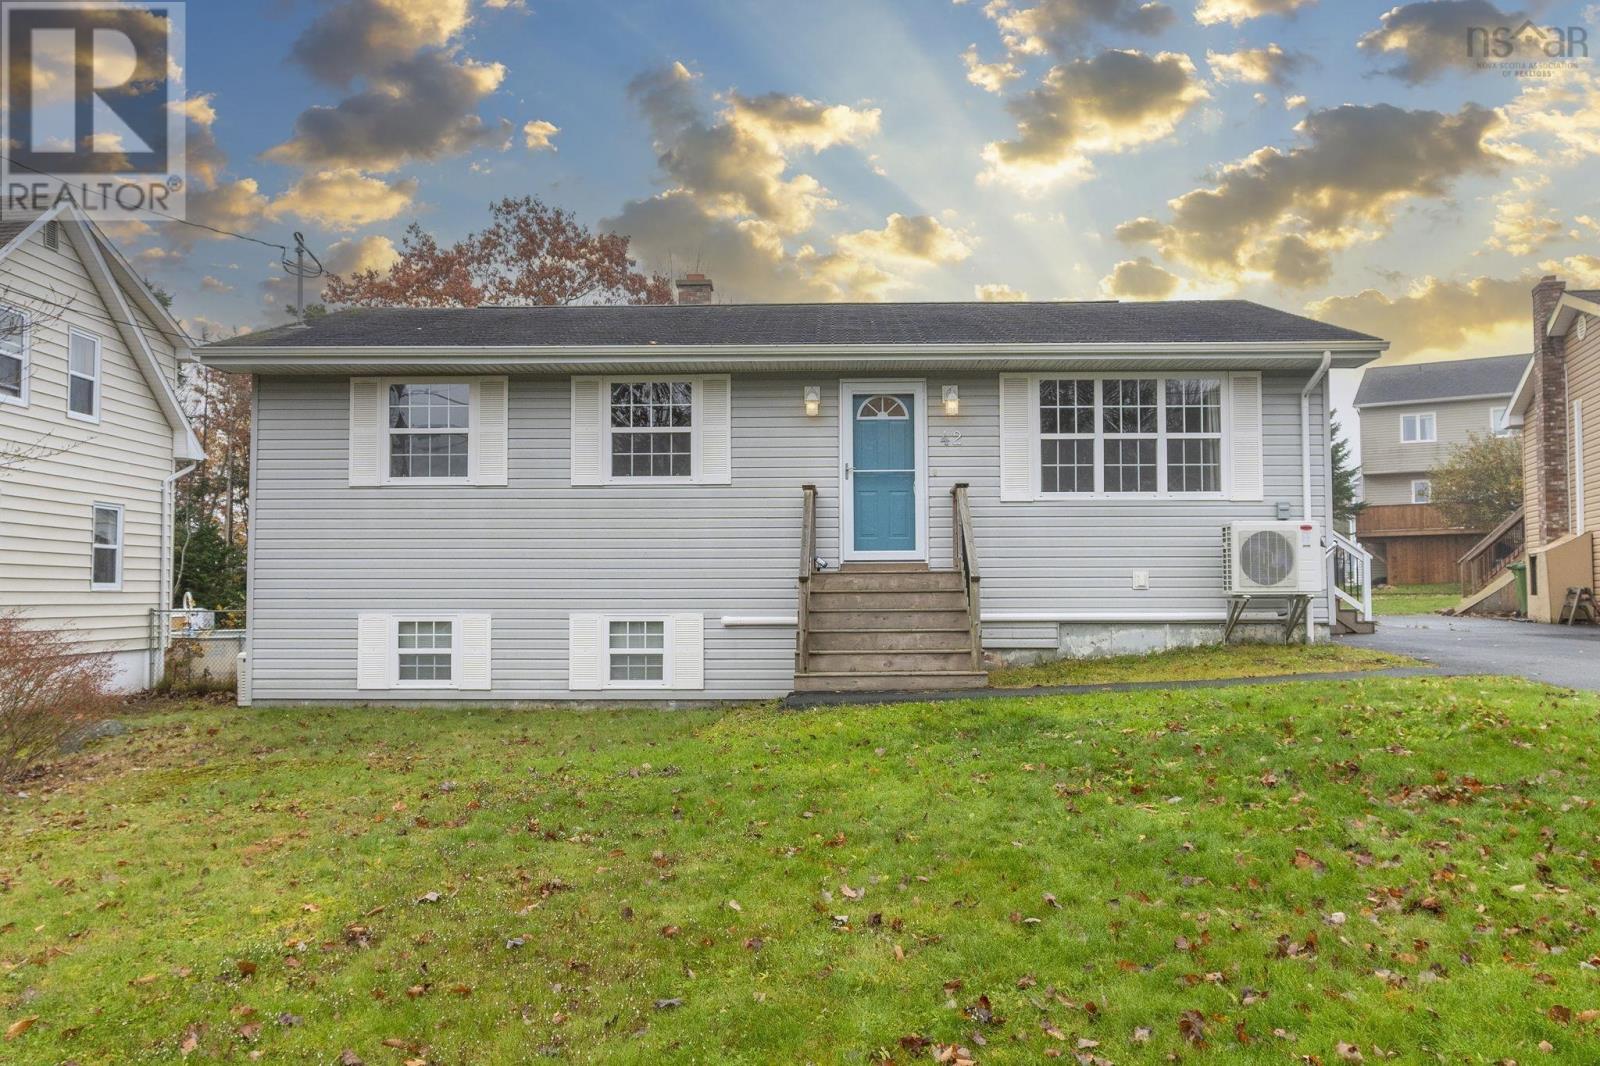
$499,900
42 Greendale Court
Timberlea · MLS # 202627645
3 bed · 2 bath · 1,040 sq ft
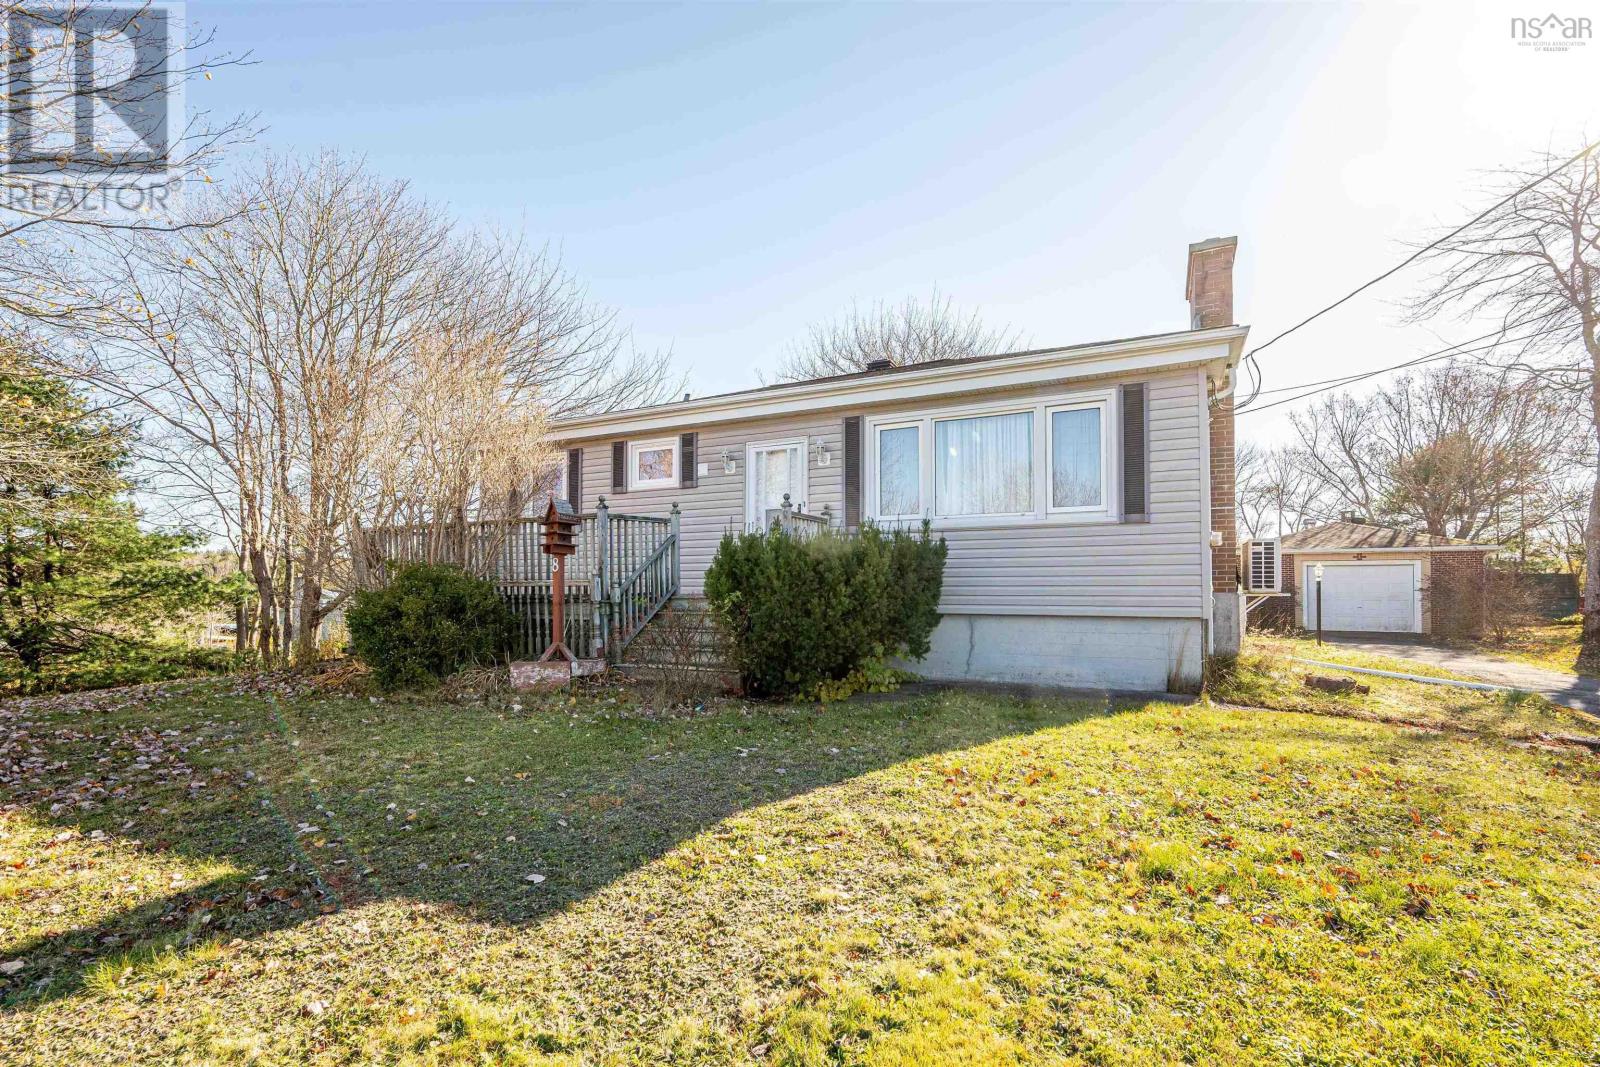
$474,900
8 Wedgewood Ave
Timberlea · MLS # 202627426
3 bed · 1 bath · 1,600 sq ft
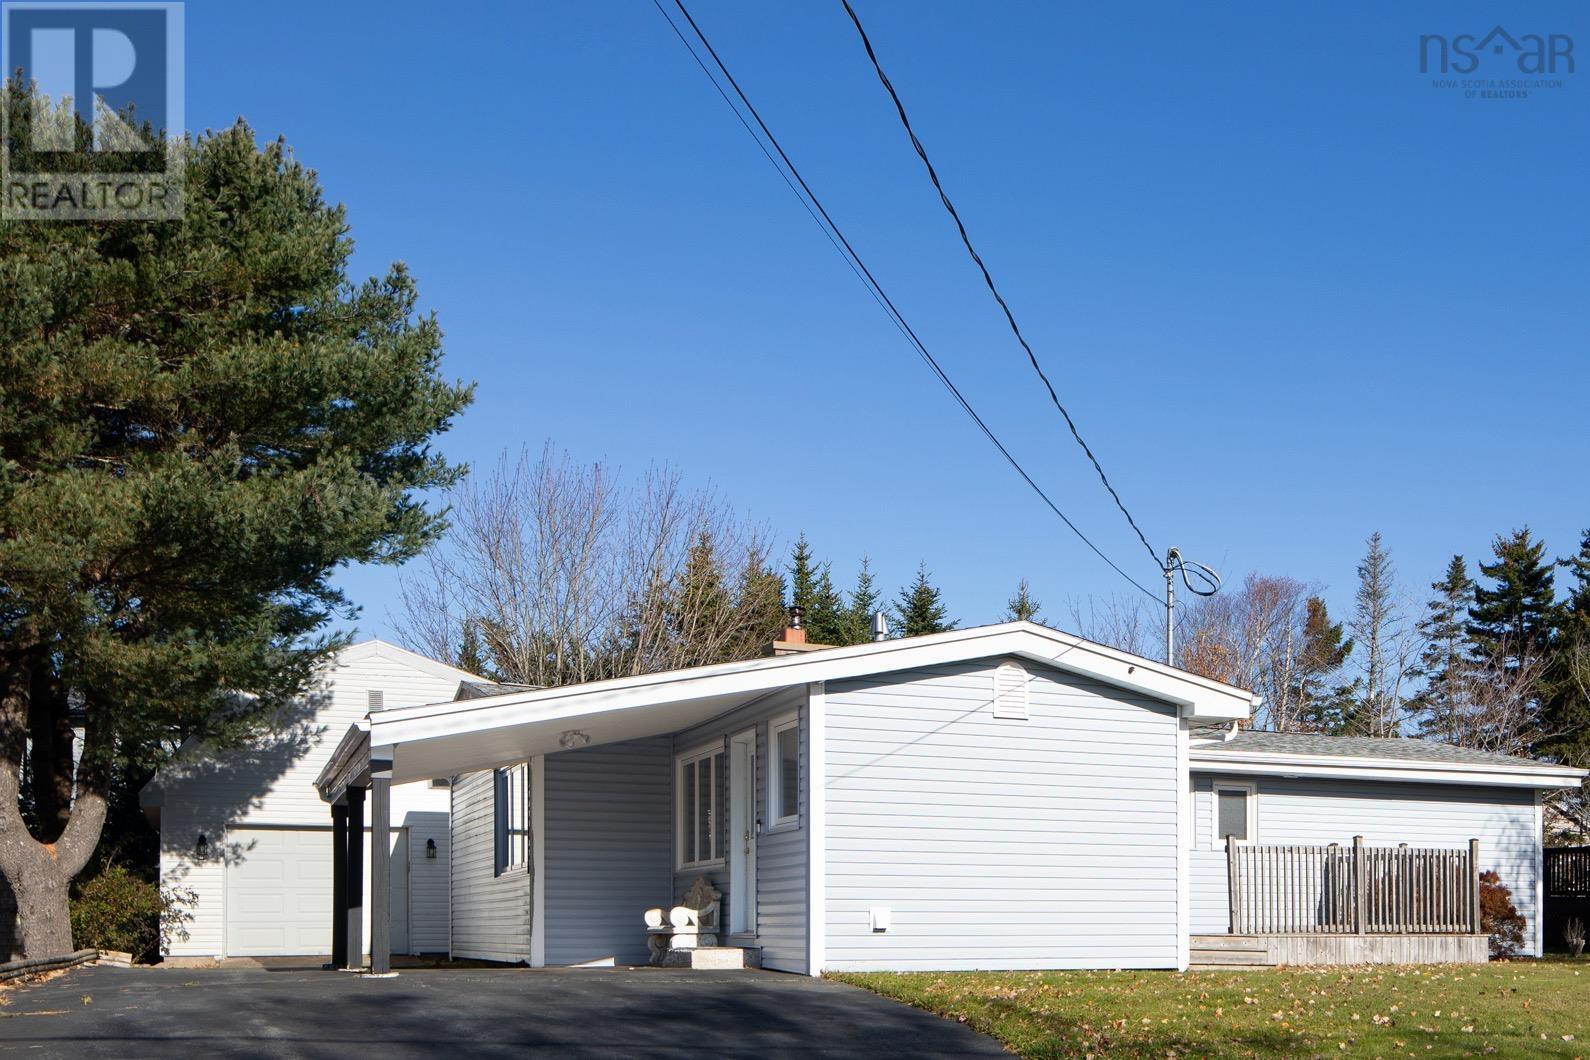
$474,000
17 Maple Drive
Timberlea · MLS # 202627533
3 bed · 1 bath · 1,424 sq ft