Videos & Virtual Tours
Open available video, 3D tour, or virtual-tour media for this listing.
200 SouthRidge Drive
Okotoks, Alberta T1S5P9
MLS # A2324952
Property Details
Type
Townhouse
Beds
3
Baths
3
Status
For Sale
More homes like this
About this property
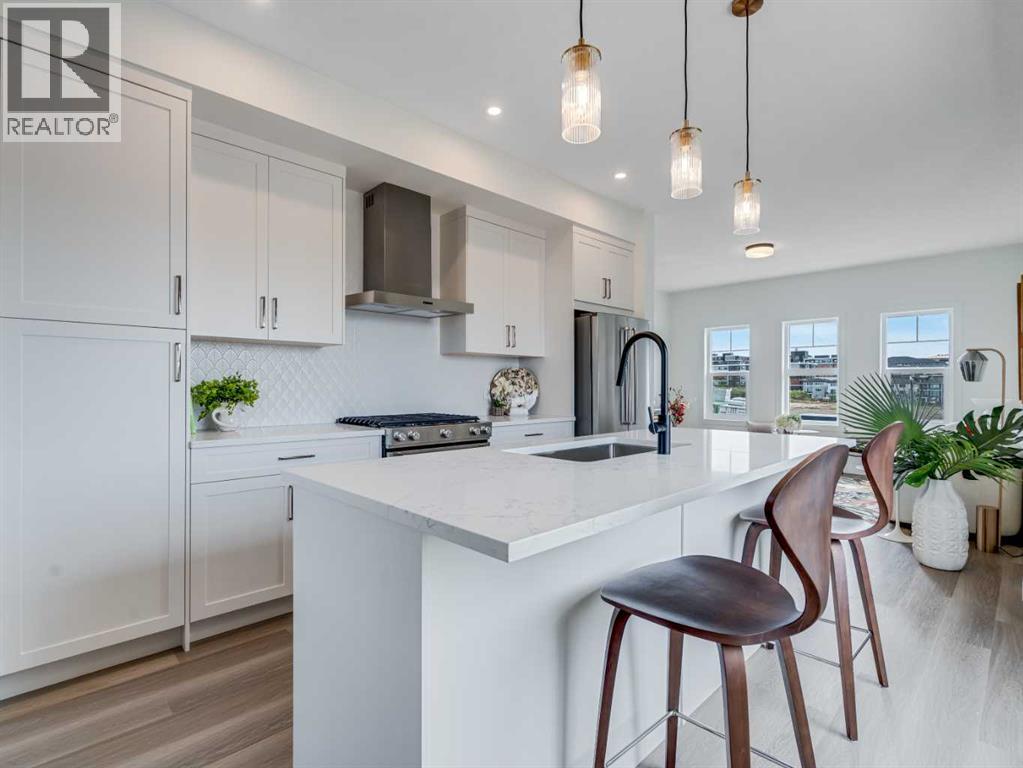
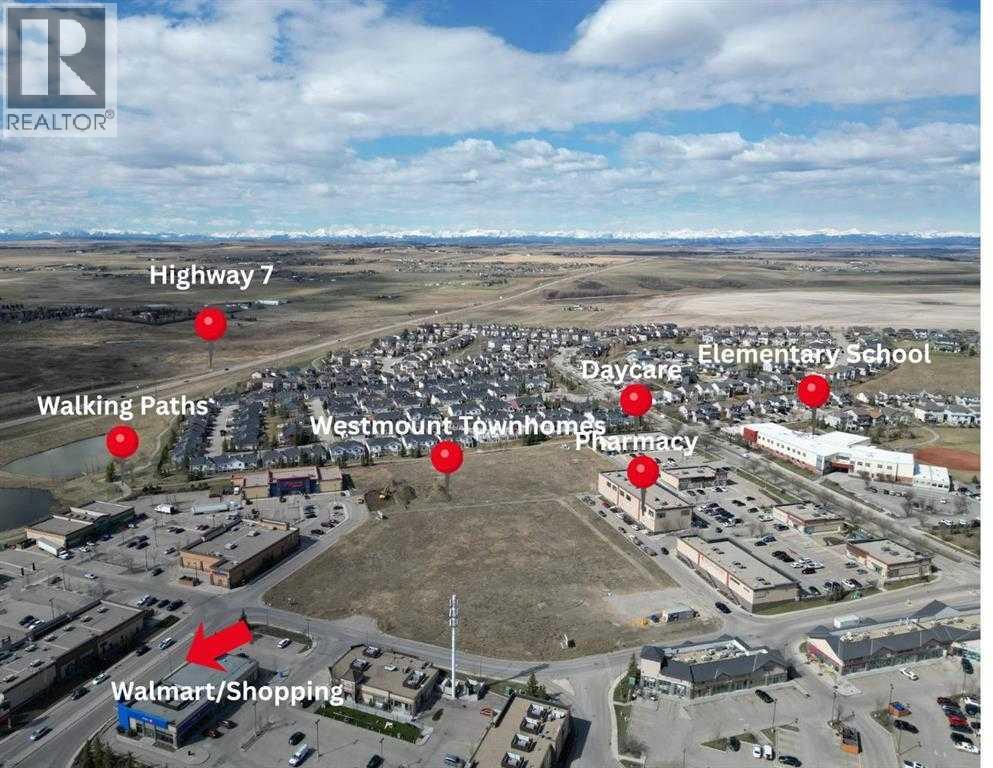
**First-time buyers save 5% off the listing price!** This brand-new three-story townhome is part of an exciting new multi-phase community by Slokker Homes in Westmount, Okotoks. Welcome to this Heritage End Unit Townhome! The open-concept main floor features soaring knockdown ceilings, durable vinyl plank flooring, and a gourmet kitchen with quartz countertops, a breakfast bar, two-tone soft-close cabinetry, and stainless steel appliances. Upstairs offers three generous bedrooms, (Or choose from a variety of layouts, including a dual primary) including a primary retreat with a full ensuite, alongside a convenient upper-floor laundry room. This multi-level layout includes 2.5 baths, an attached garage (tandem is also an option) Located in the highly desirable Westmount community, this master-planned development's location is unbeatable, offering easy access to the Westmount K-9 school and extensive community walking trails and parks. Enjoy a lifestyle of convenience with essential shopping, dining, and services just moments away at the Westmount Centre retail hub.This home is the perfect blend of style, comfort, and location, providing a great base for your life in the foothills.Crafted by Slokker Homes, a family-owned builder with deep roots dating back to 1935. Every detail reflects our multi-generational commitment to "long quality"—ensuring your home is built beautifully and engineered to last for decades to come. Experience the peace of mind that comes with nearly a century of building excellence
Mortgage Estimate
Estimated monthly payment
Calculating…
Estimate only. Taxes, insurance, condo fees, and lender terms are not included.
Monthly costs to verify
Freehold Monthly Fee: $256.48/mo
Estimate only. Confirm taxes, condo/maintenance fees, insurance, utilities, and lender terms before making decisions.
Rooms
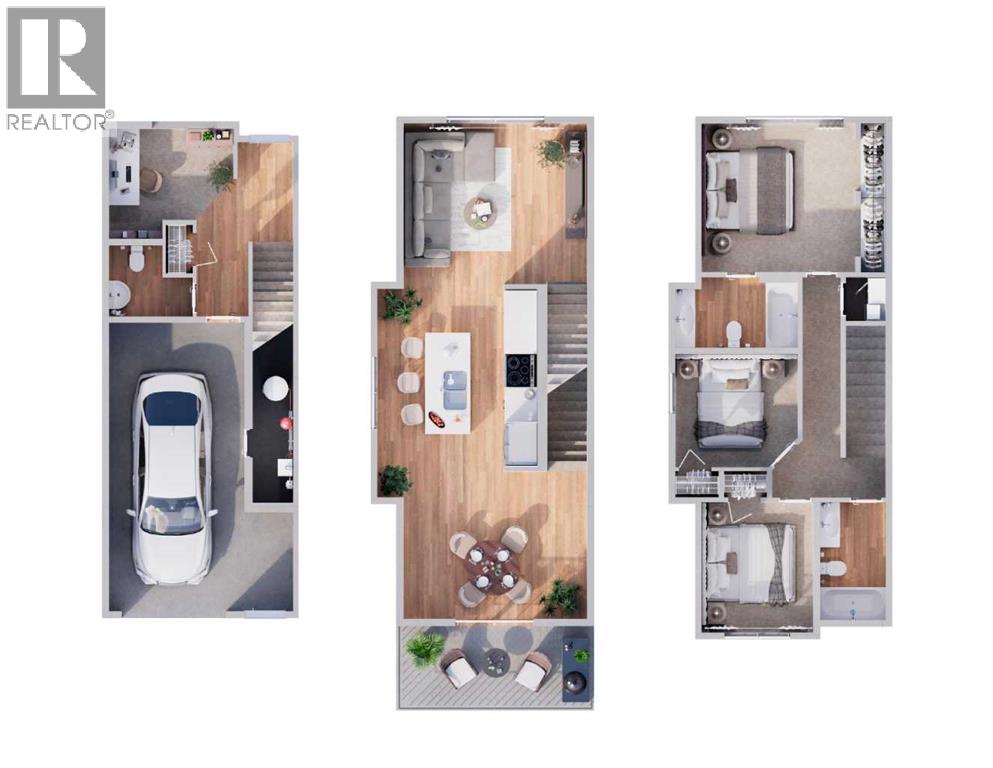
| Room | Level | Dimensions |
|---|---|---|
| Den | Main level | 8.42 Ft x 9.58 Ft |
| Dining room | Main level | 9.83 Ft x 14.08 Ft |
| Bedroom | Third level | 8.83 Ft x 9.42 Ft |
| 2pc Bathroom | Lower level | 5.33 Ft x 6.08 Ft |
| Living room | Main level | 12.17 Ft x 14.08 Ft |
| Bedroom | Third level | 10.00 Ft x 8.58 Ft |
| Foyer | Lower level | 13.33 Ft x 7.25 Ft |
| Kitchen | Main level | 15.92 Ft x 12.33 Ft |
| 4pc Bathroom | Second level | 5.50 Ft x 9.17 Ft |
| Primary Bedroom | Second level | 11.42 Ft x 11.75 Ft |
| 4pc Bathroom | Second level | 9.00 Ft x 4.92 Ft |
Facts & Location
Interior Size
1,493 sq ft
Parking
2 spaces
Lot Size
1500.00
Freehold Monthly Fee
$256.48/mo
Year Built
2027
Listing data
Listing information is provided for personal, non-commercial use and should be independently verified before making real estate decisions.
Last refreshed: Nov 17, 2026 5:48 AM
Explore nearby searches
SEO-friendly searches for this area, property type, and nearby neighbourhoods.
Similar Properties
More nearby listings that may fit the same search.
$494,900
200 Southridge Drive
Okotoks · MLS # A2328100
4 bed · 3 bath · 1,493 sq ft
$449,900
200 SouthRidge Drive
Okotoks · MLS # A2328080
2 bed · 3 bath · 1,292 sq ft
$449,000
200 Southridge Drive
Okotoks · MLS # A2325033
2 bed · 3 bath · 1,292 sq ft