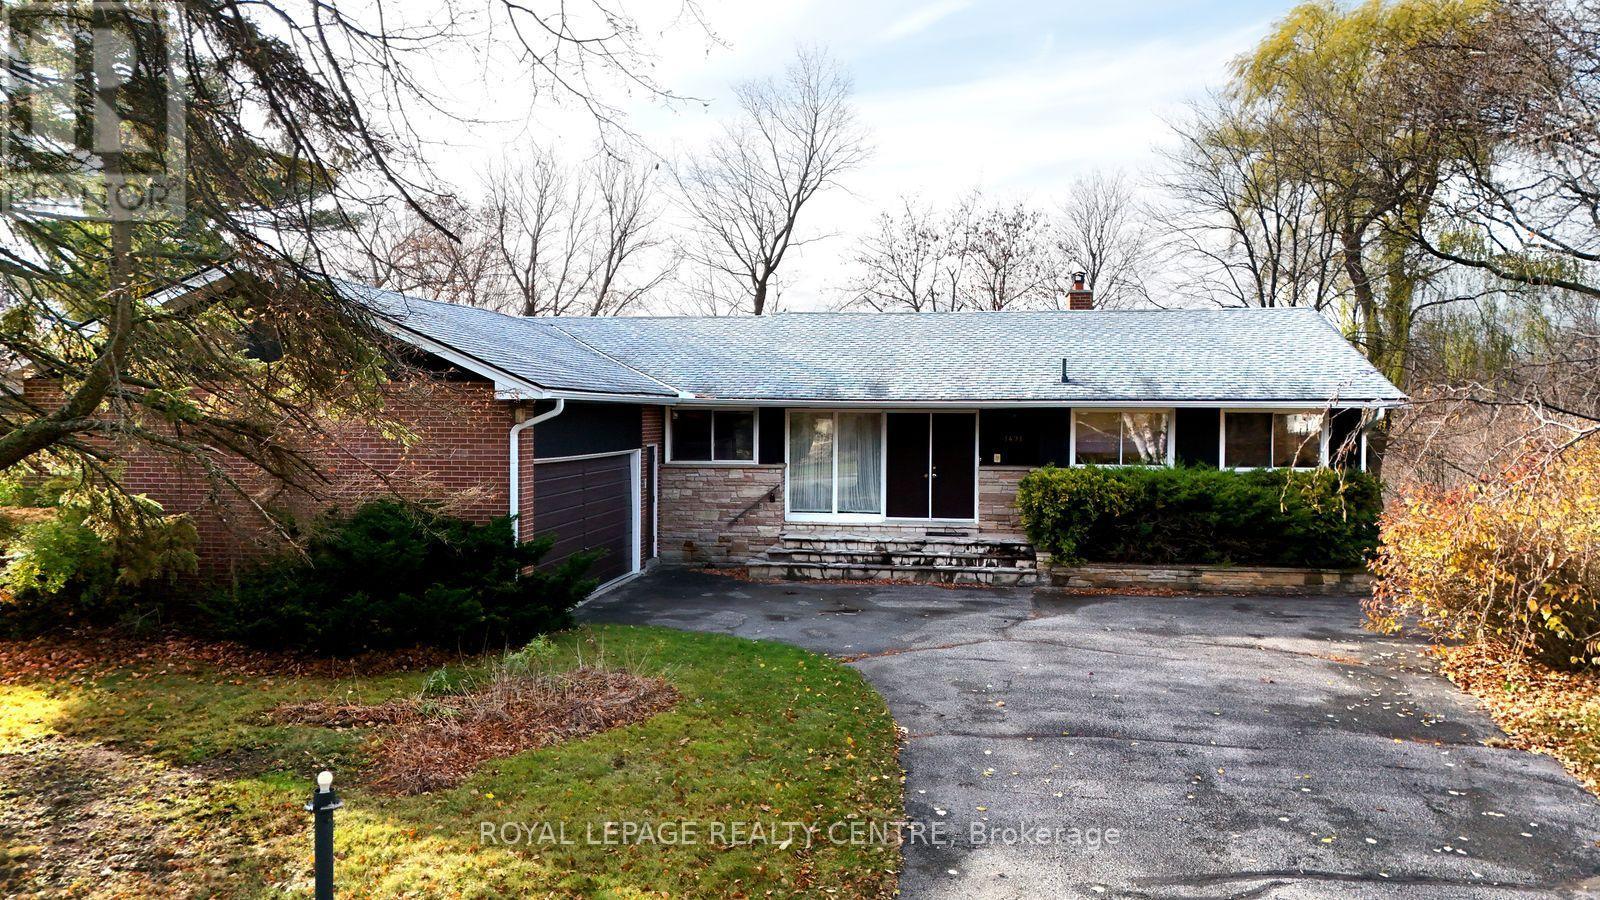
1491 Ashington Court
Mississauga (Erindale), Ontario L5C1R5
MLS # W14177284
Property Details
Type
Detached
Beds
4
Baths
3
Status
For Sale
More homes like this
About this property
Stop! This Is Your Dream Location! Original Owners, Bought From Builder In 1968. First Time Offered. This Home Is Sitting On A Huge, Oversize Lot On A Very Private And Peaceful Court, With Only 8 Other Home. This Property Featured A Massive Wood Ravine Lot That Leads Down To The Credit River! This Home Is Very Unique In Many Ways.... It Boasts A Double Sided Wood Burning Fireplace Between The Living & Dining Rooms. It Has A Walk-Out Off The Dining Room, To A Second Storey 10 Foot X 20 Foot Deck, Overlooking The Backyard. The Kitchen Is Very Large With Built-In Appliances And Has A Separate Eating Area. The Primary Bedroom Comes With A 3 Piece Ensuite. Open Oak Staircase Leads You To The Lower Level, Where You Will Find A Very Spacious Rec Room That Includes A Wet Bar, A Second Wood Burning Fireplace, Library, And Walk-Out To Backyard. Additionally, The Lower Level Has A Large Spare Bedroom, Workshop, Games Room, Office/Bedroom, Laundry Area, 3 Piece Bathroom & Second Walk-Out To Backyard. Conveniently Located Close To Erindale Park / The Credit River, Schools, Transit, Erindale "Go" Train Station, Riverwood Conservancy, Places Of Worship, Credit Valley Golf Course, Huron Park Rec Centre, U.T.M, Sheridan College, Square One Shopping Centre, Major Hwys, Etc.
Mortgage Estimate
Estimated monthly payment
Calculating…
Estimate only. Taxes, insurance, condo fees, and lender terms are not included.
Monthly costs to verify
Property taxes: about $1,111/month based on listed annual taxes.
Estimate only. Confirm taxes, condo/maintenance fees, insurance, utilities, and lender terms before making decisions.
Rooms
| Room | Level | Dimensions |
|---|---|---|
| Kitchen | Main level | 4.82 x 4.28 |
| Workshop | Lower level | 4.62 x 2.55 |
| Recreational, Games room | Lower level | 8.44 x 4.01 |
| Office | Lower level | 3.93 x 2.91 |
| Foyer | Lower level | 3.87 x 1.34 |
| Laundry room | Lower level | 3.56 x 2 |
| Dining room | Main level | 4.16 x 3.26 |
| Bathroom | Lower level | 2 x 1.75 |
| Foyer | Main level | 3.83 x 1.97 |
| Living room | Main level | 6.05 x 4.33 |
| Primary Bedroom | Main level | 4.85 x 3.94 |
| Bedroom 2 | Main level | 4.23 x 3.13 |
| Bedroom 3 | Main level | 3.48 x 3.11 |
| Bathroom | Main level | 3.03 x 2.32 |
| Bathroom | Main level | 2 x 1.41 |
| Family room | Lower level | 6.31 x 5.38 |
| Bedroom 4 | Lower level | 5.86 x 3.14 |
Facts & Location
Parking
6 spaces
Lot Size
61 x 160 FT
Annual Taxes
$13,327
Listing data
Listing information is provided for personal, non-commercial use and should be independently verified before making real estate decisions.
Last refreshed: Nov 13, 2026 2:00 PM
Explore nearby searches
SEO-friendly searches for this area, property type, and nearby neighbourhoods.
Similar Properties
More nearby listings that may fit the same search.
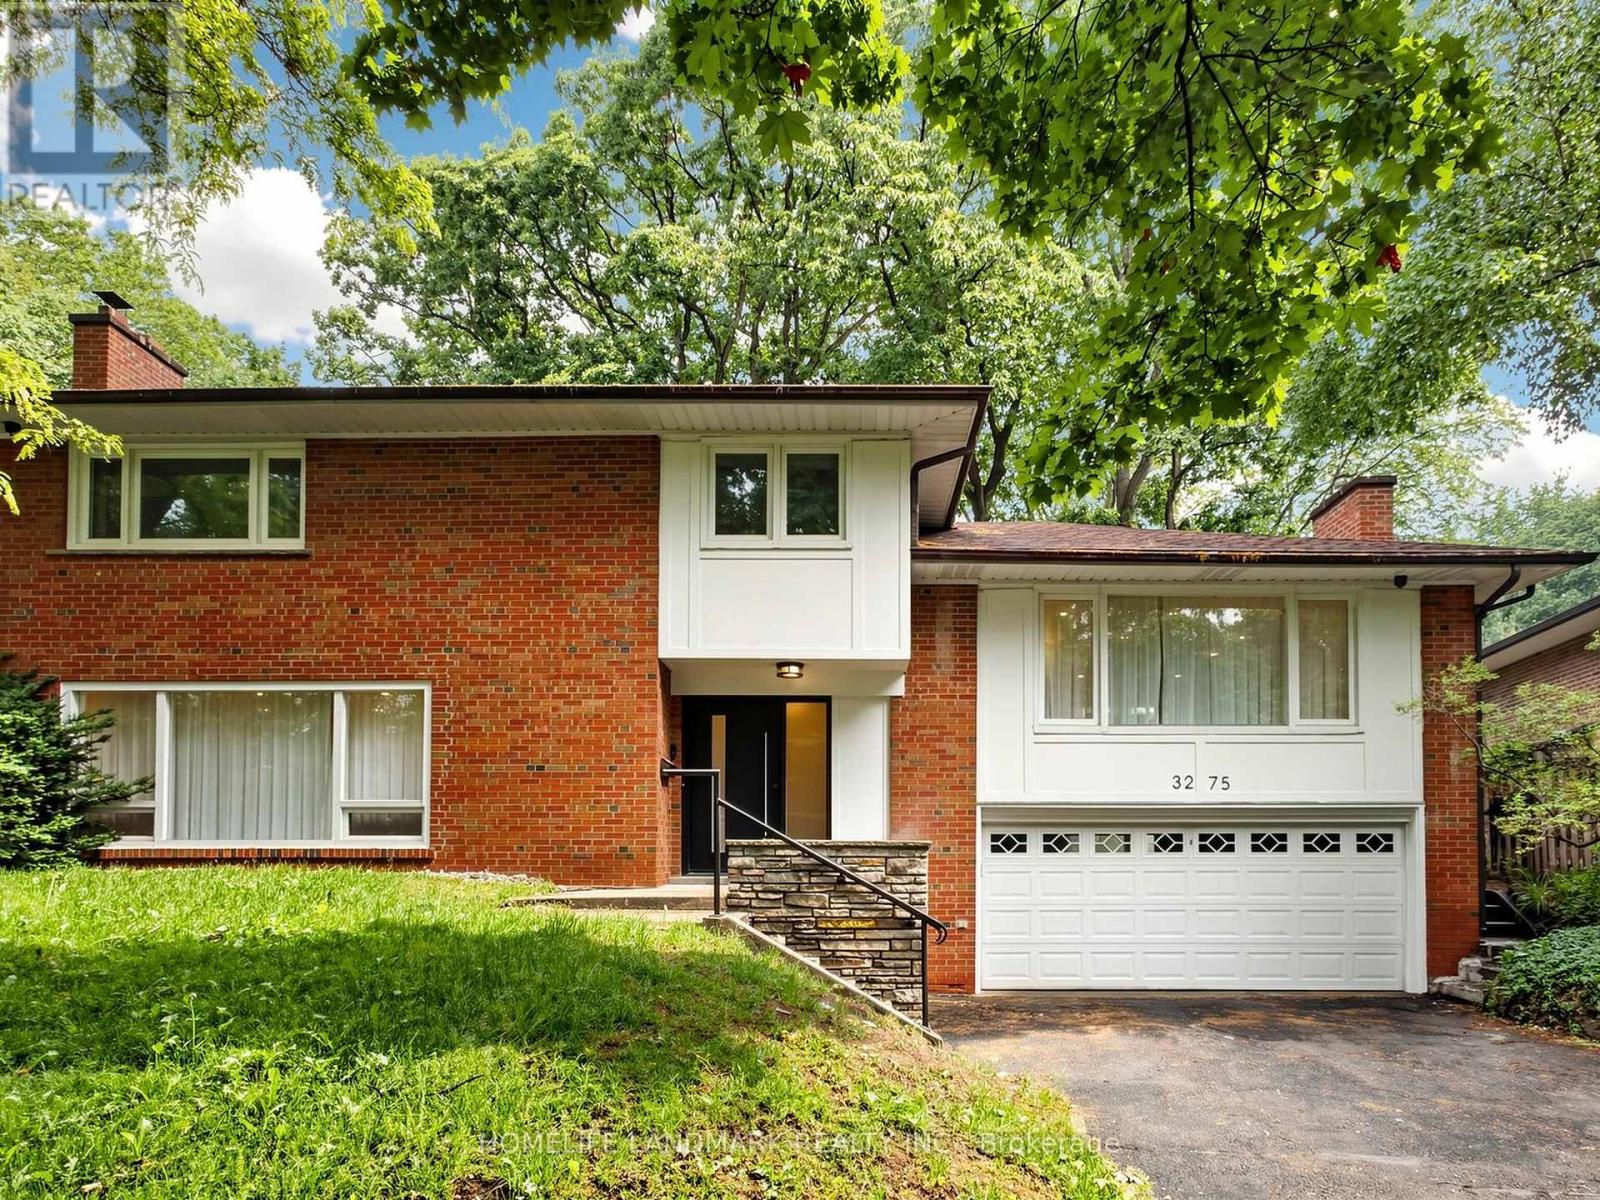
$1,660,000
3275 Credit Heights Drive
Mississauga (Erindale) · MLS # W13778888
4 bed · 3 bath
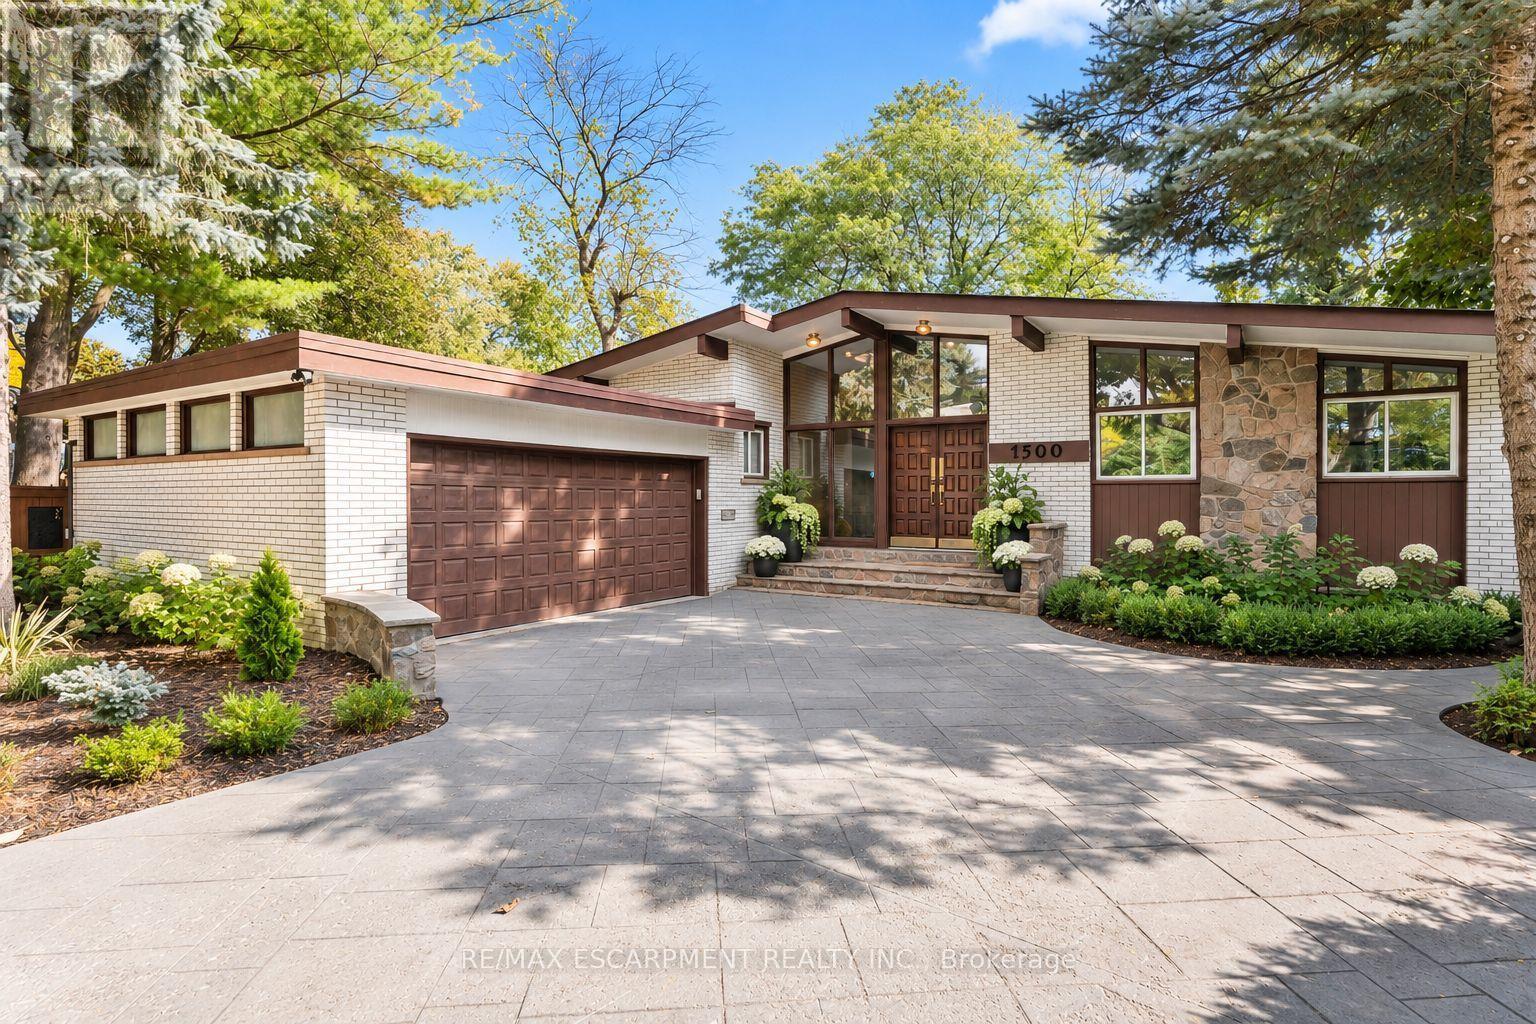
$1,888,000
1500 Ashington Court
Mississauga (Erindale) · MLS # W14172524
5 bed · 4 bath
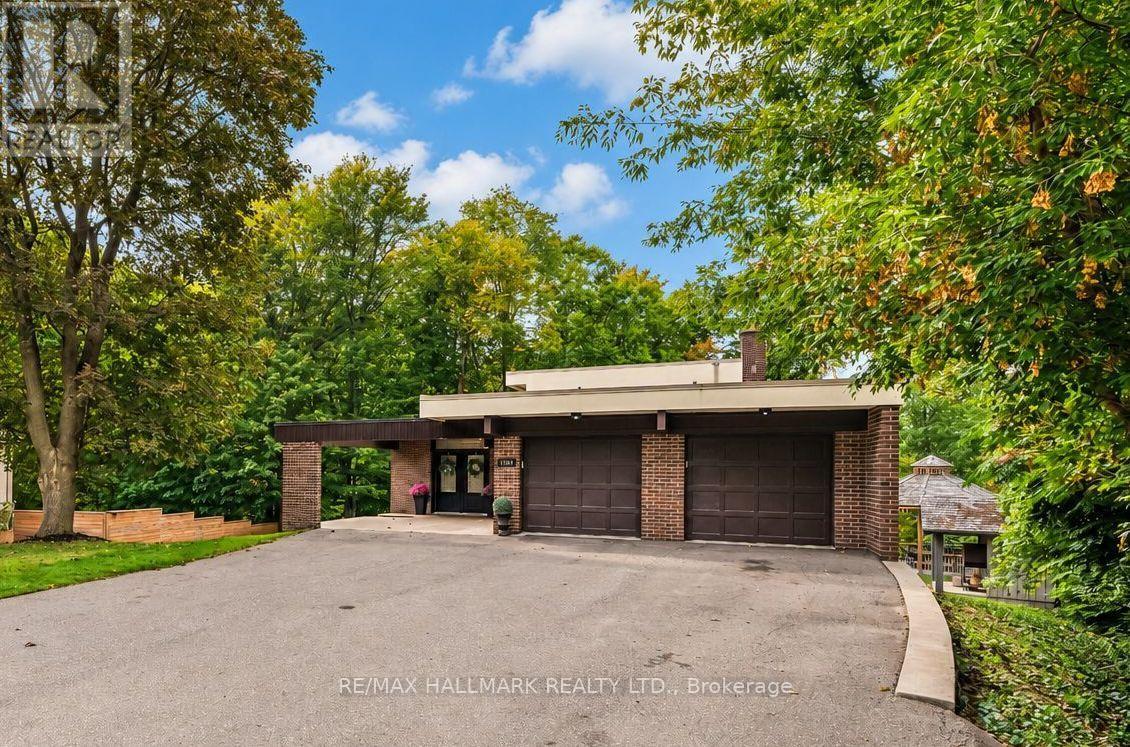
$1,888,000
1499 Ashington Court
Mississauga (Erindale) · MLS # W14120720
3 bed · 2 bath