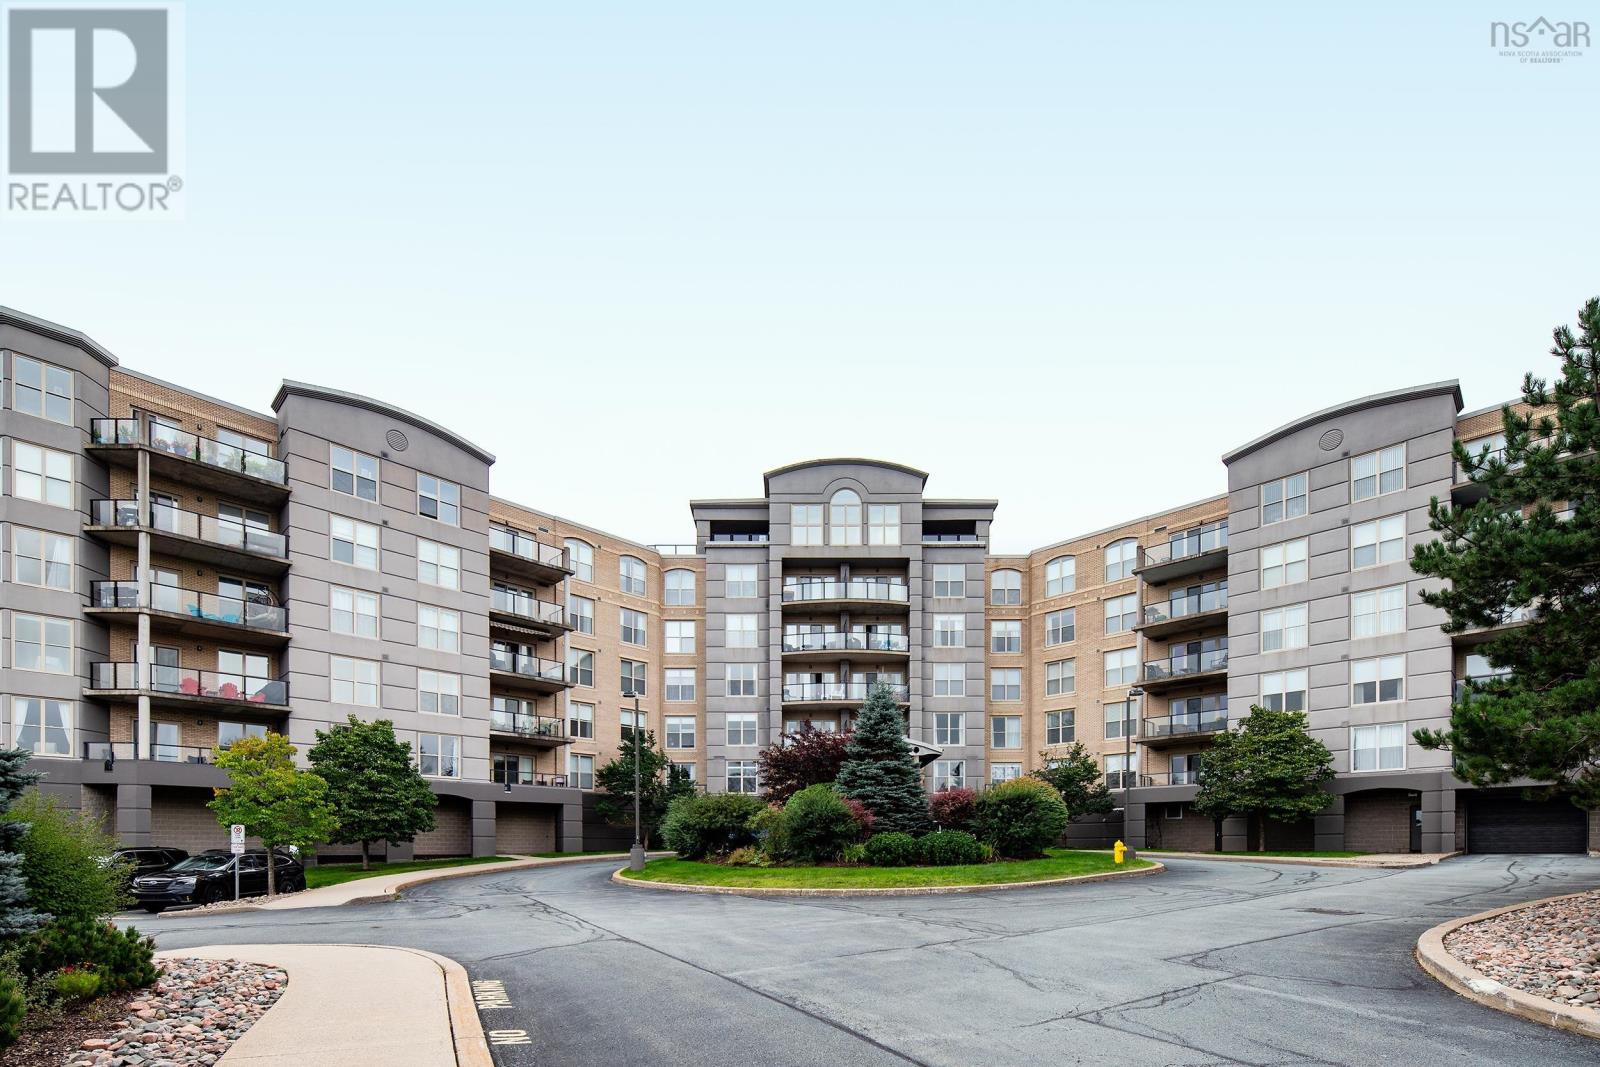
36 Southgate
Bedford, Nova Scotia B4A4M4
MLS # 202622652
Property Details
Type
Condo Apartment
Beds
2
Baths
2
Status
For Sale
More homes like this
About this property
Welcome to "The Tides," one of Bedfords most sought-after buildings. Positioned at the ideal height on the 3rd level, condo 308 delivers Bedford Basin views from the balcony, the living room and both bedrooms. Commissioned by its original owner, this bright 2-bedroom features exclusive architectural upgrades you will not find in other units. The warm maple kitchen was designed with a nook for an included TV, updated appliances (fridge 1 year and 2-year-old dishwasher), grandfathered garburator, and a layout where the sink faces toward the view rather than the back wall. 9 ceilings, crown moulding, and AC elevate the main living area, which features an electric fireplace added during construction. French doors lead to a flexible 2nd bedroom, ideal for a den or home office, featuring an included Murphy bed. Selected early it includes a premier parking spot with adjacent storage locker. Enjoy live-in superintendent, underground parking with car wash bay, heated pool with a BBQ patio, gym, sauna, library, resident workshop, and a social room with a kitchen. Friends can book the guest suite. Condo fees cover heat, AC, and hot and cold water. 308 combines prime location, Basin views, and totally worry-free living.
Mortgage Estimate
Estimated monthly payment
Calculating…
Estimate only. Taxes, insurance, condo fees, and lender terms are not included.
Monthly costs to verify
Condo / Maintenance Fee: $597.44/mo
Estimate only. Confirm taxes, condo/maintenance fees, insurance, utilities, and lender terms before making decisions.
Rooms
| Room | Level | Dimensions |
|---|---|---|
| Kitchen | Main level | 10.3x9.4 |
| Dining nook | Main level | 12.6x7.7 |
| Living room | Main level | 13.10x15.5 |
| Primary Bedroom | Main level | 17.11x13.6 |
| 3pc Ensuite bath | Main level | 9x7.8 |
| Bedroom | Main level | 11.9x14.8 |
| 4pc Bathroom | Main level | 7.11x6.1 |
| Laundry room | Main level | 9.9x7.10 |
Facts & Location
Interior Size
1,202 sq ft
Condo / Maintenance Fee
$597.44/mo
Year Built
2005
Listing data
Listing information is provided for personal, non-commercial use and should be independently verified before making real estate decisions.
Last refreshed: Nov 17, 2026 5:47 AM
Explore nearby searches
SEO-friendly searches for this area, property type, and nearby neighbourhoods.
Similar Properties
More nearby listings that may fit the same search.
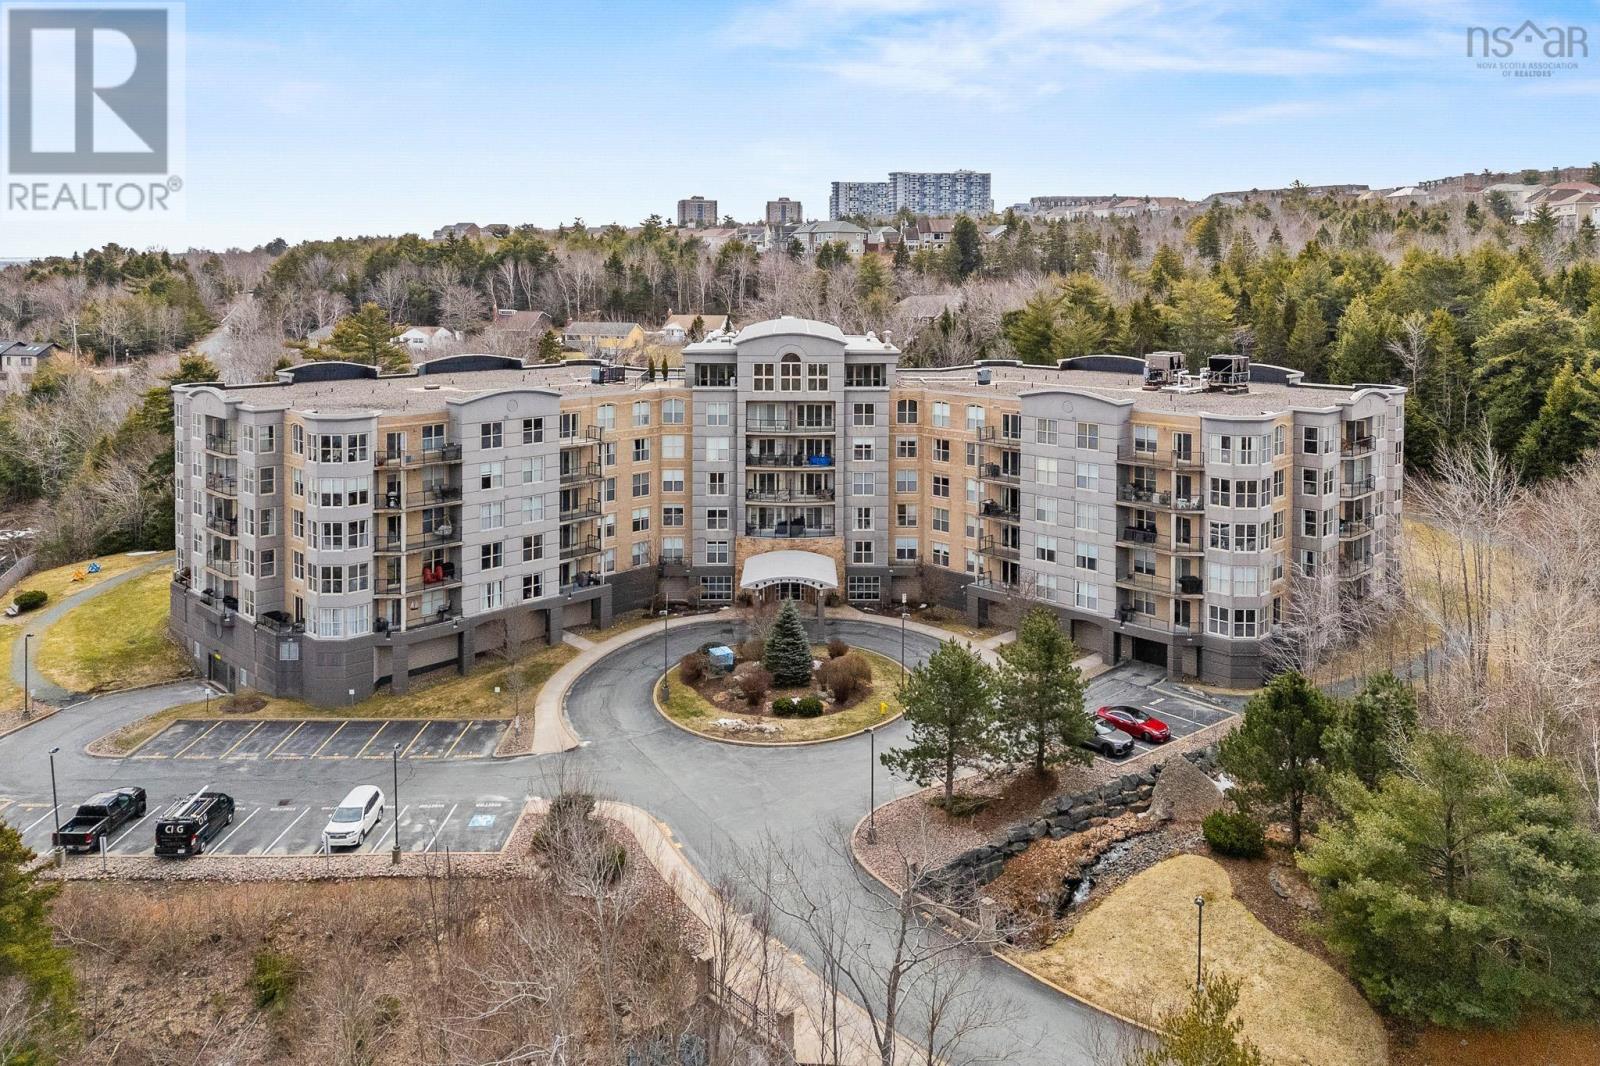
$549,900
36 Southgate Drive
Bedford · MLS # 202605364
2 bed · 2 bath · 1,433 sq ft
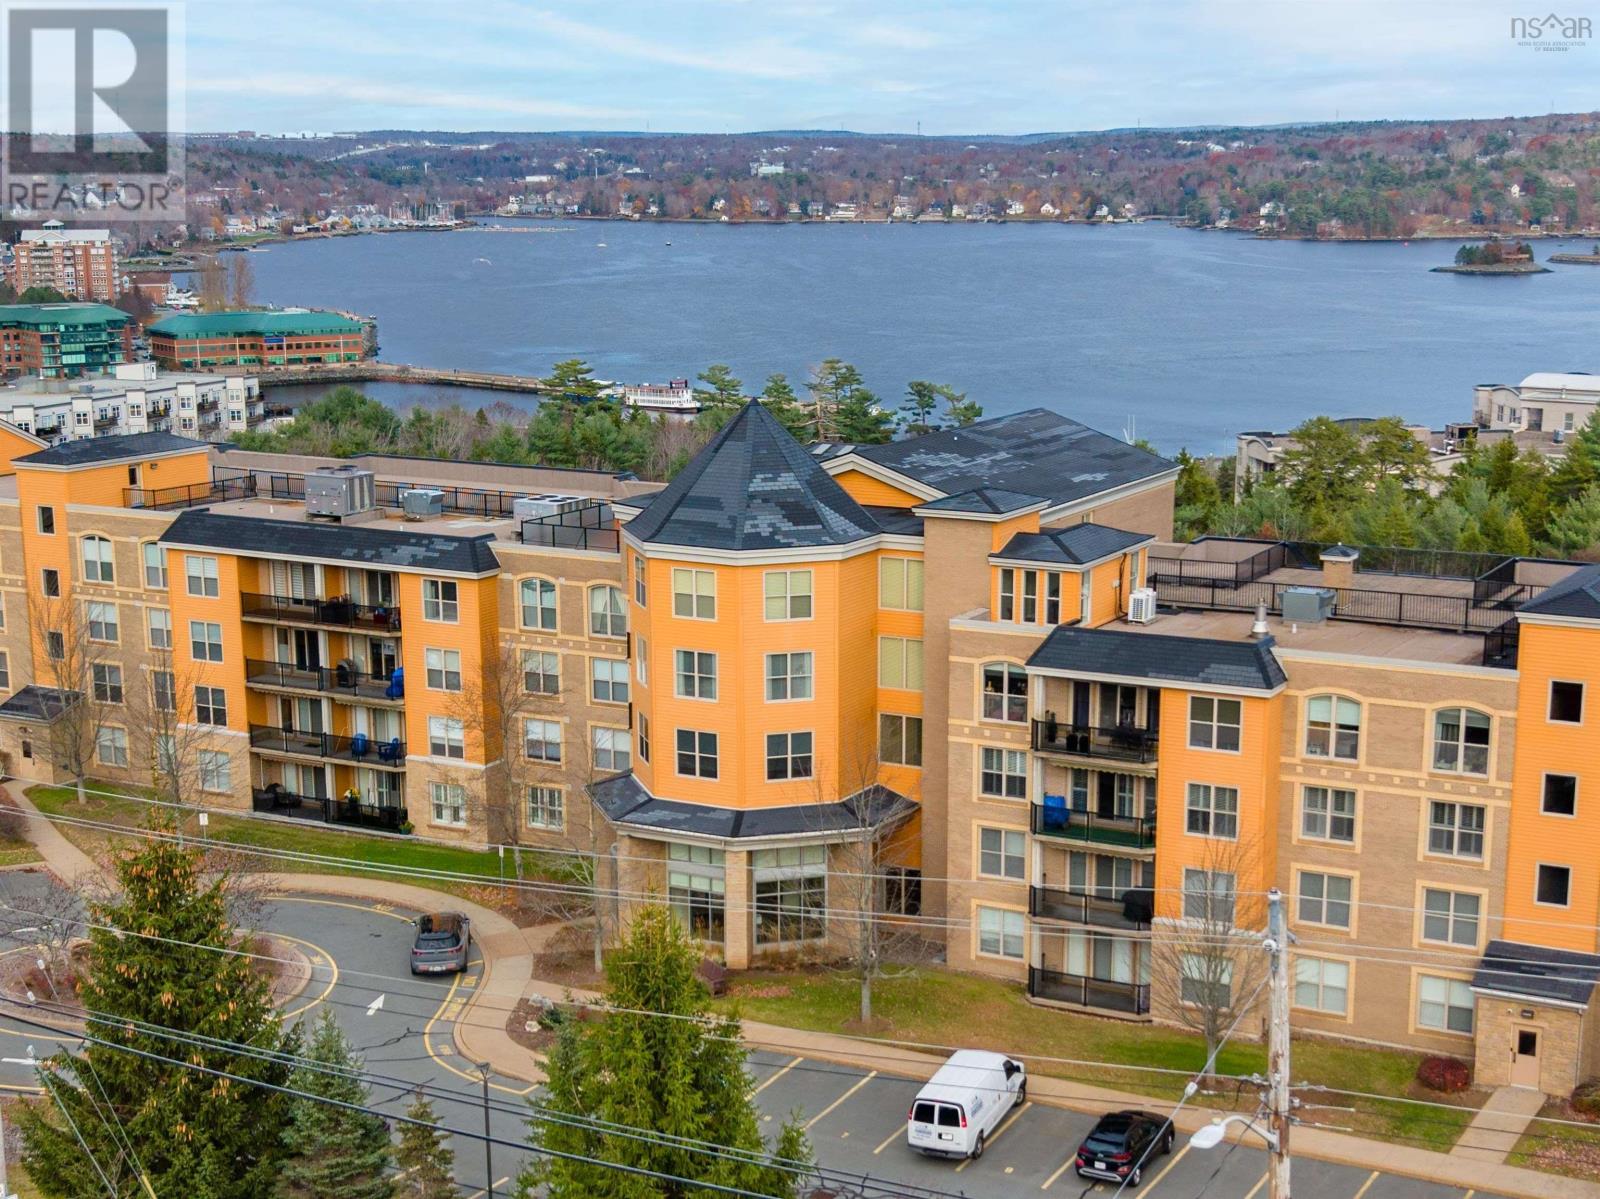
$549,000
120 Southgate Drive
Bedford · MLS # 202627866
2 bed · 2 bath · 1,456 sq ft
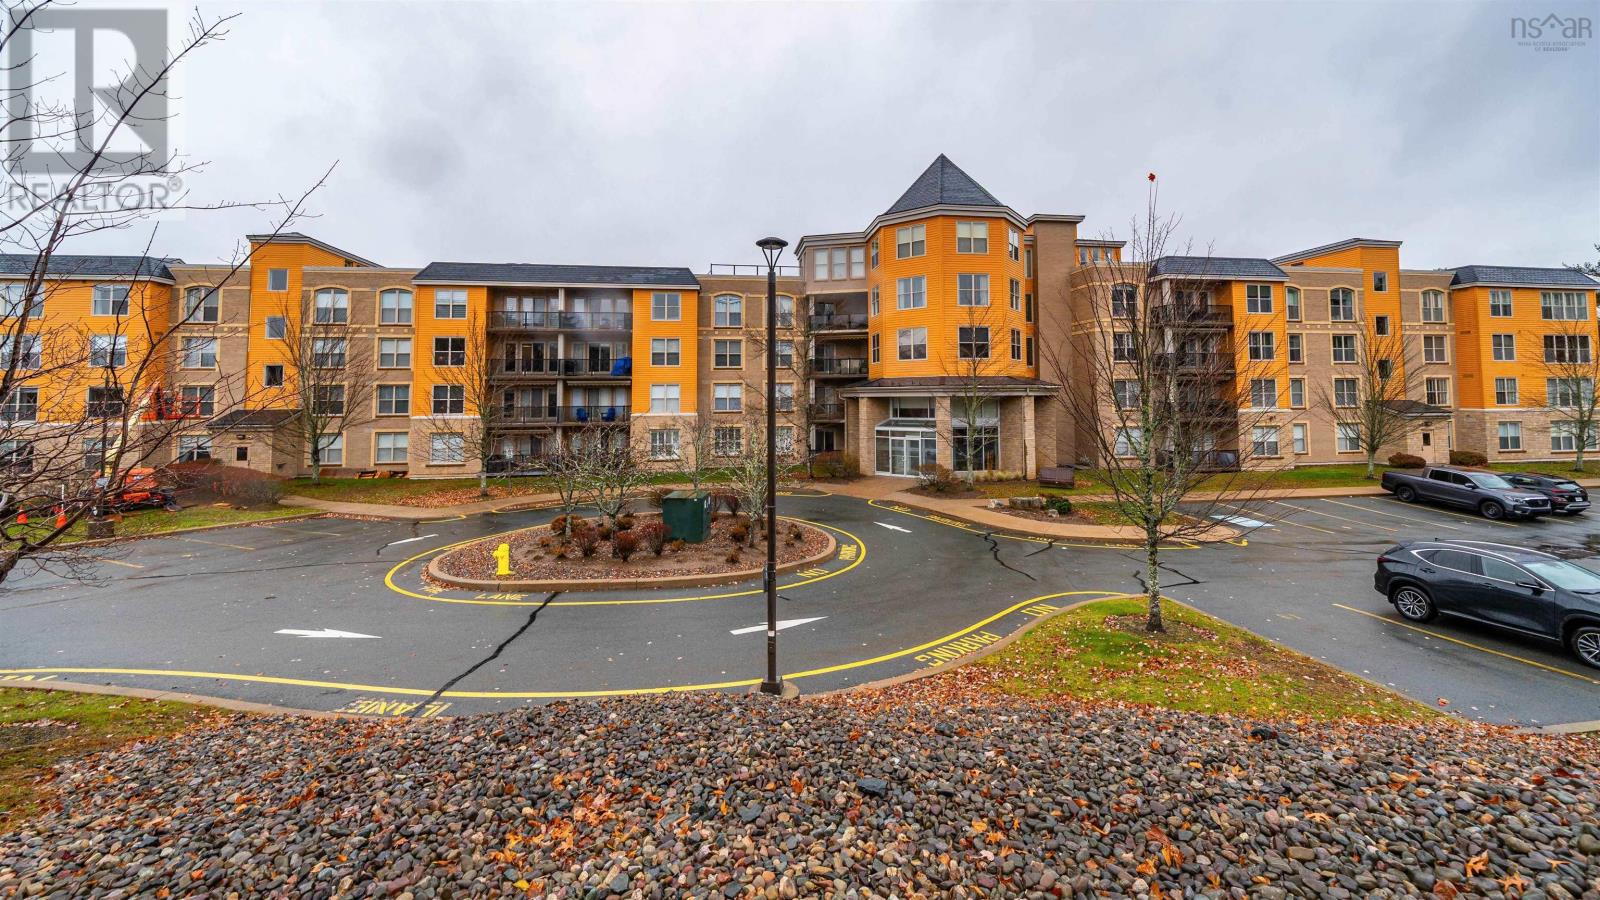
$539,900
120 Southgate Drive
Bedford · MLS # 202628156
2 bed · 2 bath · 1,161 sq ft