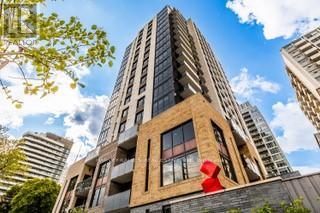
71 Redpath Avenue
Toronto (Mount Pleasant West), Ontario M4S0E1
MLS # C14177300
Property Details
Type
Condo Apartment
Beds
3
Baths
3
Status
For Rent
More homes like this
About this property
WELCOME TO LIFE AT THE WHITNEY ON REDPATH Penthouse Living. Elevated Lifestyle. Exceptional Address. Live large and beautifully in this spectacular 1,226 sq. ft. penthouse featuring 3 bedrooms, 2.5 bathrooms and an oversized private terrace with breathtaking city views. An exceptional blend of space, sophistication and outdoor living that will have you wishing summer lasted all year. Nestled on a quiet, tree-lined street, just steps from the vibrant energy of Yonge & Eglinton, The Whitney offers the perfect balance of urban convenience and tranquil retreat. From the striking art at its entrance to the elegant, boutique hotel-inspired lobby, every detail exudes sophistication. Inside, enjoy 9-foot ceilings, premium appliances, custom cabinetry, closet organizers and window blinds. The amenities? Nothing short of exceptional. Enjoy 24-hour concierge service, a stunning rooftop pool, expansive terraces with resort-style furnishings and BBQs, and beautifully appointed lounges and workspaces with high-speed Wi-Fi. Stay active in the state-of-the-art fitness centre, entertain in the games room, host gatherings in the private dining/conference room or enjoy movie nights in the theatre. An inviting guest suite with its own patio offers an affordable alternative for overnight visitors. With a 24-hour onsite superintendent, pet-friendly policies, and parking and lockers available at additional cost, every convenience is considered. Moments from the subway, exceptional dining, shopping and everything Midtown has to offer, The Whitney is more than an address - it's a lifestyle. Easy to show! Suite and model suites available for viewing.
Rent Affordability
Affordability guide
Enter income
A common guideline is keeping rent near 30% of gross monthly income. This is an estimate only.
Rooms
| Room | Level | Dimensions |
|---|---|---|
| Foyer | Main level | 0.1 x 0.1 |
| Living room | Main level | 6.8 x 5.49 |
| Kitchen | Main level | 0.1 x 0.1 |
| Dining room | Main level | 0.1 x 0.1 |
| Primary Bedroom | Main level | 3.69 x 3.3 |
| Bedroom 2 | Main level | 3.05 x 2.9 |
| Bedroom 3 | Main level | 2.9 x 2.97 |
| Bathroom | Main level | 0.1 x 0.1 |
Facts & Location
Interior Size
1,226 sq ft
Listing data
Listing information is provided for personal, non-commercial use and should be independently verified before making real estate decisions.
Last refreshed: Nov 15, 2026 4:32 AM
Explore nearby searches
SEO-friendly searches for this area, property type, and nearby neighbourhoods.
Similar Properties
More nearby listings that may fit the same search.
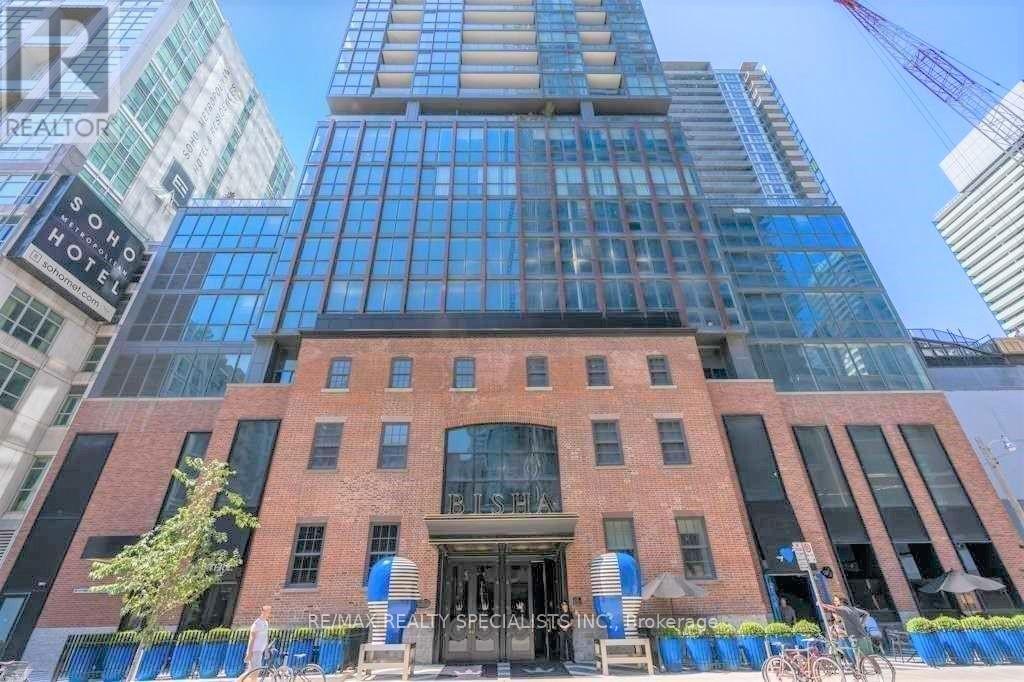
$2,700/mo
88 Blue Jays Way
Toronto (Waterfront Communities) · MLS # C14095648
2 bed · 1 bath
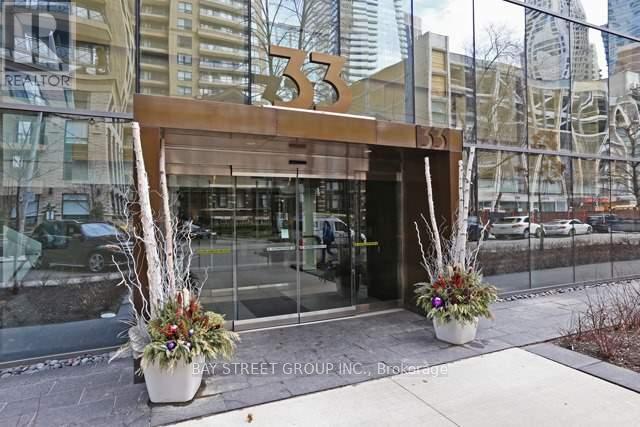
$2,300/mo
33 Charles Street
Toronto (Church-Yonge Corridor) · MLS # C14181970
1 bed · 1 bath
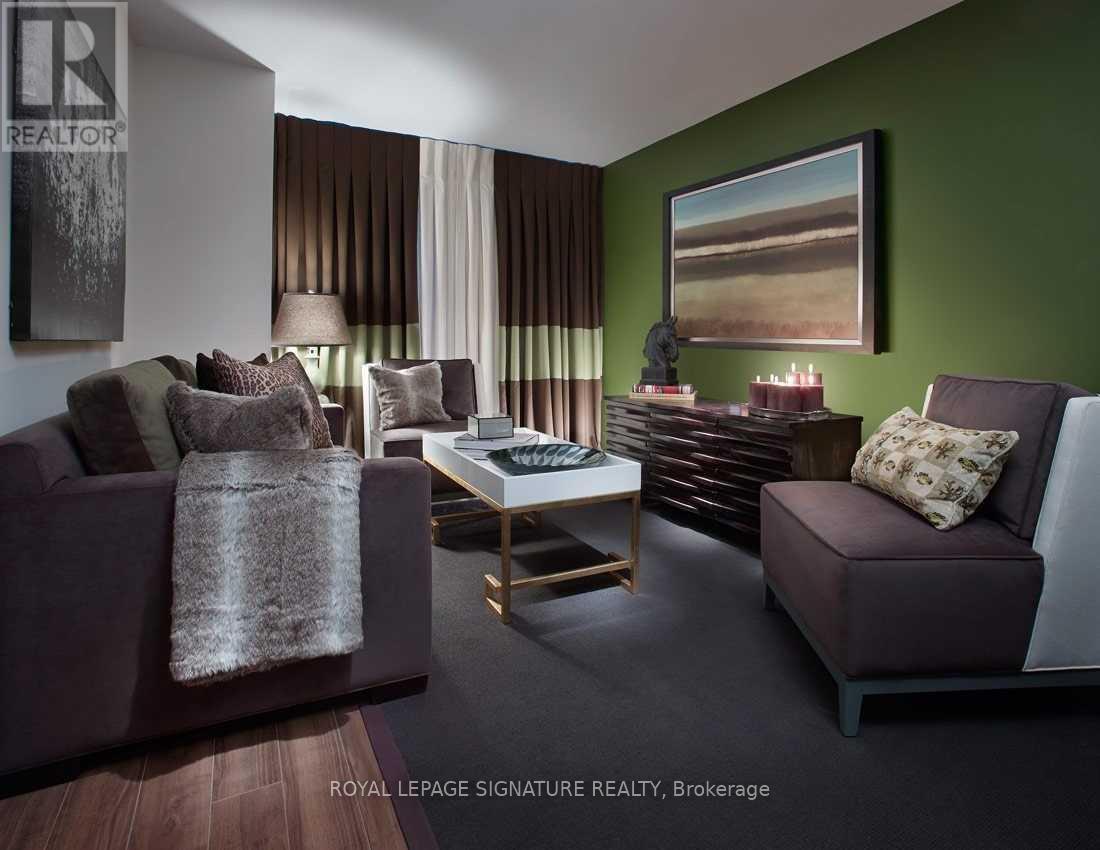
$4,595/mo
305 Roehampton Avenue
Toronto (Mount Pleasant East) · MLS # C14181962
4 bed · 3 bath