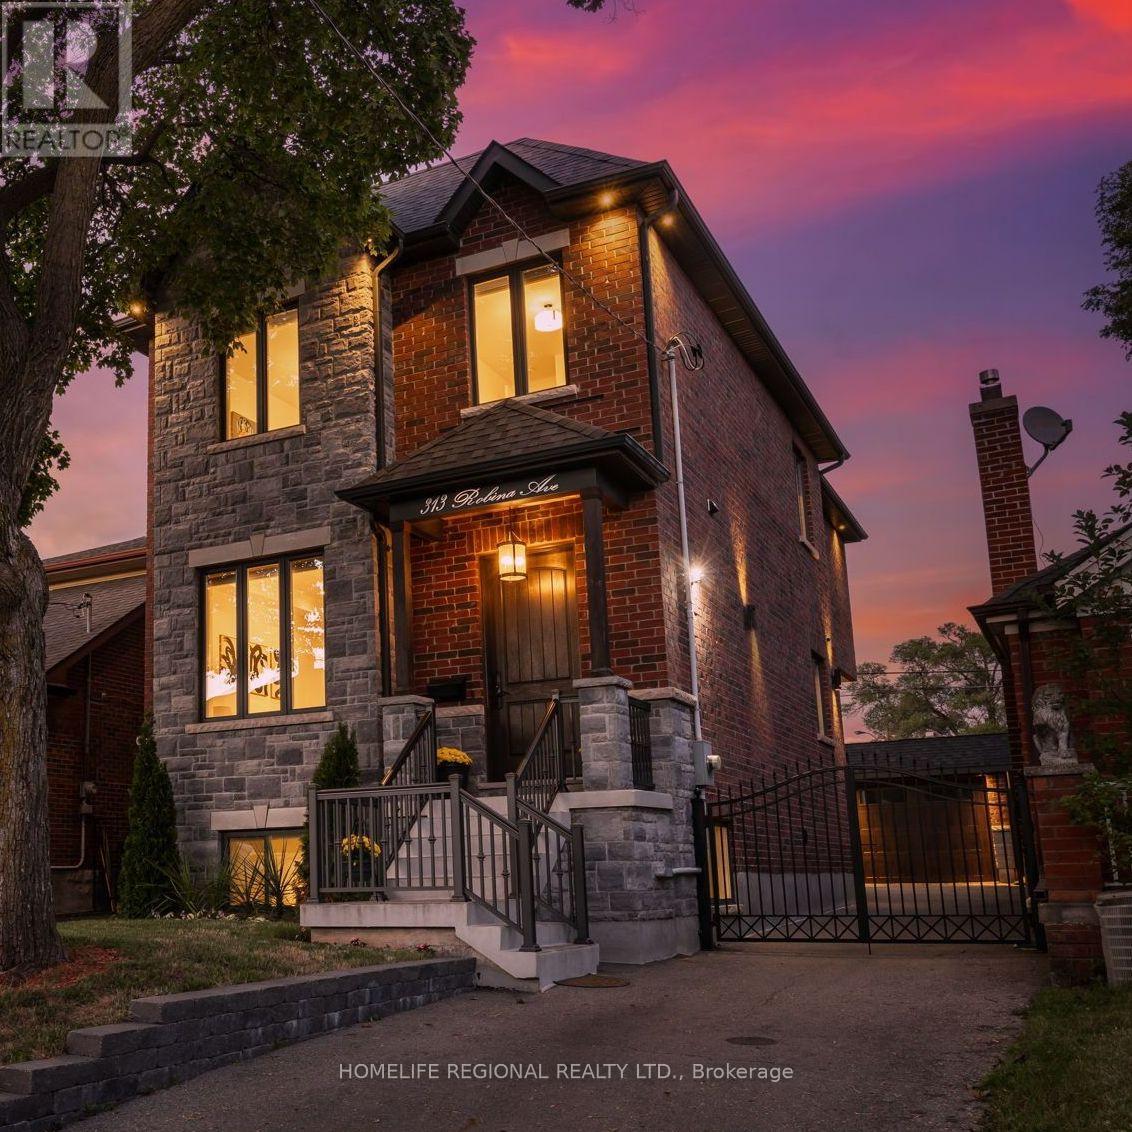
313 Robina Avenue
Toronto (Oakwood Village), Ontario M6C3Z2
MLS # C14177326
Property Details
Type
Detached
Beds
4
Baths
3
Status
For Rent
More homes like this
About this property
Beautifully renovated family home nestled on a charming, tree-lined street in one of Toronto's most sought-after neighbourhoods. Enjoy a wonderful sense of community and an exceptional location between the vibrant St. Clair West area and the beautiful Cedarvale Ravine and trails. This exceptional home was renovated from top to bottom in 2017, showcasing quality craftsmanship, elegant finishes and thoughtful design throughout. The bright and spacious main level features soaring 10-ft ceilings, rich hardwood floors, elegant coffered ceilings in the kitchen and family room, and abundant natural light from three skylights. The second floor offers four spacious bedrooms, with the fourth currently set up as a home office. The impressive primary suite features a walk-in closet with convenient laundry facilities and a luxurious 4-piece ensuite with heated floors and a rain shower. Additional features include a private gated driveway, garage and beautifully landscaped backyard, perfect for outdoor enjoyment and entertaining. Partial basement includes a sitting area, cold room and shared laundry. Ideally located close to TTC, parks, top-rated schools, shops, restaurants and everyday amenities. An outstanding opportunity to lease a spacious, beautifully finished main floor, second floor and partial basement in a highly desirable Toronto neighbourhood. A must-see! Fully furnished option available.
Rent Affordability
Affordability guide
Enter income
A common guideline is keeping rent near 30% of gross monthly income. This is an estimate only.
Rooms
| Room | Level | Dimensions |
|---|---|---|
| Foyer | Main level | 1.74 x 1.46 |
| Living room | Main level | 5.52 x 6.89 |
| Bedroom 2 | Second level | 2.31 x 2.71 |
| Bathroom | Second level | 1.98 x 4.33 |
| Bedroom 3 | Second level | 2.96 x 4.3 |
| Bedroom 4 | Second level | 2.74 x 3.96 |
| Sitting room | Basement | 3.51 x 3.96 |
| Laundry room | Basement | 2.32 x 3.9 |
| Dining room | Main level | 5.52 x 6.89 |
| Partial bathroom | Main level | 1.86 x 0.64 |
| Kitchen | Main level | 4.39 x 4.82 |
| Eating area | Main level | 1.43 x 3.38 |
| Family room | Main level | 4.39 x 4.82 |
| Primary Bedroom | Second level | 5.39 x 7.19 |
| Other | Second level | 1.89 x 1.86 |
| Bathroom | Second level | 1.98 x 4.33 |
Facts & Location
Parking
5 spaces
Lot Size
31.5 x 100 FT
Listing data
Listing information is provided for personal, non-commercial use and should be independently verified before making real estate decisions.
Last refreshed: Nov 14, 2026 4:32 AM
Explore nearby searches
SEO-friendly searches for this area, property type, and nearby neighbourhoods.
Similar Properties
More nearby listings that may fit the same search.

$29,900/mo
91 Valecrest Drive
Toronto (Edenbridge-Humber Valley) · MLS # W13772122
5 bed · 8 bath
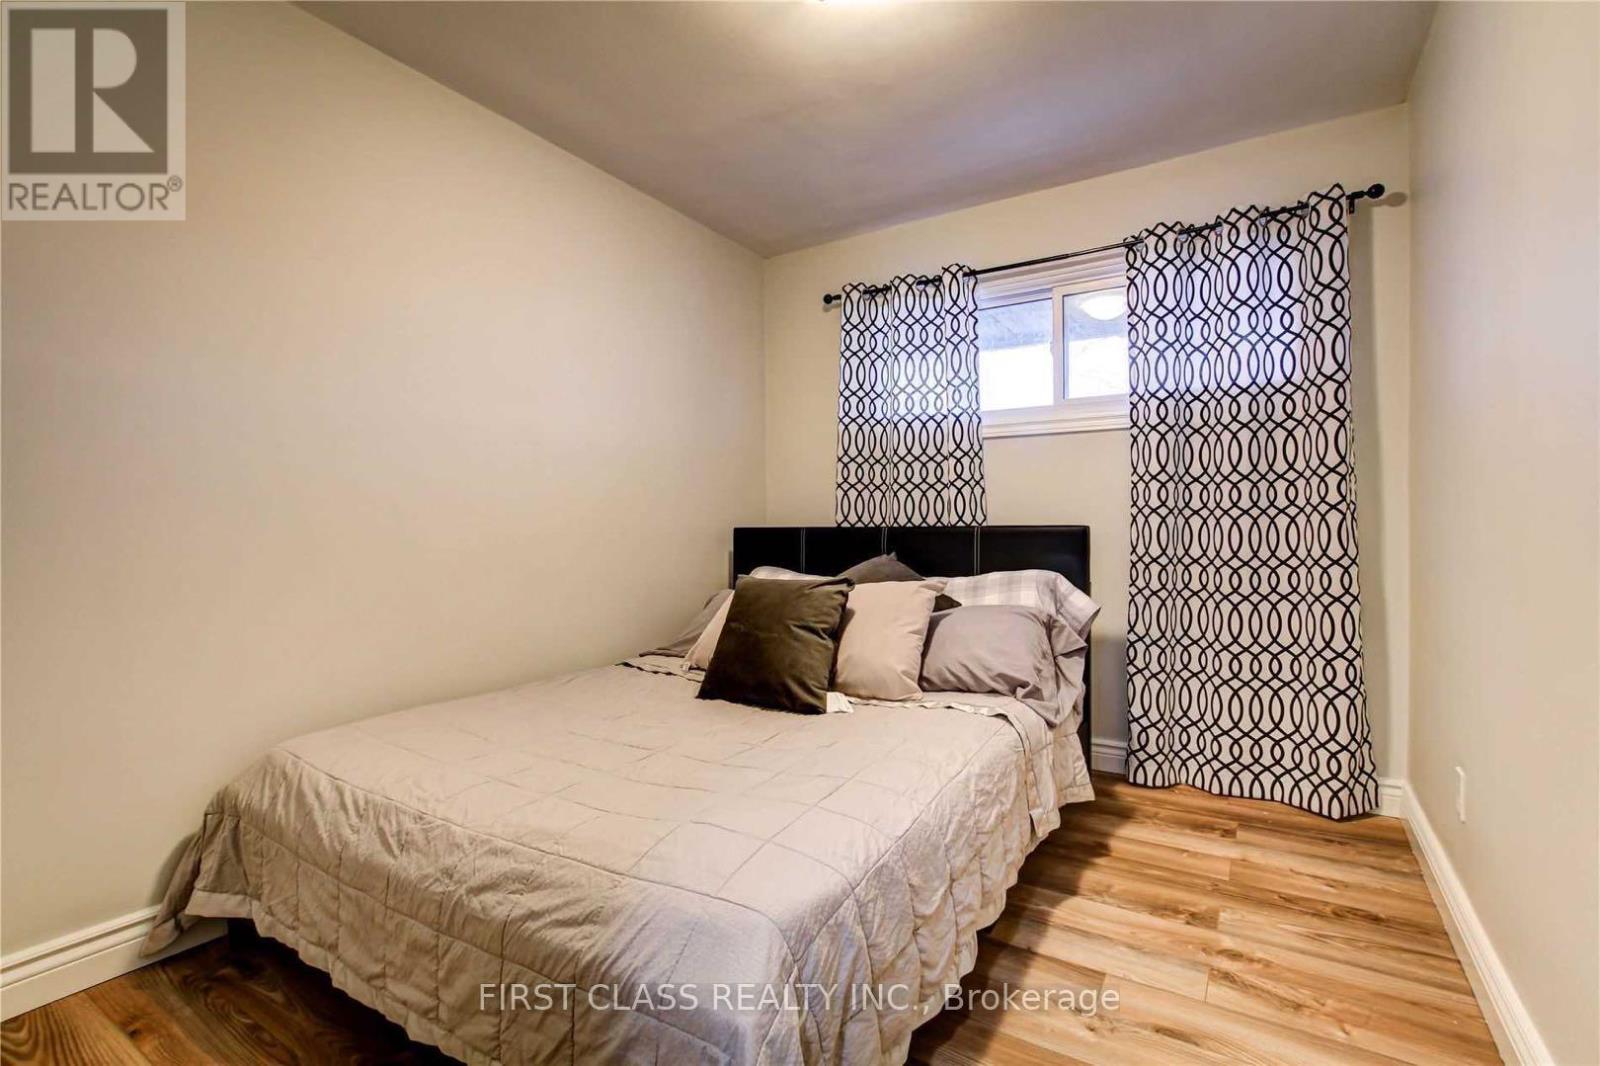
$3,400/mo
88 Moorehouse Drive
Toronto (Milliken) · MLS # E14181966
4 bed · 3 bath
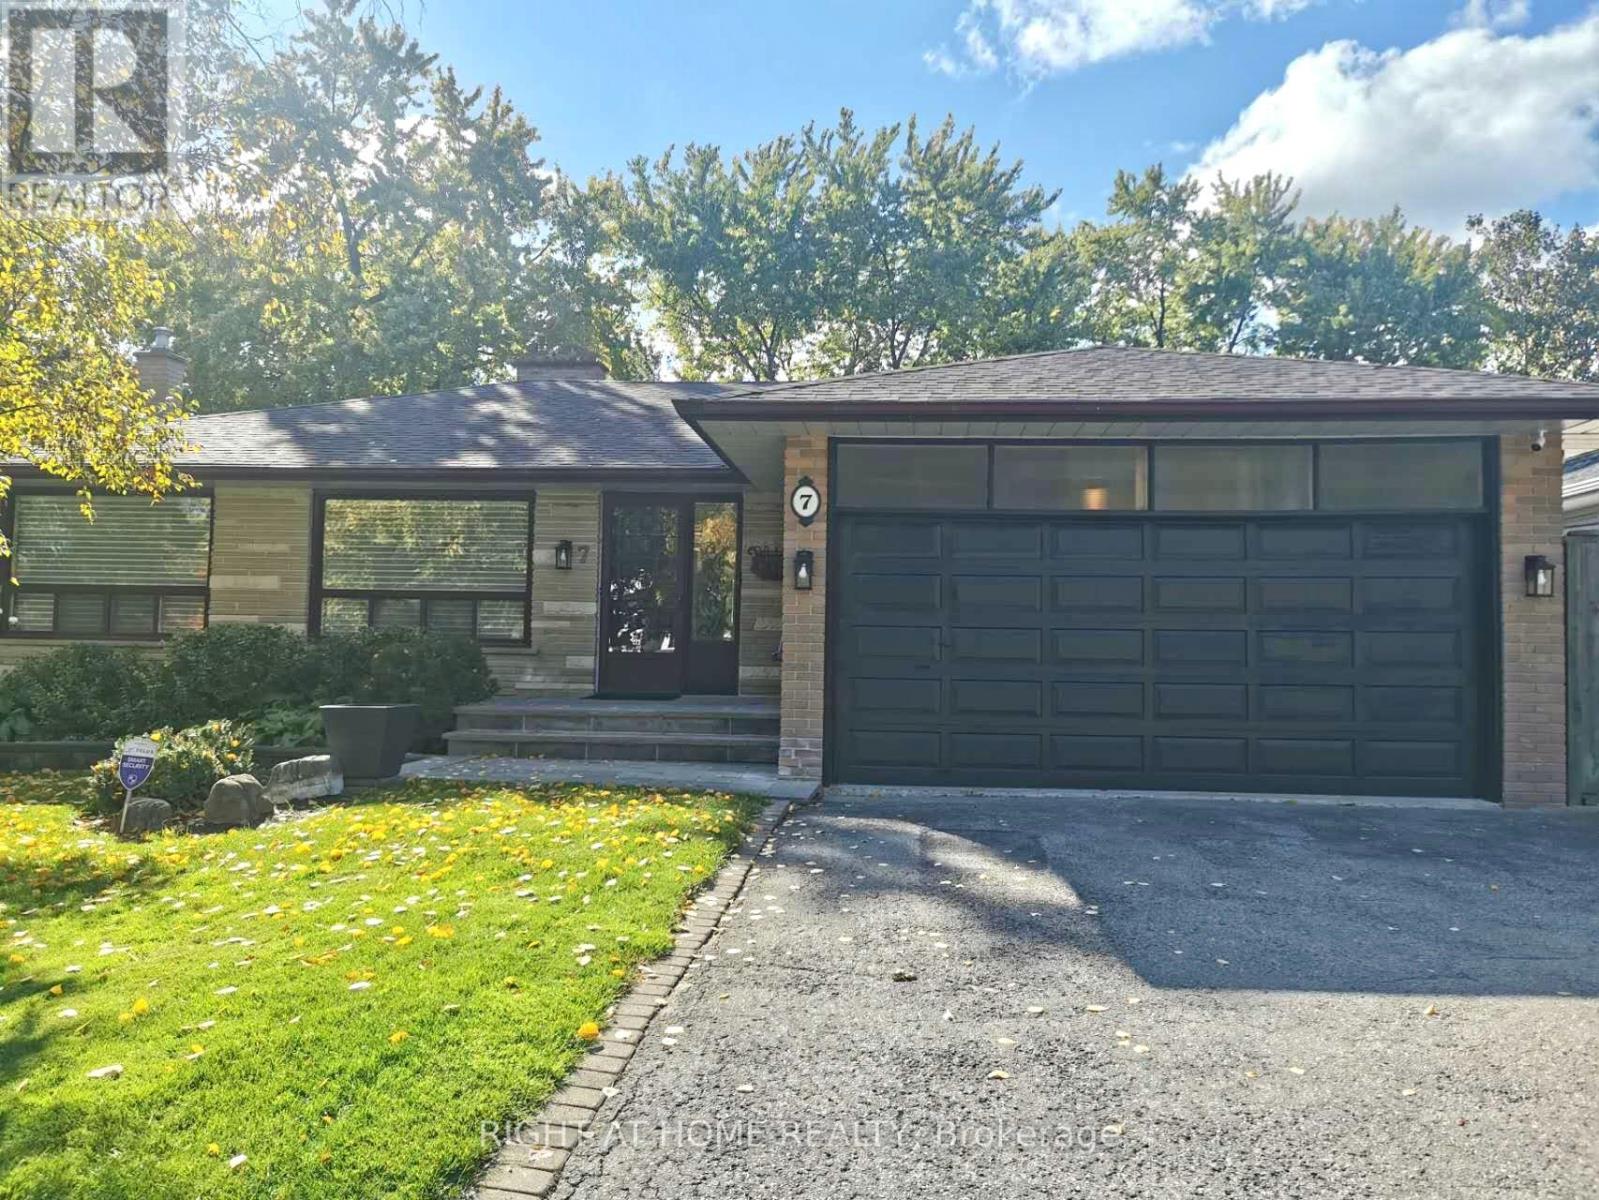
$1,800/mo
7 Warlock Crescent
Toronto (Bayview Woods-Steeles) · MLS # C14181872
1 bed · 1 bath