Videos & Virtual Tours
Open available video, 3D tour, or virtual-tour media for this listing.
9039 Highway 201
Nictaux, Nova Scotia B0S1P0
MLS # 202622592
Property Details
Type
Detached
Beds
3
Baths
2
Status
For Sale
More homes like this
About this property
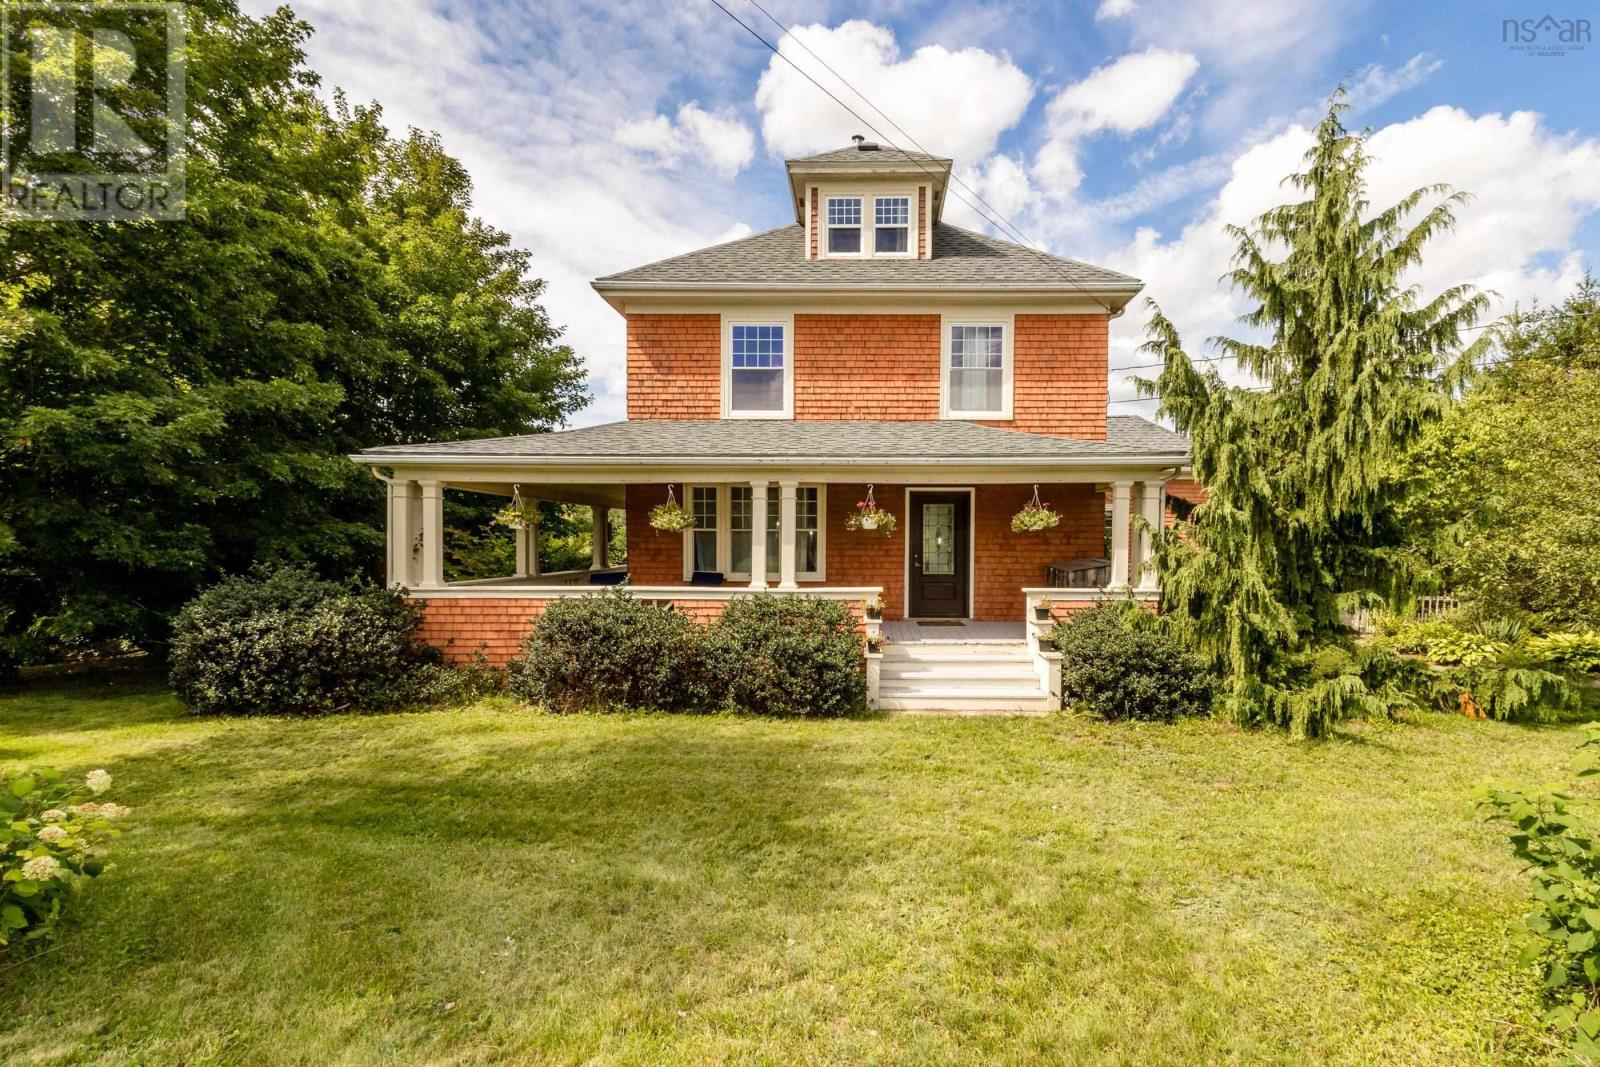
A classic century home with all the traditional details throughout but with all the major heavy lifting already taken care of. This type of property is a rarity to find, a combination of both classic and modern in the heart of the Annapolis Valley and all within 10 mins to CFB Greenwood and town amenities. This property boasts character and charm, featuring a beautifully landscaped half acre lot with private backyard views, an abundance of fruit trees, low maintenance gardens, a pergola with grape vines, beautiful stone retaining walls and walkways, a spacious back deck with underneath storage and a detached single car wired garage. Inside you will find a warm den with vaulted ceilings, a cozy pacific energy wood stove and 1/2 bath. The kitchen is newer with ample storage and prepping space, window seating, lots of storage and classic light fixtures. A formal dining space with a built in china cabinet and spacious living room with a lovely electric fireplace focal point. Stunning traditional hardwood flooring and an inviting front entryway which showcases an original wood banister. Upstairs you will find a cozy reading nook, 2 spacious bedrooms, separate laundry room and a roomy bathroom with a clawfoot tub, walk-in shower and plenty of room for seating. The third floor boasts a primary suite with a walk in closet and beautiful hardwood flooring. The basement is partially finished for additional living space and has room for a den/office. A stunning wrap around veranda, cedar shakes exterior, ducted A/C throughout the entire house, an electric/pellet furnace, newer roof shingles, new back deck..the list goes on. This home is truly something to be admired and loved. Book your viewing today.
Mortgage Estimate
Estimated monthly payment
Calculating…
Estimate only. Taxes, insurance, condo fees, and lender terms are not included.
Rooms
| Room | Level | Dimensions |
|---|---|---|
| Foyer | Main level | 6.11 x 3.3 + 5. x 3 |
| Den | Main level | 11.4 x 13.4 + 4.11 x 5.10 |
| 2pc Bathroom | Main level | 3.7 x 3.7 |
| Kitchen | Main level | 11.10 x 14.6 |
| Dining room | Main level | 12.10 x 12.10 |
| Living room | Main level | 10. x 12.11 + 3.11 x 11 |
| Bedroom | Second level | 13. x 12.11 |
| Other | Second level | 8x 9 |
| Other | Second level | landing 5. x 6.7 |
| Bedroom | Second level | 12.10 x 12.11 |
| 4pc Bathroom | Second level | 11. x 12 |
| Bedroom | Third level | 9x8. + 7x3. + 8x8 |
| Other | Main level | 6.8 x 6.2 |
| Other | Basement | 12. x 8 |
| Other | Basement | 12.8 x 14 |
| Other | Basement | 5. x 12 |
| Storage | Basement | 16.8 x 9.8 |
Facts & Location
Interior Size
2,461 sq ft
Lot Size
0.6309
Year Built
1924
Listing data
Listing information is provided for personal, non-commercial use and should be independently verified before making real estate decisions.
Last refreshed: Nov 17, 2026 5:47 AM
Explore nearby searches
SEO-friendly searches for this area, property type, and nearby neighbourhoods.
Similar Properties
More nearby listings that may fit the same search.
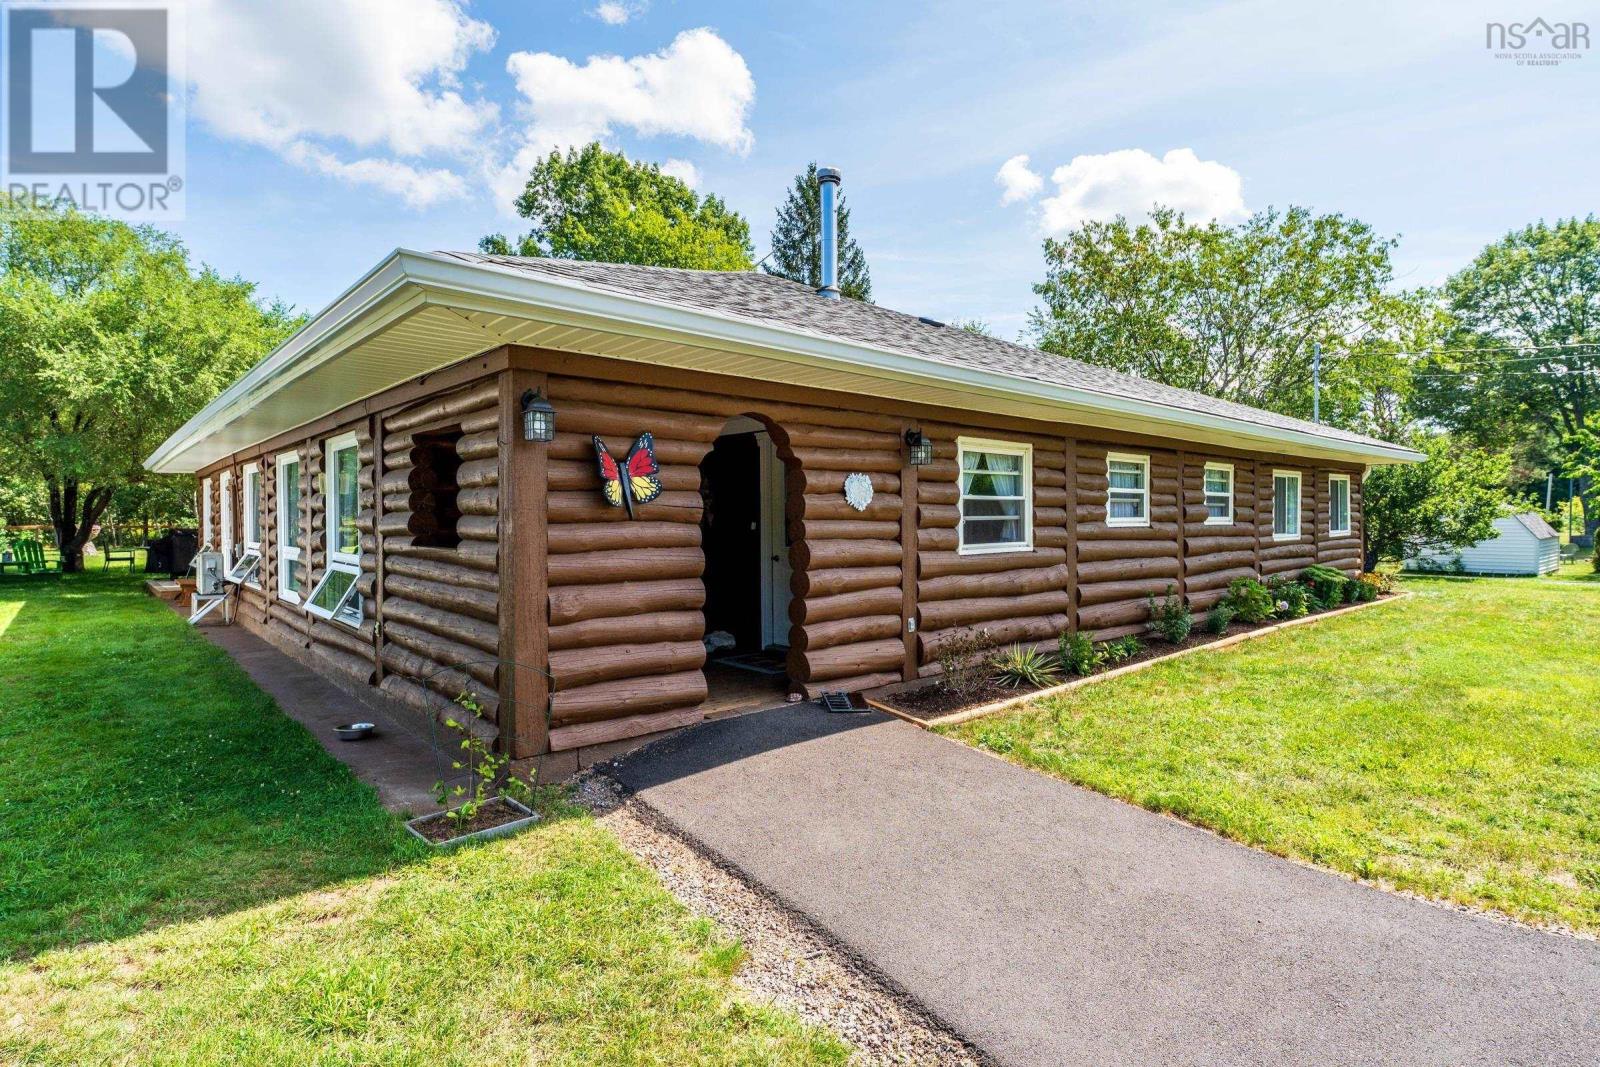
$439,000
9494 Highway 10
Nictaux · MLS # 202621367
3 bed · 2 bath · 2,587 sq ft
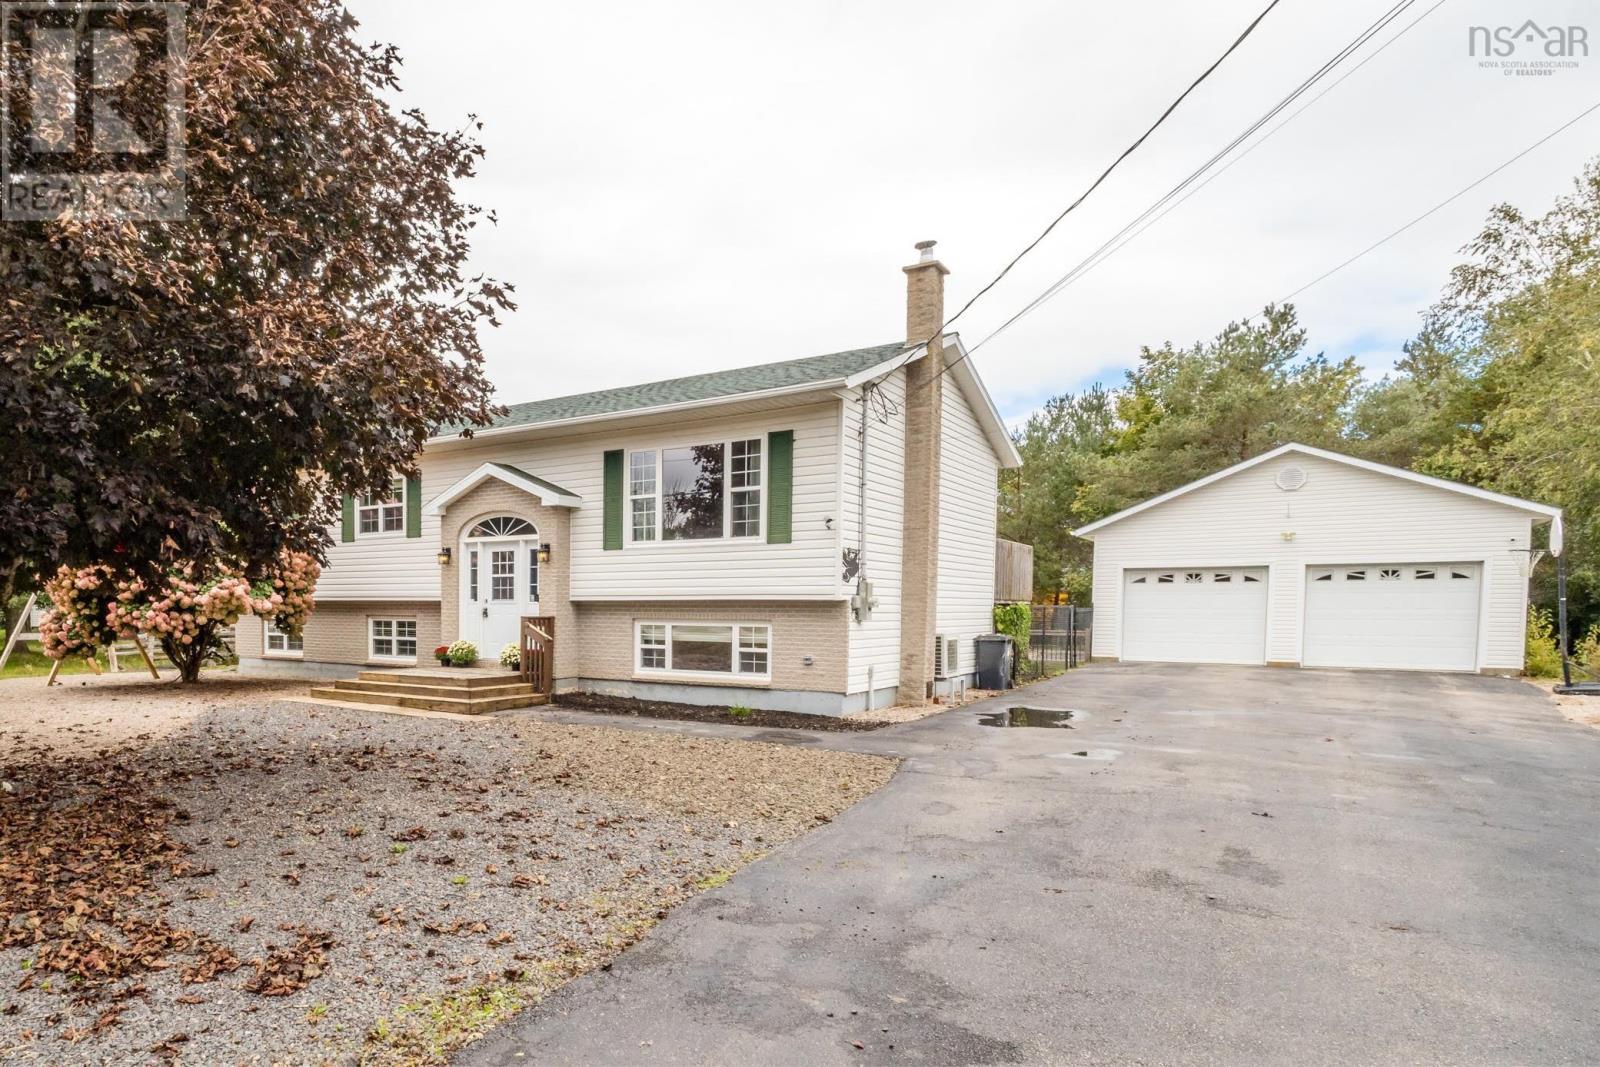
$465,000
11 Rogers Road
Nictaux · MLS # 202624155
4 bed · 2 bath · 2,303 sq ft
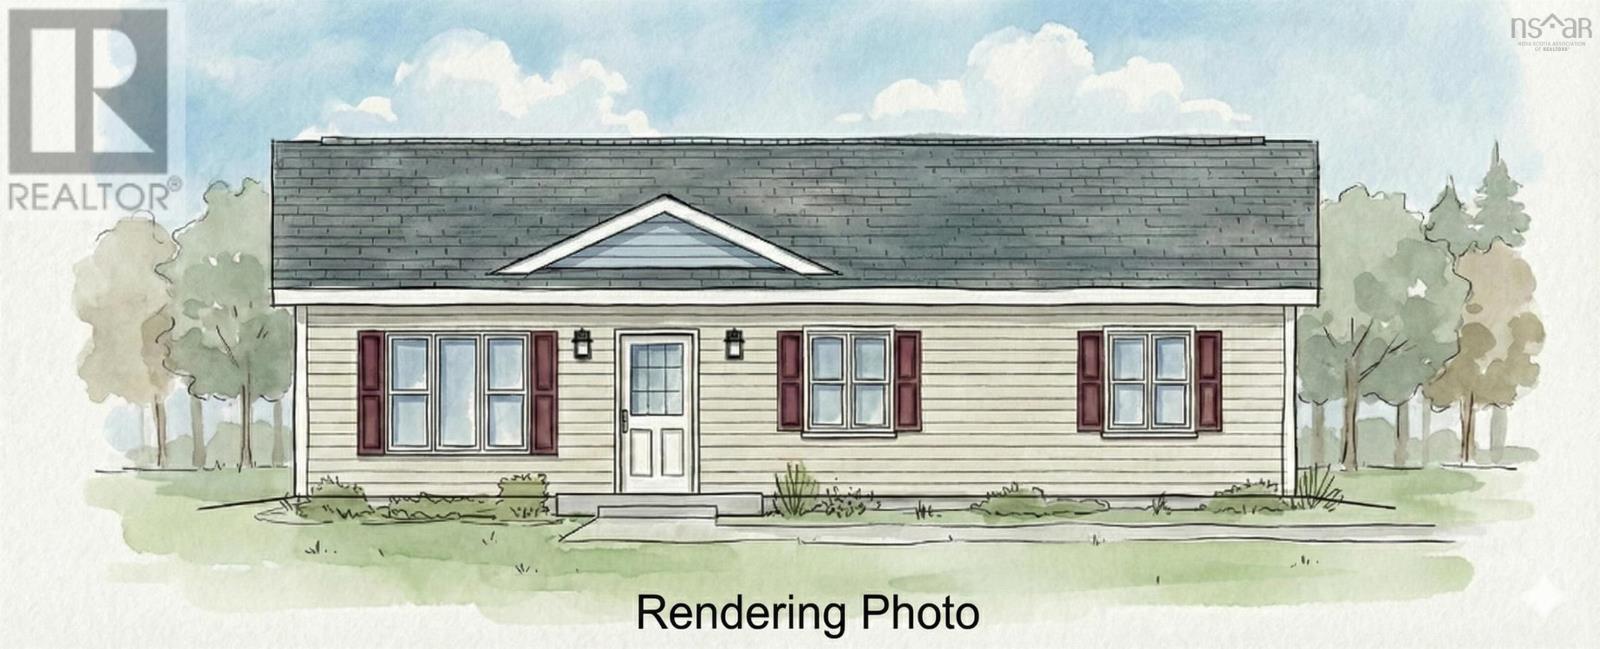
$359,000
8 Chateau Court
Nictaux · MLS # 202621496
3 bed · 2 bath · 1,092 sq ft