Address Not Disclosed
Saskatoon, Saskatchewan S7M3B3
MLS # SK051718
Property Details
Type
Detached
Beds
2
Baths
1
Status
For Sale
More homes like this
About this property
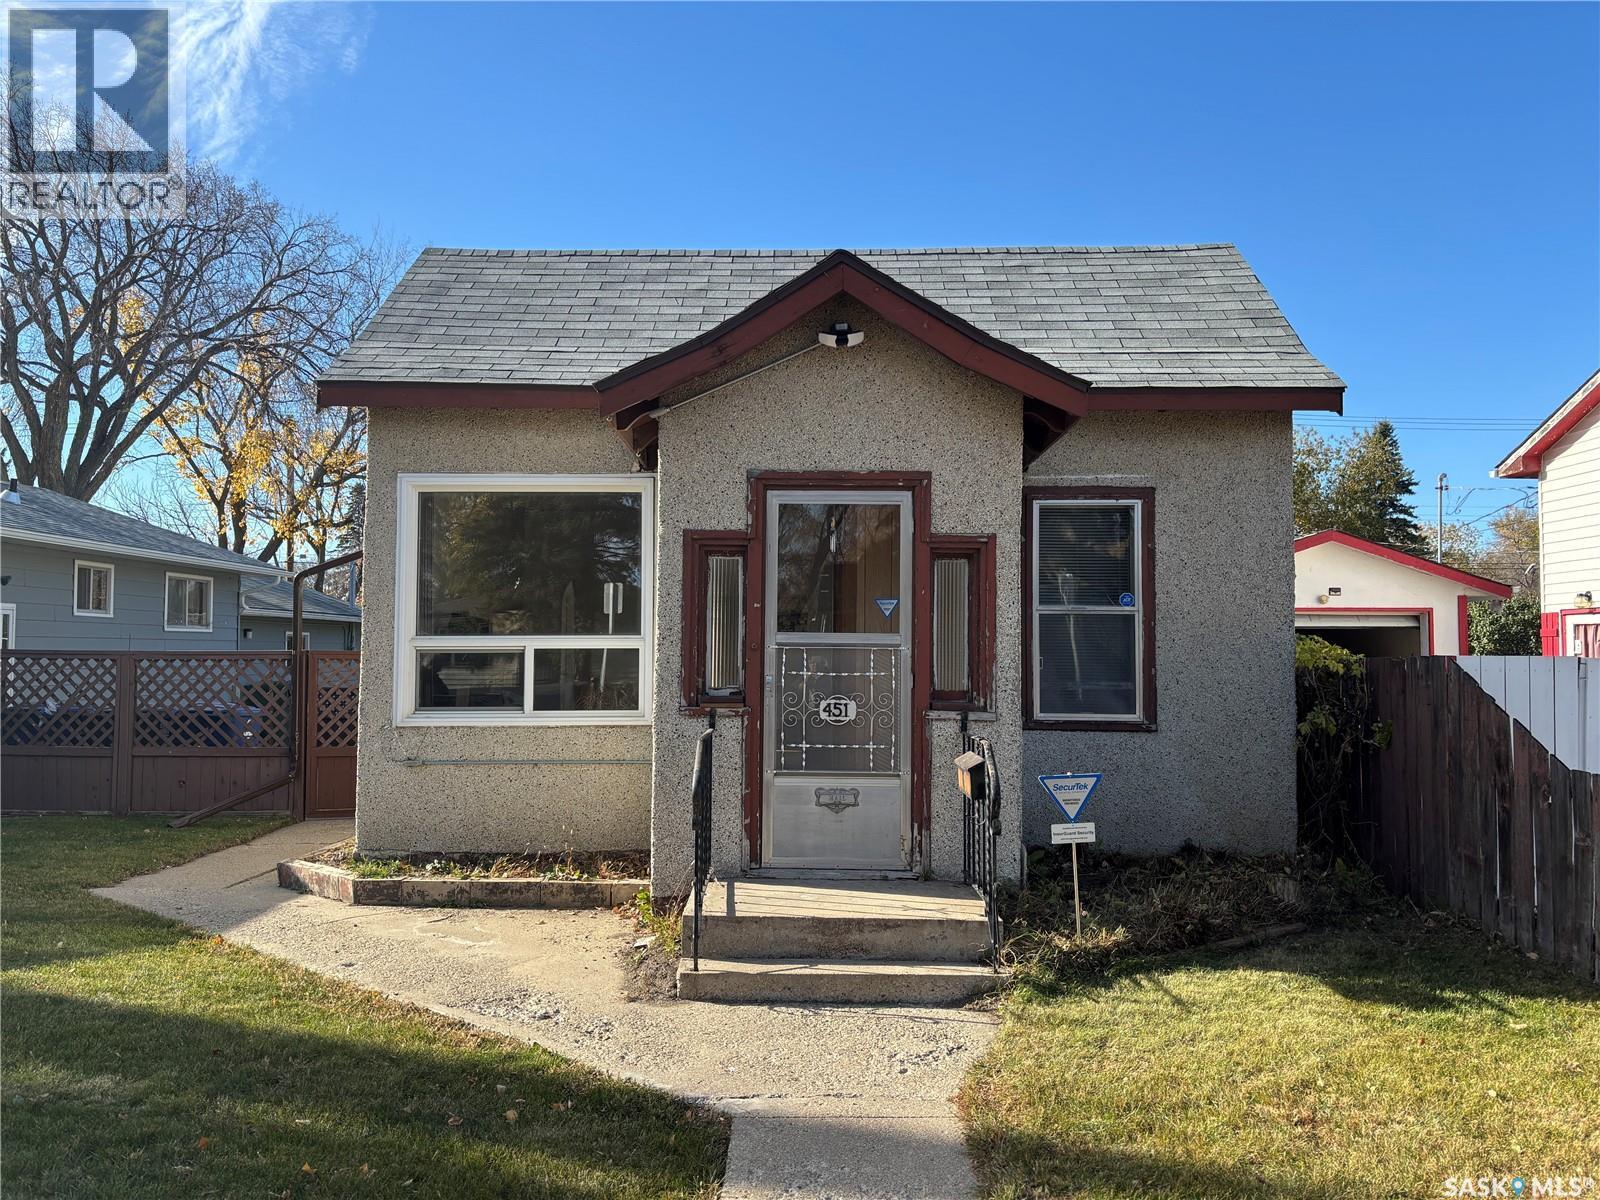
Calling all renovators, investors, and buyers looking for an affordable fixer-upper with potential! Located at 451 Avenue T South in Saskatoon's Pleasant Hill neighbourhood, this 741 sq. ft. bungalow is ready for someone with vision to roll up their sleeves and bring it back to life! Built in 1926, this home offers two main-floor bedrooms, a four-piece bathroom, a living room, a separate dining area, and a kitchen with an adjoining nook. Original character details, including arched doorways and wood trim, add charm and provide a great starting point for renovations. Some newer windows have already been installed, but the home requires significant updating and TLC throughout. The partially developed basement features a family room, den, and storage area, offering additional usable space and future possibilities. Situated on a generous 37.5' x 140' lot, the property features a spacious backyard with mature trees, garden areas, a deck, and ample space to create your own outdoor retreat. Backing directly onto a park, the yard offers an appealing setting with no residential neighbours immediately behind. Rear-lane access adds convenience, while the established yard offers ample potential for landscaping and improvements. Immediate possession is available. This property is a true fixer-upper, making it an ideal opportunity for investors, contractors, or buyers looking to build sweat equity. Bring your tools, creativity, and renovation ideas—this home is ready for its next chapter!
Mortgage Estimate
Estimated monthly payment
Calculating…
Estimate only. Taxes, insurance, condo fees, and lender terms are not included.
Monthly costs to verify
Property taxes: about $127/month based on listed annual taxes.
Estimate only. Confirm taxes, condo/maintenance fees, insurance, utilities, and lender terms before making decisions.
Rooms
| Room | Level | Dimensions |
|---|---|---|
| Living room | Main level | 11 x 10 |
| Bedroom | Main level | 8'5 |
| Dining room | Main level | 13'4 x 9'10 |
| Bedroom | Main level | 8'5 x 9'9 |
| Kitchen | Main level | 8'6 x 8'5 |
| Dining nook | Main level | 8'6 x 6'8 |
| 4pc Bathroom | Main level | x |
| Family room | Basement | 8'10 |
| Storage | Basement | 11'9 |
| Den | Basement | 8'6 x 7'7 |
Facts & Location
Interior Size
741 sq ft
Lot Size
37.5x140
Annual Taxes
$1,522
Year Built
1926
Listing data
Listing information is provided for personal, non-commercial use and should be independently verified before making real estate decisions.
Last refreshed: Nov 17, 2026 5:45 AM
Explore nearby searches
SEO-friendly searches for this area, property type, and nearby neighbourhoods.
Similar Properties
More nearby listings that may fit the same search.
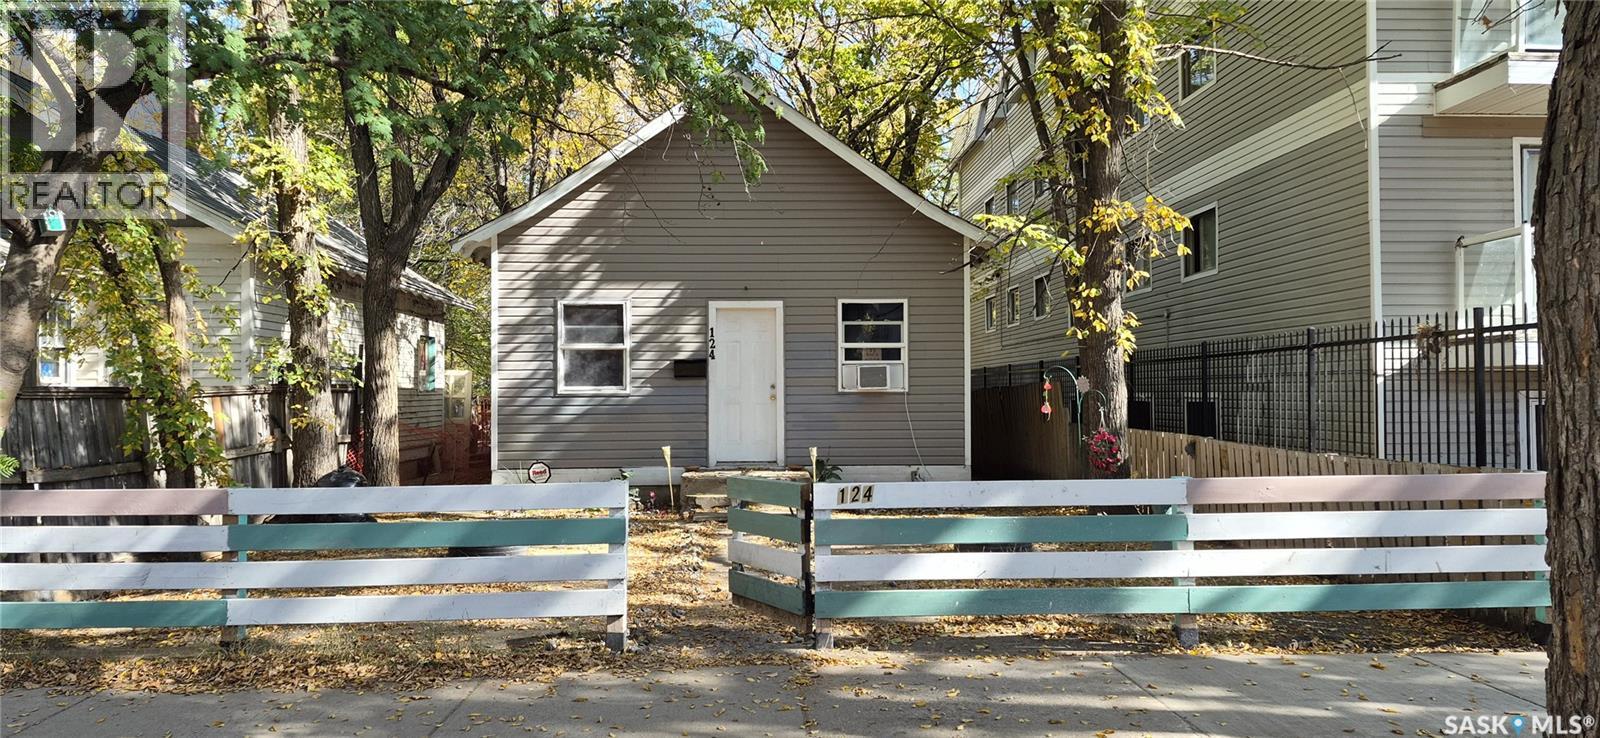
$129,900
Address Not Disclosed
Saskatoon · MLS # SK052969
2 bed · 1 bath · 560 sq ft
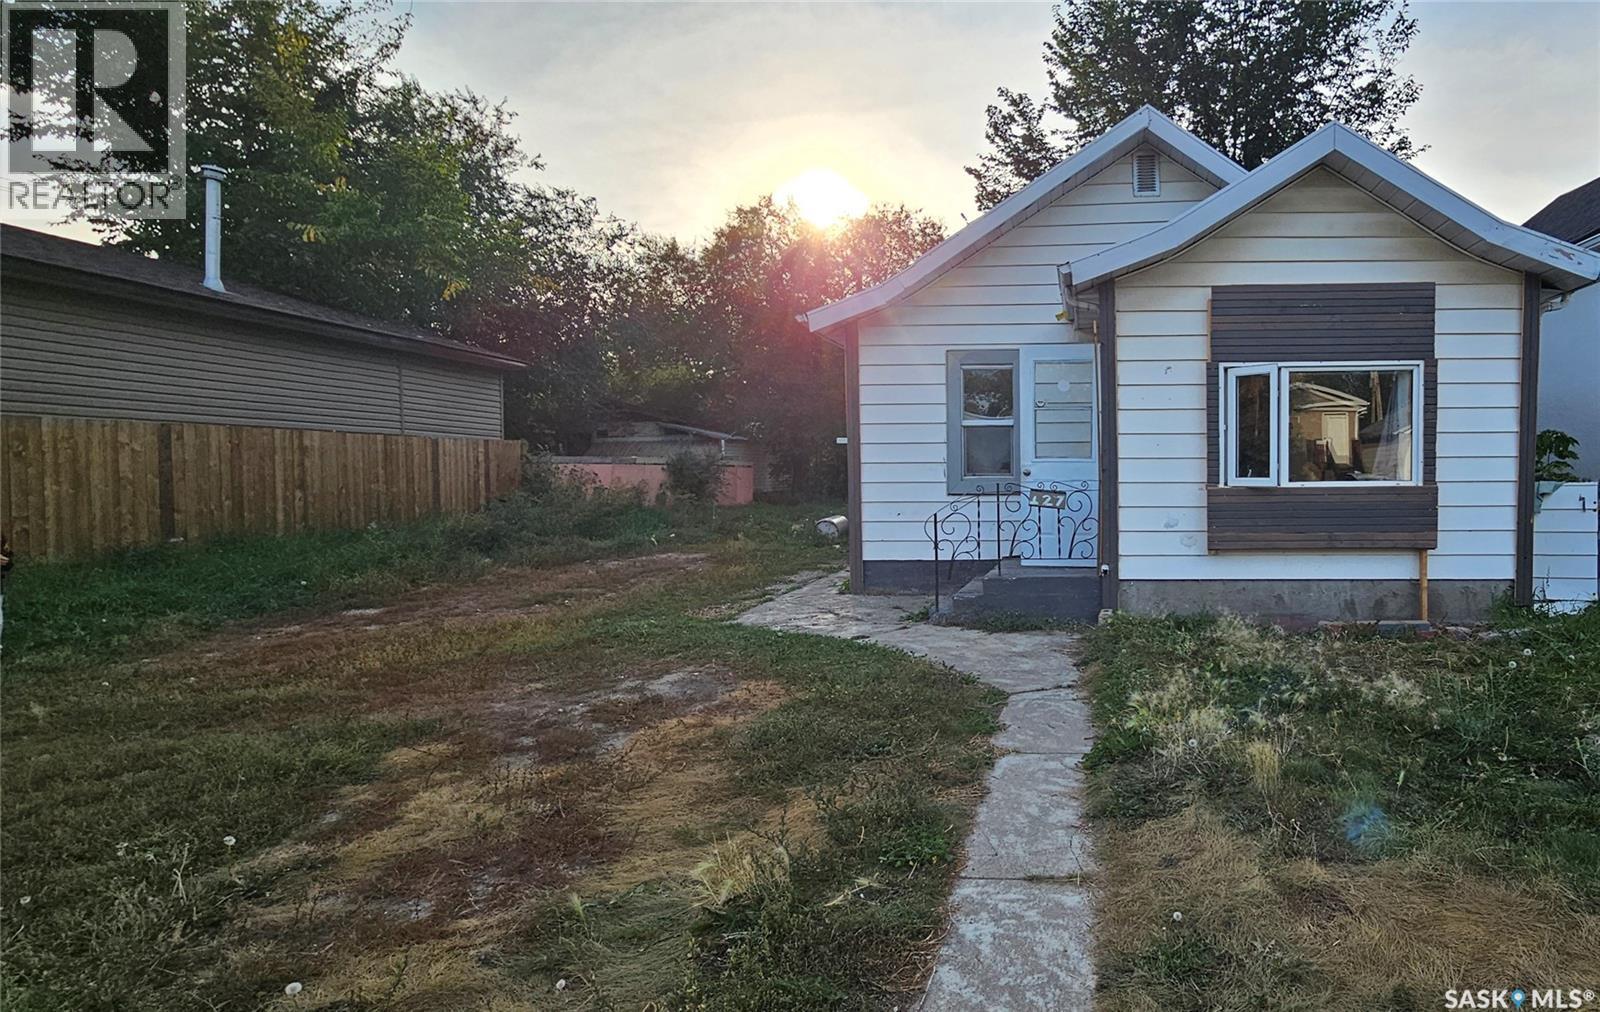
$129,900
Address Not Disclosed
Saskatoon · MLS # SK052967
3 bed · 1 bath · 677 sq ft
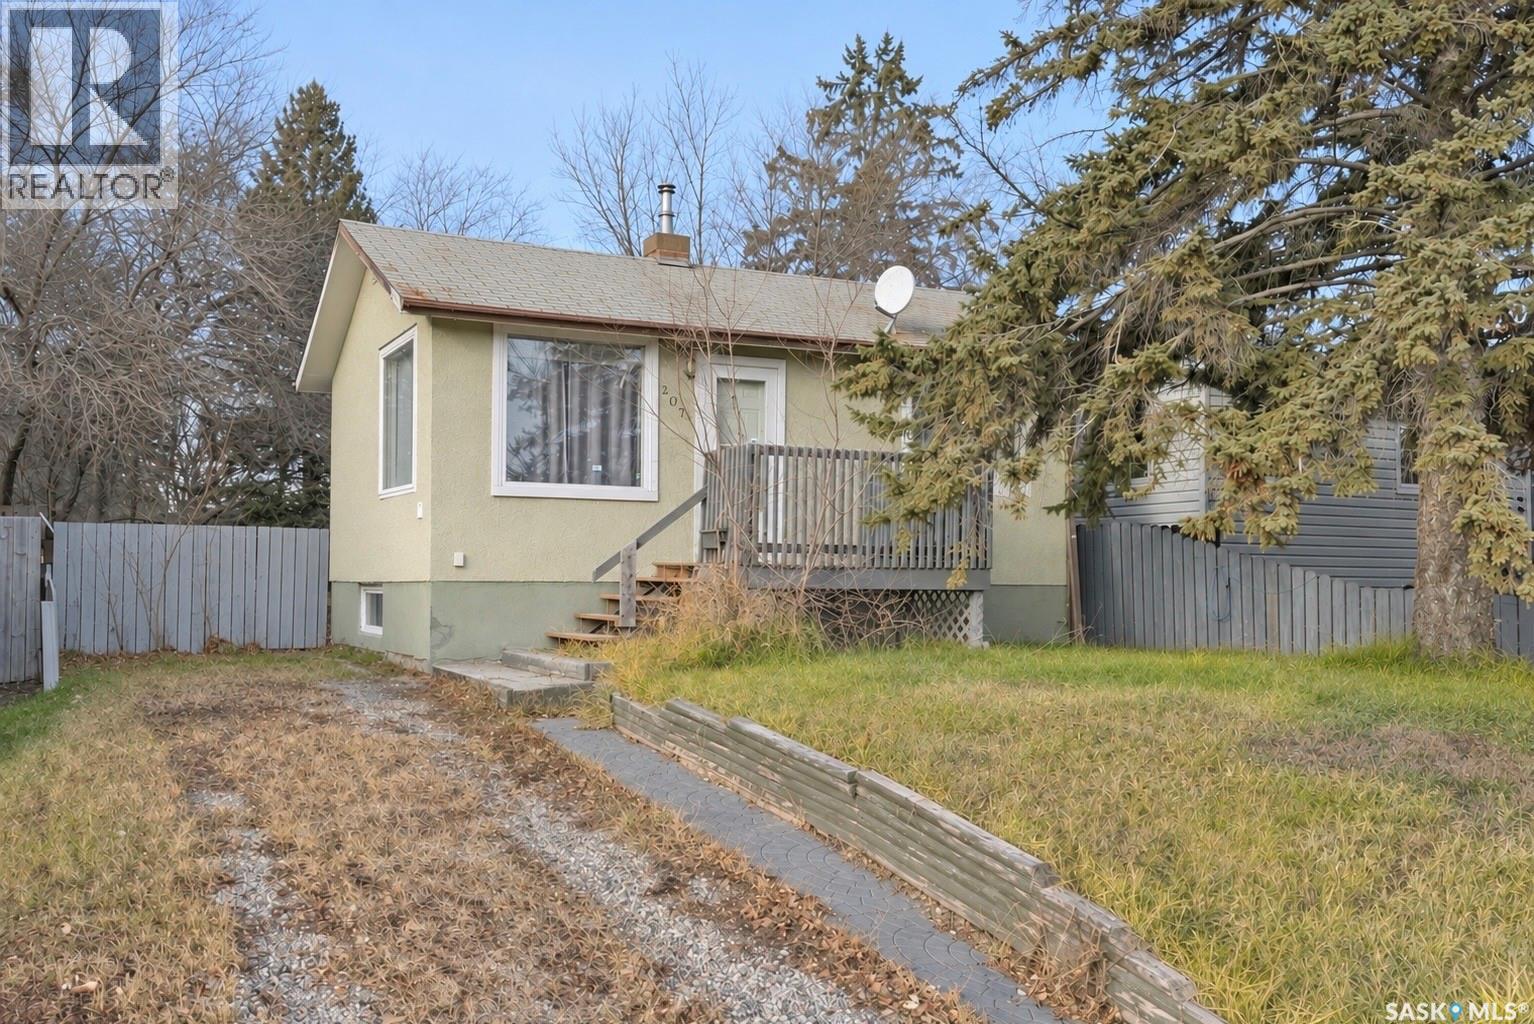
$135,000
Address Not Disclosed
Saskatoon · MLS # SK053729
2 bed · 1 bath · 430 sq ft