Videos & Virtual Tours
Open available video, 3D tour, or virtual-tour media for this listing.
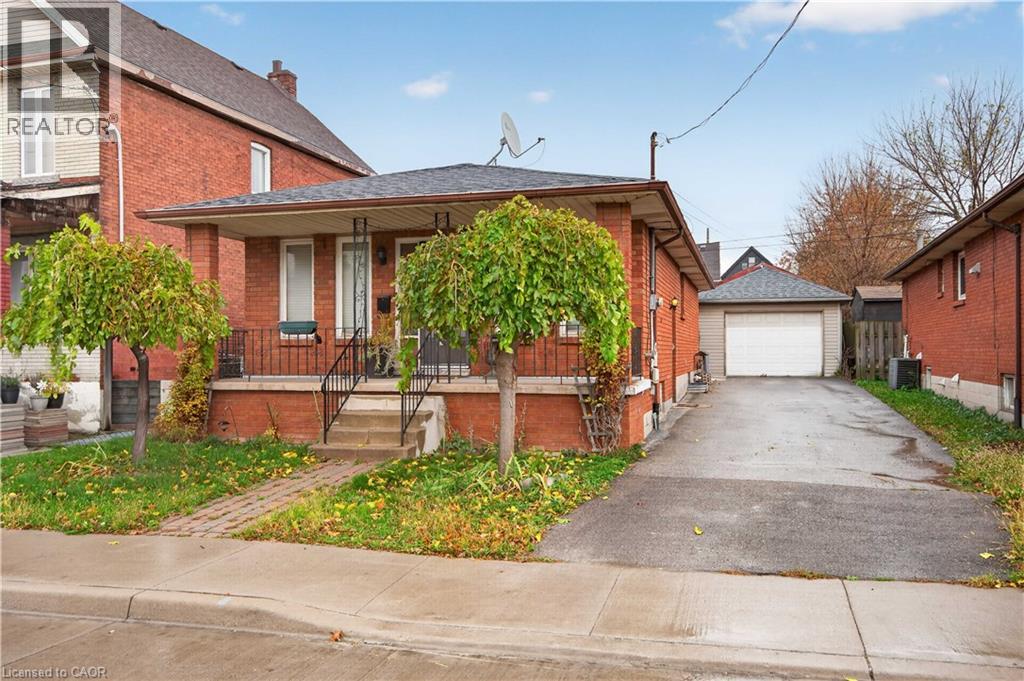
176 BIRCH Avenue
Hamilton, Ontario L8L6H9
MLS # 40878193
Property Details
Type
Detached
Beds
4
Baths
2
Status
For Sale
More homes like this
About this property
Welcome to 176 Birch Avenue, a property offering generous outdoor space, a versatile floor plan & plenty of potential in an established Hamilton neighbourhood. Situated on an oversized 42-foot-wide lot, this home presents an excellent opportunity for buyers looking for space, flexibility & the chance to make a property their own. A covered front porch provides a welcoming entrance & a place to enjoy the outdoors. The paved side driveway offers parking for up to 4 vehicles & leads to an oversized single-car detached garage, providing additional space for parking, storage or hobbies. The main level features an open-concept layout connecting the living room, dining room & kitchen. Three bedrooms, each complete with a closet & newer blinds, provide options for family members, guests or a home office. An updated 4-piece bathroom & convenient linen closet complete the main floor. The basement adds another dimension to the home, featuring its own separate entrance & a layout that offers plenty of possibilities. This level includes a rec room, kitchen, bedroom & 3-piece bathroom, making it particularly appealing for those exploring multi-generational living arrangements or looking for additional space for extended family. A dedicated utility room & large fruit cellar provide practical storage options. Outside, the backyard features a concrete patio with space for outdoor furniture, barbecuing or creating an inviting outdoor retreat. Conveniently located in Hamilton's lower city, the property offers access to parks, schools, shopping, public transit & downtown amenities. Whether you're looking for a home to renovate & personalize, additional space for extended family or a property with long-term potential, 176 Birch Avenue offers a combination of features worth exploring. With its flexible layout, separate basement entrance, generous parking & oversized detached garage, this property provides a great starting point for buyers ready to bring their own ideas & vision to life.
Mortgage Estimate
Estimated monthly payment
Calculating…
Estimate only. Taxes, insurance, condo fees, and lender terms are not included.
Monthly costs to verify
Property taxes: about $291/month based on listed annual taxes.
Estimate only. Confirm taxes, condo/maintenance fees, insurance, utilities, and lender terms before making decisions.
Rooms
| Room | Level | Dimensions |
|---|---|---|
| Cold room | Basement | 4'3'' x 20'5'' |
| Laundry room | Basement | 7'3'' x 7'1'' |
| Dining room | Basement | 16'2'' x 12'5'' |
| Dining room | Main level | 12'1'' x 7'11'' |
| 3pc Bathroom | Basement | 7'8'' x 7'1'' |
| Bedroom | Basement | 10'4'' x 12'5'' |
| Recreation room | Basement | 12'1'' x 19'11'' |
| Kitchen | Basement | 12'0'' x 7'5'' |
| 4pc Bathroom | Main level | 6'3'' x 7'10'' |
| Primary Bedroom | Main level | 12'11'' x 11'7'' |
| Bedroom | Main level | 11'4'' x 8'5'' |
| Bedroom | Main level | 12'11'' x 8'5'' |
| Kitchen | Main level | 11'2'' x 7'10'' |
| Living room | Main level | 12'4'' x 12'5'' |
Facts & Location
Interior Size
1,051 sq ft
Parking
5 spaces
Annual Taxes
$3,488
Year Built
1987
Listing data
Listing information is provided for personal, non-commercial use and should be independently verified before making real estate decisions.
Last refreshed: Nov 16, 2026 3:33 AM
Explore nearby searches
SEO-friendly searches for this area, property type, and nearby neighbourhoods.
Similar Properties
More nearby listings that may fit the same search.
$519,000
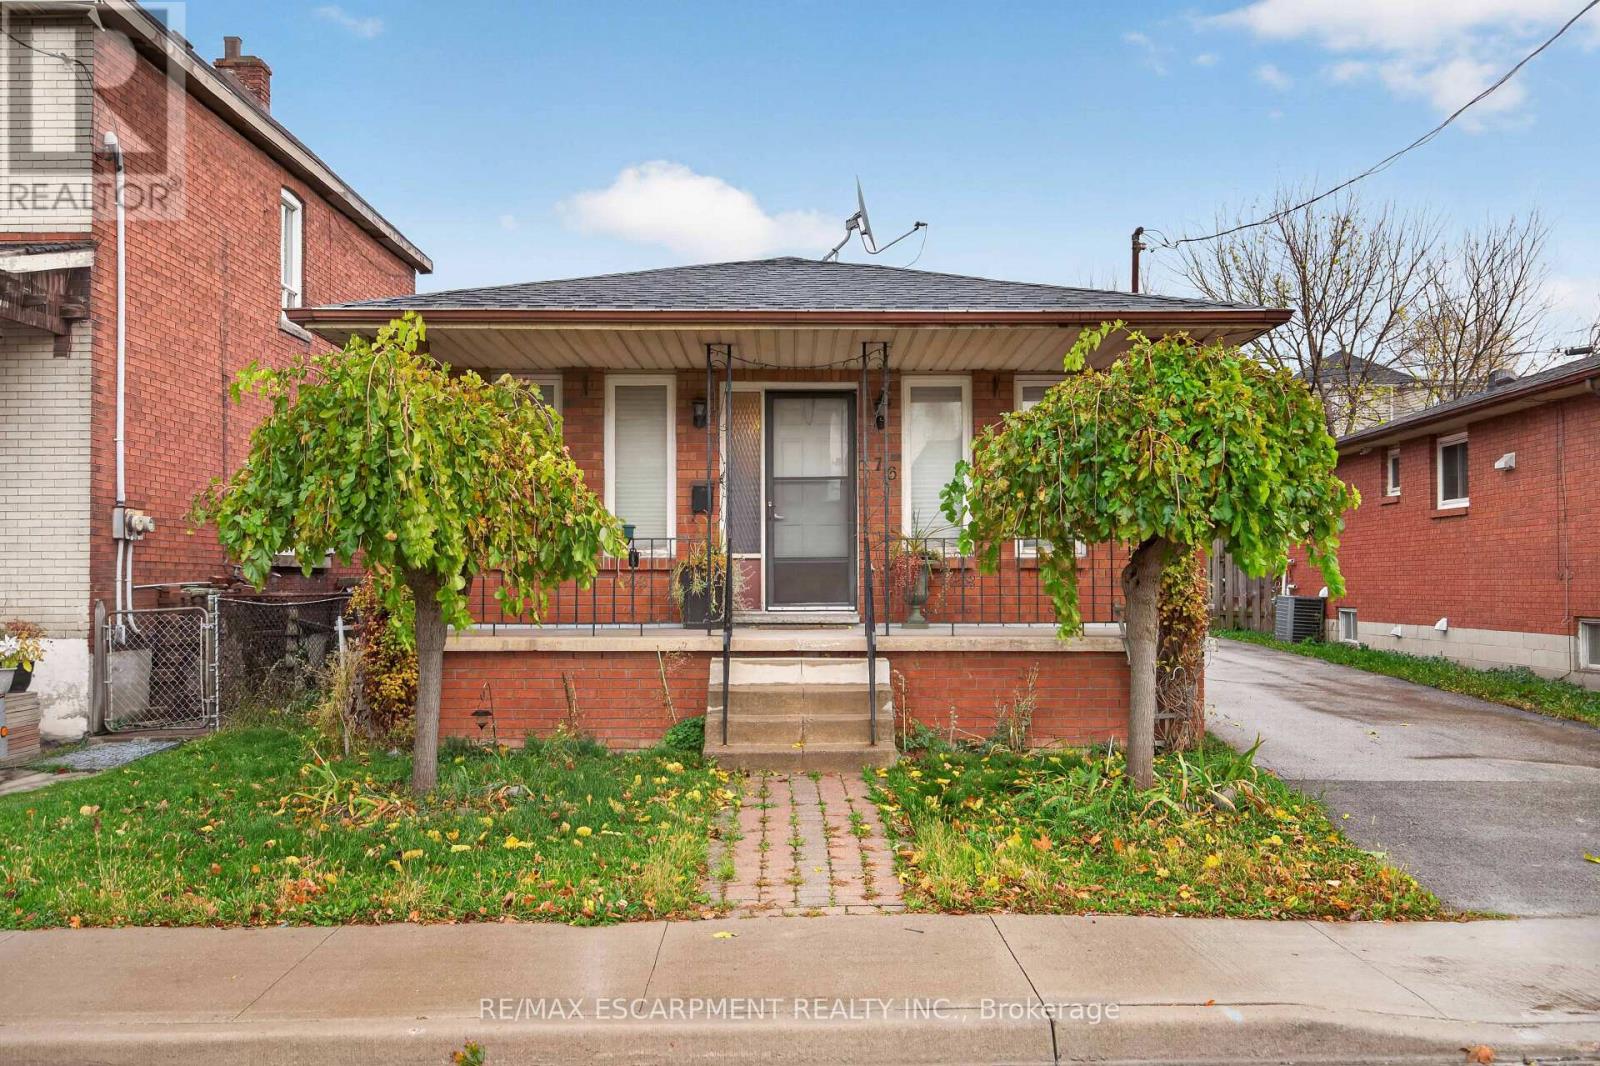
176 Birch Avenue
Hamilton (Gibson) · MLS # X14177214
4 bed · 2 bath
$519,000
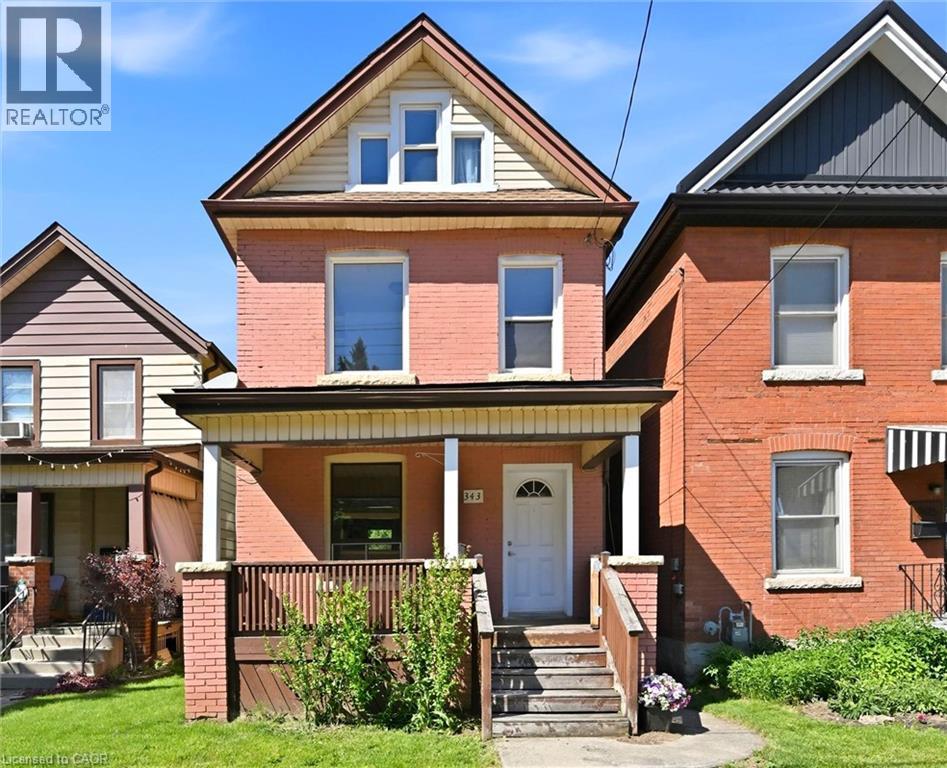
343 CUMBERLAND Avenue
Hamilton · MLS # 40858308
3 bed · 2 bath · 1,148 sq ft
$519,000
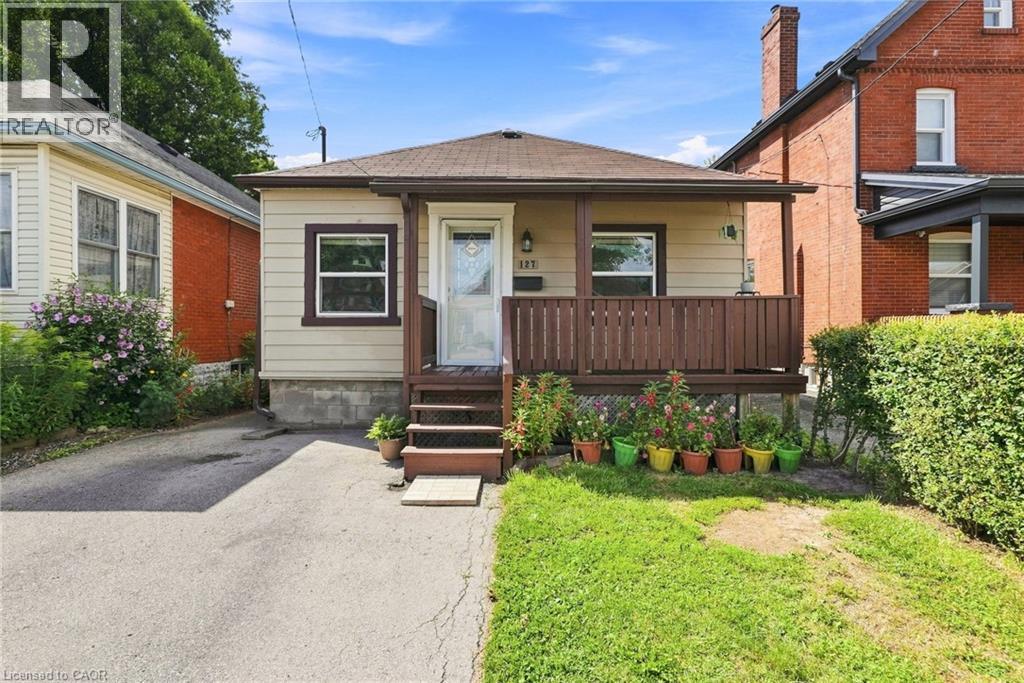
127 PARK Row
Hamilton · MLS # 40858830
3 bed · 2 bath · 759 sq ft