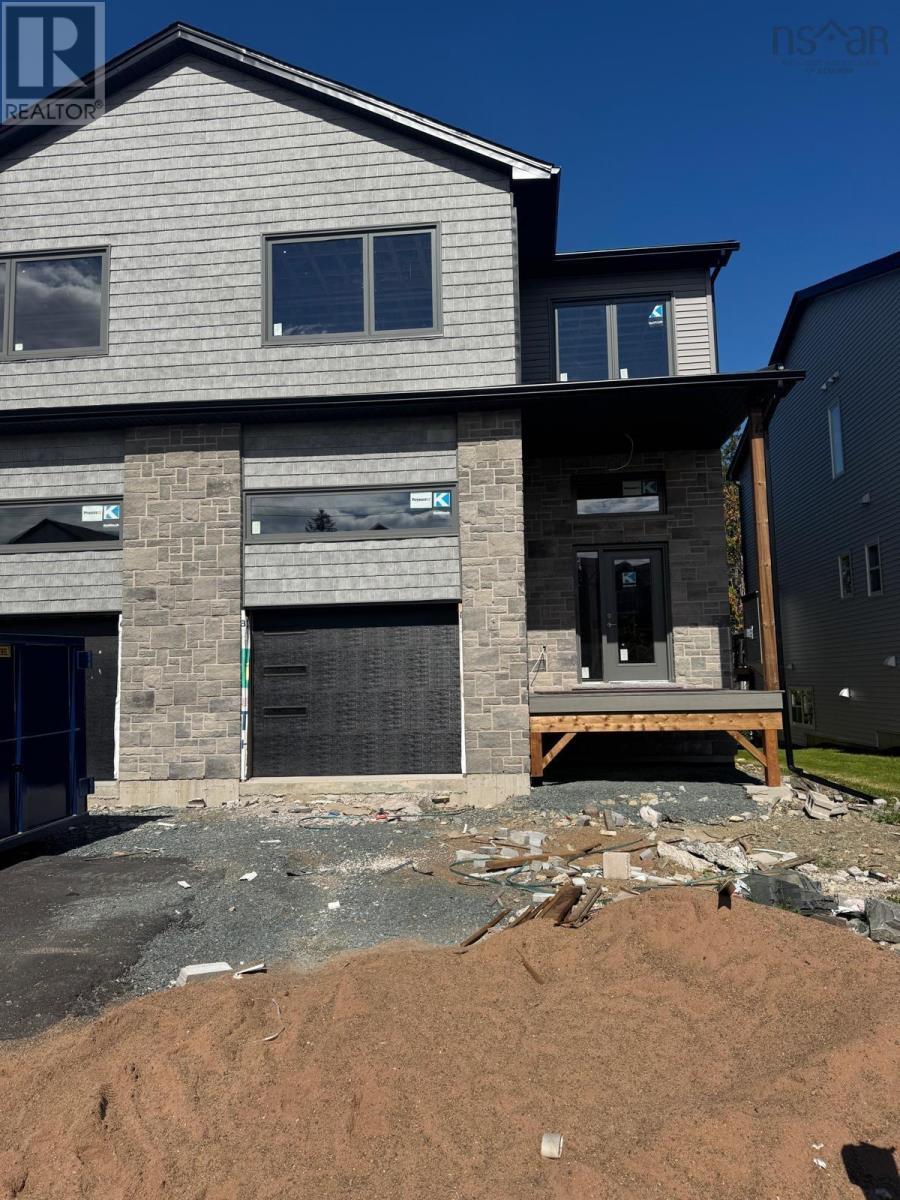
65 Simona Drive
Dartmouth, Nova Scotia B2X0E1
MLS # 202622297
Property Details
Type
Semi-Detached
Beds
4
Baths
4
Status
For Sale
More homes like this
About this property
Welcome to 65 Simona Drive, Dartmouth, located in the desirable Parks of Lake Charles community! This beautifully designed modern 3-storey semi-detached home with a walkout basement offers 4 large bedrooms and 3.5 bathrooms, with a thoughtfully designed layout perfect for comfortable family living. The bright, open-concept main floor features a stylish kitchen with quartz countertops, a spacious dining area, and an inviting living room with a natural gas fireplace, complemented by 9-foot ceilings, quality laminate flooring, elegant hardwood stairs, and premium tile finishes. The second level offers three generous bedrooms, including a spacious primary suite with a walk-in closet and 4-piece ensuite. The fully finished walkout basement adds excellent versatility with a large recreation room, fourth bedroom, full bathroom, wet bar, and ample storage. Enjoy year-round comfort and efficiency with three heat pumps, while natural gas hookups provide added convenience for the fireplace, stove, and BBQ. Step outside onto the spacious 20' x 12' deck, perfect for relaxing or entertaining. With its modern finishes, spacious layout, walkout basement, and desirable location, 65 Simona Drive offers an exceptional combination of style, comfort, and functionality.
Mortgage Estimate
Estimated monthly payment
Calculating…
Estimate only. Taxes, insurance, condo fees, and lender terms are not included.
Rooms
| Room | Level | Dimensions |
|---|---|---|
| Living room | Main level | 22.8x11 |
| Dining room | Main level | 13.6x7 |
| Kitchen | Main level | 13.6x8 |
| 2pc Bathroom | Main level | 5.6x5.7 |
| Primary Bedroom | Second level | 13.4x14.4 |
| Other | Second level | 9x7.10(WIC) |
| 4pc Ensuite bath | Second level | 9x8.2 |
| 4pc Bathroom | Second level | 9x5.6 |
| Laundry / Bath | Second level | 7x2 |
| Bedroom | Second level | 13x12 |
| Other | Second level | 5x4 (WIC) |
| Bedroom | Second level | 10x12 |
| Recreational, Games room | Lower level | 10x19.8 |
| Bedroom | Lower level | 10x9.10 |
| 3pc Bathroom | Lower level | 10.1 x5.9 |
| Utility room | Lower level | 27x7 |
Facts & Location
Interior Size
2,643 sq ft
Lot Size
0.1025
Listing data
Listing information is provided for personal, non-commercial use and should be independently verified before making real estate decisions.
Last refreshed: Nov 17, 2026 5:44 AM
Explore nearby searches
SEO-friendly searches for this area, property type, and nearby neighbourhoods.
Similar Properties
More nearby listings that may fit the same search.
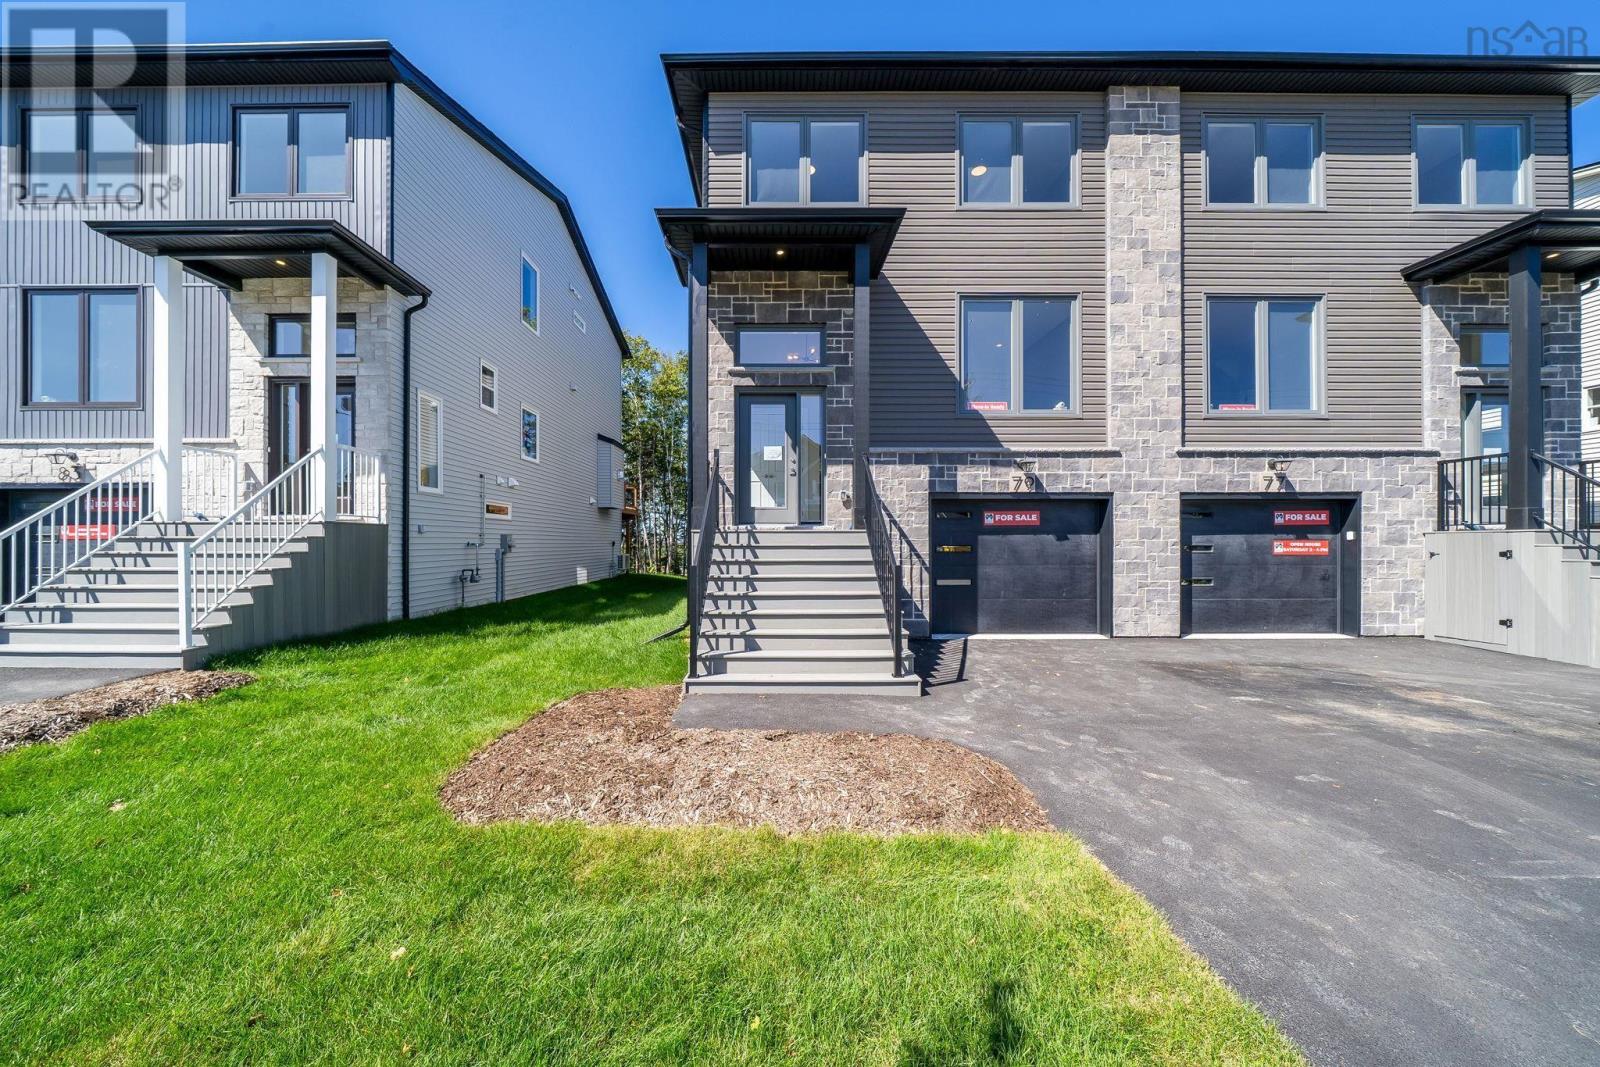
$719,900
77 Simona Drive
Dartmouth · MLS # 202620875
4 bed · 4 bath · 2,360 sq ft
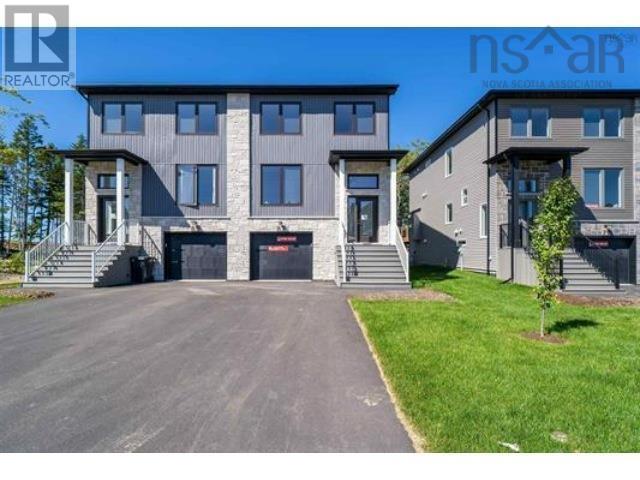
$714,900
83 Simona Drive
Dartmouth · MLS # 202626918
4 bed · 4 bath · 2,360 sq ft
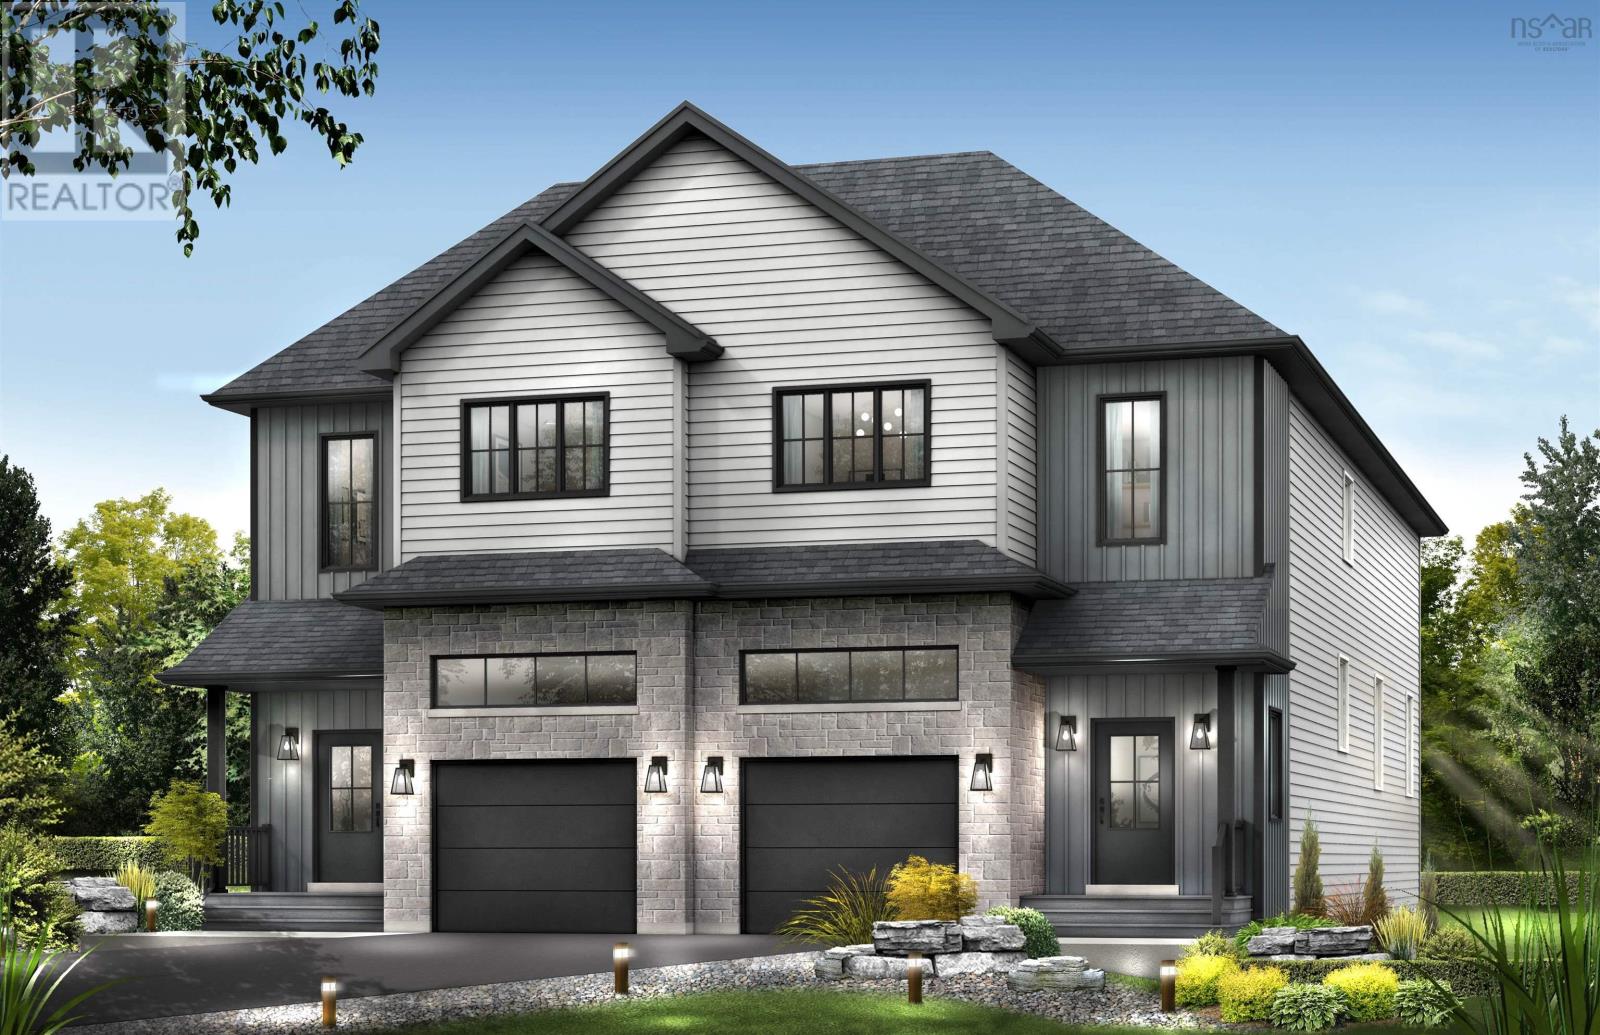
$709,900
86 Simona Drive
Dartmouth · MLS # 202627631
4 bed · 4 bath · 2,413 sq ft