Address Not Disclosed
Saskatoon, Saskatchewan S7M2K1
MLS # SK051550
Property Details
Type
Detached
Beds
4
Baths
2
Status
For Sale
More homes like this
About this property
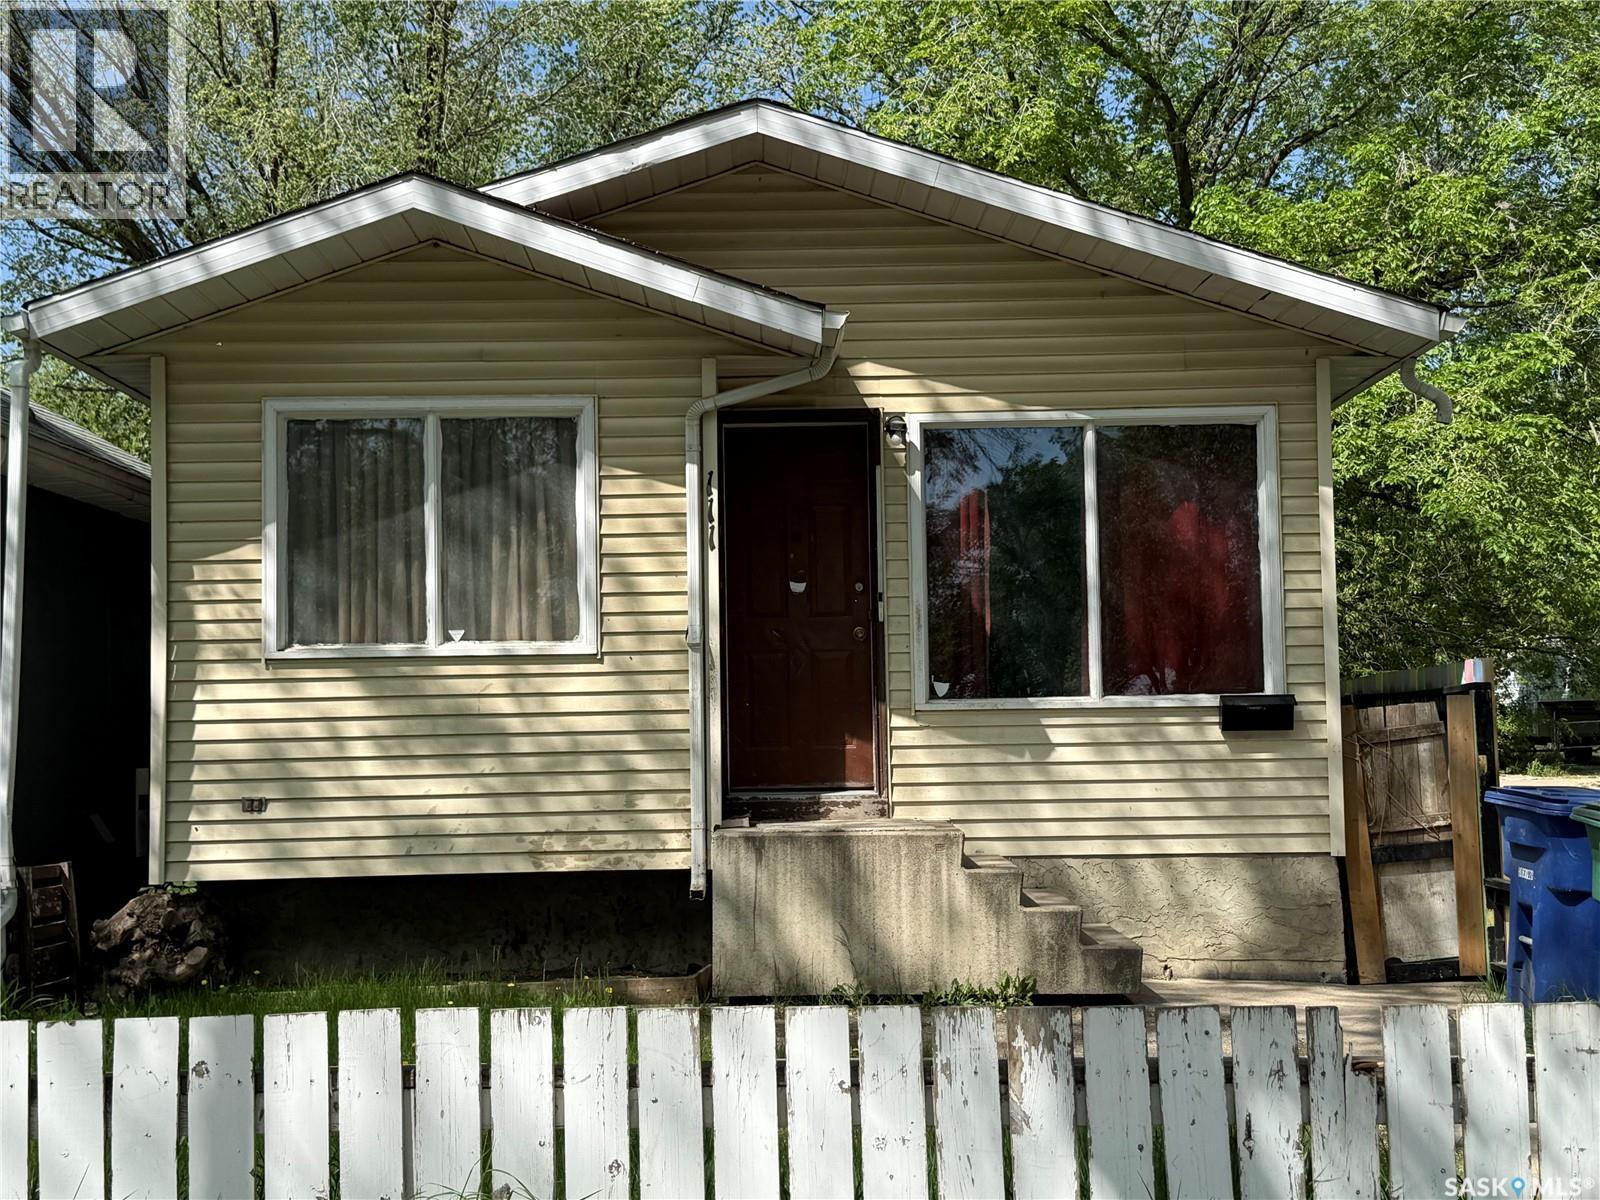
Looking for a 4-bedroom bungalow with investor potential and convenient access to 22nd Street amenities? 111 Avenue M South offers 778 sq ft above grade, a 25' x 120' lot, tenant occupancy, and an affordable opportunity for buyers seeking value in a central Saskatoon location. Welcome to 111 Avenue M South, a bungalow located in Pleasant Hill within walking distance to shopping and services along 22nd Street. This 778 sq ft home features 2 bedrooms on the main floor plus 2 additional basement rooms currently used as bedrooms, though the basement windows do not meet egress requirements. Set on a 25' x 120' lot, the property also includes a single detached garage that is currently inaccessible. The home is tenant occupied, and 24 hours notice is required for all showings. This property is best suited for an investor, renovator, or value-focused buyer looking for an affordable Saskatoon option with potential. The location offers easy access to nearby amenities, transit routes, and commercial services, making it a practical choice for those prioritizing price point, central access, and long-term upside. The 4-bedroom bungalow in Pleasant Hill is being presented with clear disclosures so buyers can assess the opportunity accurately: 2 basement rooms do not have egress windows, the detached garage is not currently accessible, and tenant rights must be respected for showings.
Mortgage Estimate
Estimated monthly payment
Calculating…
Estimate only. Taxes, insurance, condo fees, and lender terms are not included.
Monthly costs to verify
Property taxes: about $146/month based on listed annual taxes.
Estimate only. Confirm taxes, condo/maintenance fees, insurance, utilities, and lender terms before making decisions.
Rooms
| Room | Level | Dimensions |
|---|---|---|
| Living room | Main level | 10.6 x 16.1 |
| Kitchen | Main level | 8.1 x 9.1 |
| Dining room | Main level | 9.5 x 8.1 |
| 4pc Bathroom | Main level | x x x |
| Bedroom | Main level | 13.5 x 8.1 |
| Bedroom | Main level | 10.6 x 10.4 |
| Other | Basement | 12.11 x 7.4 |
| Bedroom | Basement | 10.2 x 10.7 |
| 3pc Bathroom | Basement | x x x |
| Storage | Basement | 7.1 x 11.5 |
| Family room | Basement | 7.1 x 16.1 |
| Bedroom | Basement | 10.4 x 8.8 |
Facts & Location
Interior Size
778 sq ft
Lot Size
25x120
Annual Taxes
$1,746
Year Built
1983
Listing data
Listing information is provided for personal, non-commercial use and should be independently verified before making real estate decisions.
Last refreshed: Nov 17, 2026 5:44 AM
Explore nearby searches
SEO-friendly searches for this area, property type, and nearby neighbourhoods.
Similar Properties
More nearby listings that may fit the same search.

$185,000
Address Not Disclosed
Saskatoon · MLS # SK044422
3 bed · 2 bath · 914 sq ft
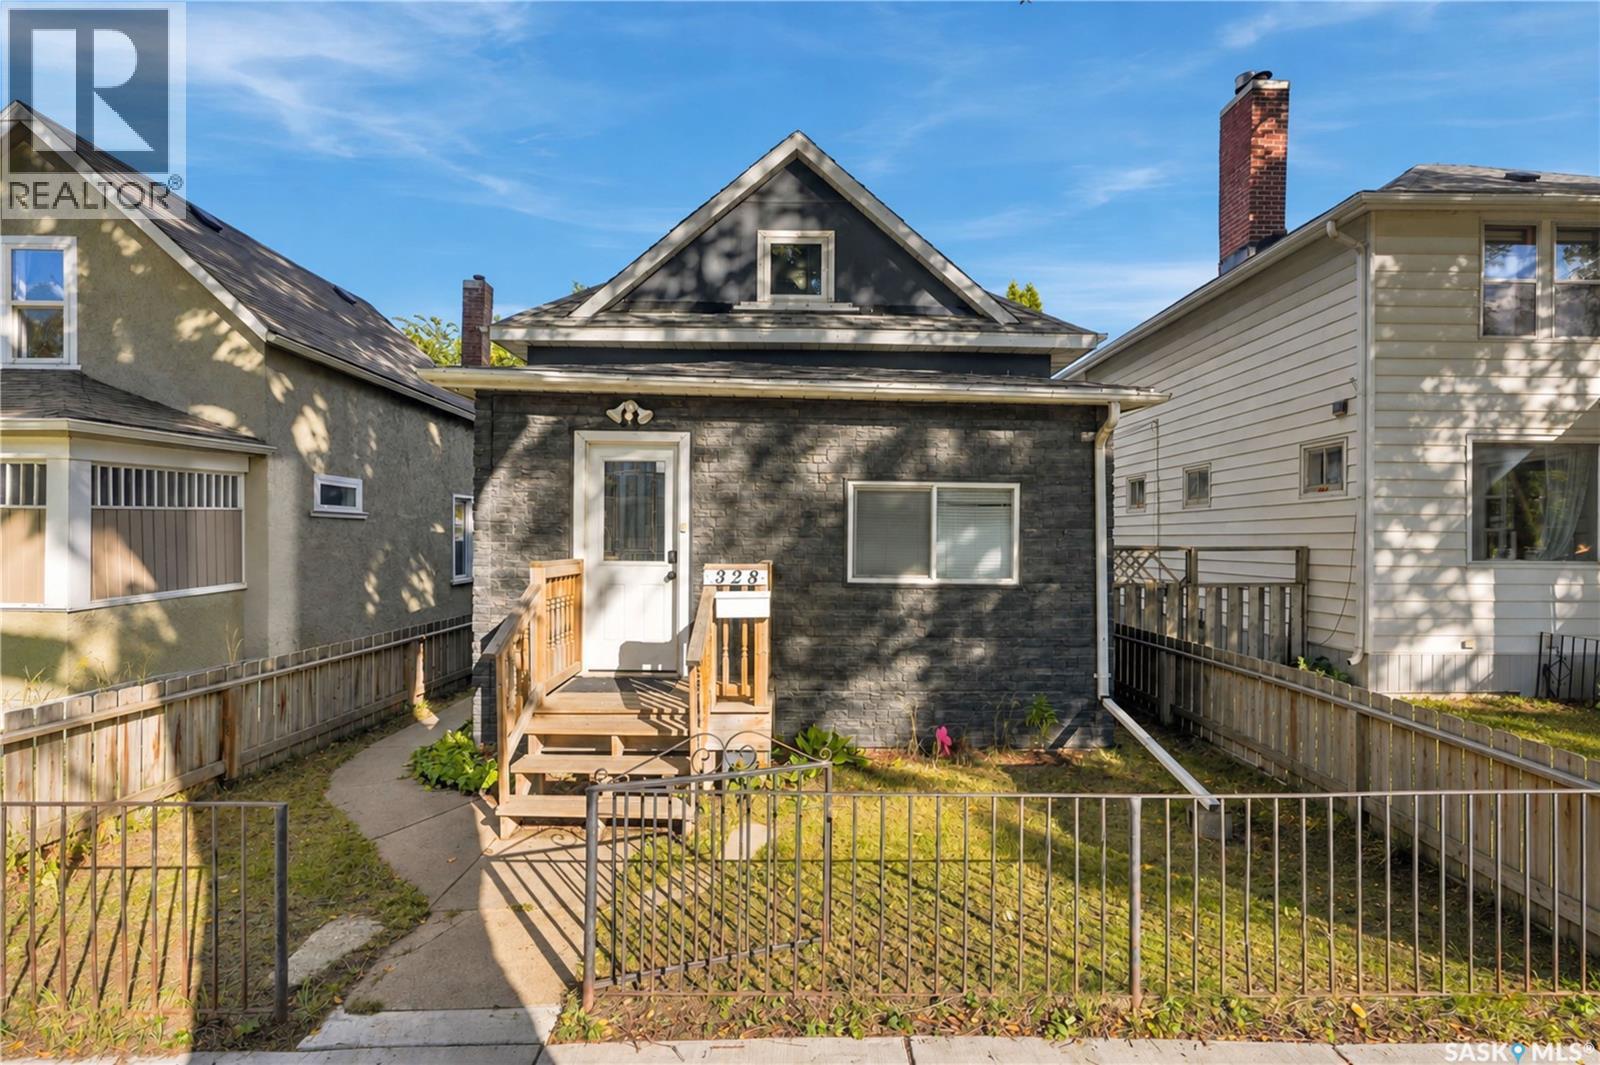
$187,500
Address Not Disclosed
Saskatoon · MLS # SK053255
3 bed · 1 bath · 950 sq ft
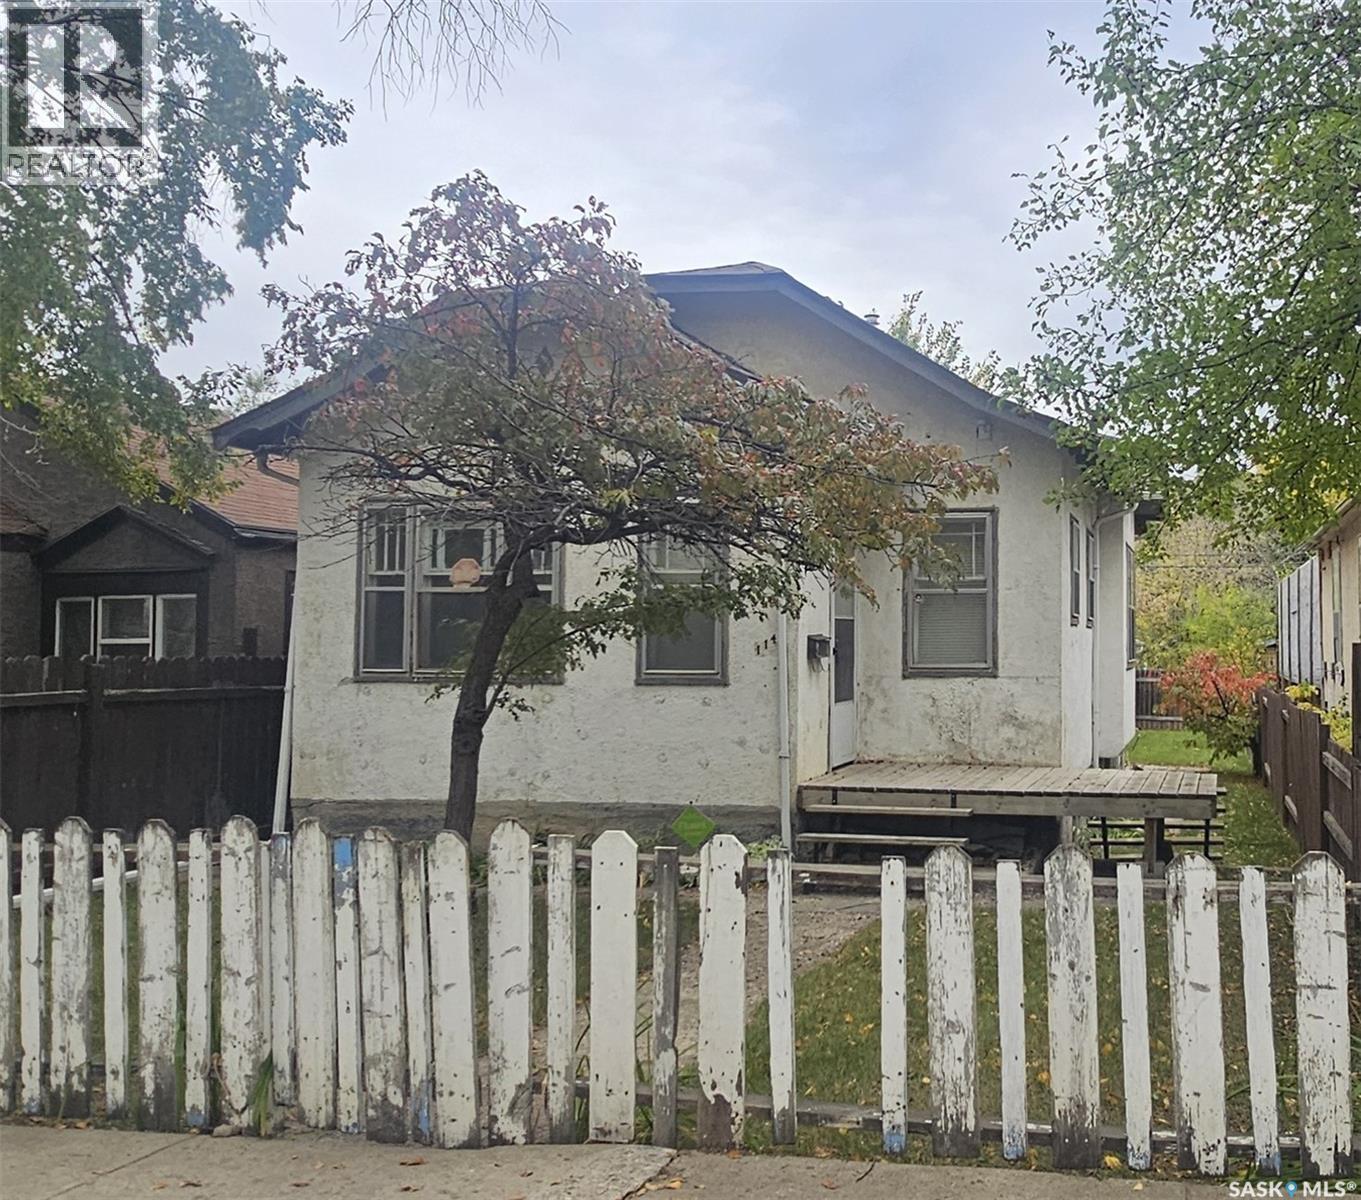
$174,500
Address Not Disclosed
Saskatoon · MLS # SK050276
3 bed · 1 bath · 853 sq ft