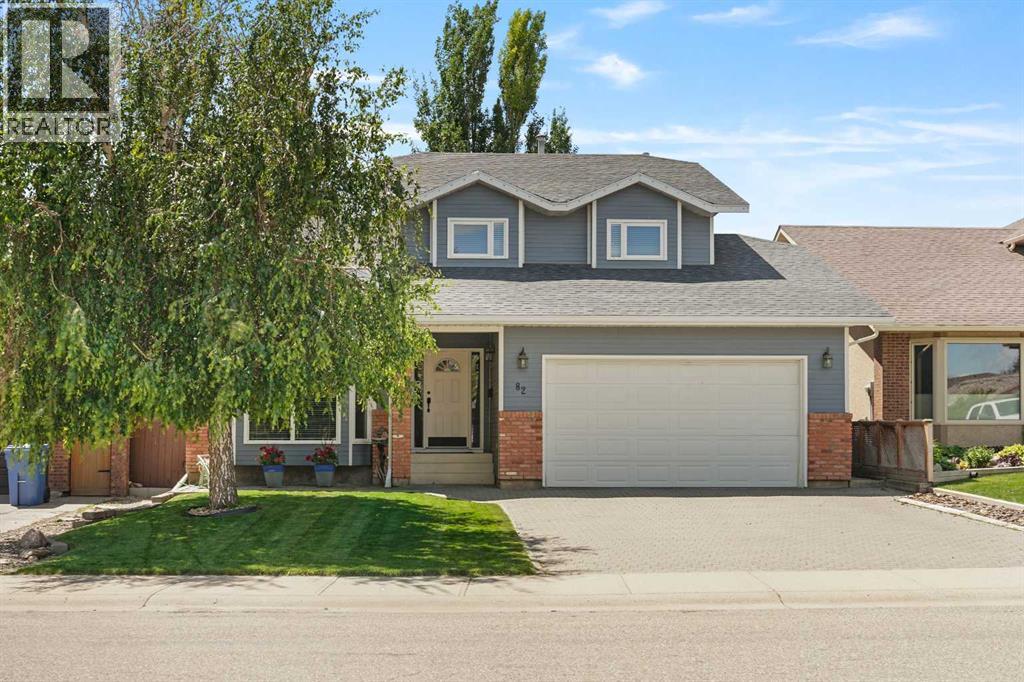
Videos & Virtual Tours
Open available video, 3D tour, or virtual-tour media for this listing.
82 Sherwood Boulevard
Lethbridge, Alberta T1K6E9
MLS # A2322819
Property Details
Type
Detached
Beds
4
Baths
4
Status
For Sale
More homes like this
About this property
Welcome to 82 Sherwood Blvd W! This beautiful home tucked away in a great neighbourhood features 1,928 square feet of living space above grade. The main level is beautiful with a great living room area and dining room that has space for the whole family. The kitchen has plenty of room for nightly meals and it flows right into the family room that will be perfect for family movie nights. The main level also gives access to the garage and the outdoor deck area. Moving upstairs, you have three bedrooms, including the primary bedroom complete with a 5pc ensuite. Downstairs, there's plenty more space with another bedroom, large rec room, and storage. A big feature for this home is the beautiful back yard with a great deck and plenty of green space. This backyard is sure to be the envy of all of your friends and family. Near all the amenities the west side has to offer, this home is a real show stopper. Contact your favourite REALTOR® today!
Mortgage Estimate
Estimated monthly payment
Calculating…
Estimate only. Taxes, insurance, condo fees, and lender terms are not included.
Monthly costs to verify
Property taxes: about $459/month based on listed annual taxes.
Estimate only. Confirm taxes, condo/maintenance fees, insurance, utilities, and lender terms before making decisions.
Rooms
| Room | Level | Dimensions |
|---|---|---|
| 2pc Bathroom | Main level | x |
| Dining room | Main level | 10.83 Ft x 13.00 Ft |
| Family room | Main level | 12.50 Ft x 21.00 Ft |
| Kitchen | Main level | 15.33 Ft x 15.92 Ft |
| Living room | Main level | 16.92 Ft x 13.00 Ft |
| 4pc Bathroom | Second level | x |
| 5pc Bathroom | Second level | x |
| Bedroom | Second level | 13.33 Ft x 10.17 Ft |
| Bedroom | Second level | 11.00 Ft x 10.50 Ft |
| Primary Bedroom | Second level | 12.75 Ft x 13.50 Ft |
| 3pc Bathroom | Basement | x |
| Bedroom | Basement | 14.33 Ft x 11.92 Ft |
| Recreational, Games room | Basement | 24.17 Ft x 33.42 Ft |
| Storage | Basement | 10.83 Ft x 6.17 Ft |
| Furnace | Basement | 4.75 Ft x 11.50 Ft |
Facts & Location
Interior Size
1,928 sq ft
Parking
4 spaces
Lot Size
5537.00
Annual Taxes
$5,503
Year Built
1986
Listing data
Listing information is provided for personal, non-commercial use and should be independently verified before making real estate decisions.
Last refreshed: Nov 17, 2026 5:44 AM
Explore nearby searches
SEO-friendly searches for this area, property type, and nearby neighbourhoods.
Similar Properties
More nearby listings that may fit the same search.
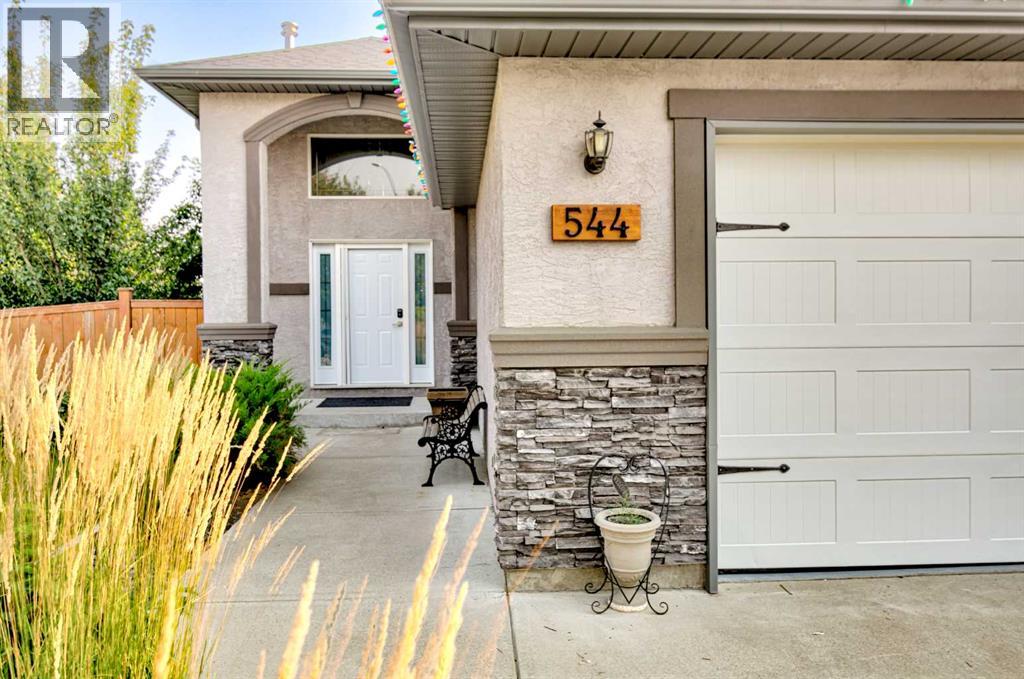
$599,900
544 Couleesprings Crescent
Lethbridge · MLS # A2339599
4 bed · 3 bath · 1,400 sq ft
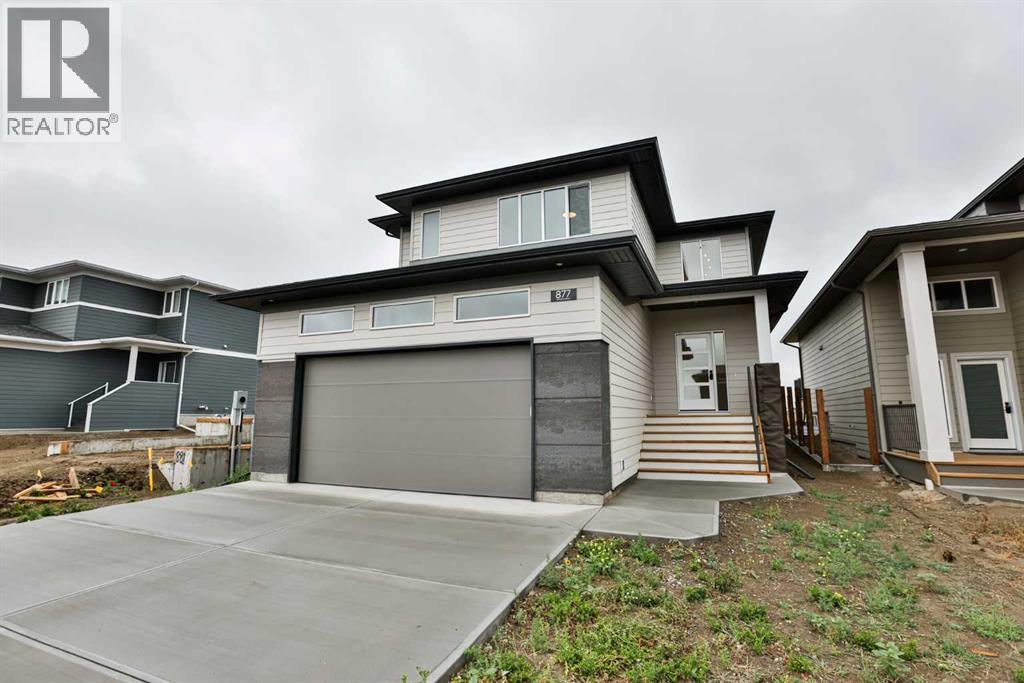
$599,900
877 Devonia Circle
Lethbridge · MLS # A2339172
3 bed · 3 bath · 1,780 sq ft
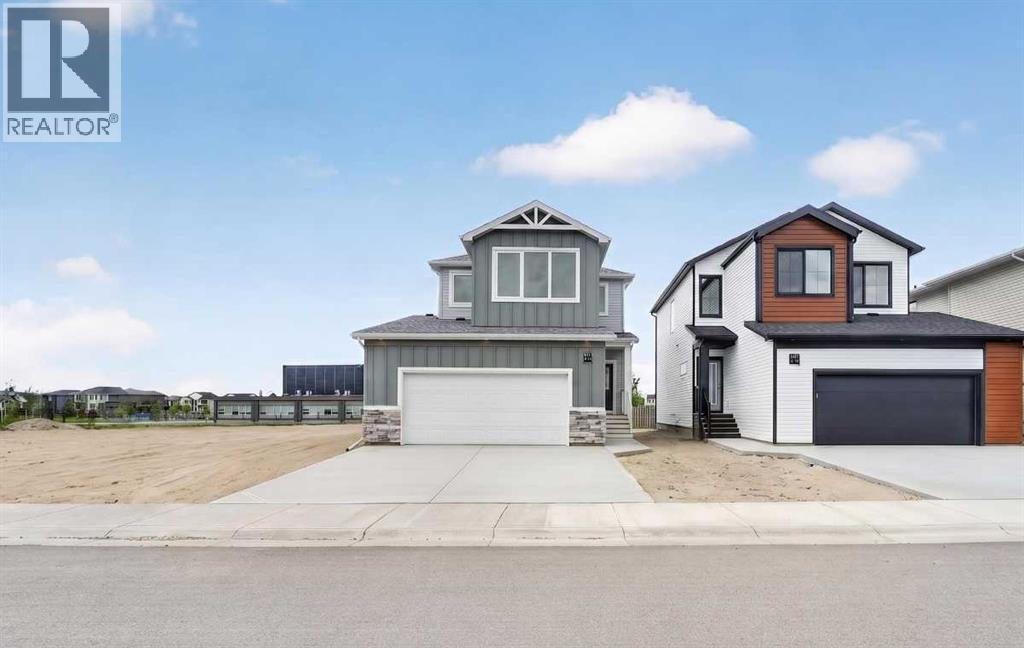
$599,900
4517 31 Avenue
Lethbridge · MLS # A2297009
3 bed · 3 bath · 1,575 sq ft