Address Not Disclosed
Saskatoon, Saskatchewan S7V1S8
MLS # SK051517
Property Details
Type
Detached
Beds
4
Baths
4
Status
For Sale
More homes like this
About this property
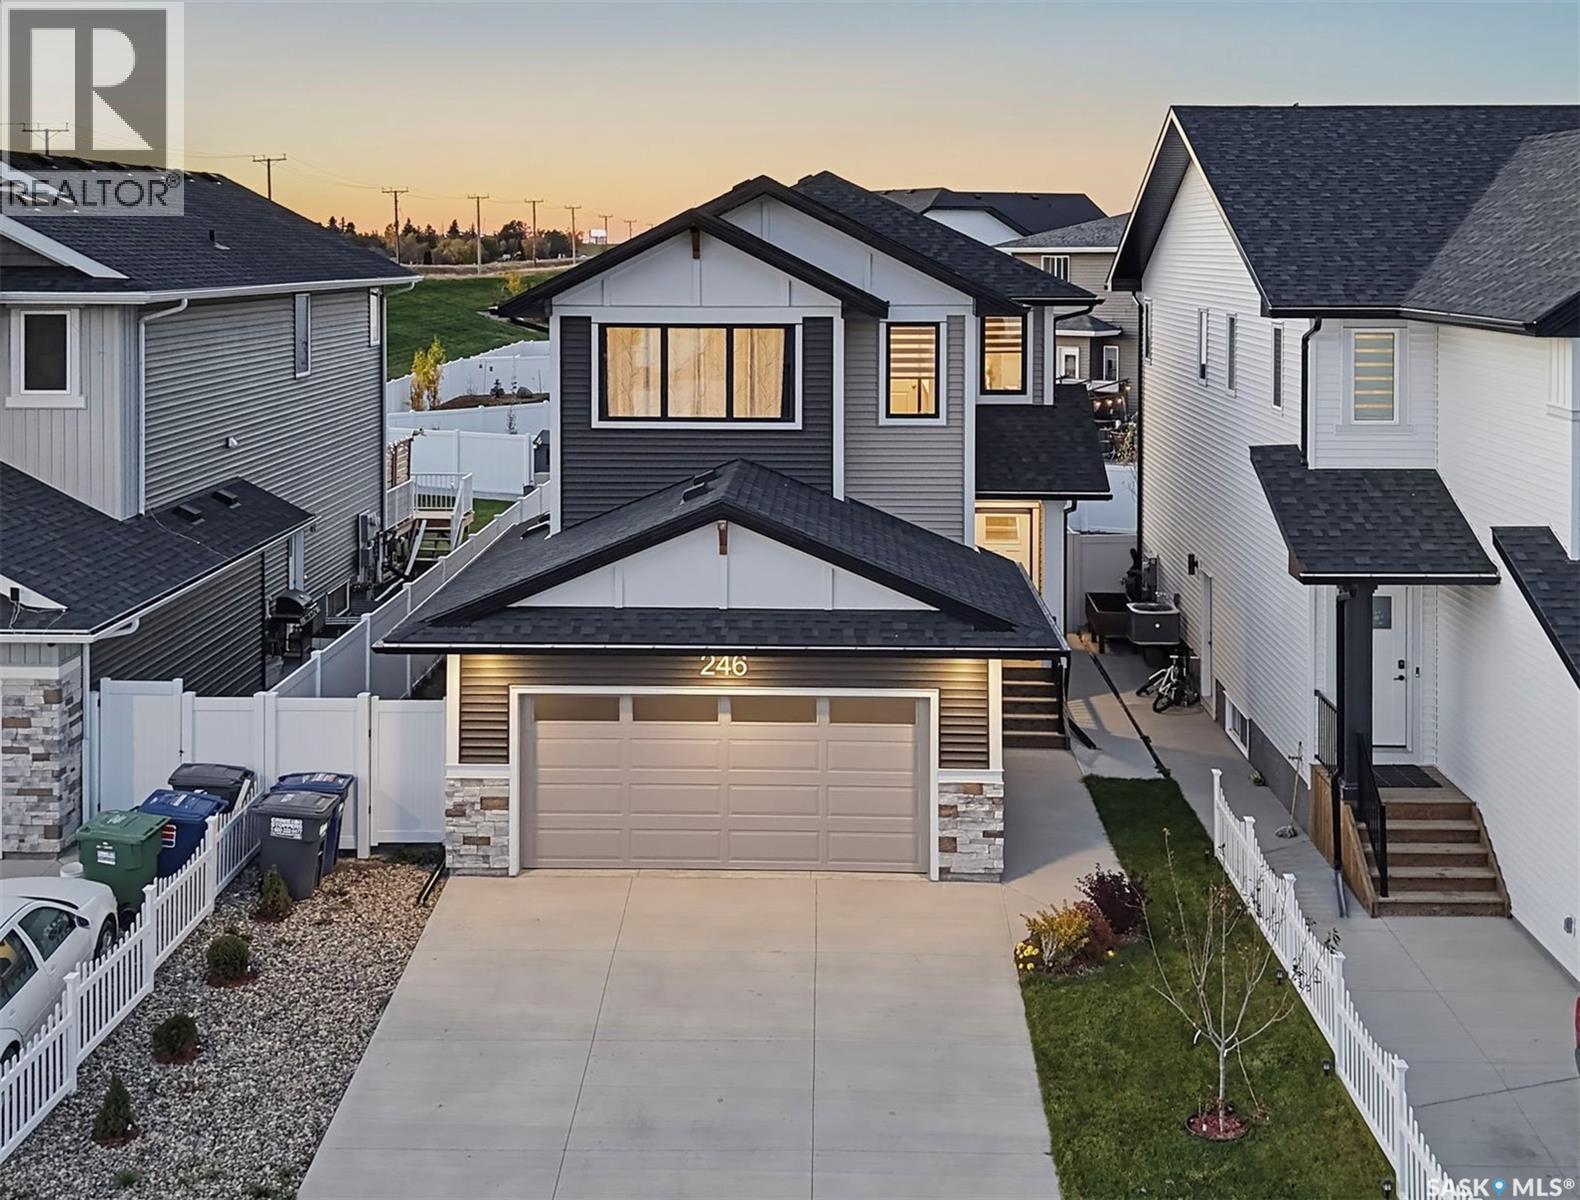
Welcome to this exceptional Brighton home offering 1,866 sq. ft. above grade, a legal basement suite, and an oversized lot! Immaculately maintained with quality finishes and flawless presentation. A tenant is in place until July 2027, paying $1,300/month including water, providing extra income to offset your mortgage and expenses, Incredible location! Enjoy Brighton’s walking paths, playgrounds, green spaces, and nearby Brighton Marketplace, offering shopping, restaurants, fitness facilities, medical services, and convenient access to major routes. The bright, open-concept main floor features large windows, custom window treatments, and a stylish kitchen with quartz countertops, soft grey cabinetry, timeless backsplash, walk-through pantry with quartz coffee station, and brand-new stove. The dining and living areas flow seamlessly together, complemented by a mudroom and two-piece bathroom. Upstairs features three spacious bedrooms, two full bathrooms, separate laundry room and a versatile bonus room. The master bedroom includes a walk-in closet and private ensuite. The legal basement suite is finished with a private side entrance, quartz countertops, luxury vinyl plank flooring, upgraded bathroom finishes, fresh kitchen backsplash, Energy Star-rated stainless steel appliances, and separate laundry. Separate HRV and hot water tank, plus a side-vented range hood. EXTENSIVE UPGRADES! Central air conditioning, custom window treatments, quartz countertops throughout, completed legal suite, finished concrete sidewalk, fully fenced and gated yard, front picket fence, underground front lawn sprinklers, and an insulated attached garage. Enjoy a 42-foot,wider-than-typical lot exceeding Brighton’s standard 33-foot width, offering extra outdoor space with walking paths right beside your property! Immaculate condition, extensive upgrades, oversized lot, prime location, and $1,300/month in rental income make this an outstanding opportunity. Check it out today!
Mortgage Estimate
Estimated monthly payment
Calculating…
Estimate only. Taxes, insurance, condo fees, and lender terms are not included.
Monthly costs to verify
Property taxes: about $494/month based on listed annual taxes.
Estimate only. Confirm taxes, condo/maintenance fees, insurance, utilities, and lender terms before making decisions.
Rooms
| Room | Level | Dimensions |
|---|---|---|
| Foyer | Main level | 10 x 6.1 |
| 2pc Bathroom | Main level | 5 x 5.3 |
| Dining room | Main level | 10 x 12.6 |
| Mud room | Main level | 11.3 x 6.3 |
| Other | Main level | 13 x 12.6 |
| Kitchen | Main level | 13 x 9.4 |
| Bonus Room | Second level | 13.8 x 10 |
| 4pc Ensuite bath | Second level | 10.3 x 5 |
| Bedroom | Second level | 11.5 x 10 |
| Bedroom | Second level | 11.4 x 10.5 |
| Primary Bedroom | Second level | 13.8 x 12 |
| 4pc Bathroom | Second level | 10 x 5 |
| Kitchen/Dining room | Basement | 10.9 x 9.3 |
| Bedroom | Basement | 9.6 x 9 |
| Laundry room | Basement | x |
| 4pc Bathroom | Basement | x |
| Family room | Basement | 15.9 x 11.9 |
Facts & Location
Interior Size
1,866 sq ft
Lot Size
42x126.27
Annual Taxes
$5,929
Year Built
2024
Listing data
Listing information is provided for personal, non-commercial use and should be independently verified before making real estate decisions.
Last refreshed: Nov 17, 2026 5:44 AM
Explore nearby searches
SEO-friendly searches for this area, property type, and nearby neighbourhoods.
Similar Properties
More nearby listings that may fit the same search.
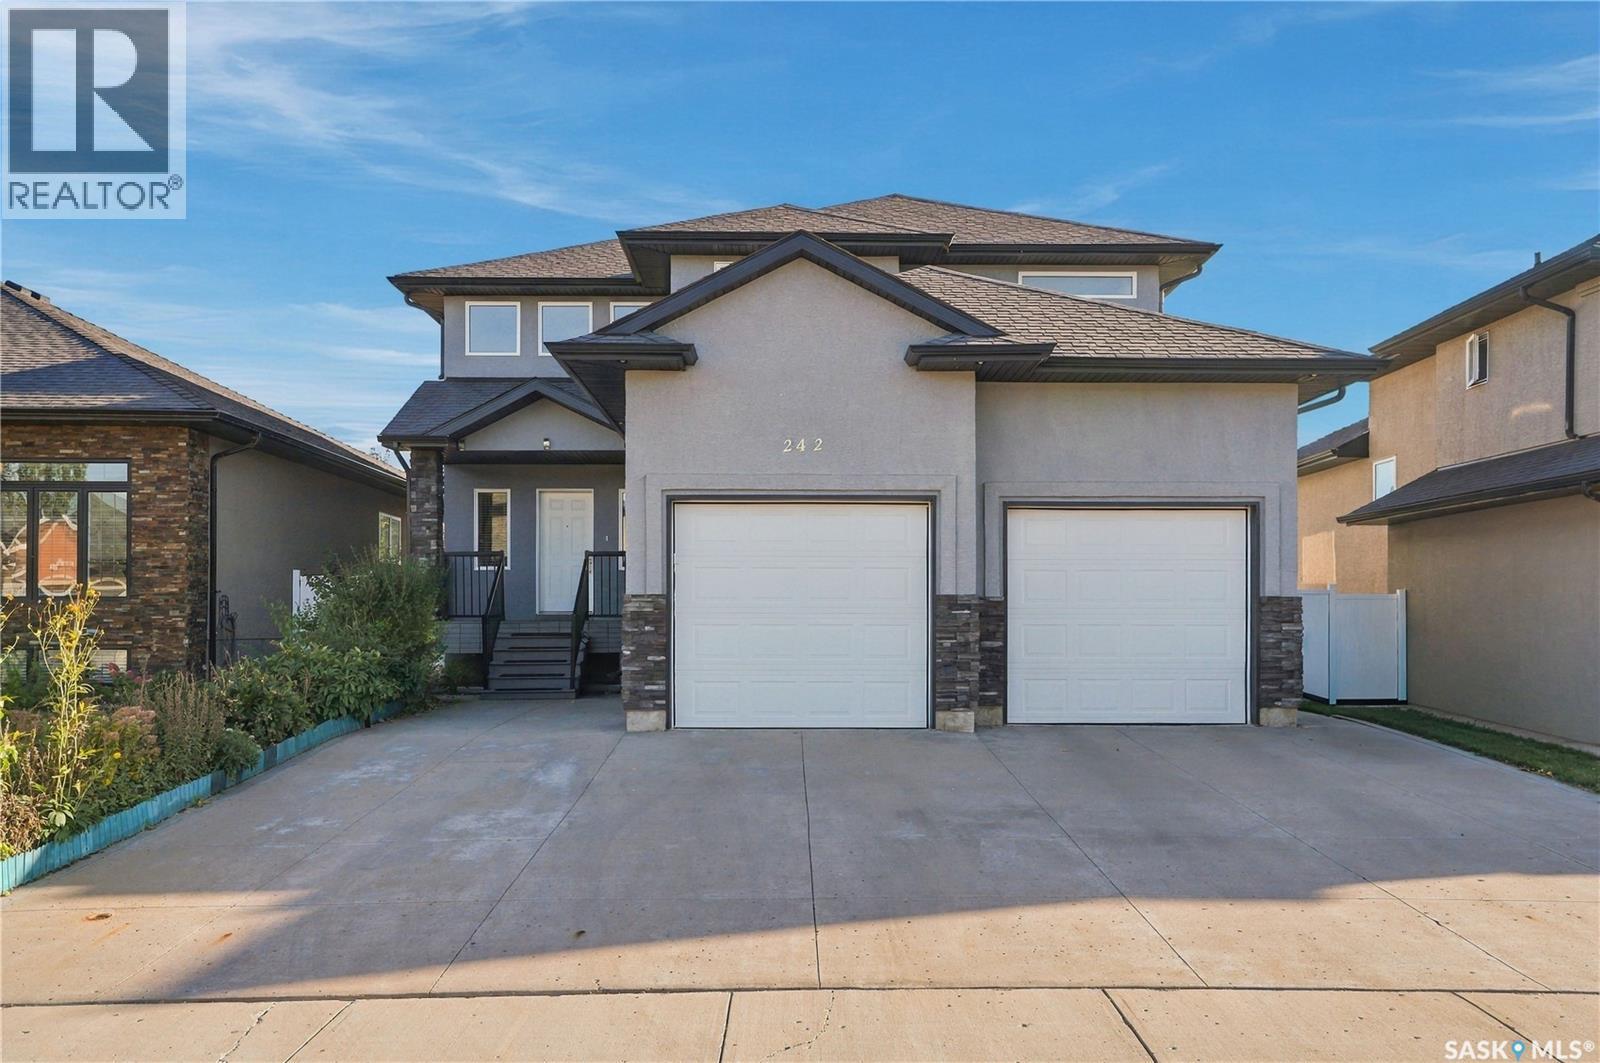
$699,000
Address Not Disclosed
Saskatoon · MLS # SK048959
4 bed · 4 bath · 1,863 sq ft
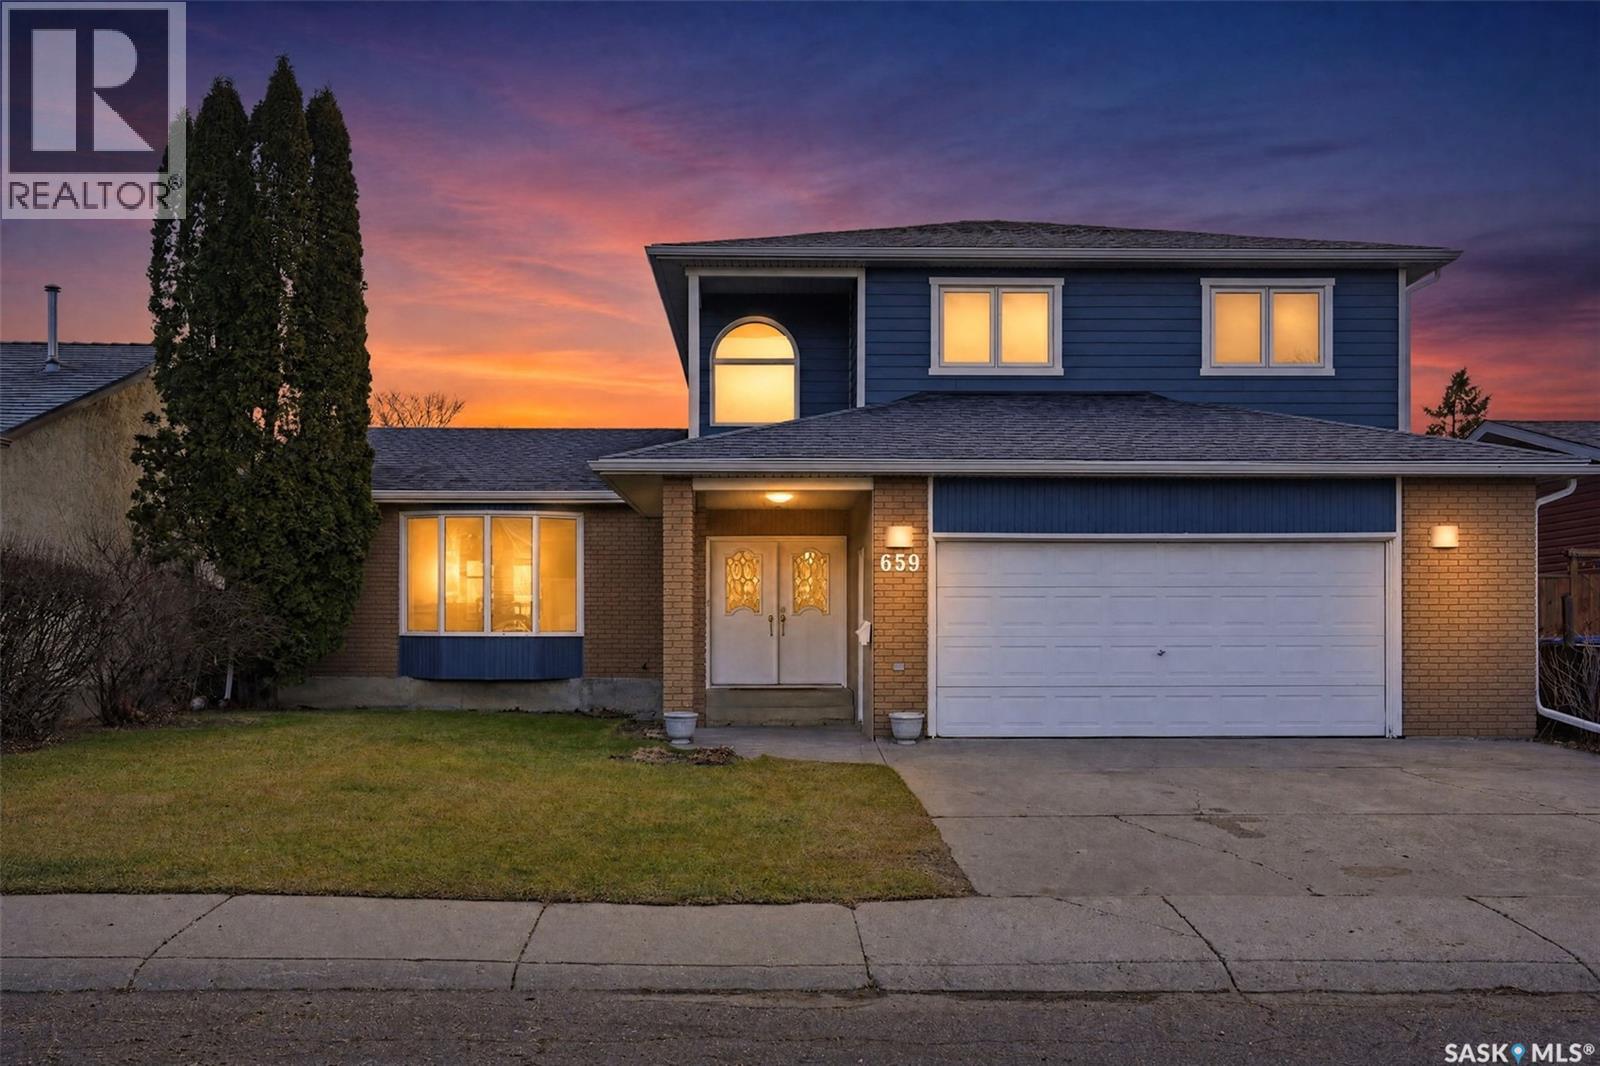
$699,900
Address Not Disclosed
Saskatoon · MLS # SK053660
4 bed · 4 bath · 2,197 sq ft
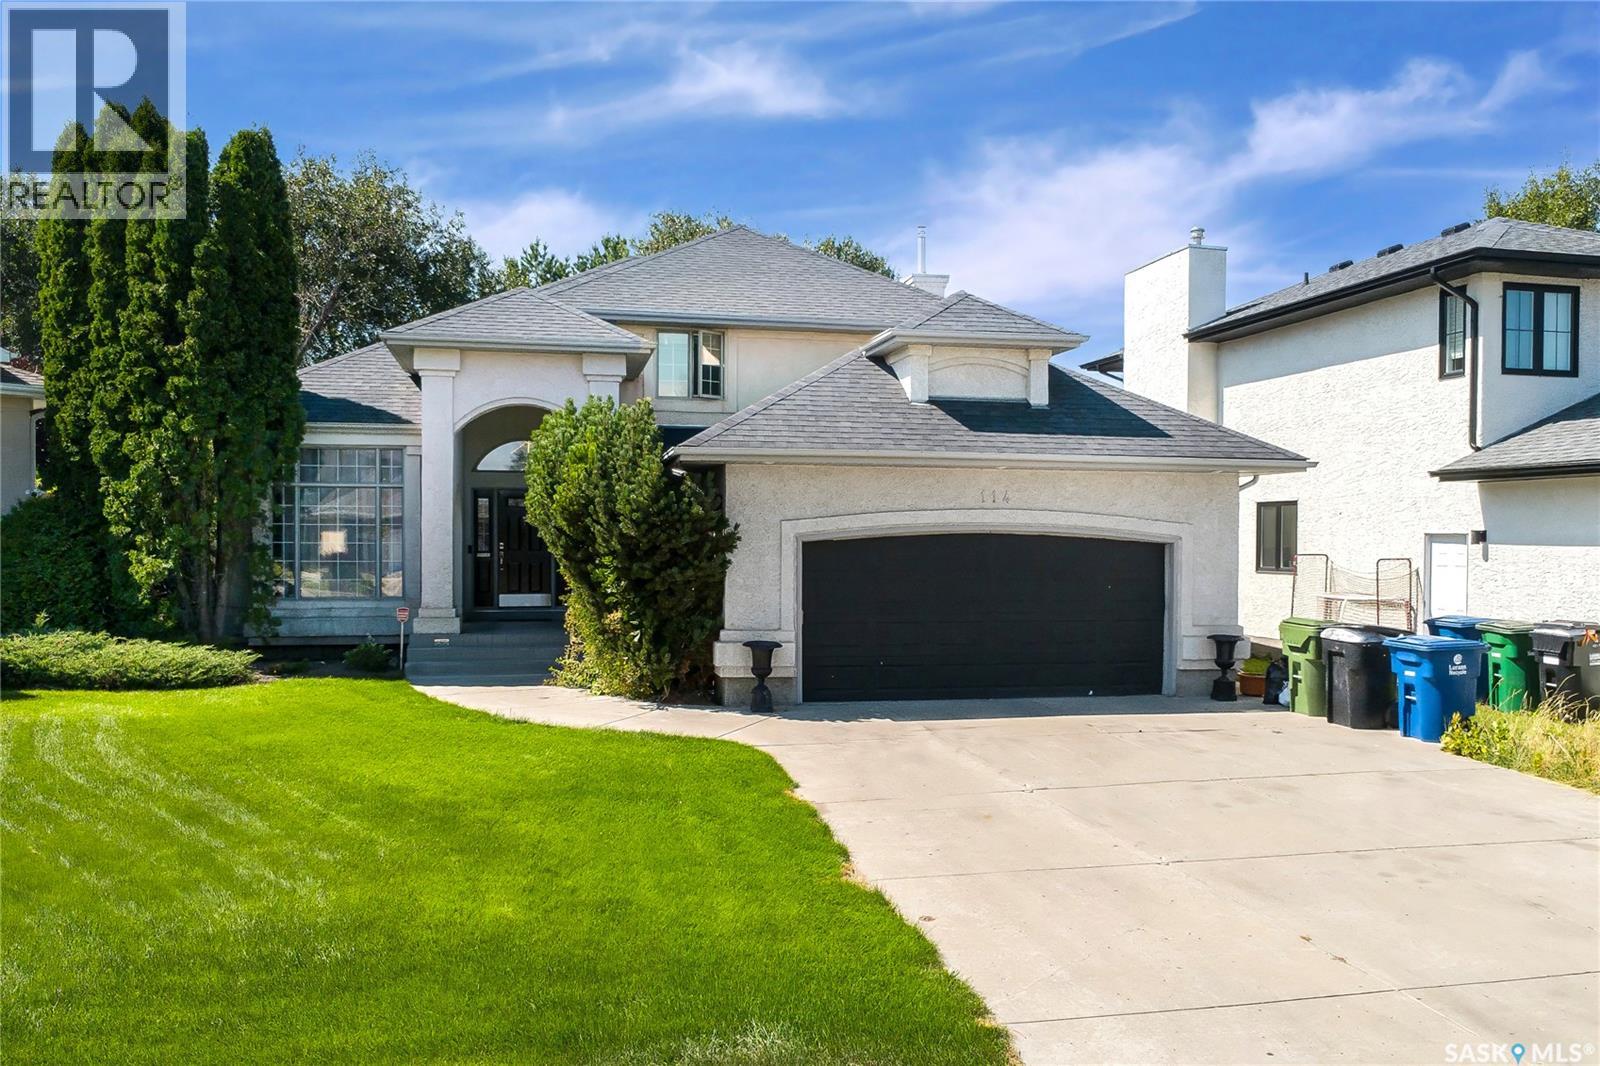
$699,900
Address Not Disclosed
Saskatoon · MLS # SK053523
4 bed · 3 bath · 2,257 sq ft