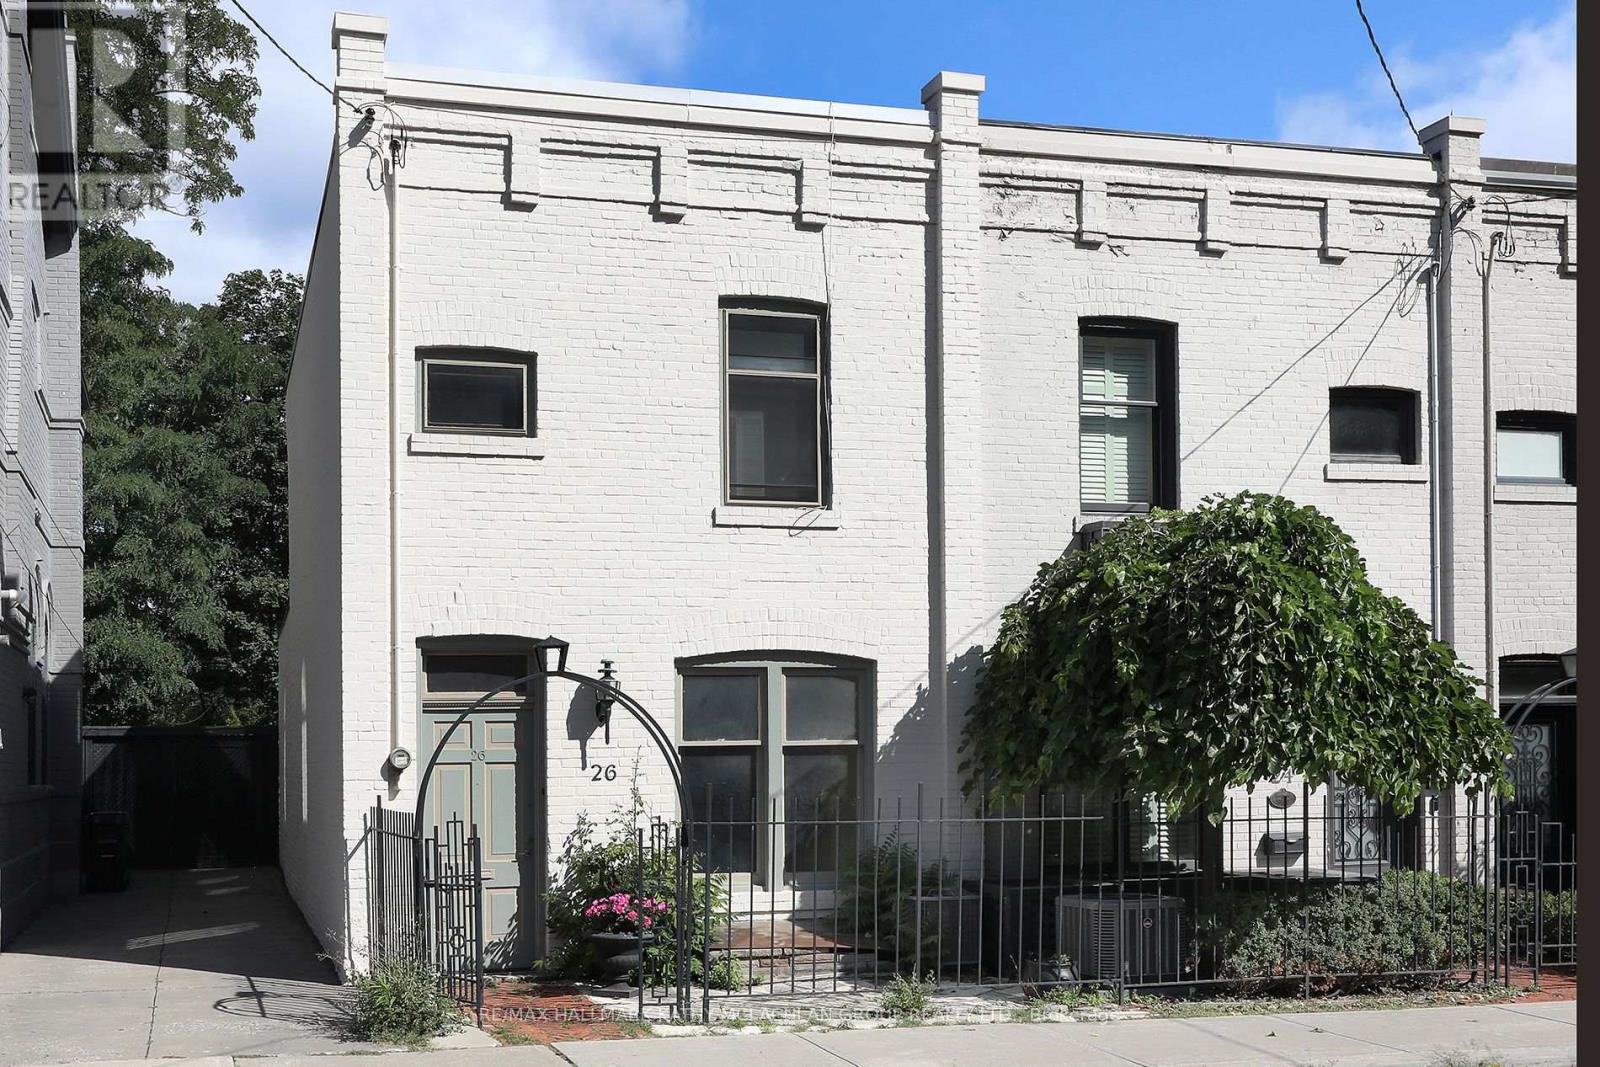
26 Belmont Street
Toronto (Annex), Ontario M5R1P8
MLS # C12887920
Property Details
Type
Townhouse
Beds
3
Baths
3
Status
For Sale
More homes like this
About this property
Nestled between Toronto's celebrated neighbourhoods of Yorkville and Summerhill, this location offers historic charm. Steps from shops, restaurants, and galleries, Ramsden Park and Rosedale subway. Enter this Heritage home through the iron gate. Open concept living and dining area with a walk-out to the wrought iron balcony, overlooking the garden. Unusually high ceilings throughout. The main floor features a 2pc bathroom and bedroom/office. On the second storey, the primary bedroom with a 4-pc ensuite has a walk-out to a 174 sq ft cedar terrace overlooking Ramsen Park. The lower level boasts a rarely available ceiling height of about 8'4" with a full-sized kitchen, with a walk-out to the cedar fenced garden and TWO private parking spaces. There is an adjacent 4-pc bathroom, laundry room and an additional bedroom/recreation room from which one can walk out through sliding doors to the interlock patio. Roof: March 2024. Walk Score: 97.Transit Score: 92. Bike Score: 76
Mortgage Estimate
Estimated monthly payment
Calculating…
Estimate only. Taxes, insurance, condo fees, and lender terms are not included.
Monthly costs to verify
Property taxes: about $623/month based on listed annual taxes.
Estimate only. Confirm taxes, condo/maintenance fees, insurance, utilities, and lender terms before making decisions.
Rooms
| Room | Level | Dimensions |
|---|---|---|
| Foyer | Main level | 1.24 x 1.12 |
| Living room | Main level | 4.17 x 3.84 |
| Dining room | Main level | 2.51 x 3.84 |
| Bedroom 2 | Main level | 3.25 x 3.12 |
| Primary Bedroom | Second level | 4.62 x 4.01 |
| Kitchen | Ground level | 3.91 x 3.56 |
| Bedroom 3 | Ground level | 4.01 x 3.1 |
| Laundry room | Ground level | 2.74 x 1.45 |
| Bathroom | Ground level | 2.74 x 1.45 |
Facts & Location
Parking
2 spaces
Lot Size
16.5 x 80.1 FT
Annual Taxes
$7,481
Listing data
Listing information is provided for personal, non-commercial use and should be independently verified before making real estate decisions.
Last refreshed: Sep 30, 2026 3:45 AM
Explore nearby searches
SEO-friendly searches for this area, property type, and nearby neighbourhoods.
Similar Properties
More nearby listings that may fit the same search.
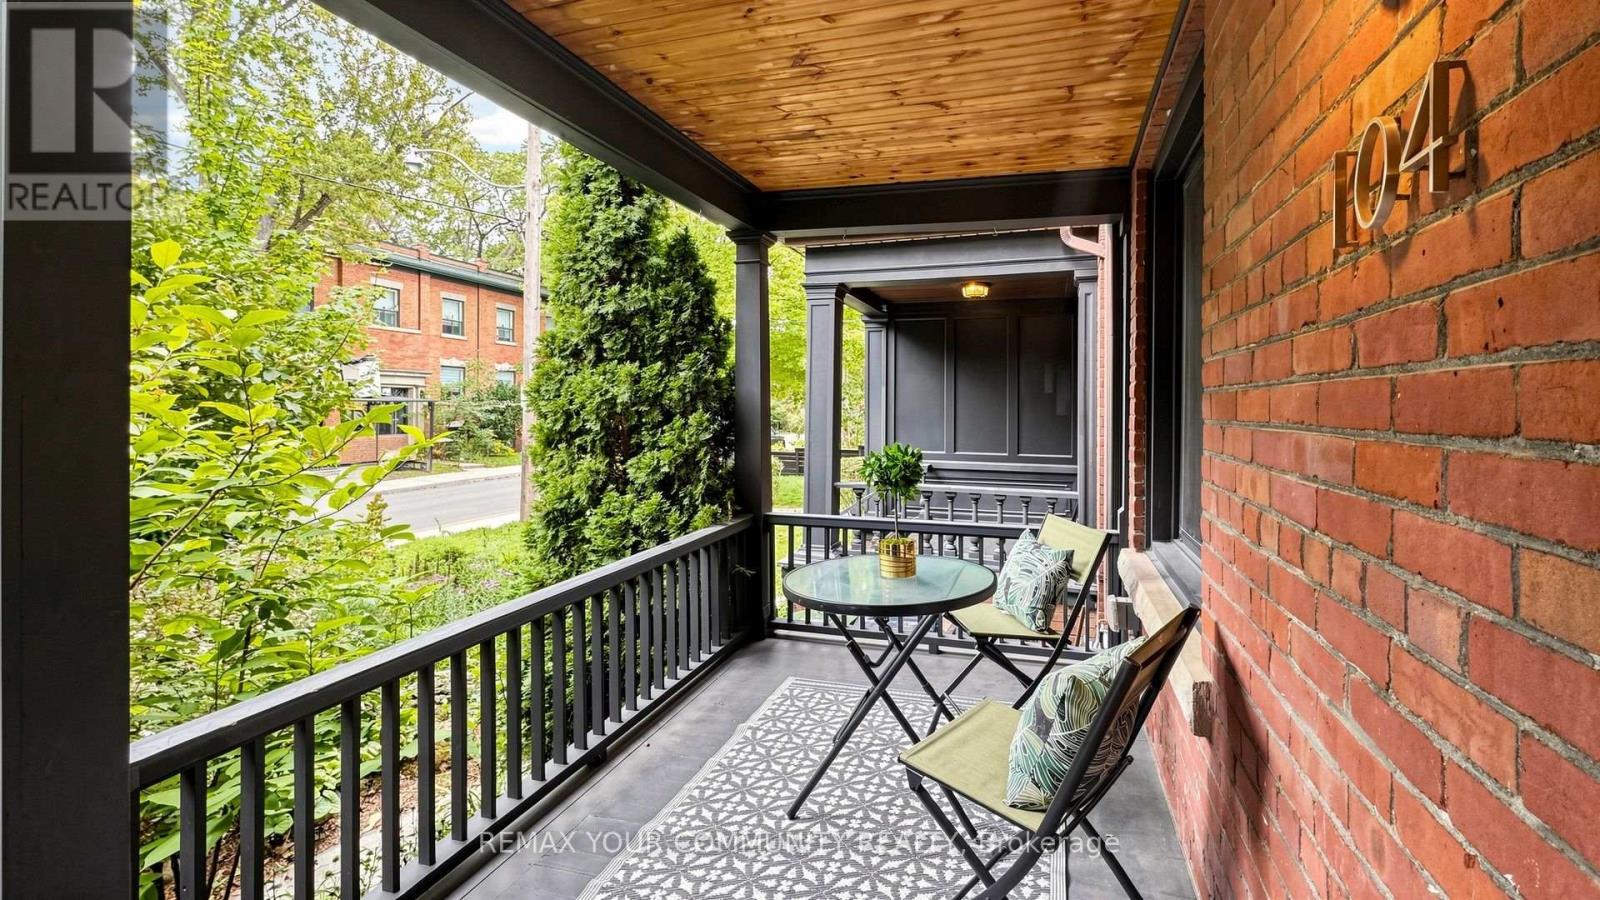
$1,898,900
104 Wells Street
Toronto (Annex) · MLS # C13793592
4 bed · 3 bath
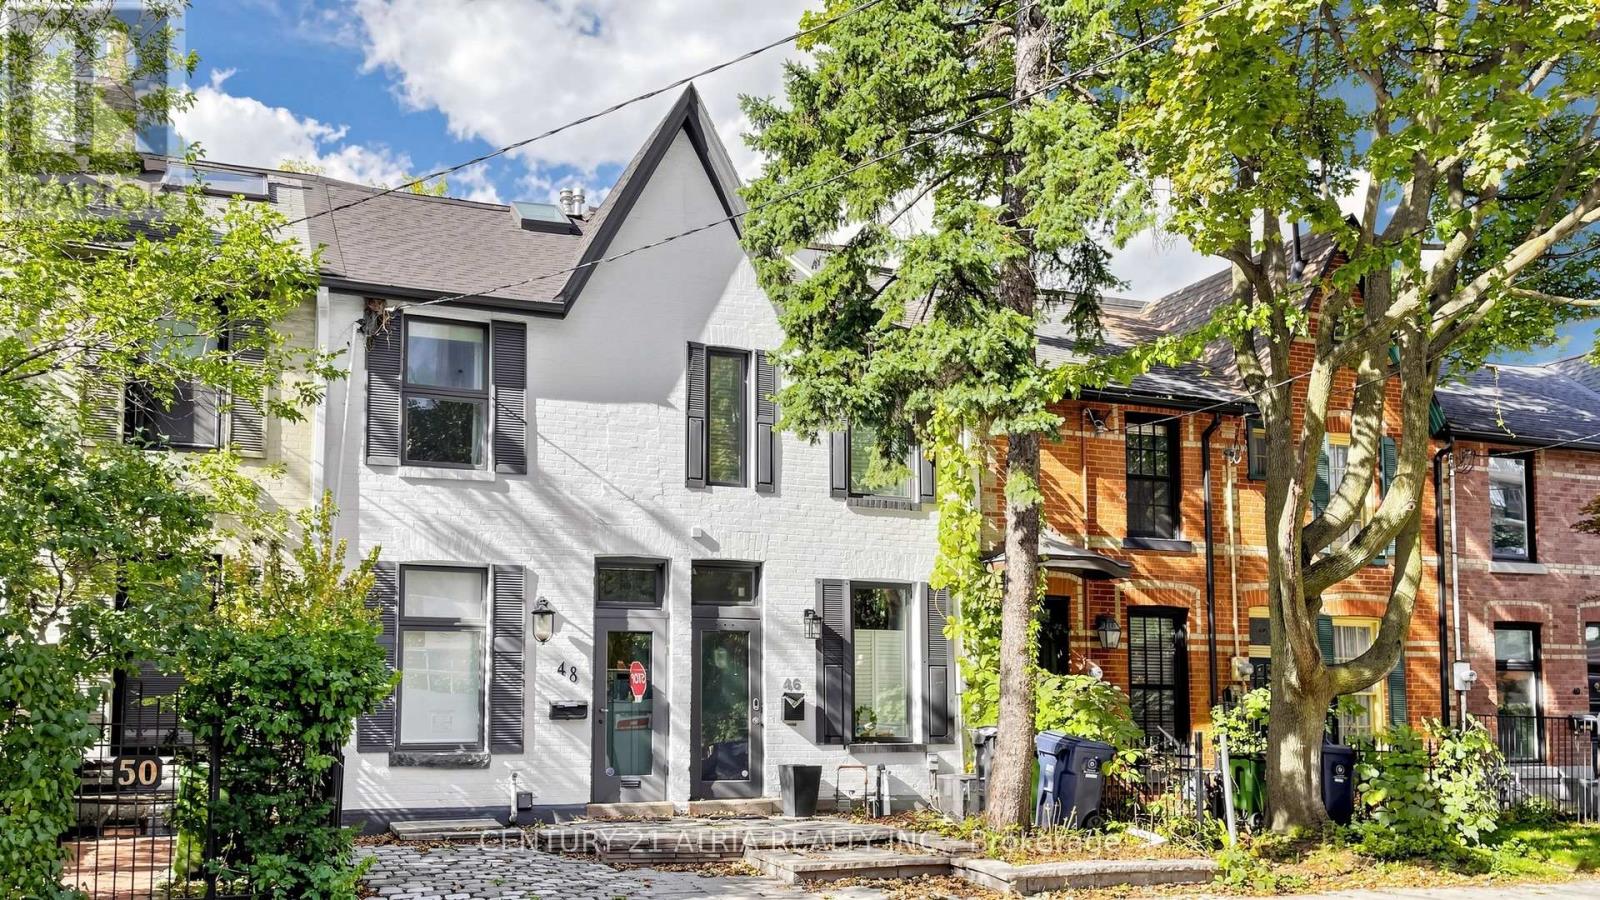
$1,899,000
46 Belmont Street
Toronto (Annex) · MLS # C13778206
3 bed · 3 bath
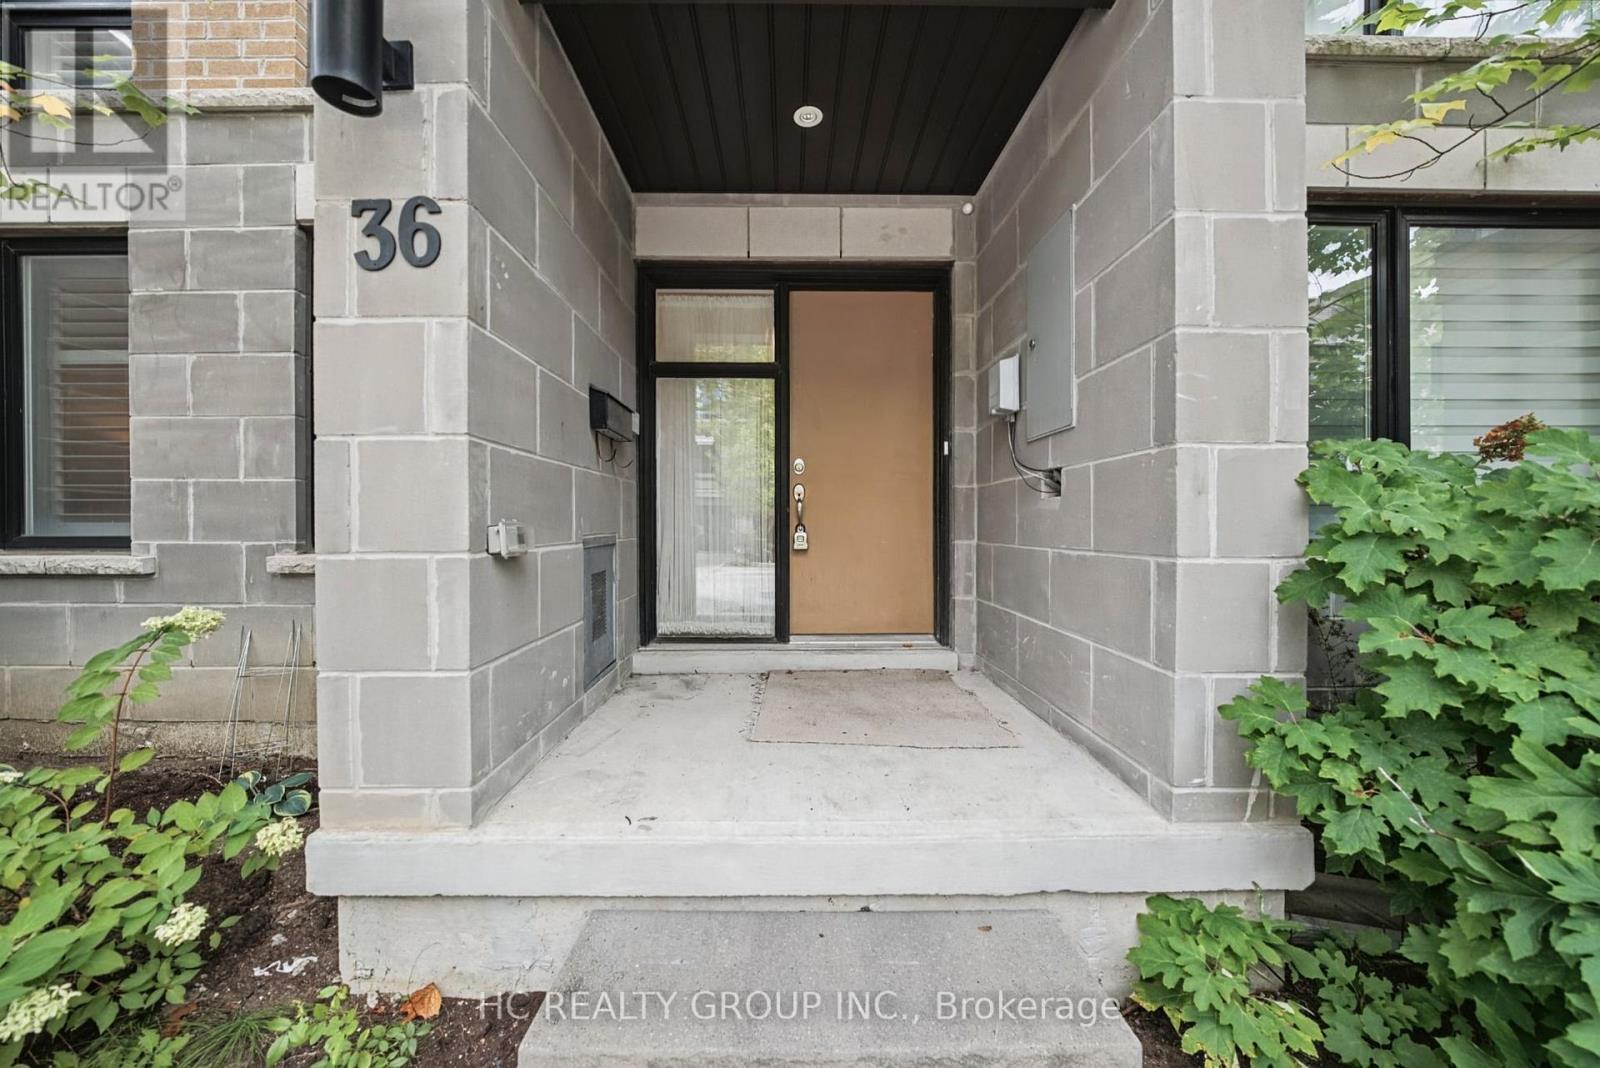
$1,090,000
36 Kenneth Wood Crescent
Toronto (Newtonbrook East) · MLS # C13800612
3 bed · 4 bath · 1,876 sq ft