Videos & Virtual Tours
Open available video, 3D tour, or virtual-tour media for this listing.
Address Not Disclosed
Moncton, New Brunswick E1C7H7
MLS # NB149205
Property Details
Type
Detached
Beds
5
Baths
2
Status
For Sale
More homes like this
About this property
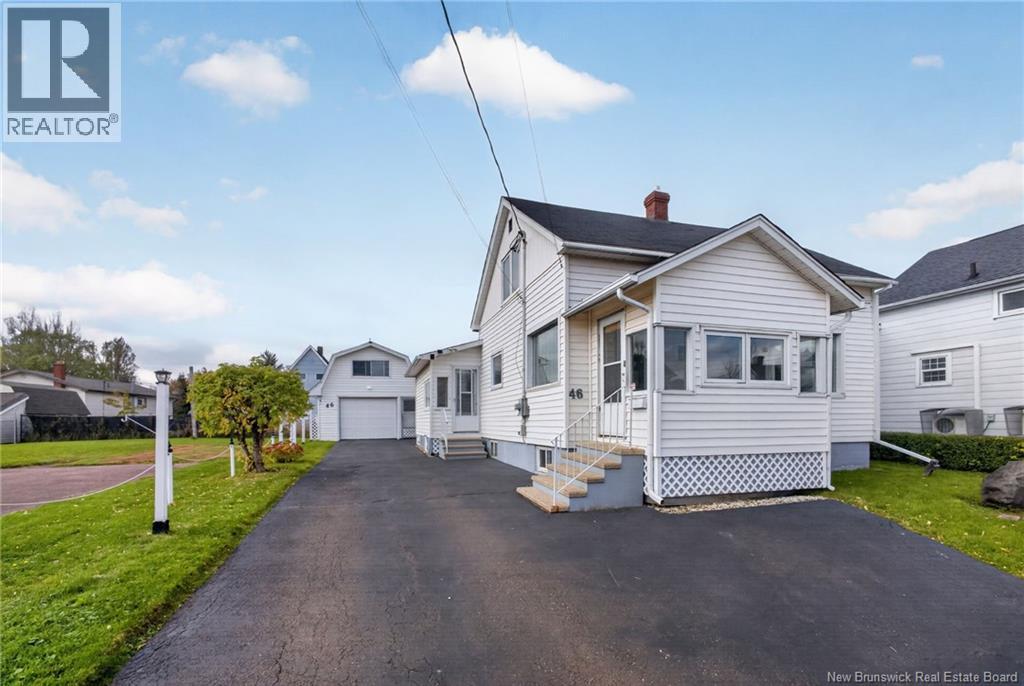
Are you looking for a move-in ready home? Look no further this is it. This home has everything you need and much more. On the main floor walk into a foyer/porch that flows into kitchen with lots of cupboards and counterspace, nice dining area, cozy living room which is a real nice size, primary bedroom with 2 pc ensuite, 4 pc bath, sunroom, and 3 season room with pellet stove that over looks the private partly fenced yard Up you'll find 3 bedrooms, the office was used for a bedroom but all have closets and were all used as bedrooms when family was growing up. Down is a non conforming bedroom, family room, work shop and all tools remain, laundry room and storage room. This property has more than enough storage. Home has 2 mini splits. Most windows are newer. Detached garage 15'1x23 with loft 8'2x12x9. What a great home to start your family or to downsize. Call your REALTOR® today as this home is certainly worth looking at.
Mortgage Estimate
Estimated monthly payment
Calculating…
Estimate only. Taxes, insurance, condo fees, and lender terms are not included.
Monthly costs to verify
Property taxes: about $215/month based on listed annual taxes.
Estimate only. Confirm taxes, condo/maintenance fees, insurance, utilities, and lender terms before making decisions.
Rooms
| Room | Level | Dimensions |
|---|---|---|
| Storage | Basement | 7'7'' x 6' |
| Workshop | Basement | 11'2'' x 10'7'' |
| Laundry room | Basement | 7'7'' x 5'11'' |
| Recreation room | Basement | 20'2'' x 10'10'' |
| Bedroom | Basement | 8'8'' x 10'7'' |
| Attic | Second level | 6' x 2'7'' |
| Bedroom | Second level | 9'2'' x 6'3'' |
| Office | Second level | 6'9'' x 5'9'' |
| Bedroom | Second level | 11'5'' x 9'6'' |
| Bedroom | Second level | 9'1'' x 9'3'' |
| 2pc Ensuite bath | Main level | 5' x 3'7'' |
| 4pc Bathroom | Main level | 7'7'' x 5'5'' |
| Family room | Main level | 9'6'' x 10'11'' |
| Sunroom | Main level | 10'1'' x 12' |
| Primary Bedroom | Main level | 16'6'' x 8'1'' |
| Living room | Main level | 11'6'' x 10'10'' |
| Dining room | Main level | 8'8'' x 18'6'' |
| Kitchen | Main level | 20'1'' x 12'1'' |
| Foyer | Main level | 9' x 12'8'' |
Facts & Location
Interior Size
1,470 sq ft
Lot Size
465
Annual Taxes
$2,577
Listing data
Listing information is provided for personal, non-commercial use and should be independently verified before making real estate decisions.
Last refreshed: Nov 17, 2026 5:43 AM
Explore nearby searches
SEO-friendly searches for this area, property type, and nearby neighbourhoods.
Similar Properties
More nearby listings that may fit the same search.
$289,900
Address Not Disclosed
Moncton · MLS # NB148486
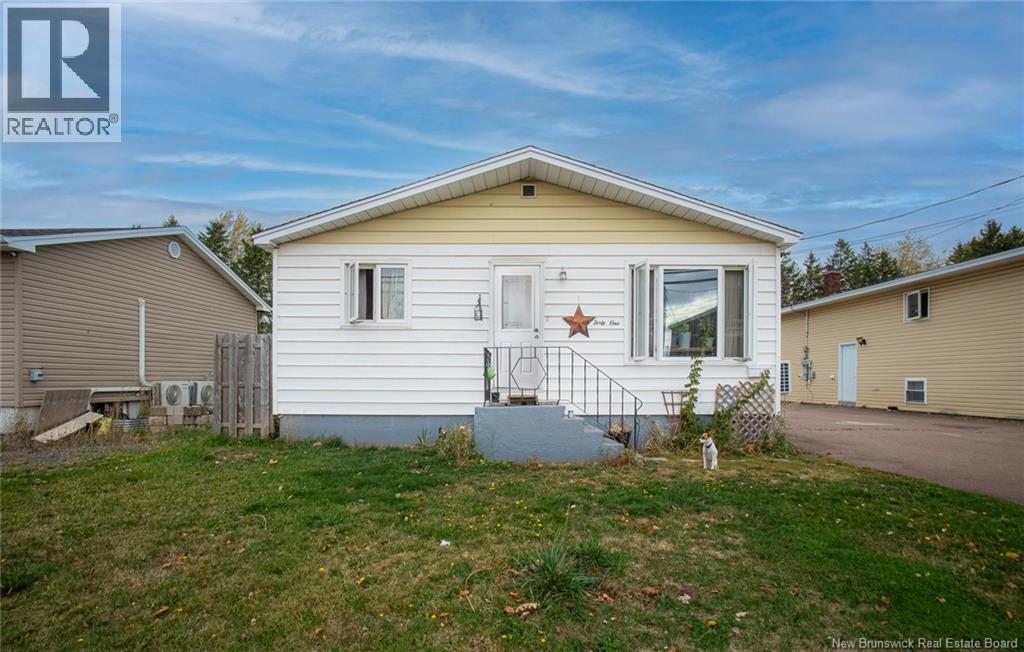
5 bed · 2 bath · 2,198 sq ft
$285,000
Address Not Disclosed
Moncton · MLS # NB145258
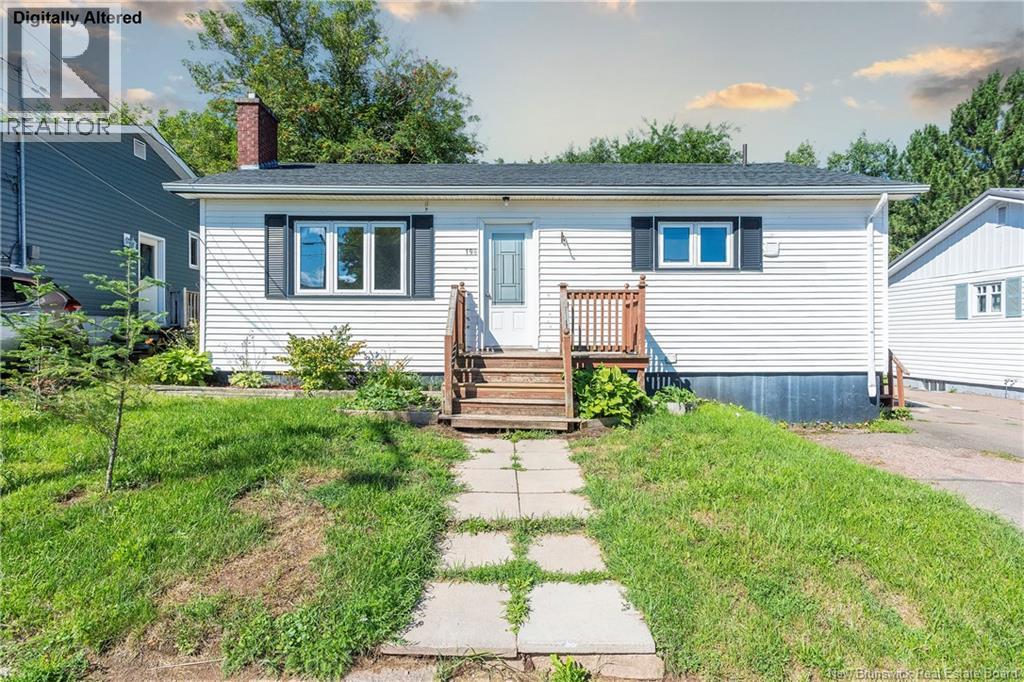
4 bed · 2 bath · 1,176 sq ft
$299,900
Address Not Disclosed
Moncton · MLS # NB148622
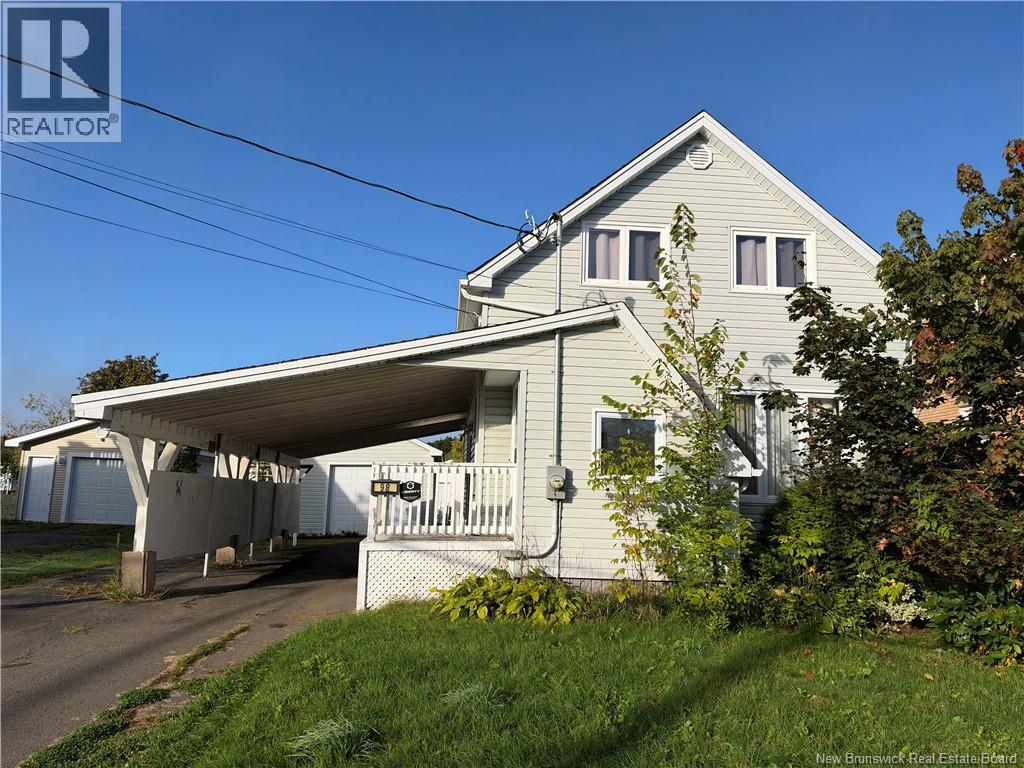
5 bed · 2 bath · 1,914 sq ft