Videos & Virtual Tours
Open available video, 3D tour, or virtual-tour media for this listing.
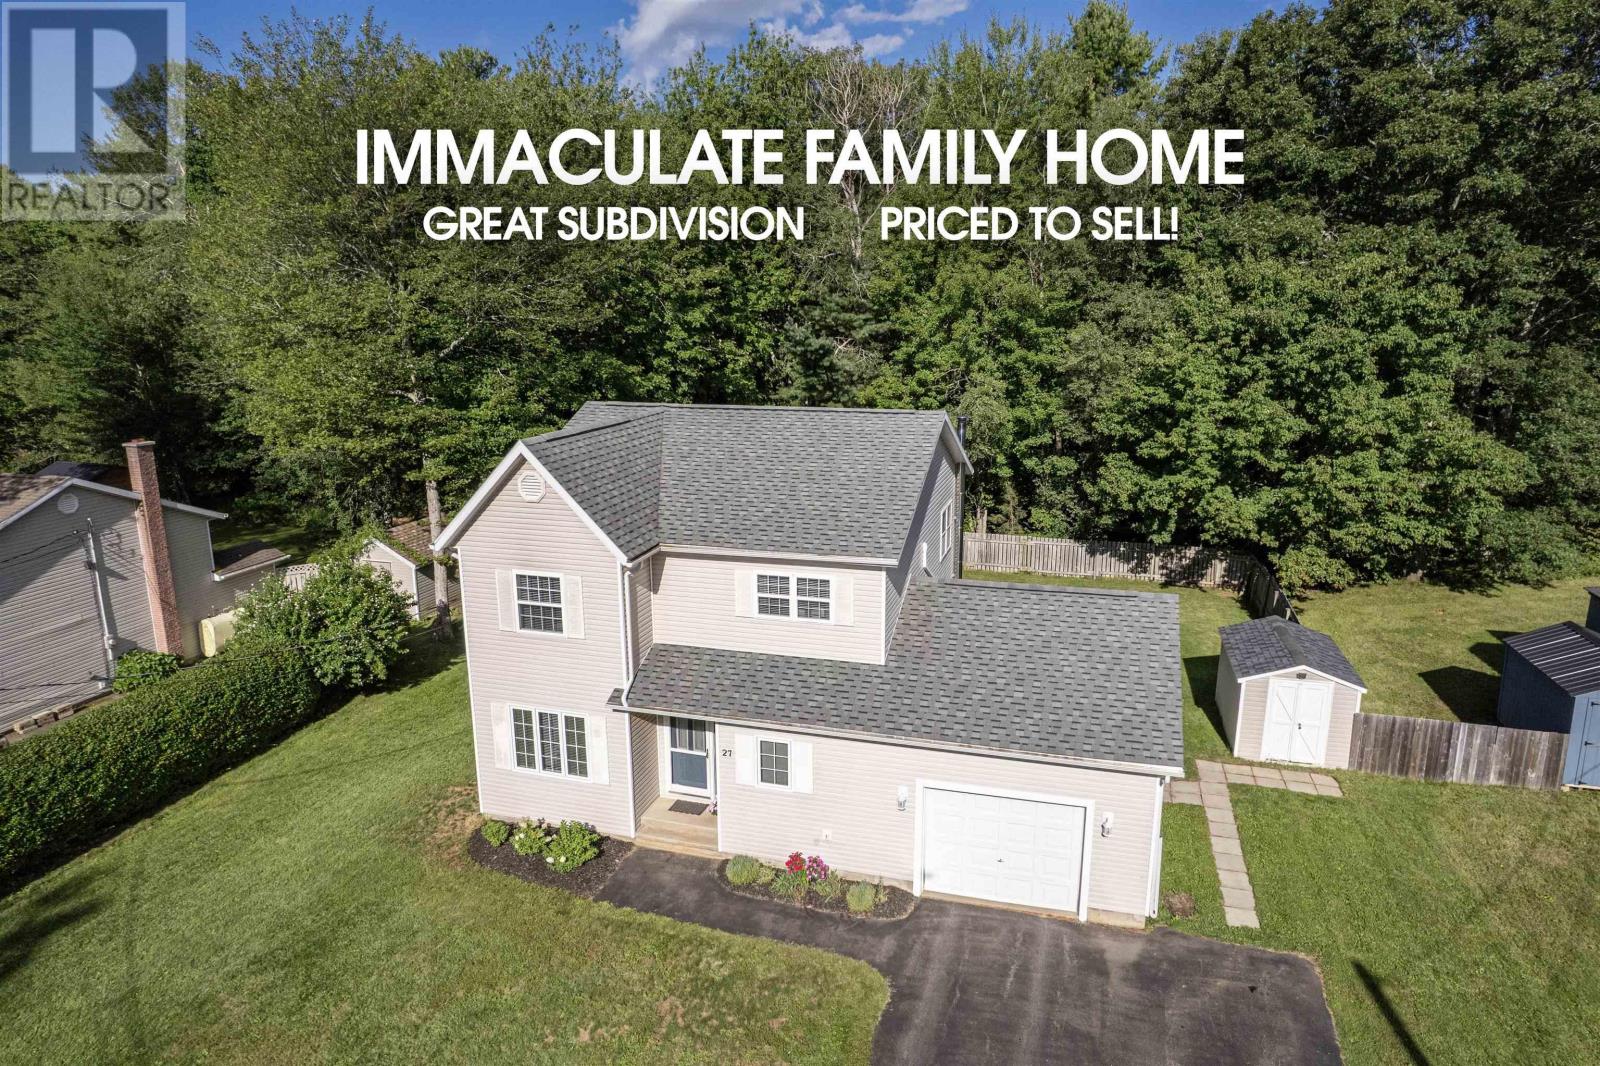
27 Pinecrest Drive
Middleton, Nova Scotia B0S1P0
MLS # 202622113
Property Details
Type
Detached
Beds
4
Baths
3
Status
For Sale
More homes like this
About this property
First time on market! 27 Pinecrest Drive has been in the same family since it was built in 1995, and the care shows in every corner. This is the sort of community people move into and never want to leave, quiet and established, where the trees have grown up alongside the families and neighbours still wave from the driveway. Walking distance to all amenities and under 15 min to CFB Greenwood. The 2-storey layout offers 3 bedrooms above grade, a 4th bedroom on the lower level, 2 full baths plus a half bath, and a generous ensuite off the primary. The full height basement was finished in 2006 with a family room and bonus bedroom, and also offers a large storage room and mechanical room, offering plenty of space for a growing family, a home office, or extended family living. The kitchen was renovated in 2018, and fresh paint carries through two floors. Mechanically sound: roof shingles recently replaced (2018), two heat pumps (2016 and 2024, both serviced June 2026), an oil furnace on three zones (serviced in 2025), a new oil tank (2025), and Venmar air exchanger (2013), and more. Fully fenced lot featuring a paved driveway (circa 2012), single attached garage, and a hot tub (2020) that stays. Backing onto town-owned green space with stone's-throw access to trails and rec facilities. Fibre internet and a security system are already in place, appliances are included, and many chattels are negotiable. Priced to sell and 100% move-in ready!
Mortgage Estimate
Estimated monthly payment
Calculating…
Estimate only. Taxes, insurance, condo fees, and lender terms are not included.
Rooms
| Room | Level | Dimensions |
|---|---|---|
| Kitchen | Main level | 10.0 x 12.9 |
| Dining room | Main level | 10.0 x 10.8 |
| Living room | Main level | 14.6 x 13.5 +jog |
| Foyer | Main level | 5.7 x 10.7 |
| Mud room | Main level | 14.9 x 4.1 |
| Den | Main level | 9.3 x 10.1 |
| 2pc Bathroom | Main level | 4.11 x 8.0 |
| Primary Bedroom | Second level | 11.8 x 13.1 +WIC +ENSUITE |
| 4pc Ensuite bath | Second level | 13.1 x 5. 2 |
| Bedroom | Second level | 8.0 x 10.2 +jog |
| Bedroom | Second level | 10.0 x 12.1 |
| Laundry / Bath | Second level | 8.2 x 14.10 |
| Family room | Basement | 15.0 x 20.1 |
| Storage | Basement | 12.7 x 11.9 |
| Bedroom | Basement | 11.4 x 8.9 |
| Utility room | Basement | 12.10 x 8.8 |
Facts & Location
Interior Size
2,104 sq ft
Lot Size
0.2599
Year Built
1995
Listing data
Listing information is provided for personal, non-commercial use and should be independently verified before making real estate decisions.
Last refreshed: Nov 17, 2026 5:43 AM
Explore nearby searches
SEO-friendly searches for this area, property type, and nearby neighbourhoods.
Similar Properties
More nearby listings that may fit the same search.
$449,900
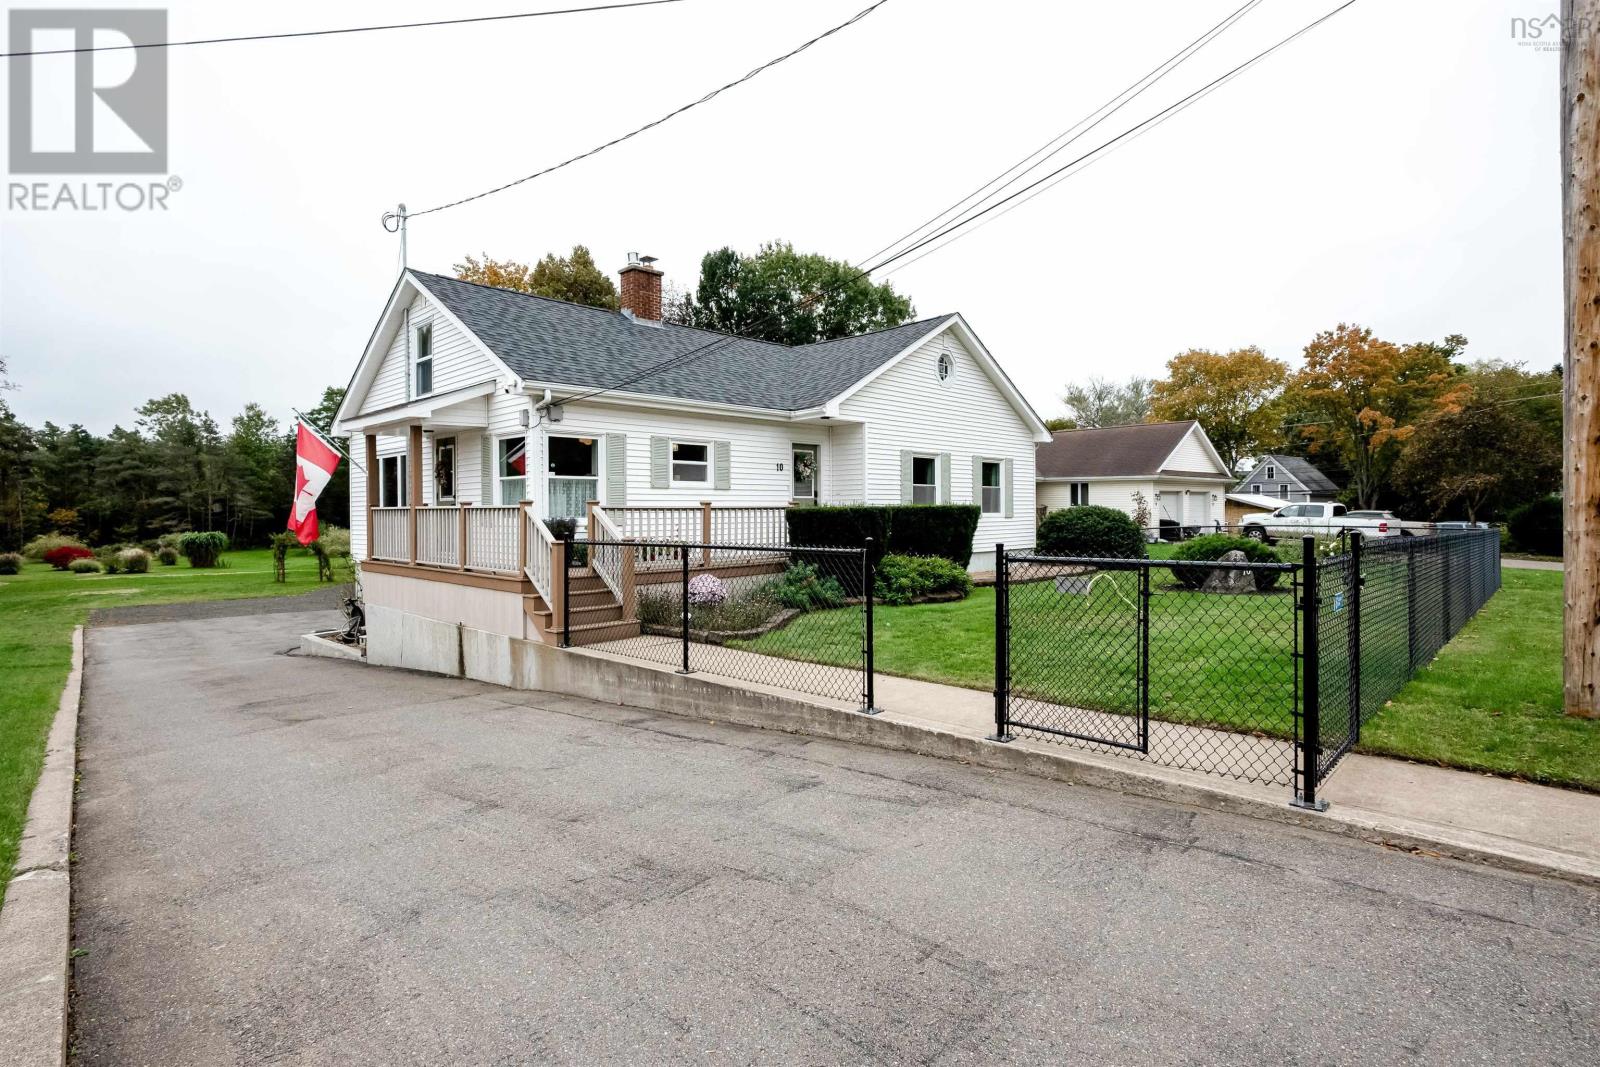
10 Connaught Ave Avenue
Middleton · MLS # 202612514
3 bed · 3 bath · 3,013 sq ft
$449,900
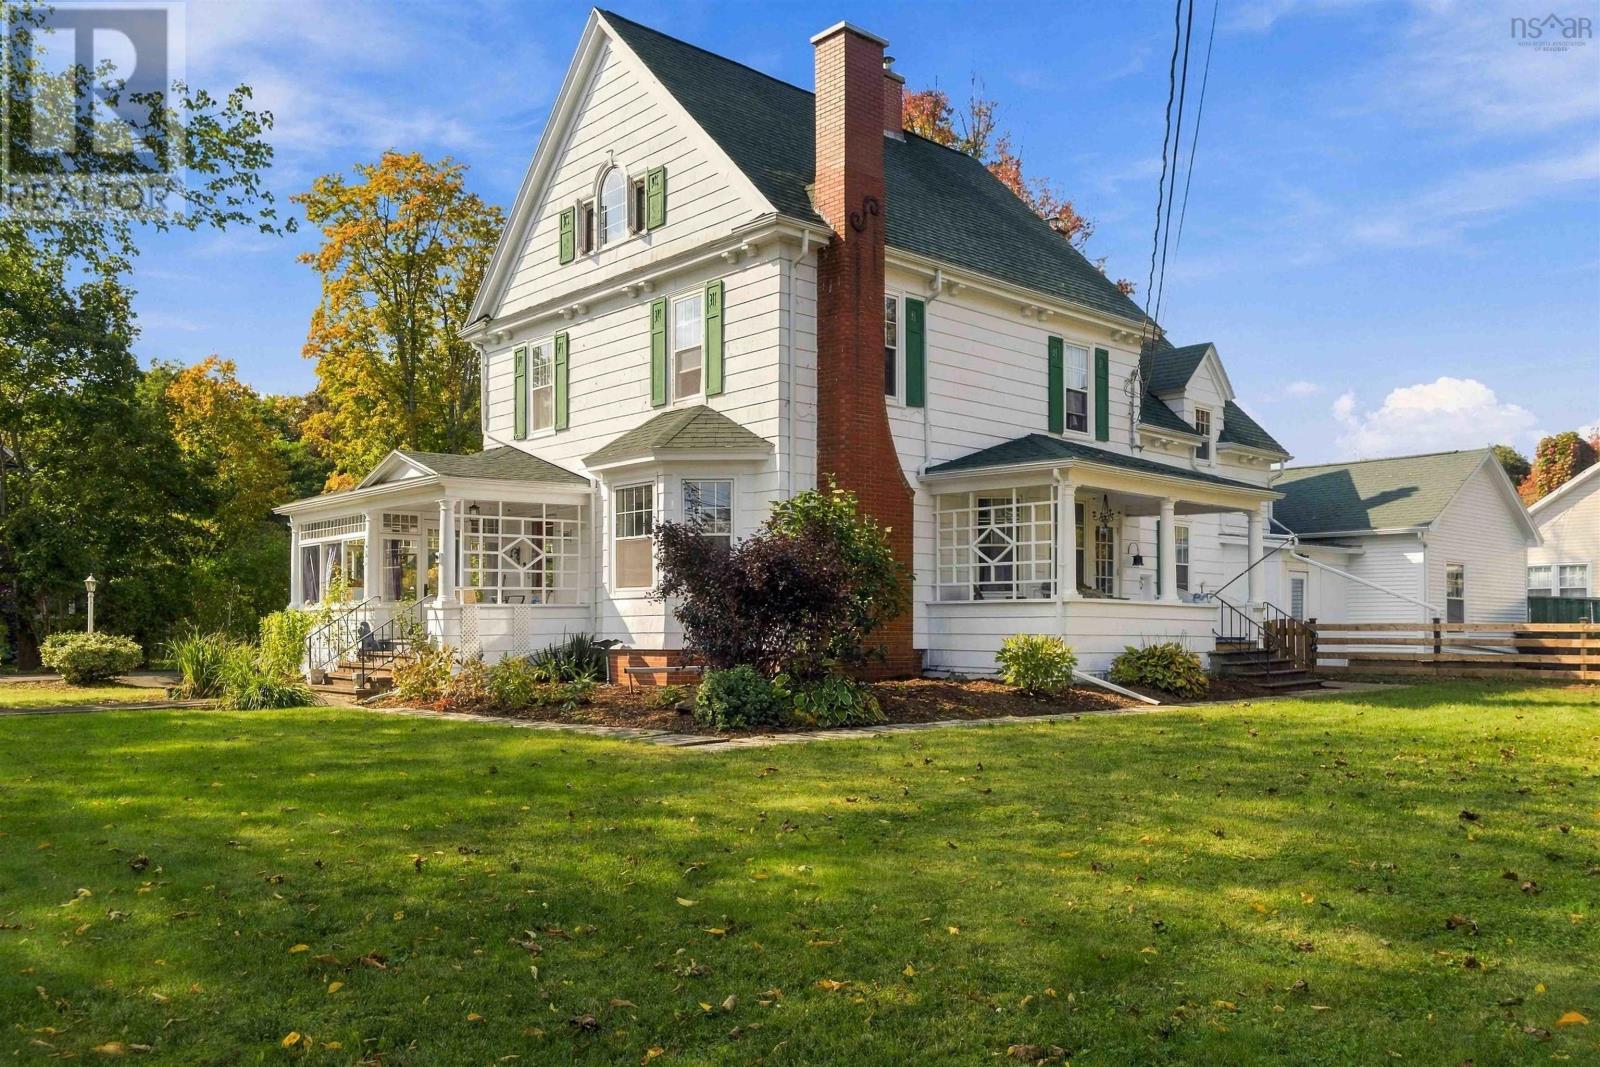
383 Main Street
Middleton · MLS # 202625284
5 bed · 2 bath · 2,905 sq ft
$369,900
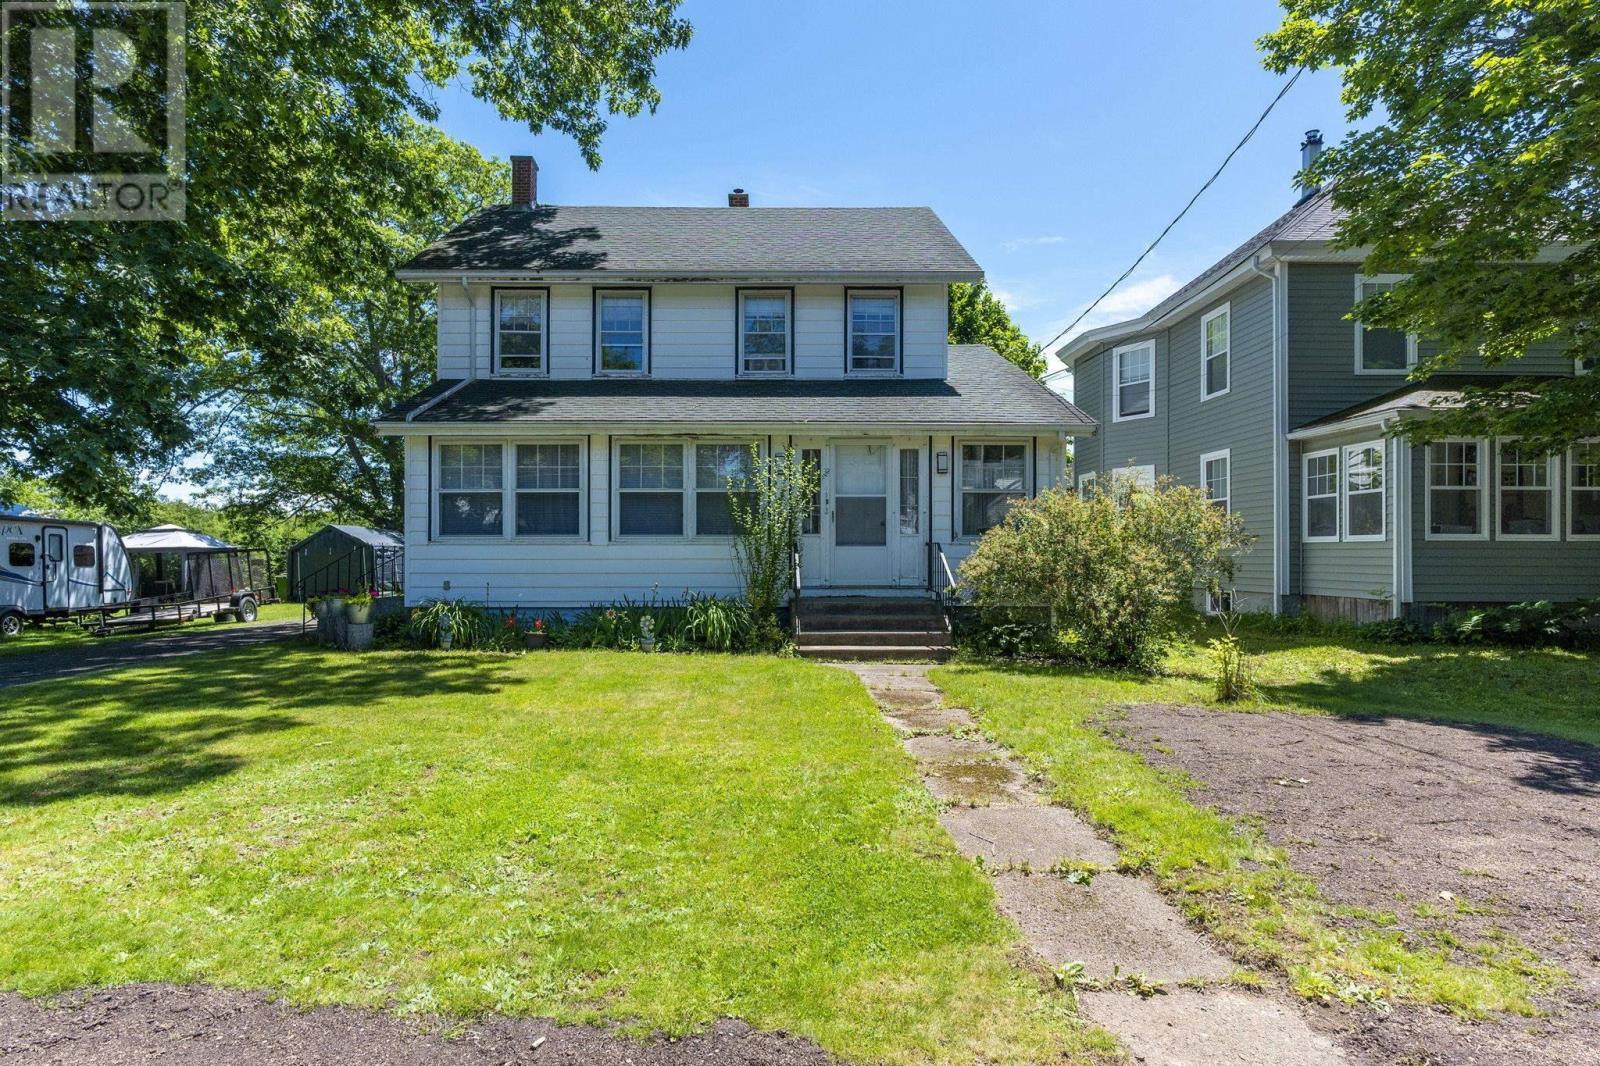
68 Connaught Avenue
Middleton · MLS # 202618895
4 bed · 2 bath · 2,200 sq ft