Videos & Virtual Tours
Open available video, 3D tour, or virtual-tour media for this listing.
269 Yankeetown Road
Hammonds Plains, Nova Scotia B3Z1K8
MLS # 202622082
Property Details
Type
Detached
Beds
6
Baths
3
Status
For Sale
More homes like this
About this property
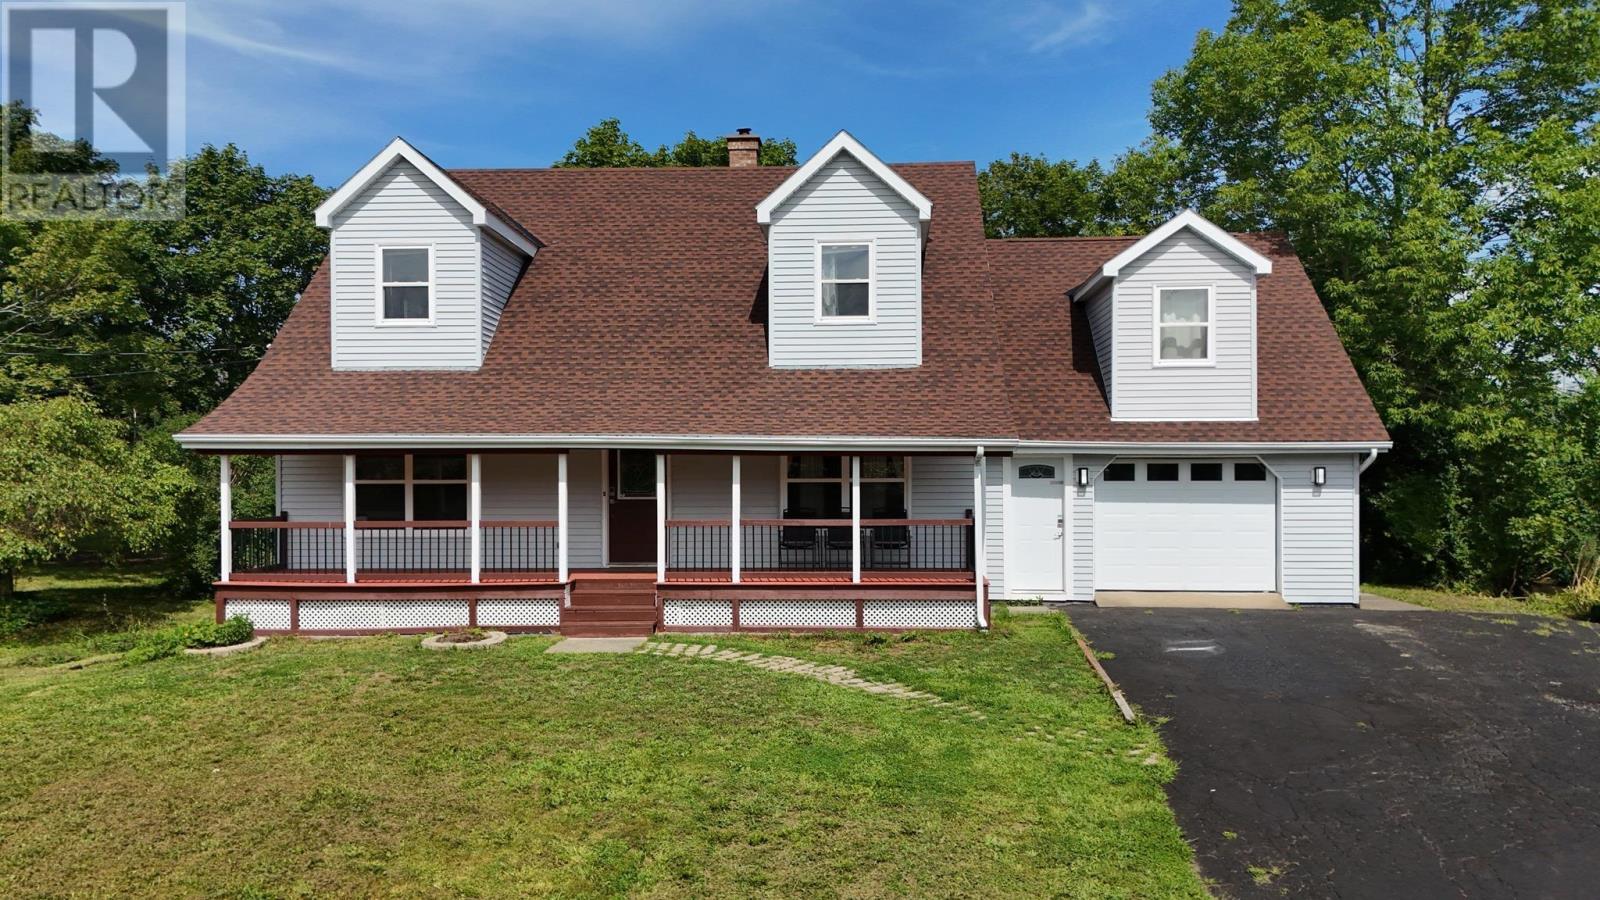
This newly renovated Cape Cod style home is ready for a new family after extensive work completed by the current owners. Refinished solid hardwood floors cover much of the main level, a new staircase replaces the old stair to the upper level, which contains a spacious primary bedroom as well as 2 secondary bedrooms plus a full bathroom. New quartz countertops and appliances finish the kitchen and dining space. A newly finished basement includes a large living space complete with cozy wood stove, two below grade bedrooms, a complete secondary kitchen, laundry space and full bathroom. If you need extra room for in-laws, out of town visitors or growing family, you will not run out of space in this expansive home. There is even a bonus room with separate entry located above the garage (currently used as an Airbnb). Added insulation and new heat pumps service the whole home to keep it cool in summer. All of this is covered by a recently replaced roof (2024) and newly replaced windows and doors (2025) for peace of mind.
Mortgage Estimate
Estimated monthly payment
Calculating…
Estimate only. Taxes, insurance, condo fees, and lender terms are not included.
Rooms
| Room | Level | Dimensions |
|---|---|---|
| Mud room | Main level | 4.11 x 4.9 |
| Living room | Main level | 13.5 x 18.11 |
| Family room | Main level | 10.11 x 11.8 |
| Kitchen | Main level | 12 x 11.7 |
| Dining nook | Main level | 8.6 x 10 |
| 3pc Bathroom | Main level | 5.5 x 8.9 |
| Laundry room | Main level | 5.5 x 7.8 |
| Primary Bedroom | Second level | 11.8 x 24.9 |
| 4pc Bathroom | Second level | 10.10 x 5.11 |
| Bedroom | Second level | 12 x 10.6 |
| Bedroom | Second level | 15 x 17.2 |
| Bedroom | Second level | 13.11 x 21.6 |
| 3pc Bathroom | Basement | 6.11 x 6.5 |
| Bedroom | Basement | 10.7 x 11.8 |
| Bedroom | Basement | 13 x 13.5 - jog |
| Kitchen | Basement | 17.1 x 10.6 |
| Recreational, Games room | Basement | 10.6 x 15.9 |
| Storage | Basement | 14 x 25.10 |
Facts & Location
Interior Size
3,870 sq ft
Lot Size
0.7779
Year Built
1987
Listing data
Listing information is provided for personal, non-commercial use and should be independently verified before making real estate decisions.
Last refreshed: Nov 17, 2026 5:43 AM
Explore nearby searches
SEO-friendly searches for this area, property type, and nearby neighbourhoods.
Similar Properties
More nearby listings that may fit the same search.
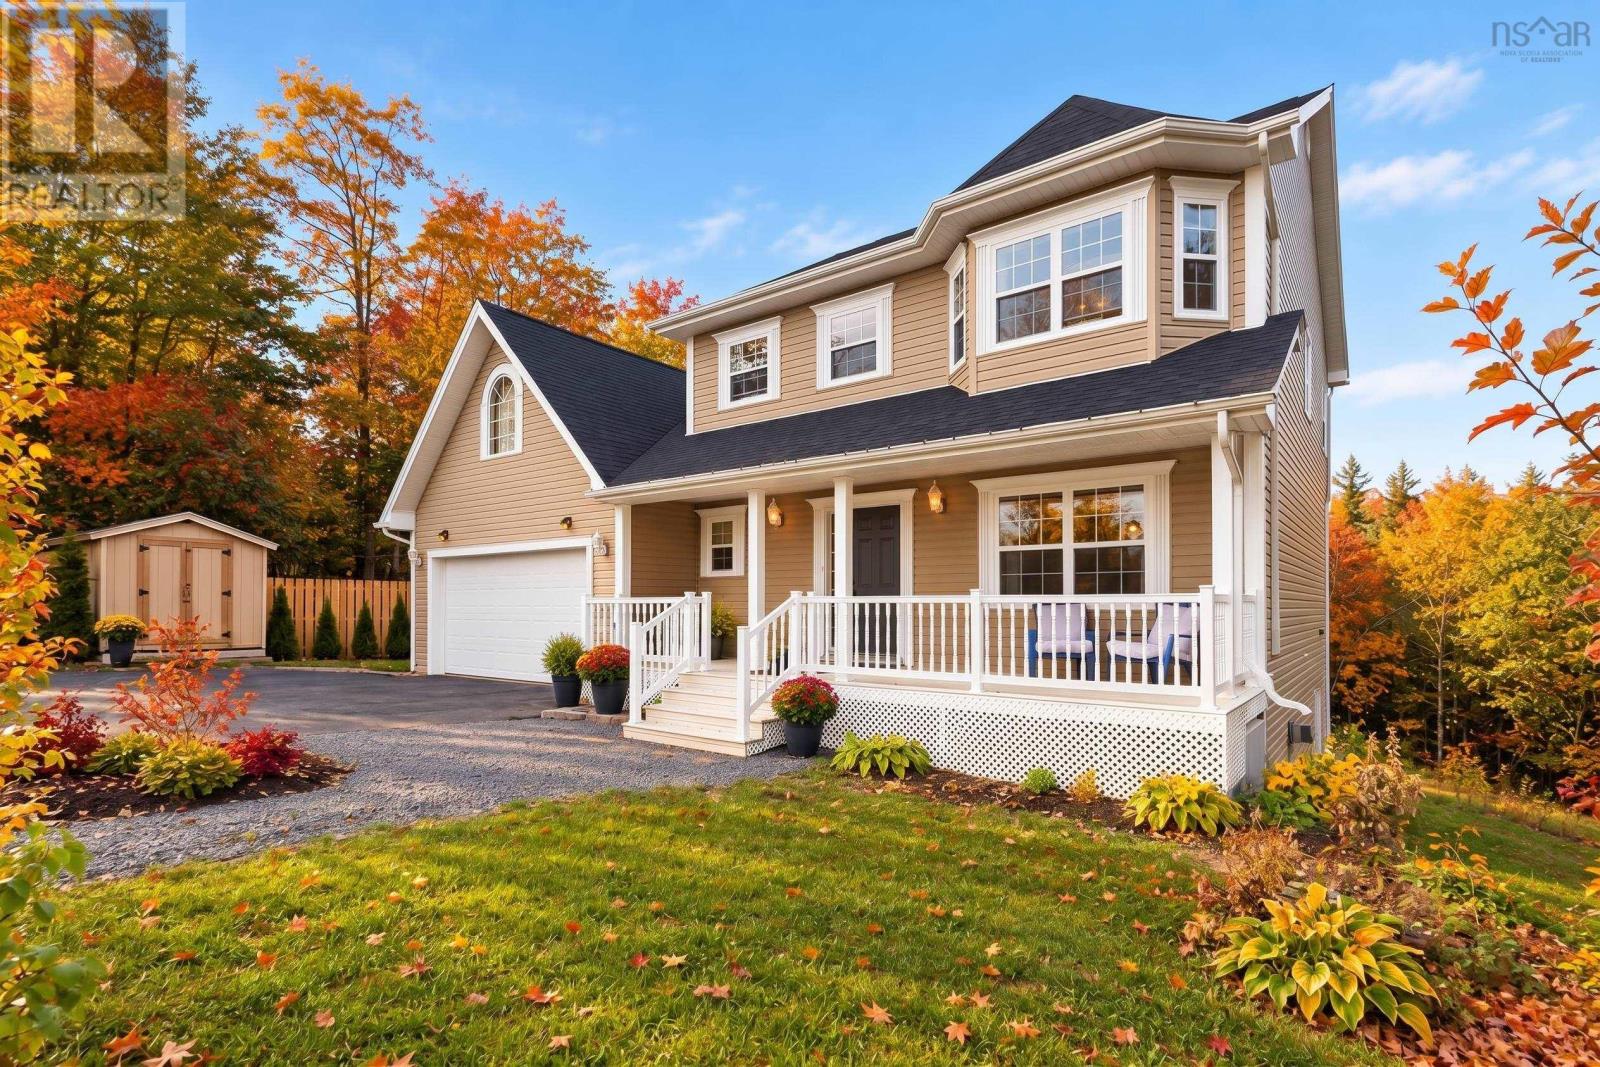
$724,950
110 Gleneagles Drive
Hammonds Plains · MLS # 202619404
5 bed · 4 bath · 3,310 sq ft
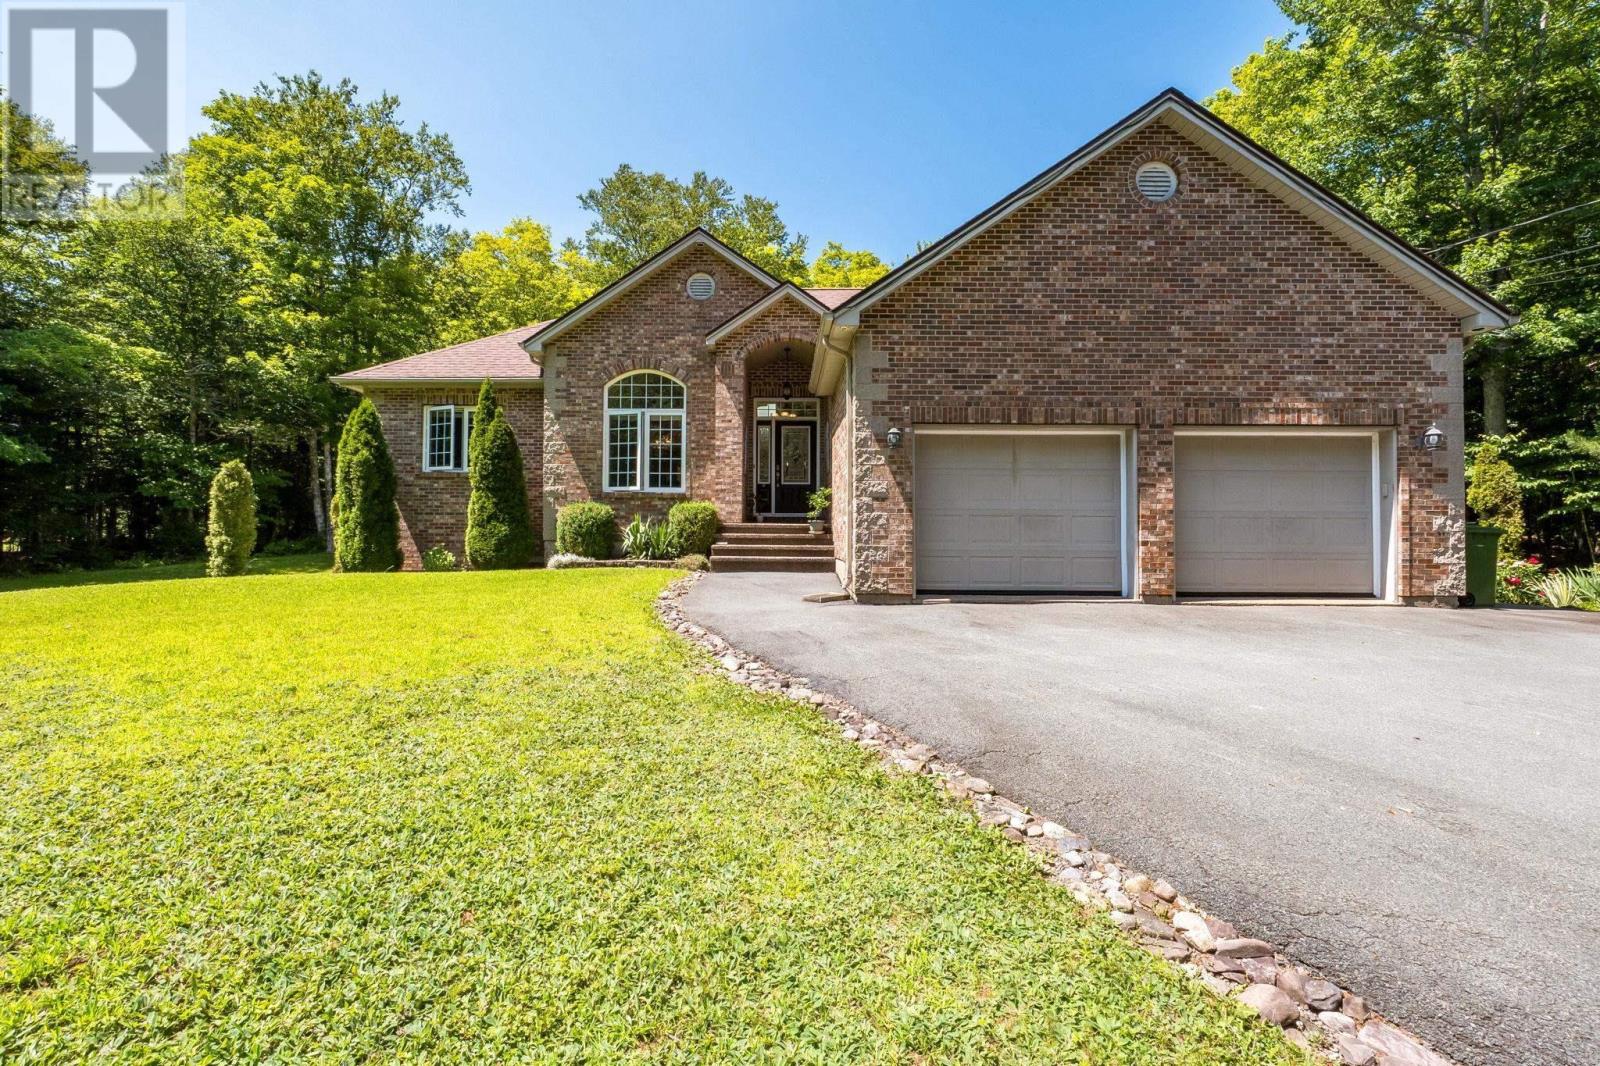
$799,900
286 Sandy Run
Hammonds Plains · MLS # 202605636
5 bed · 3 bath · 3,245 sq ft
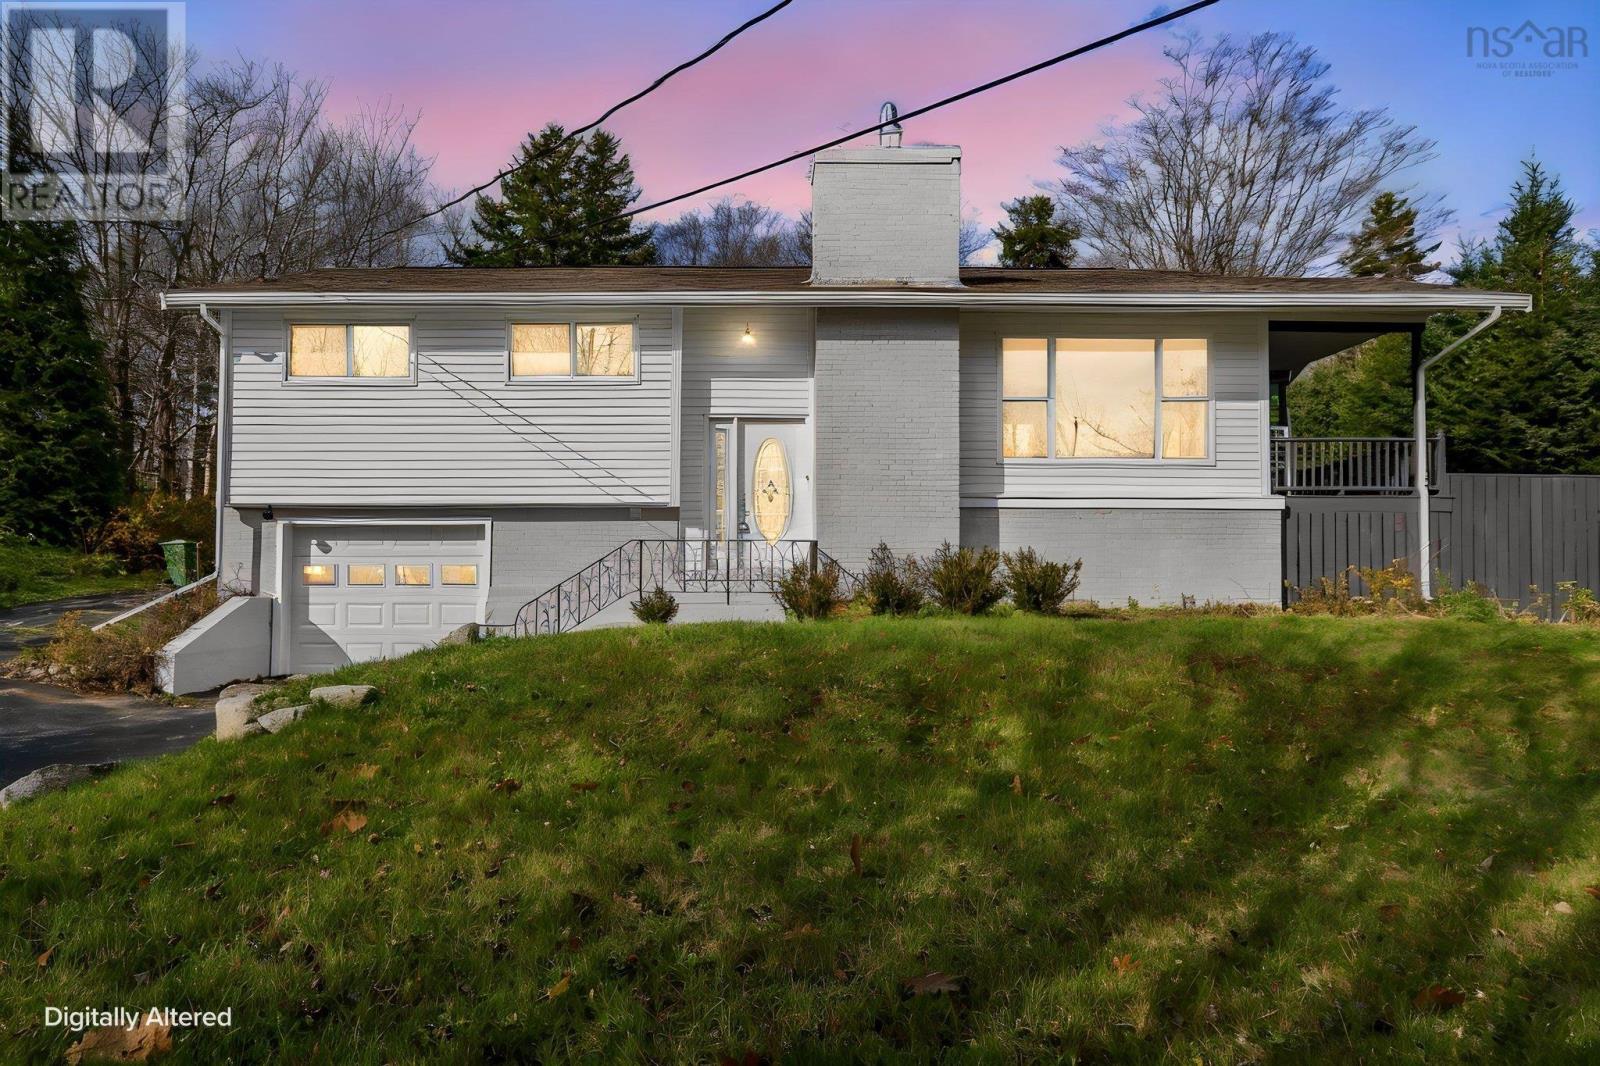
$559,900
61 Chalamont Drive
Hammonds Plains · MLS # 202627845
5 bed · 2 bath · 2,185 sq ft