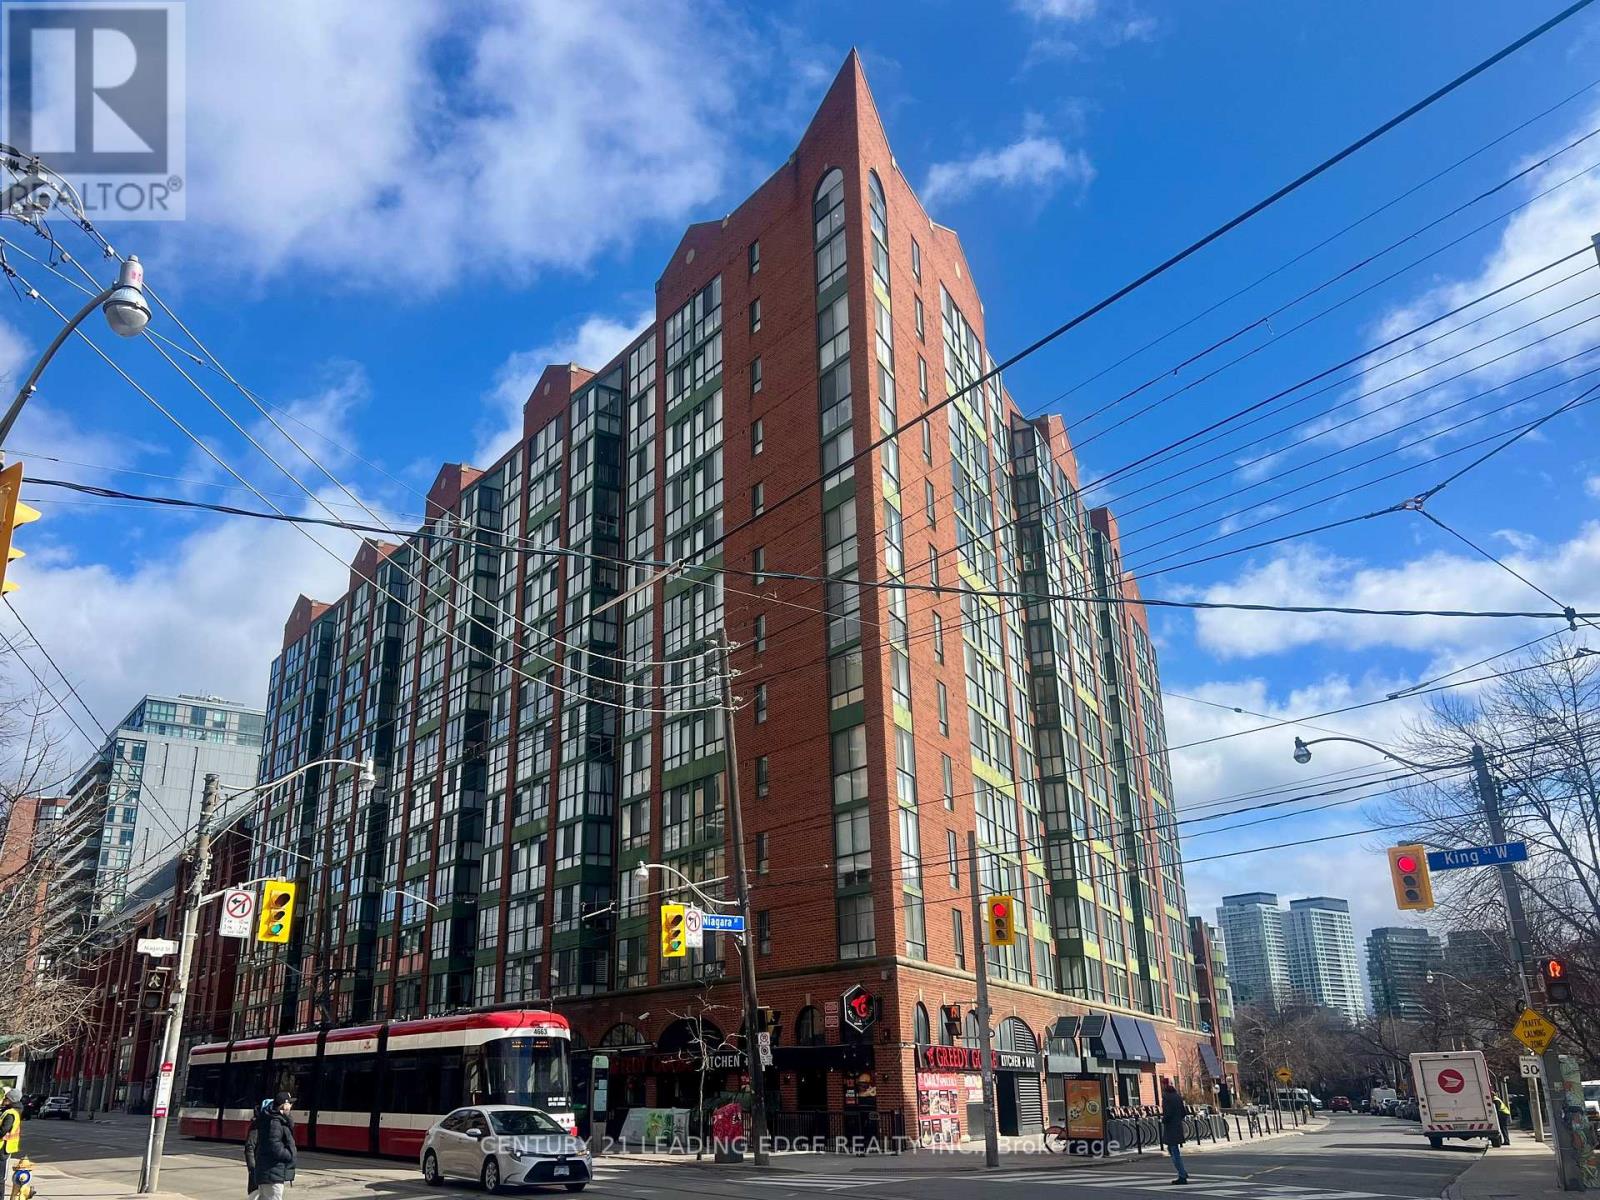
801 King Street
Toronto (Niagara), Ontario M5V3C9
MLS # C12886200
Property Details
Type
Condo Apartment
Beds
2
Baths
1
Status
For Sale
More homes like this
About this property
Attention active lifestyle enthusiasts, the CitySphere building awaits!!! Don't miss this beautifully updated 1 bedroom plus den with a private parking spot located in the heart of trendy King West!! This eastern exposure suite (approx 660sqft) offers lots of natural light through the floor to ceiling windows with downtown & CN Tower views! Entertain in style in this open concept layout with modern kitchen (featuring quartz counters, backsplash, stainless steel appliances & seating for four), overlooking living and dining rooms. Work from home in your private sun-filled den/office. Spacious primary bedroom with tall double closet & large window. Newly renovated 4pc bath with modern tile and bonus linen closet! This 12 storey building offers many desirable amenities, including a rare private tennis court, playground, and a huge rooftop garden/terrace with multiple outdoor living spaces featuring a hot tub, running track, 3 new BBQs, plenty of seating and stunning skyline & lake views! Indoor amenities include, well appointed gym, dry sauna, updated steam room, change rooms, large party/meeting room, 24 Hr concierge, 3 newer elevators, visitor parking & secure bike storage. Maintenance fee includes heat, hydro, a/c, water & building insurance. Building is pet friendly (one dog under 30lbs or two cats). Public transit & street cars at your door. Just steps to Stanley Park, outdoor pool, dog parks, Trinity Bellwoods Park, The Entertainment District, Stackt Market, many cafes, bars & restaurants while offering a peaceful retreat from the hustle and bustle of the downtown core!
Mortgage Estimate
Estimated monthly payment
Calculating…
Estimate only. Taxes, insurance, condo fees, and lender terms are not included.
Monthly costs to verify
Property taxes: about $202/month based on listed annual taxes.
Condo / Maintenance Fee: $788.60/mo
Estimate only. Confirm taxes, condo/maintenance fees, insurance, utilities, and lender terms before making decisions.
Rooms
| Room | Level | Dimensions |
|---|---|---|
| Living room | Main level | 3.7 x 3.15 |
| Dining room | Main level | 2.46 x 2.36 |
| Kitchen | Main level | 2.7 x 2.7 |
| Primary Bedroom | Main level | 4.15 x 3.08 |
| Den | Main level | 2.35 x 2.2 |
| Bathroom | Main level | 2.45 x 2.35 |
Facts & Location
Interior Size
660 sq ft
Parking
1 spaces
Annual Taxes
$2,428
Condo / Maintenance Fee
$788.60/mo
Listing data
Listing information is provided for personal, non-commercial use and should be independently verified before making real estate decisions.
Last refreshed: Aug 1, 2026 3:45 AM
Explore nearby searches
SEO-friendly searches for this area, property type, and nearby neighbourhoods.
Similar Properties
More nearby listings that may fit the same search.
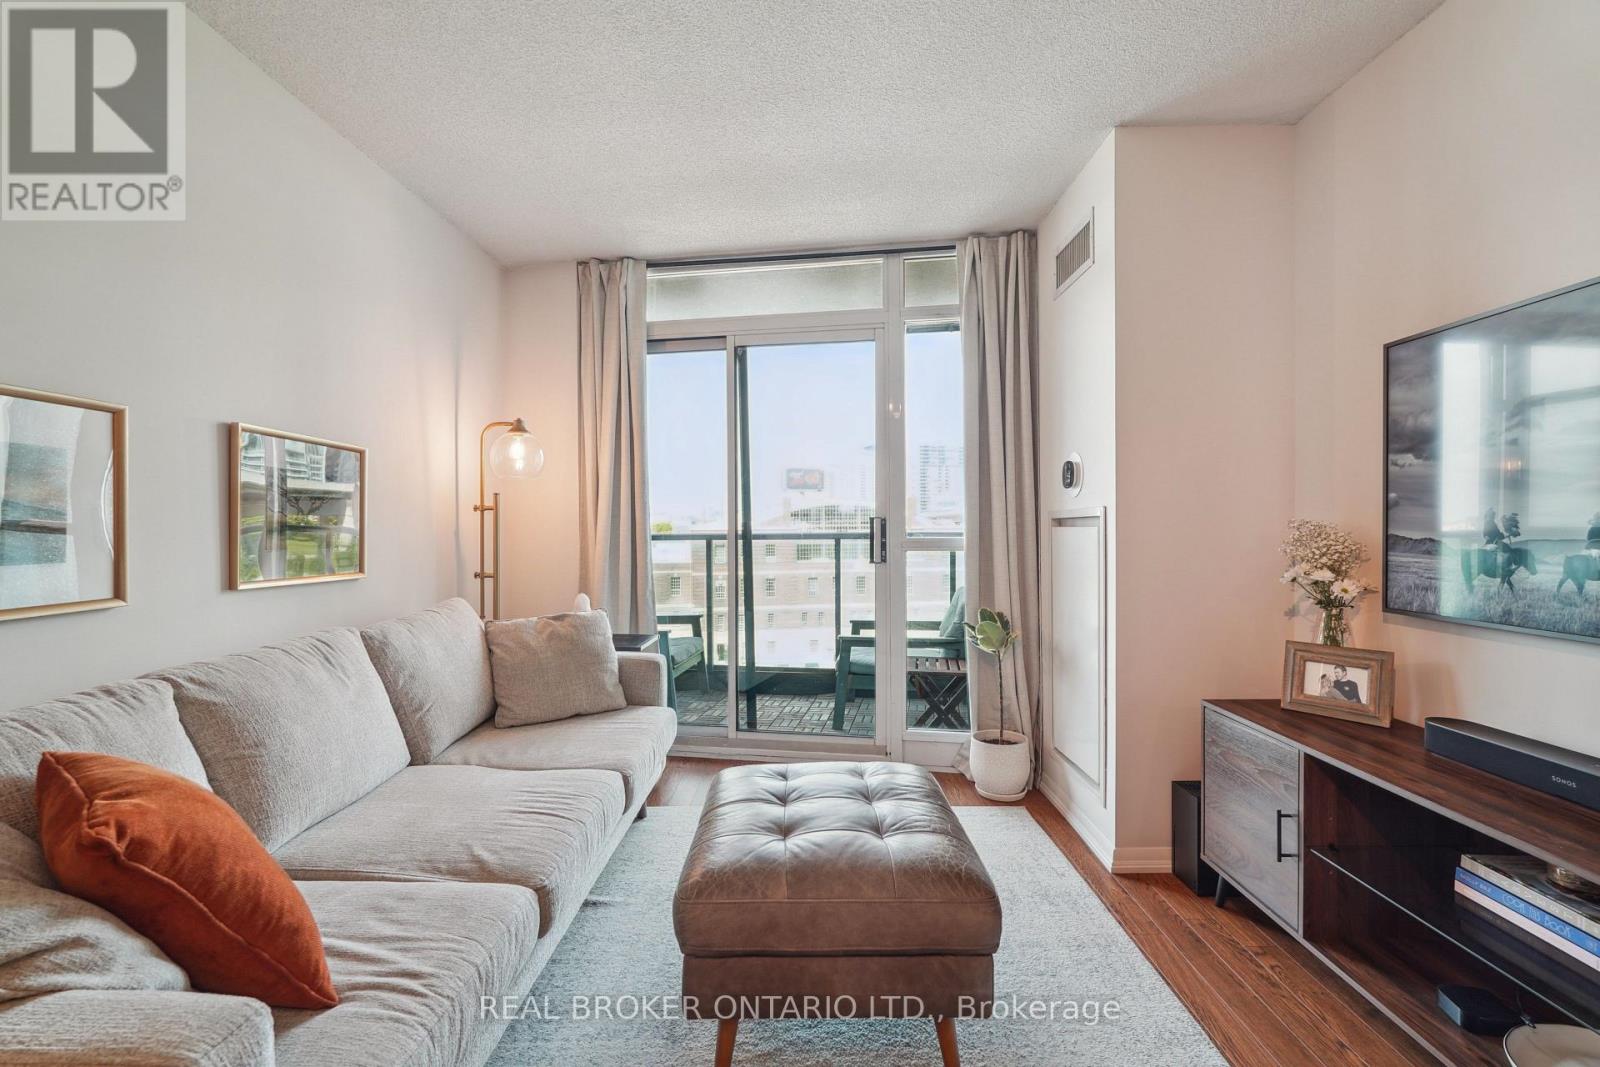
$549,000
231 Fort York Boulevard
Toronto (Niagara) · MLS # C13566454
2 bed · 1 bath
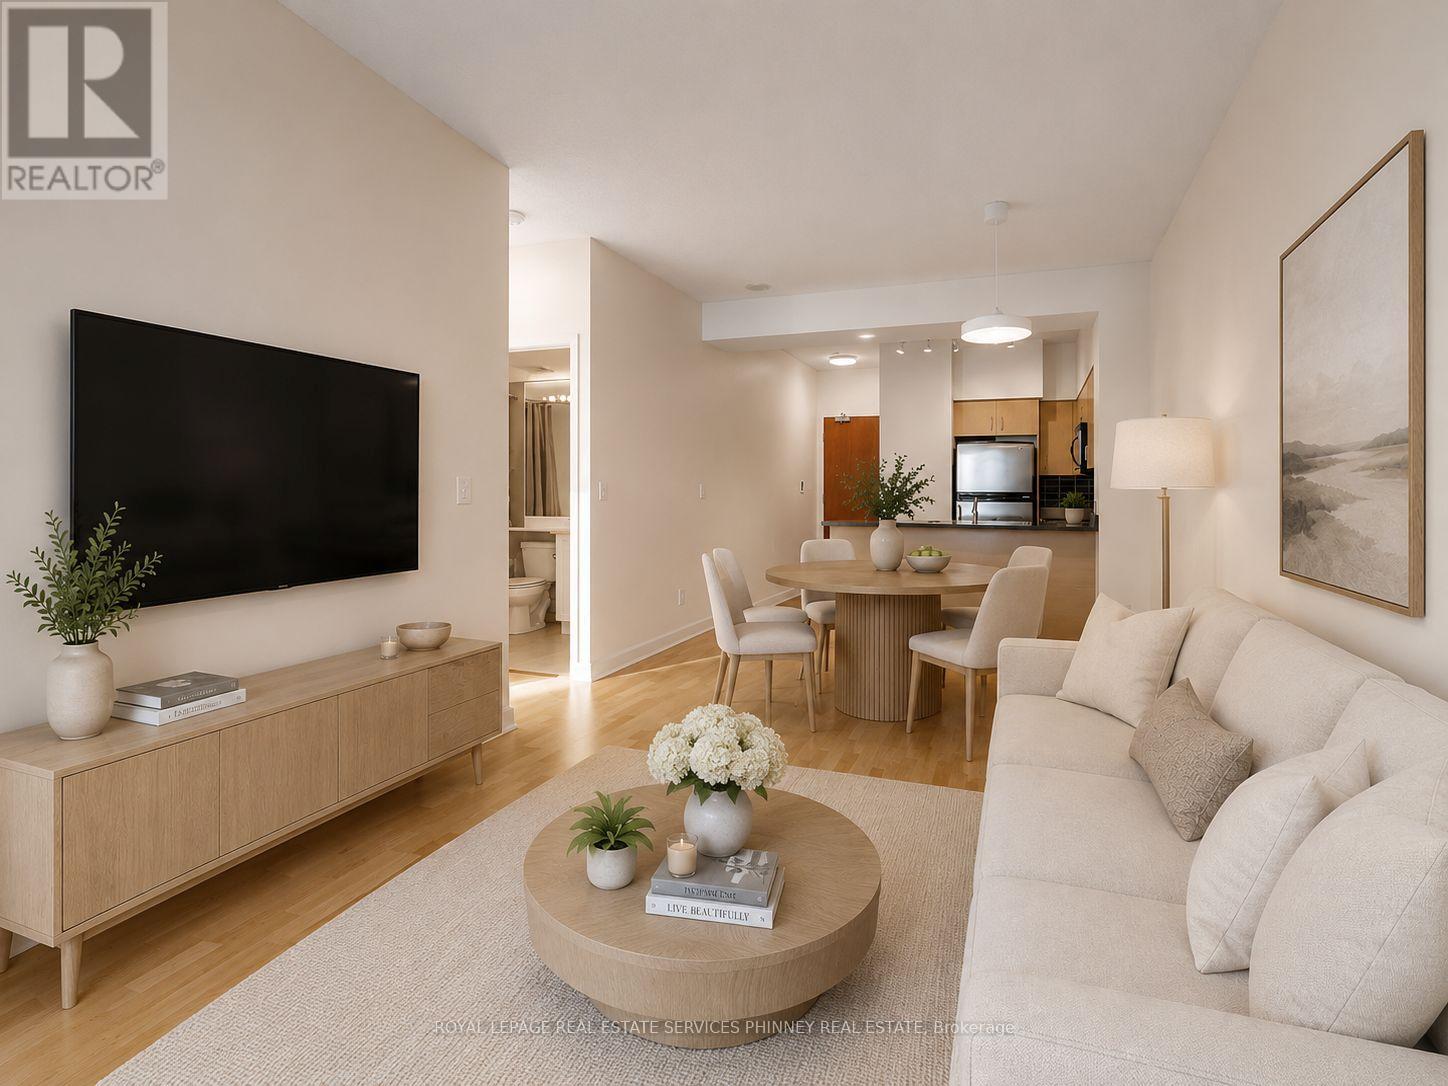
$549,000
219 Fort York Boulevard
Toronto (Niagara) · MLS # C13597514
1 bed · 1 bath
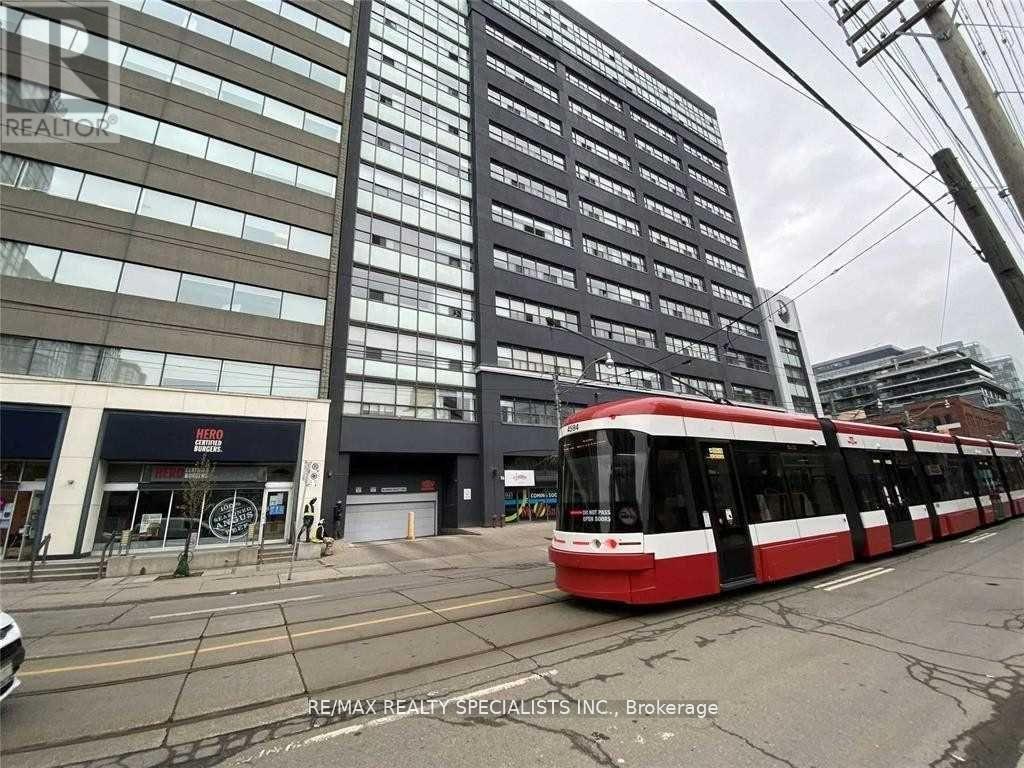
$549,900
700 King Street
Toronto (Niagara) · MLS # C13599268
2 bed · 1 bath · 707 sq ft