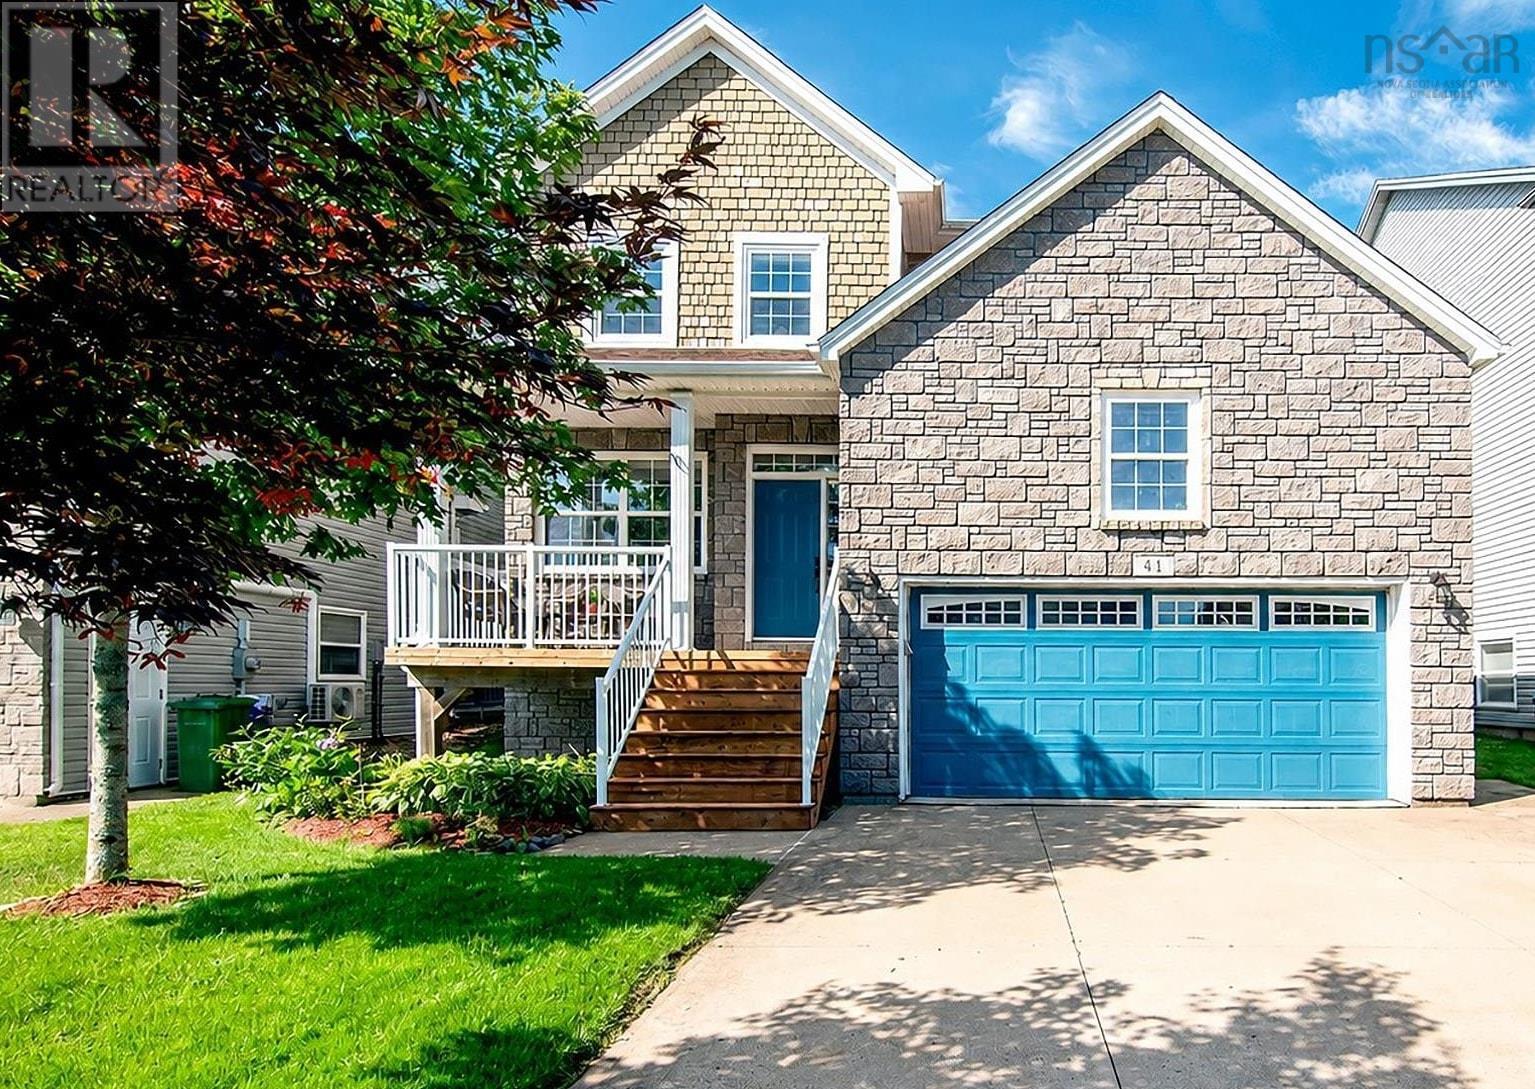
41 Hollyhock Way
Bedford, Nova Scotia B4B0H7
MLS # 202622051
Property Details
Type
Detached
Beds
4
Baths
4
Status
For Sale
More homes like this
About this property
Welcome to this wonderful family home in the highly sought-after Stonington Park in West Bedford! Offering 4 bedrooms, 3.5 bathrooms, fantastic curb appeal, and an extensively landscaped yard, this beautiful home is designed for comfortable family living. Step inside to the bright and spacious open-concept main level featuring 10' ceilings, crown moulding throughout, a living room and dining area that flow seamlessly into the custom kitchen. The kitchen is truly the heart of the home with granite countertops, glass backsplash, and beautiful stainless steel appliances, it opens directly into the inviting family room, complete with expansive windows and a natural gas fireplace. This level offers the perfect gathering space.Upstairs, you'll find three bedrooms, including an impressive primary suite.This spacious bedroom features a custom cathedral ceiling with pot lights, a walk-in closet, and a stunning ensuite. The luxurious 5-piece ensuite includes granite countertops, a jet tub, and a custom walk-in shower with rain showerhead and body sprays.The carpet-free lower level continues to impress with a hardwood staircase and laminate flooring throughout the large rec room. A wet bar makes this an ideal space for movie nights, entertaining, or family fun. It is also where you will find the fourth bedroom and full bathroom, providing excellent space for guests, teenagers, or a home office. Energy efficiency is another standout feature, with three ductless heat pumps added in 2024. In 2026, a new front step and a new back deck were built. The storage room over the garage provides fantastic additional space and is perfect for storing sports equipment, outdoor gear, or creating a kids' play area. Located in a fantastic family-friendly neighbourhood close to downtown Halifax, major highways, excellent schools, and the 4-Plex. A wonderful opportunity to make this exceptional West Bedford property your next home!
Mortgage Estimate
Estimated monthly payment
Calculating…
Estimate only. Taxes, insurance, condo fees, and lender terms are not included.
Rooms
| Room | Level | Dimensions |
|---|---|---|
| Living room | Main level | 14.11 x 13.1 |
| Dining room | Main level | 19 x 12.1 |
| Kitchen | Main level | 13.8 x 13.2 |
| Family room | Main level | 18.4 x 13.2 |
| 2pc Bathroom | Main level | 4.11 x 6.1 |
| Primary Bedroom | Second level | 22.4 x 13.5 |
| Bedroom | Second level | 12.6 x 11.10 |
| Bedroom | Second level | 12.3 x 10.10 |
| 5pc Ensuite bath | Second level | 11.4 x 9.1 |
| 4pc Bathroom | Second level | 7.11 x 7.7 |
| Laundry room | Second level | 8.10 x 5.7 |
| Recreational, Games room | Lower level | 30.5 x 12.5 |
| 3pc Bathroom | Lower level | 9.5 x 7 |
| Bedroom | Lower level | 13.2 x 12.7 |
Facts & Location
Interior Size
3,113 sq ft
Lot Size
0.1446
Year Built
2012
Listing data
Listing information is provided for personal, non-commercial use and should be independently verified before making real estate decisions.
Last refreshed: Nov 17, 2026 5:43 AM
Explore nearby searches
SEO-friendly searches for this area, property type, and nearby neighbourhoods.
Similar Properties
More nearby listings that may fit the same search.
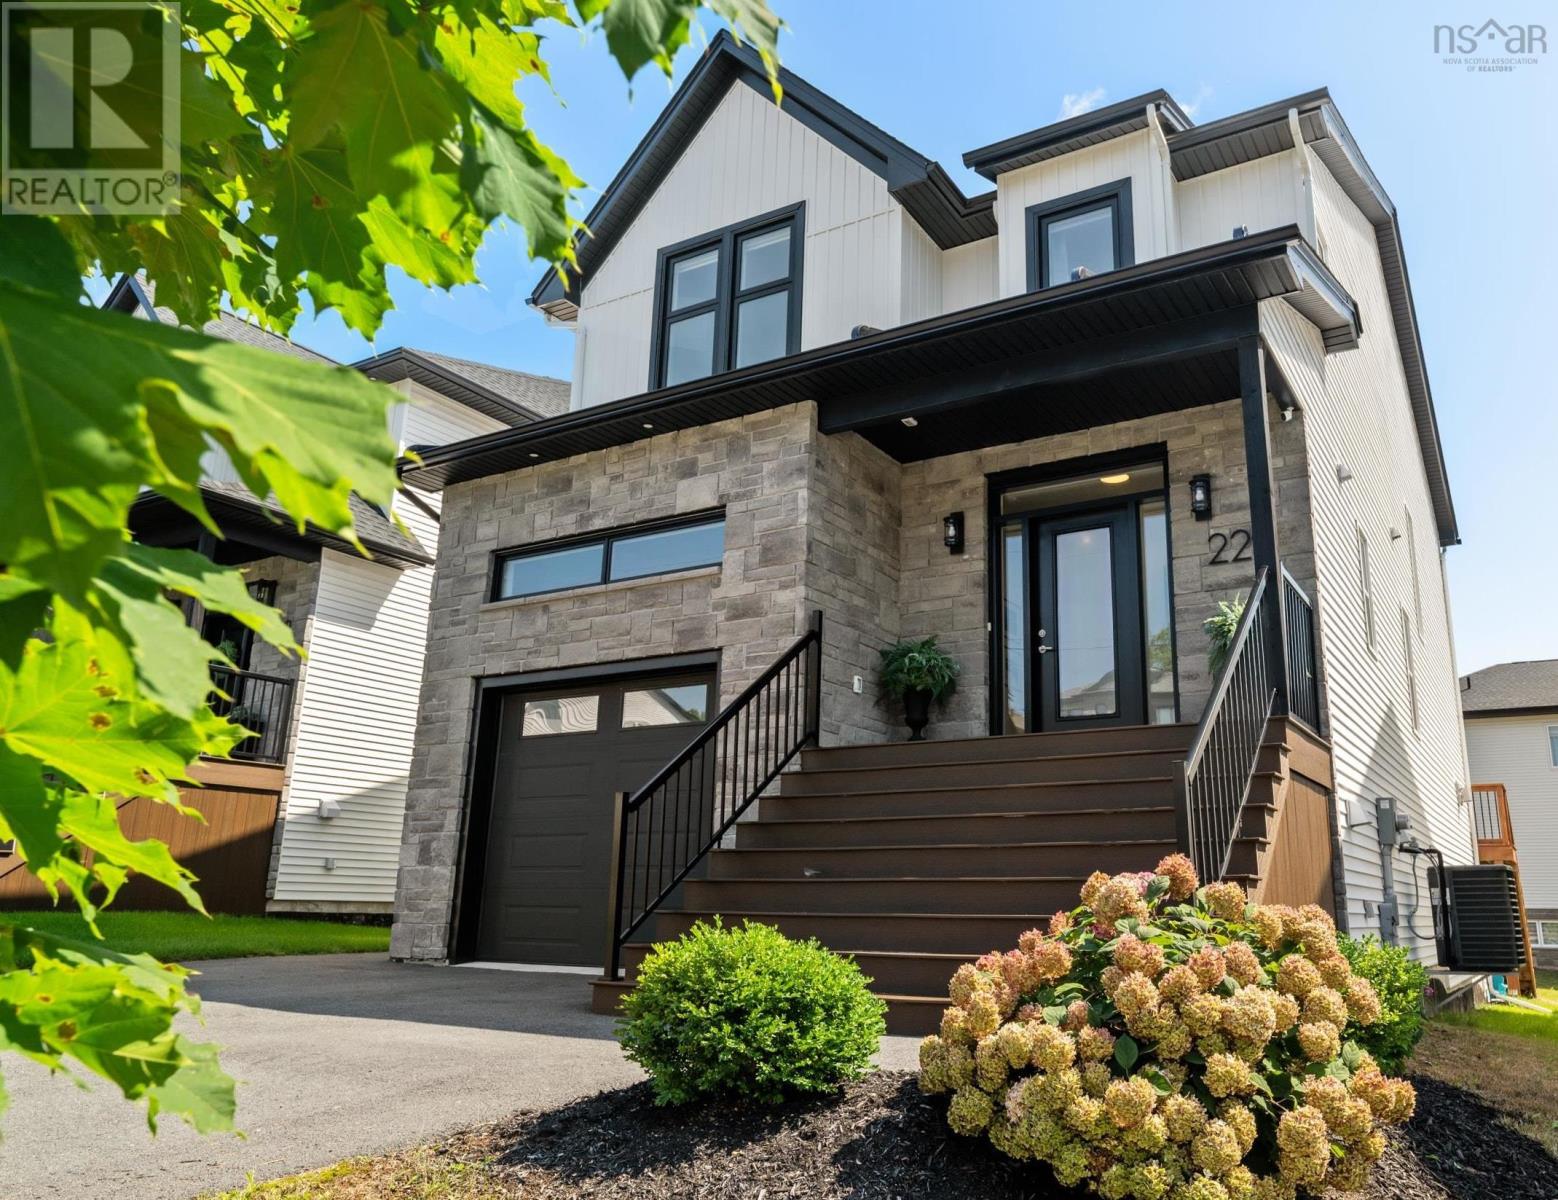
$949,900
229 Talus Avenue
Bedford · MLS # 202621721
5 bed · 4 bath · 3,014 sq ft
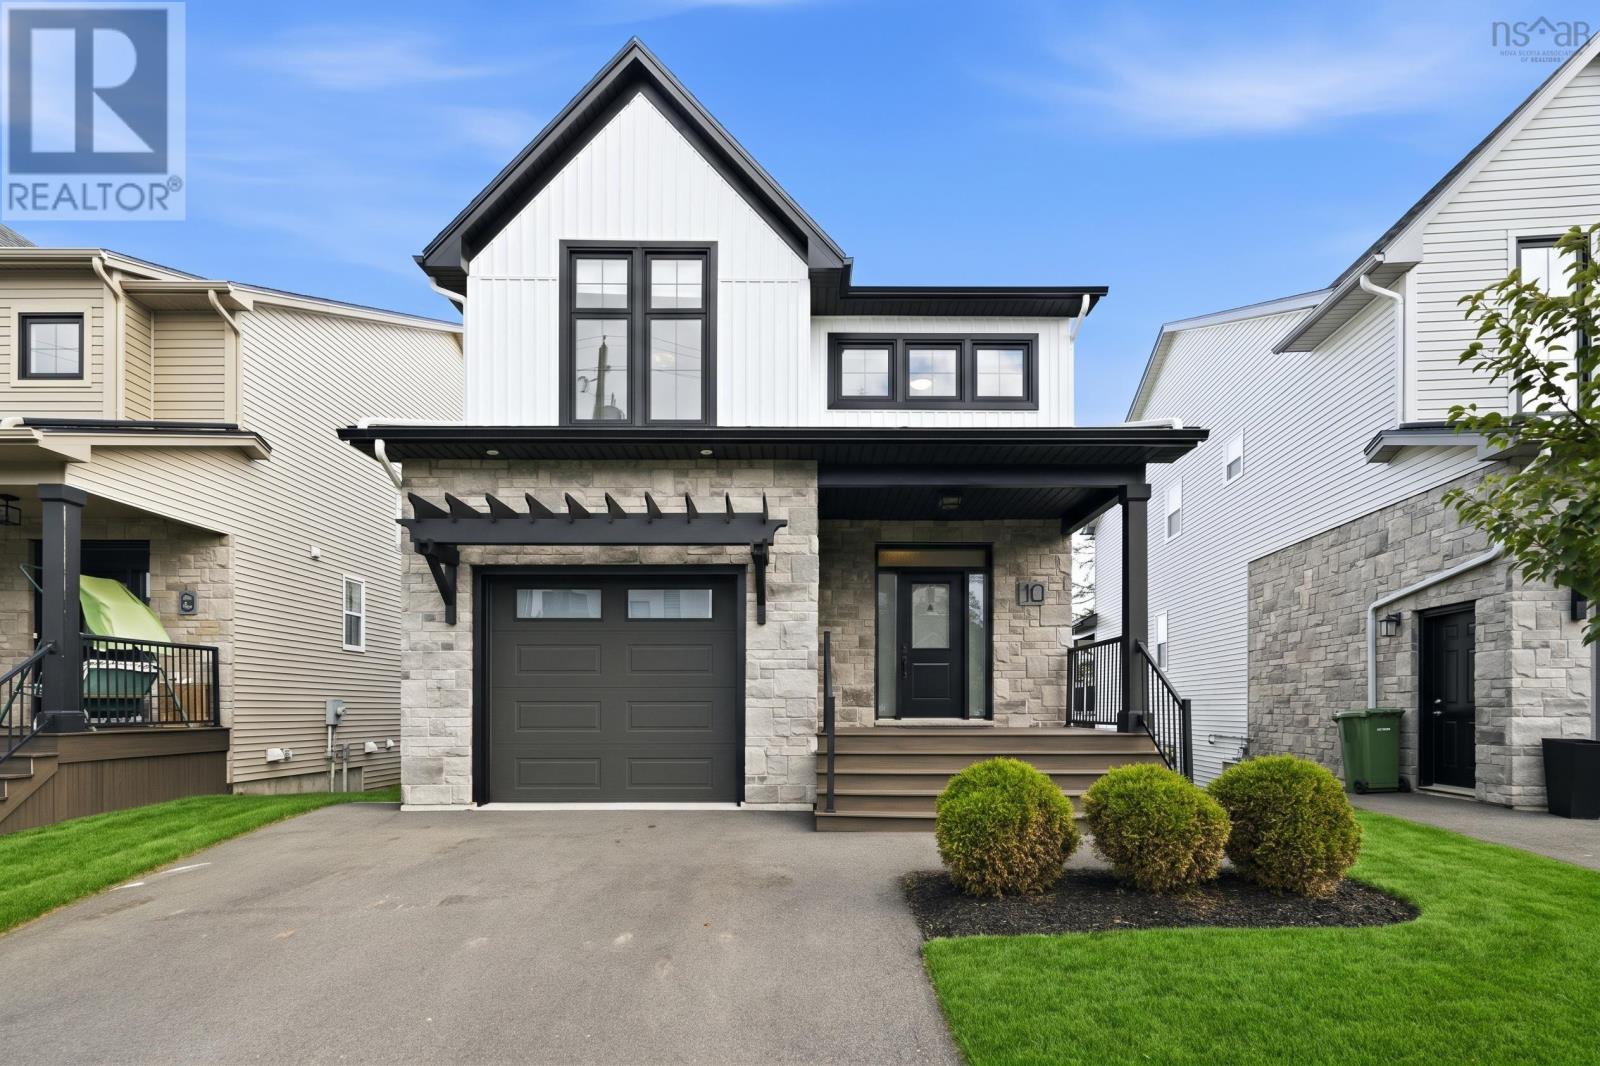
$925,000
10 Talus Avenue
Bedford · MLS # 202625565
5 bed · 4 bath · 3,014 sq ft
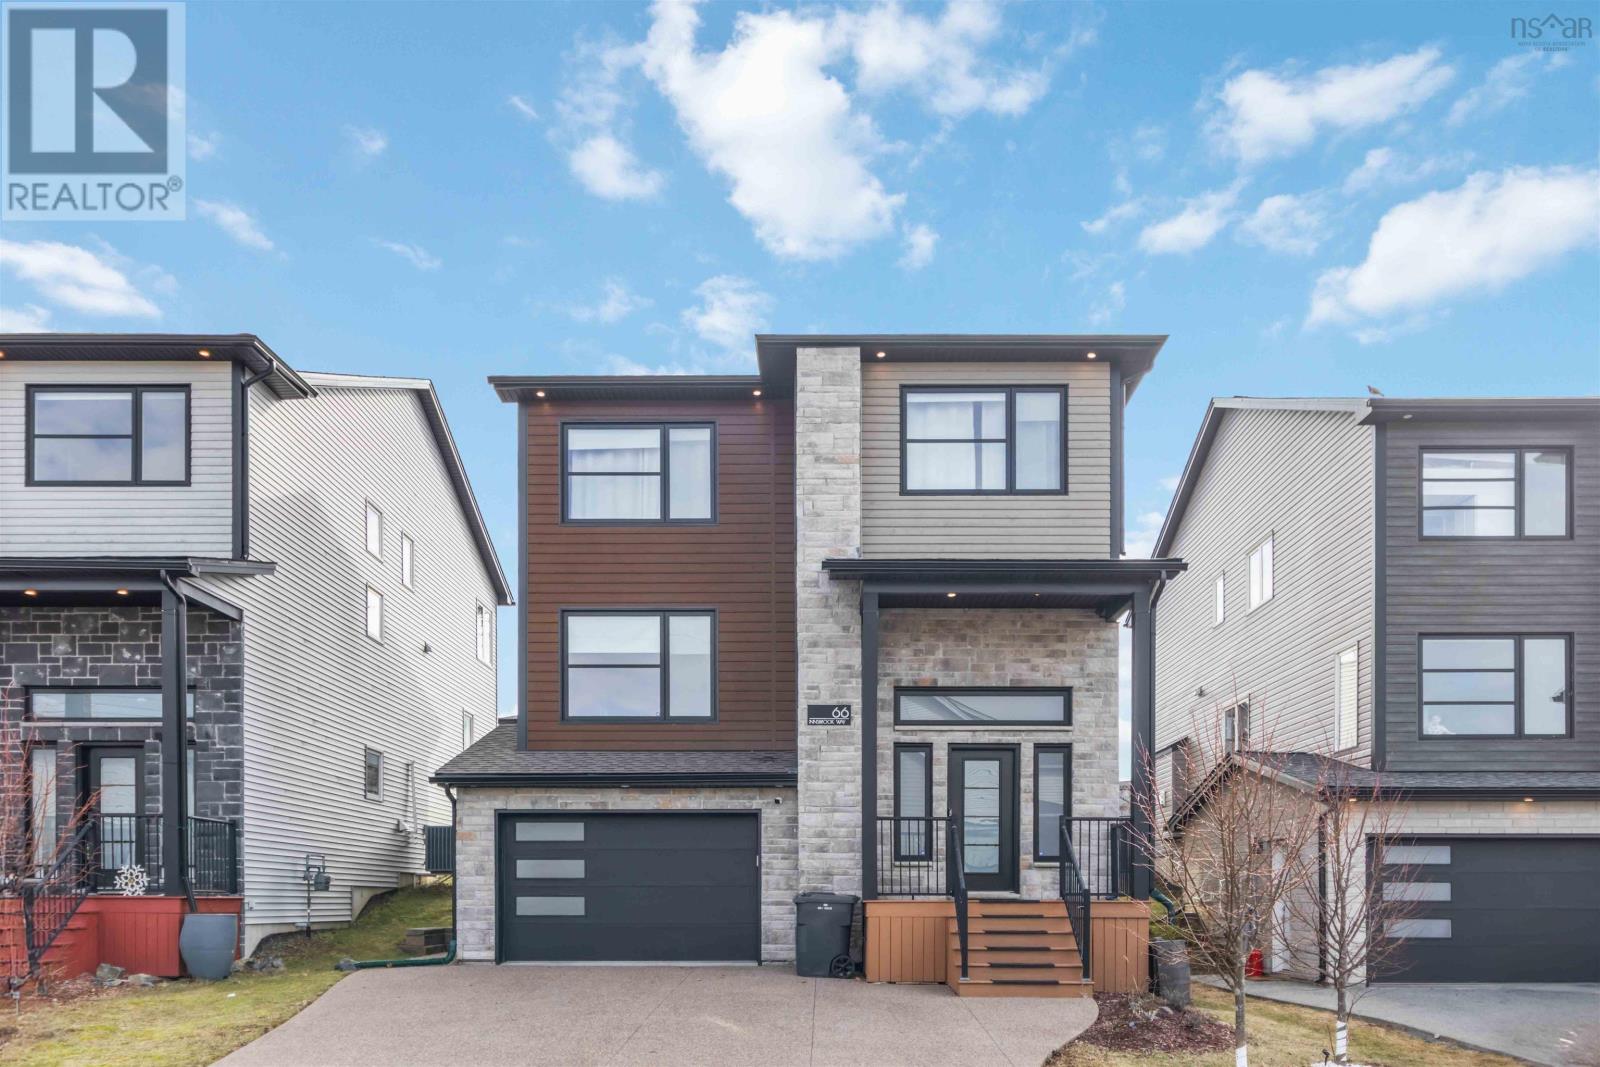
$969,900
66 Innsbrook Way
Bedford · MLS # 202605345
4 bed · 4 bath · 3,353 sq ft