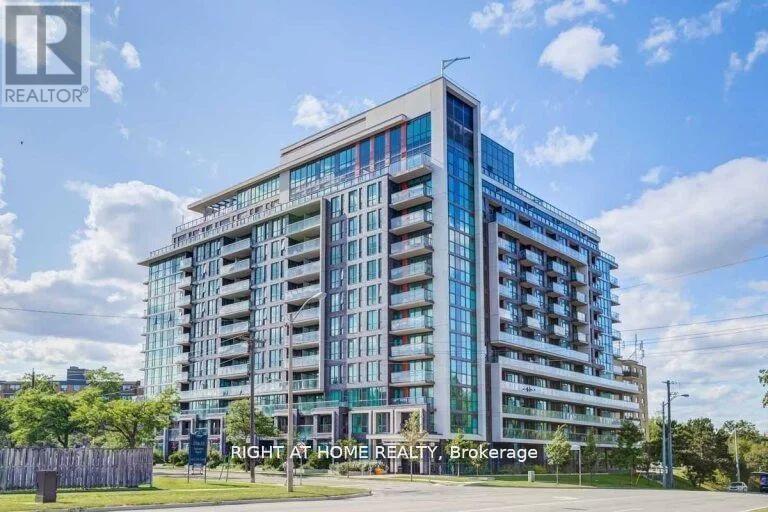
80 Esther Lorrie Drive
Toronto (West Humber-Clairville), Ontario M9W0C6
MLS # W12884582
Property Details
Type
Condo Apartment
Beds
2
Baths
2
Status
For Sale
More homes like this
About this property
Rare Opportunity in Prime Location! Welcome to this beautiful 2-bedroom, 2 full bath corner suite featuring floor-to-ceiling windows that fill the space with natural light and offer bright, unobstructed northeast views of the city. This spacious unit boasts an open-concept layout perfect for modern living, a kitchen with granite countertops and stainless-steel appliances, and high-quality laminate flooring throughout. Conveniently located at Kipling & West Humber Blvd, you're just minutes from shopping, transit, schools, parks, and the scenic Humber River trails. Enjoy a full range of luxurious condo amenities, including a state-of-the-art gym, rooftop indoor pool, party room, rooftop terrace with BBQ area, and 24-hour concierge.
Mortgage Estimate
Estimated monthly payment
Calculating…
Estimate only. Taxes, insurance, condo fees, and lender terms are not included.
Monthly costs to verify
Property taxes: about $276/month based on listed annual taxes.
Condo / Maintenance Fee: $700.00/mo
Estimate only. Confirm taxes, condo/maintenance fees, insurance, utilities, and lender terms before making decisions.
Rooms
| Room | Level | Dimensions |
|---|---|---|
| Living room | Flat | 3.34 x 5.64 |
| Dining room | Flat | 3.34 x 5.64 |
| Kitchen | Flat | 2.44 x 2.44 |
| Primary Bedroom | Flat | 4.72 x 3.19 |
| Bedroom 2 | Flat | 2.6 x 2.74 |
Facts & Location
Parking
1 spaces
Annual Taxes
$3,312
Condo / Maintenance Fee
$700.00/mo
Listing data
Listing information is provided for personal, non-commercial use and should be independently verified before making real estate decisions.
Last refreshed: Jul 27, 2026 3:45 AM
Explore nearby searches
SEO-friendly searches for this area, property type, and nearby neighbourhoods.
Similar Properties
More nearby listings that may fit the same search.
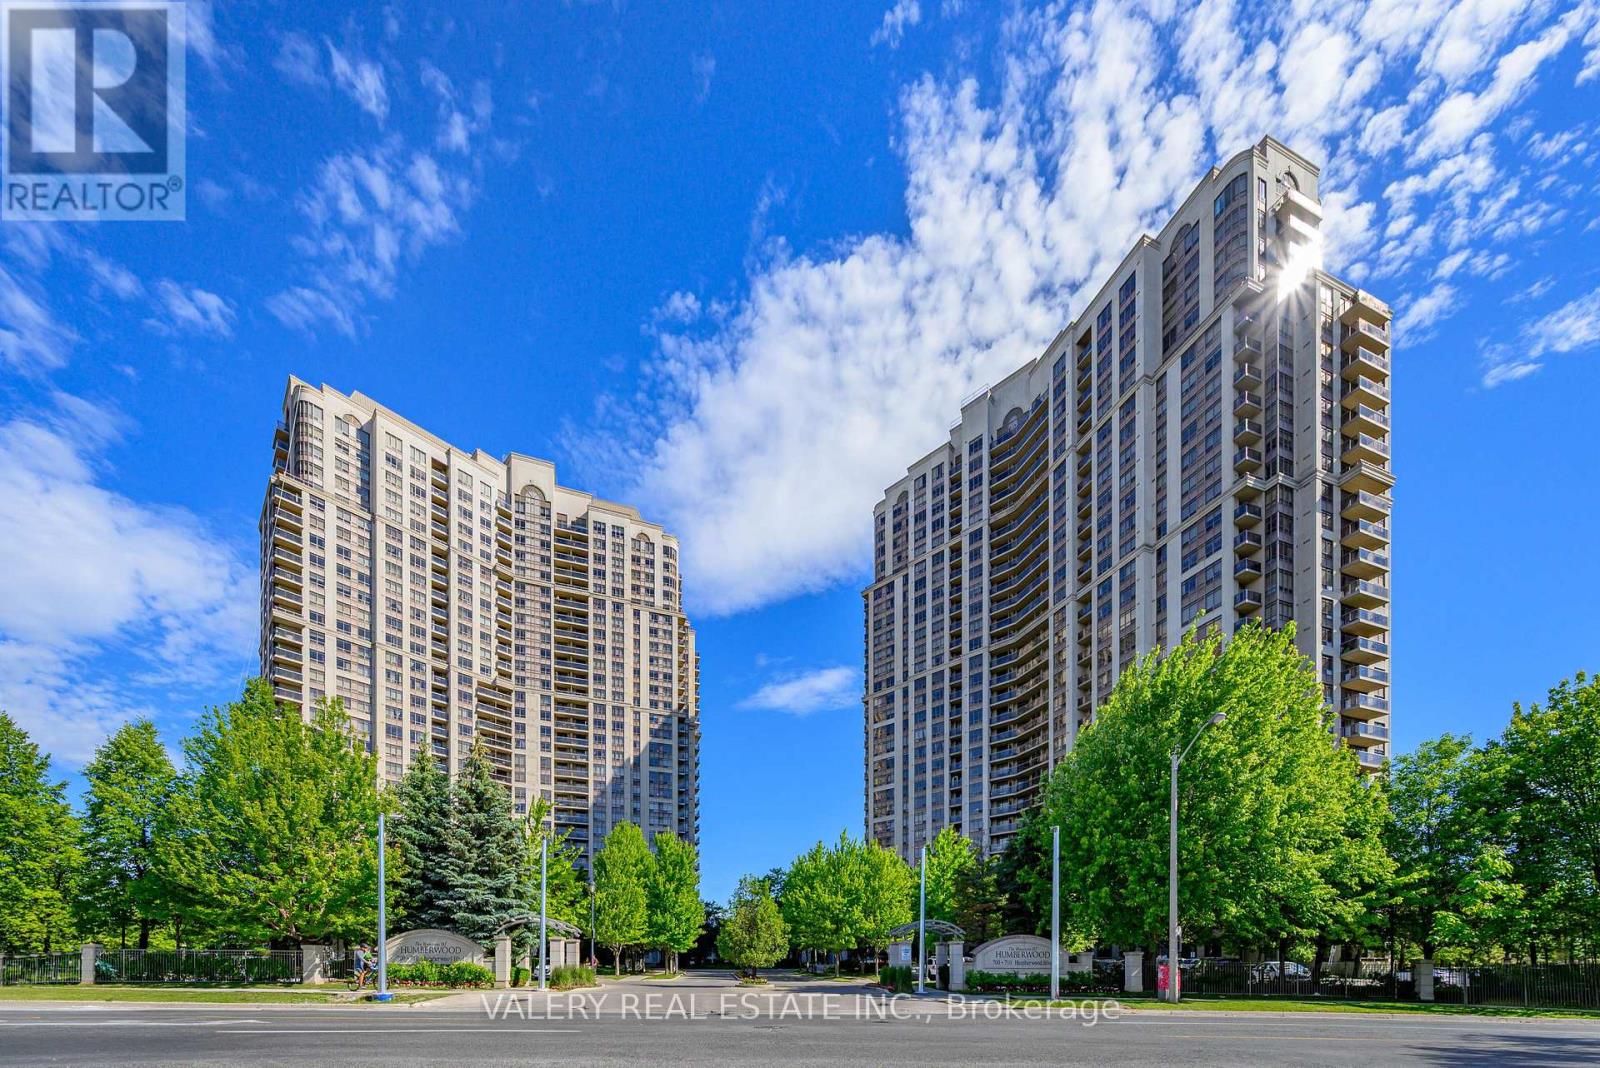
$574,900
700 Humberwood Boulevard
Toronto (West Humber-Clairville) · MLS # W13484788
2 bed · 1 bath · 700 sq ft
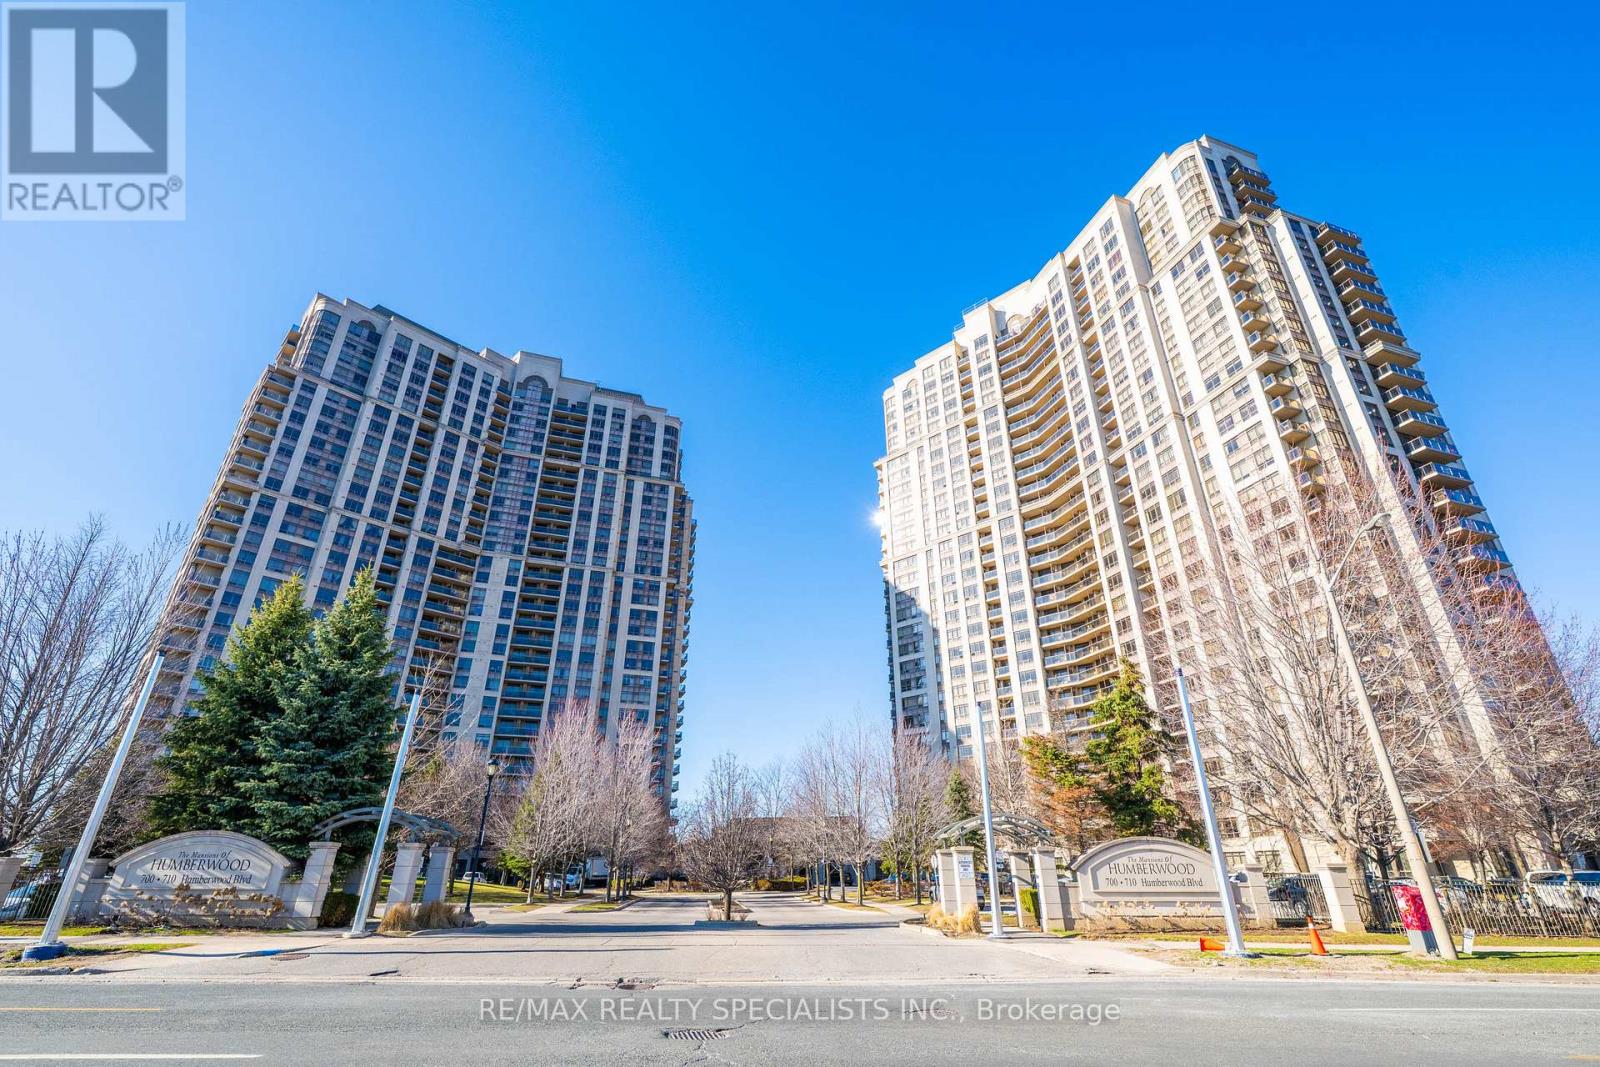
$599,999
710 Humberwood Boulevard
Toronto (West Humber-Clairville) · MLS # W13170064
3 bed · 2 bath
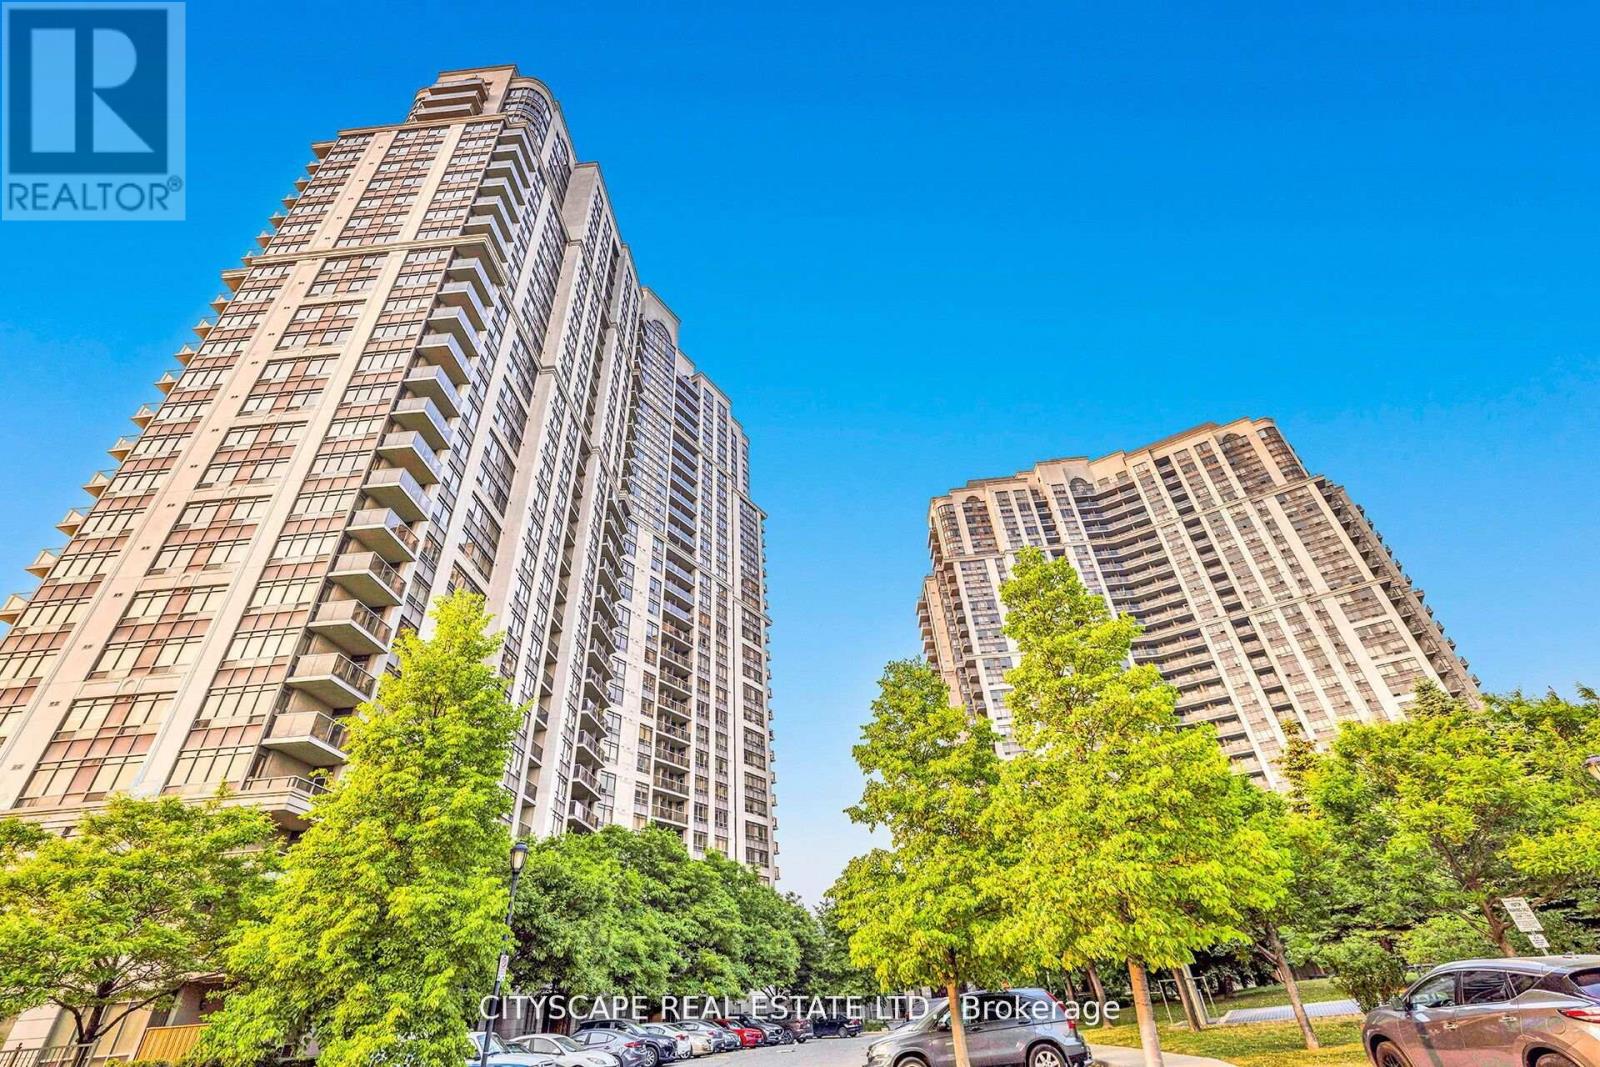
$549,900
710 Humberwood Blvd Boulevard
Toronto (West Humber-Clairville) · MLS # W12861394
2 bed · 2 bath