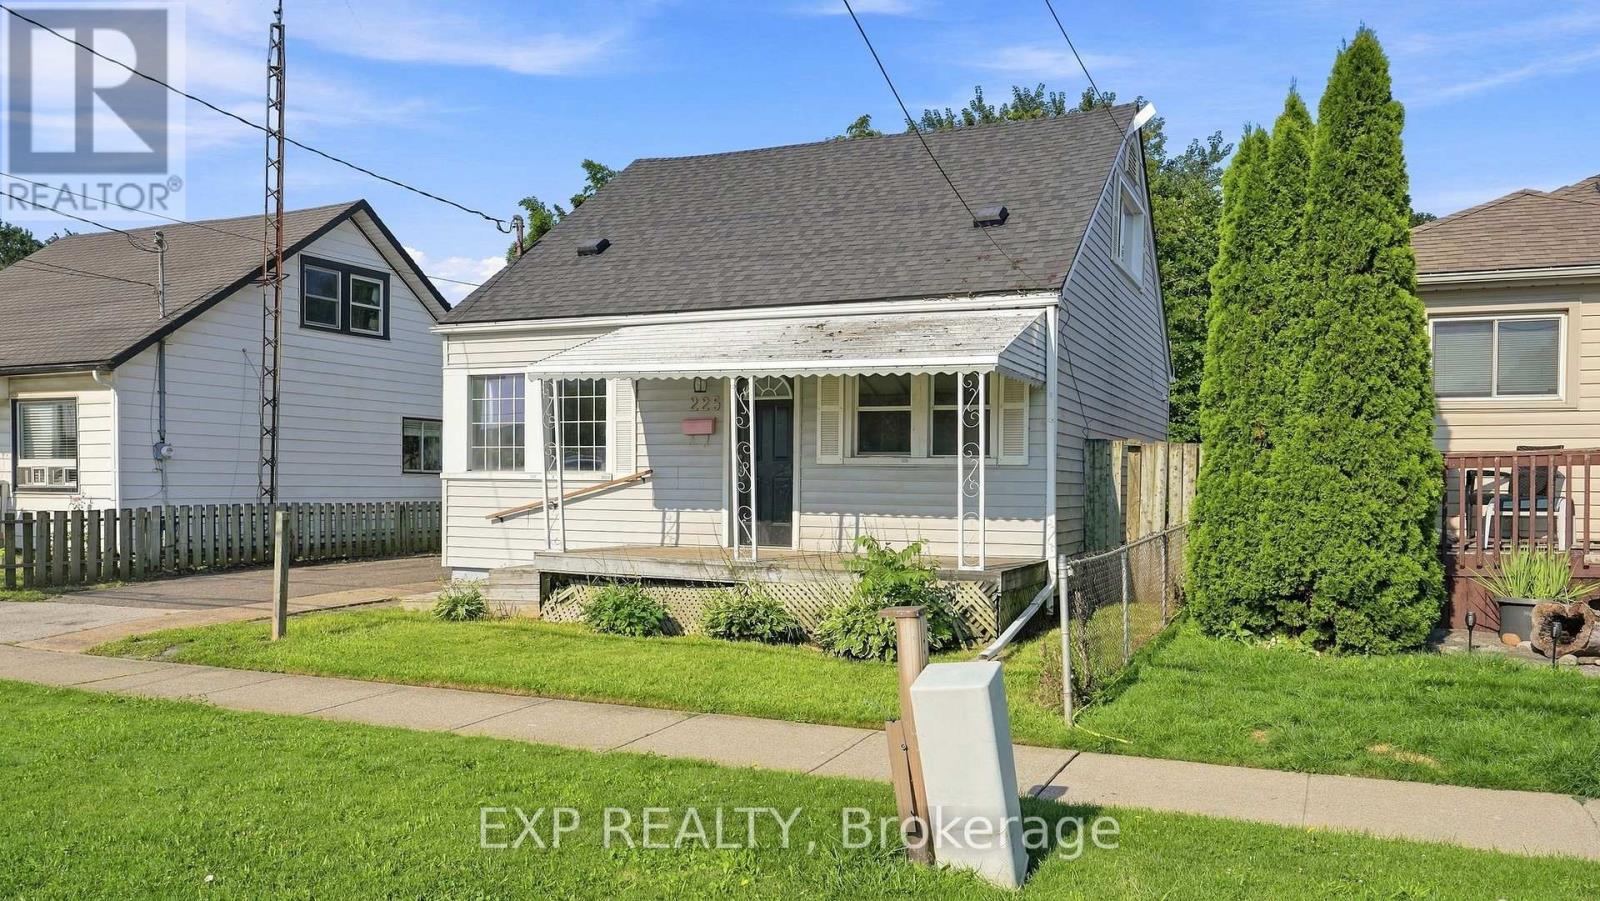
225 Grantham Avenue
St. Catharines (Facer), Ontario L2M4Z2
MLS # X13641378
Property Details
Type
Detached
Beds
3
Baths
2
Status
For Sale
More homes like this
About this property
NEW PRICE!! Welcome to 225 Grantham Avenue, an affordable opportunity in a convenient St. Catharines location that's perfect for first-time buyers, investors, or anyone looking to simplify without giving up living space. Just minutes from shopping, restaurants, schools, parks, public transit, and with quick access to the QEW, this home makes everyday living easy. With 1,208 square feet above grade and no basement, this 1.5-storey home offers lower maintenance without sacrificing functionality. The main floor features a bright, open-concept layout with large windows, updated vinyl plank flooring, a modern kitchen with clean white cabinetry, tiled backsplash, eat-in dining area, a spacious living room, one bedroom, a full 4-piece bathroom, and a convenient laundry/mechanical room. Upstairs, you'll find two additional bedrooms and an updated 2-piece bathroom, a rare and valuable feature for a home of this style. The 45' x 80' lot offers a generous yet low-maintenance backyard, plus a welcoming covered front porch for morning coffee or evening unwinding. Recent updates include the kitchen, bathrooms, flooring, and finishes, so you can move in with confidence. Complete with forced-air gas heating, central air conditioning, and 100-amp electrical service, this is an excellent opportunity to stop renting, start building equity, and take advantage of today's buyer-friendly market.
Mortgage Estimate
Estimated monthly payment
Calculating…
Estimate only. Taxes, insurance, condo fees, and lender terms are not included.
Monthly costs to verify
Property taxes: about $215/month based on listed annual taxes.
Estimate only. Confirm taxes, condo/maintenance fees, insurance, utilities, and lender terms before making decisions.
Rooms
| Room | Level | Dimensions |
|---|---|---|
| Living room | Main level | 4.8 x 3.6 |
| Kitchen | Main level | 4.7 x 3.6 |
| Bathroom | Main level | 2.5 x 2.4 |
| Bedroom | Main level | 4.8 x 2.3 |
| Bedroom 2 | Second level | 4.5 x 2.3 |
| Bedroom 3 | Second level | 4.6 x 2.9 |
| Bathroom | Second level | 1.8 x 1.4 |
| Laundry room | Main level | 3.4 x 2.5 |
Facts & Location
Interior Size
1,208 sq ft
Parking
2 spaces
Lot Size
45 x 80 FT
Annual Taxes
$2,579
Listing data
Listing information is provided for personal, non-commercial use and should be independently verified before making real estate decisions.
Last refreshed: Nov 14, 2026 3:36 AM
Explore nearby searches
SEO-friendly searches for this area, property type, and nearby neighbourhoods.
Similar Properties
More nearby listings that may fit the same search.
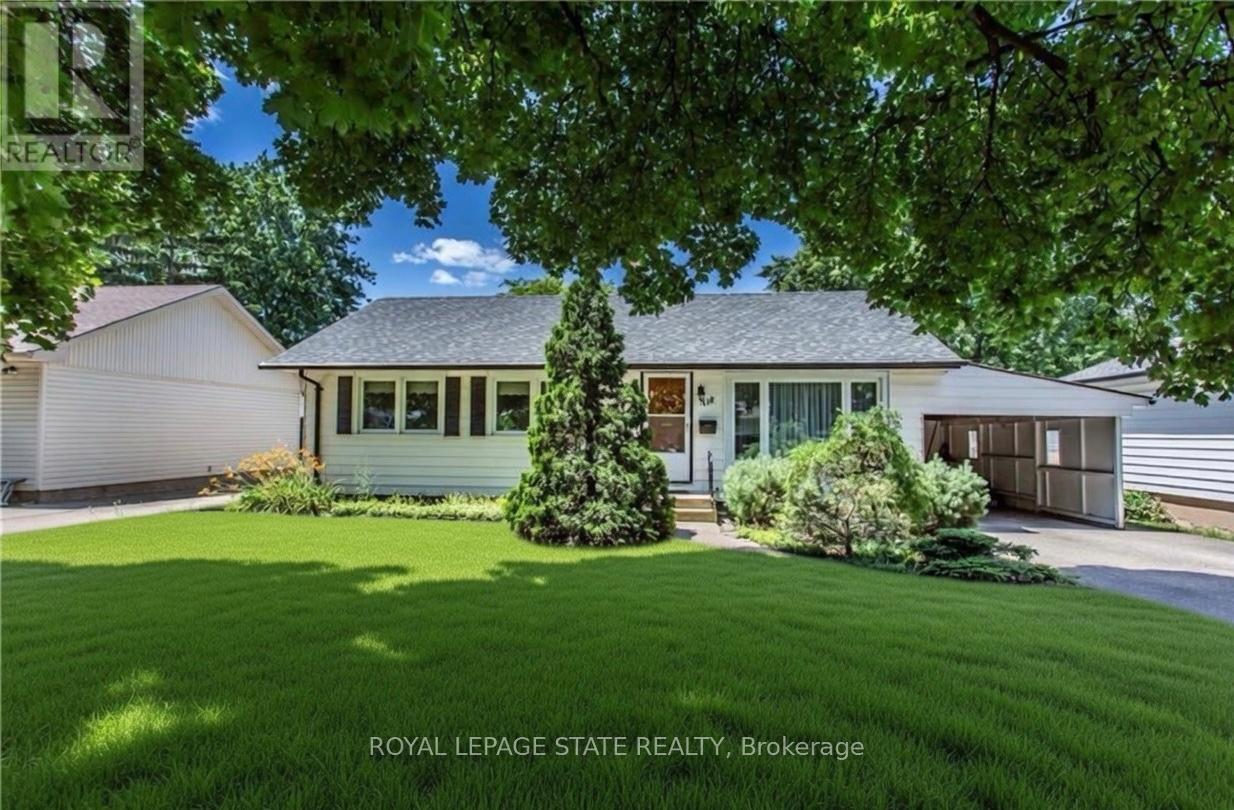
$649,900
118 Jacobson Avenue
St. Catharines (Glendale/Glenridge) · MLS # X13022398
5 bed · 2 bath
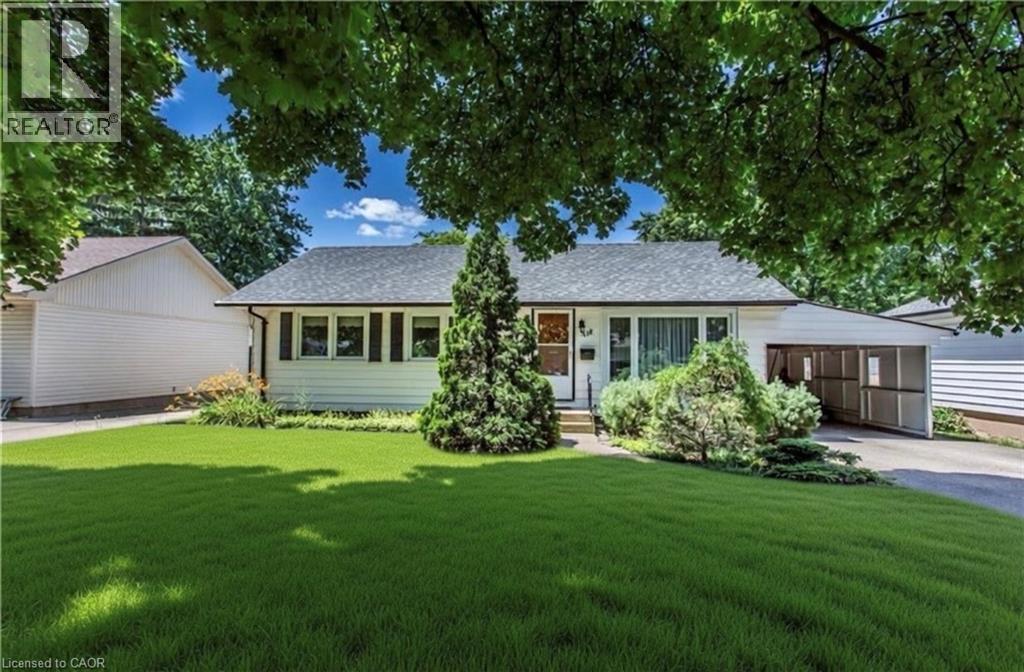
$649,900
118 JACOBSON Avenue
St. Catharines · MLS # 40822314
5 bed · 2 bath · 1,100 sq ft
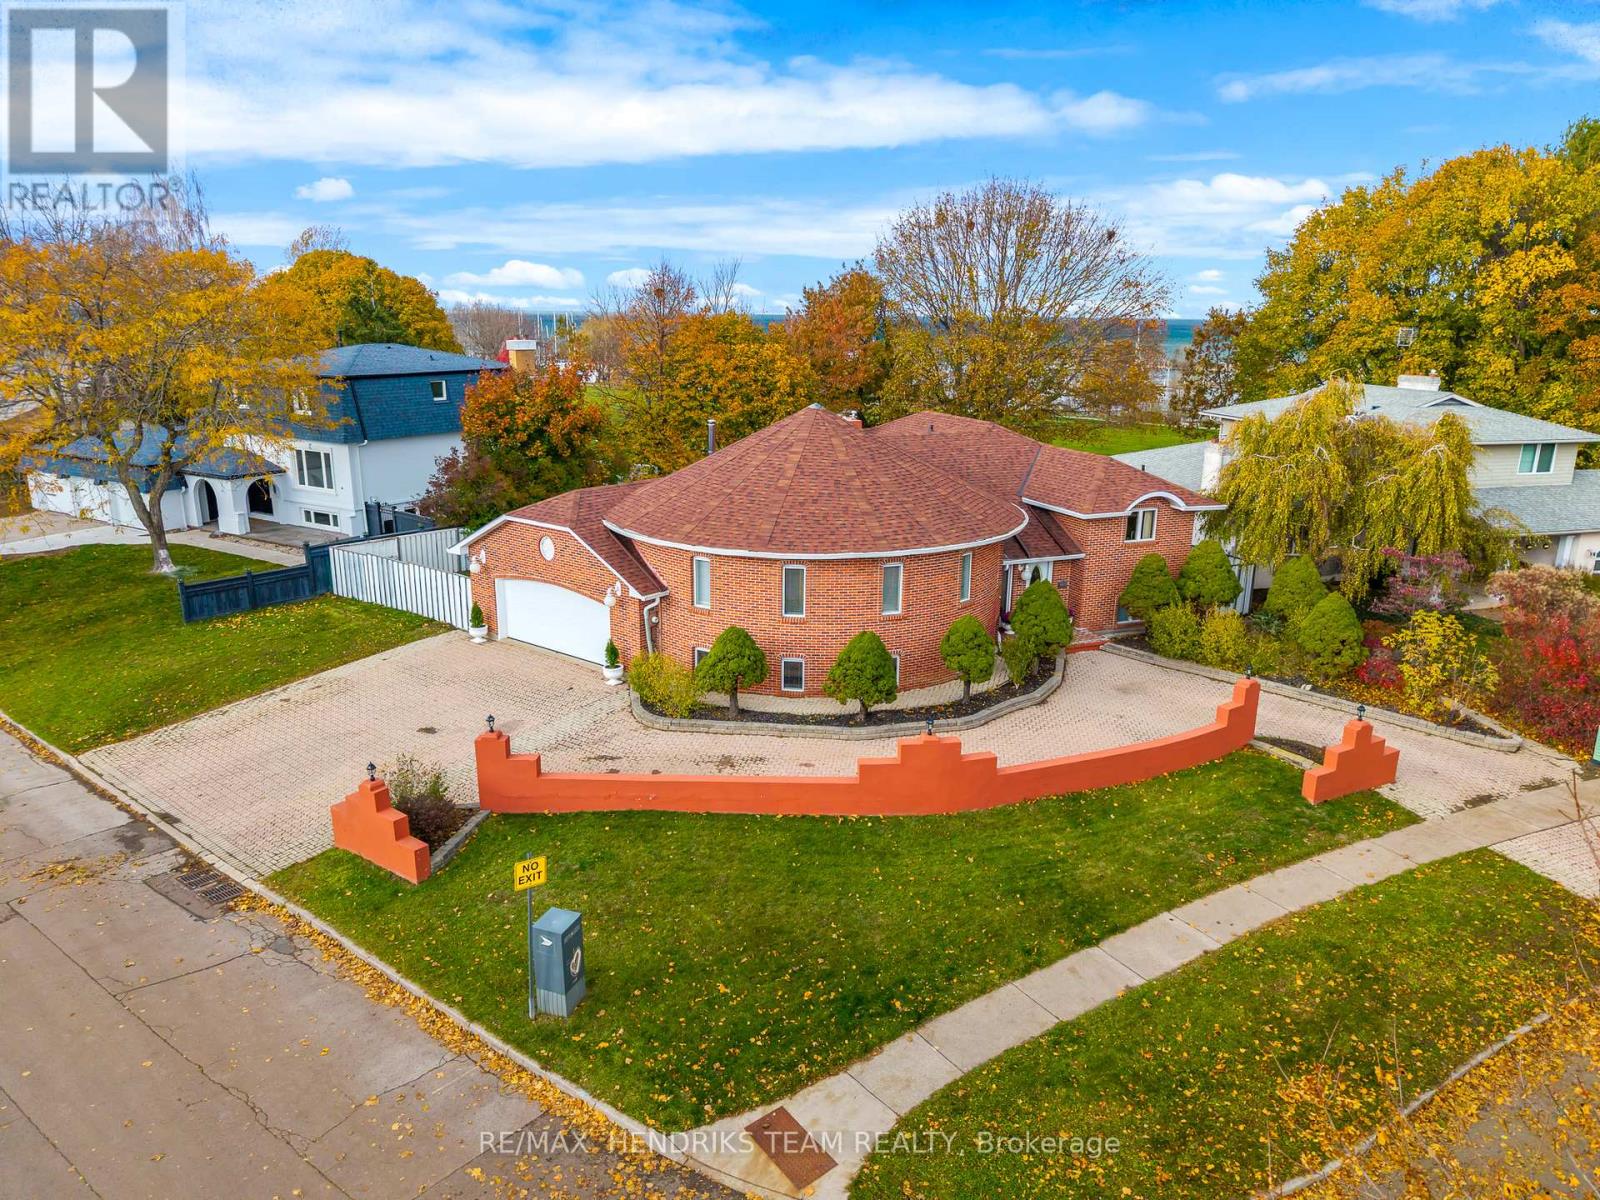
$1,025,000
85 Westgate Park Drive
St. Catharines (Lakeshore) · MLS # X13017810
3 bed · 4 bath · 2,000 sq ft