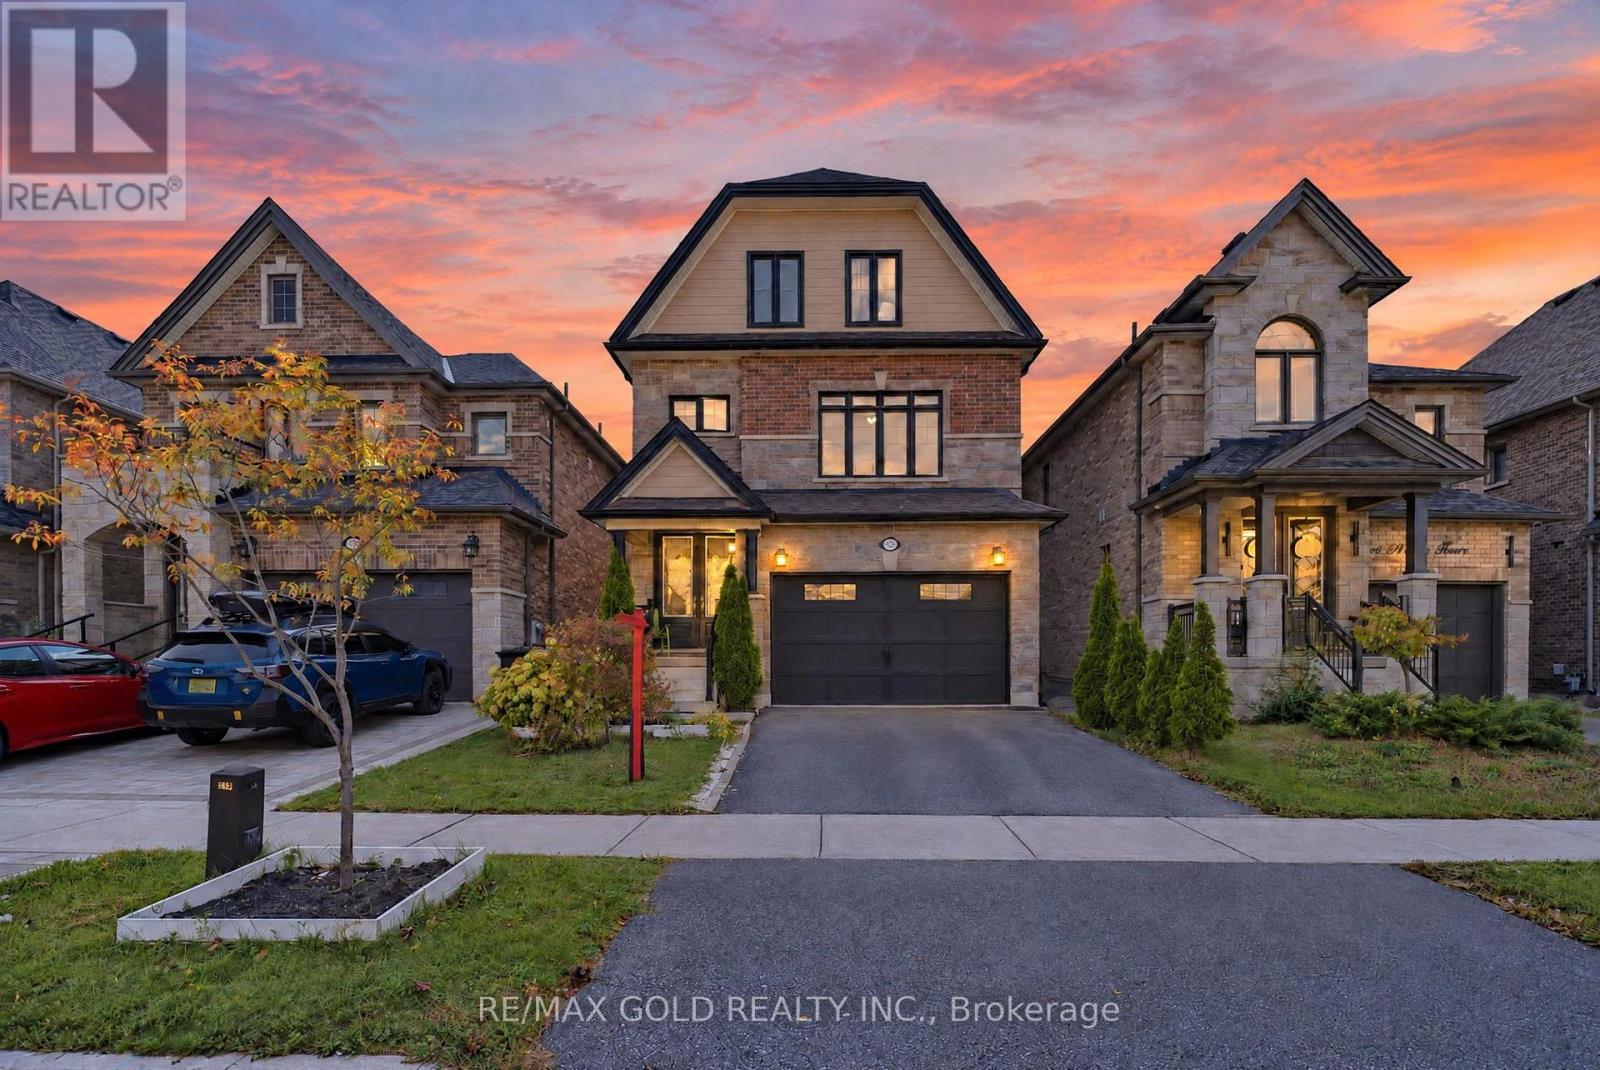
236 Eighth Avenue
New Tecumseth (Alliston), Ontario L9R0R1
MLS # N13880644
Property Details
Type
Detached
Beds
5
Baths
5
Status
For Sale
More homes like this
About this property
Welcome to this exceptional four-bedroom home by **Previn Court Homes** in the heart of Alliston, offering an impressive **3,043 sq. ft. of above-grade living space** plus a builder-finished basement. Showcasing exceptional curb appeal, an elegant double-door front entry, soaring 9-foot ceilings, 8-foot arched doorways, and rich hardwood flooring throughout the main floor, this home blends timeless elegance with modern functionality. The impressive chef's kitchen features elegant stone countertops, a stainless-steel gas range, double wall ovens, abundant cabinetry, and pot lights. A spacious breakfast area with an oversized 8-foot patio door provides seamless access to the backyard, creating the perfect setting for everyday living and entertaining. The upper level features four generously sized bedrooms, each with its own walk-in closet, including two bedrooms with private ensuite bathrooms for added comfort and convenience. The versatile bonus family room, complete with hardwood flooring and pot lights, offers the perfect space for relaxation, family gatherings, or a children's play area. The **builder-finished basement** features a kitchen, bathroom, recreation area, and den, offering versatile additional living space ideal for extended family, an in-law setup, or potential rental accommodation. Conveniently located close to shopping, dining, schools, trails, and everyday amenities, this remarkable home offers an exceptional combination of space, style, and functionality in a desirable Alliston neighbourhood.
Mortgage Estimate
Estimated monthly payment
Calculating…
Estimate only. Taxes, insurance, condo fees, and lender terms are not included.
Monthly costs to verify
Property taxes: about $578/month based on listed annual taxes.
Estimate only. Confirm taxes, condo/maintenance fees, insurance, utilities, and lender terms before making decisions.
Rooms
| Room | Level | Dimensions |
|---|---|---|
| Kitchen | Main level | 7.65 x 2.97 |
| Living room | Basement | 6.34 x 2.89 |
| Den | Basement | 3.79 x 2.6 |
| Dining room | Main level | 3.93 x 3.19 |
| Living room | Main level | 3.93 x 3.37 |
| Family room | Second level | 4.89 x 4.78 |
| Bedroom | Second level | 6.27 x 3.39 |
| Bedroom | Second level | 5.5 x 3.52 |
| Laundry room | Second level | 1.98 x 1.8 |
| Primary Bedroom | Third level | 6.89 x 4.41 |
| Bedroom | Third level | 4.8 x 3.83 |
| Kitchen | Basement | 6.92 x 1.71 |
Facts & Location
Interior Size
3,043 sq ft
Parking
6 spaces
Lot Size
32 x 108 FT
Annual Taxes
$6,936
Listing data
Listing information is provided for personal, non-commercial use and should be independently verified before making real estate decisions.
Last refreshed: Nov 15, 2026 3:25 AM
Explore nearby searches
SEO-friendly searches for this area, property type, and nearby neighbourhoods.
Similar Properties
More nearby listings that may fit the same search.
$1,099,999
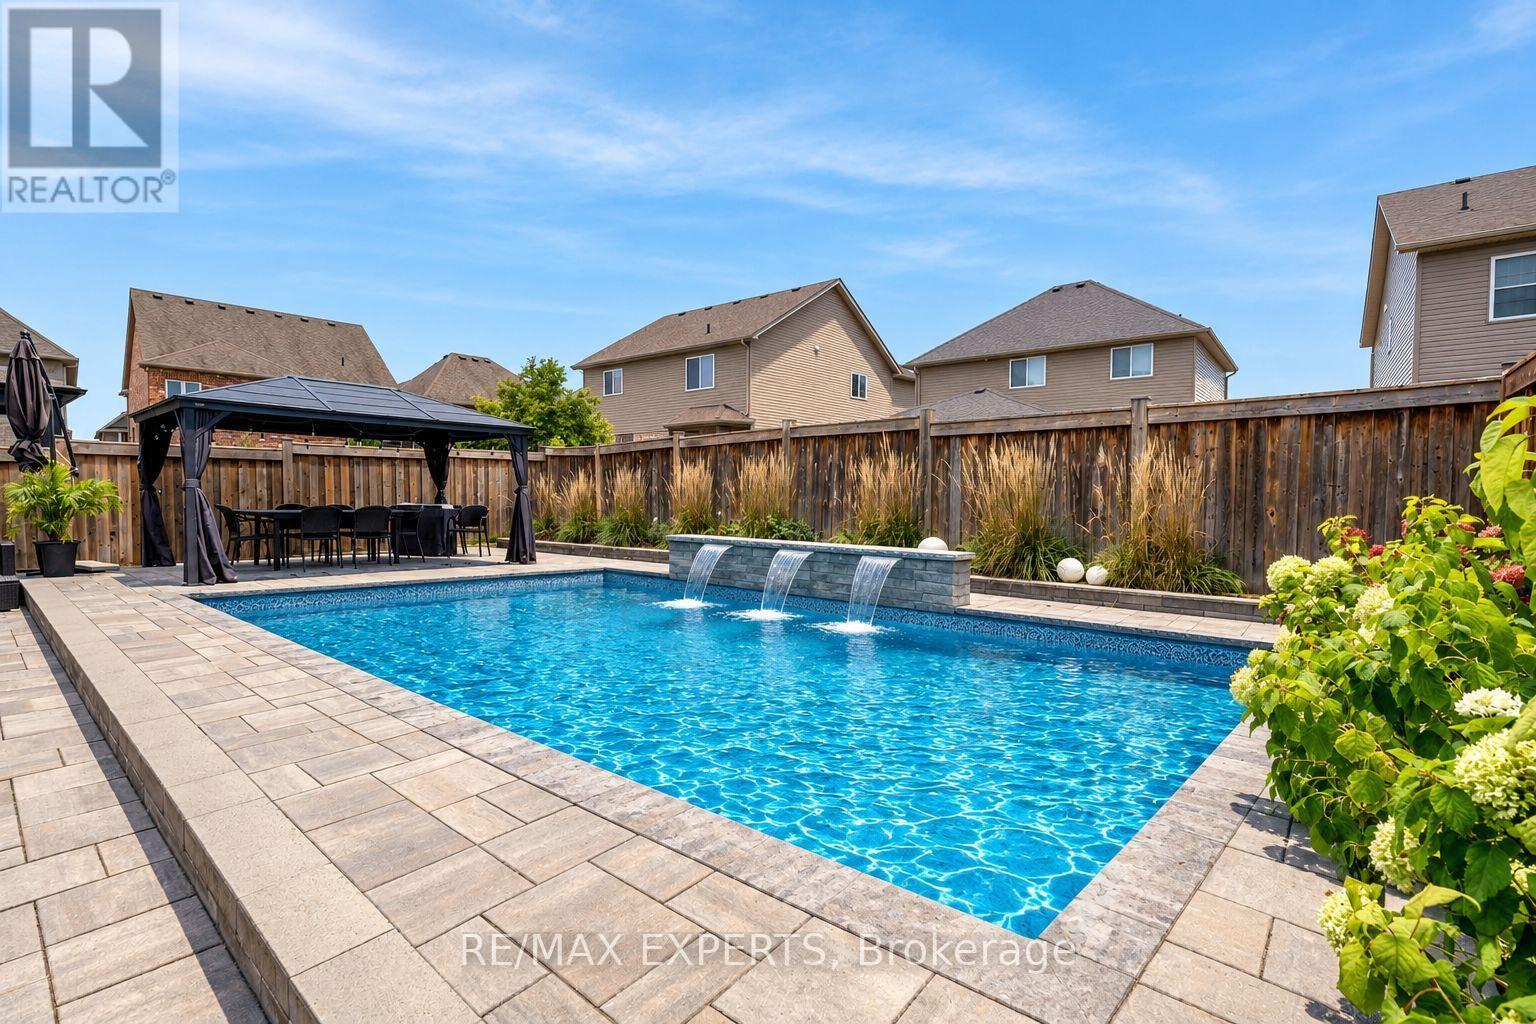
20 Hackett Street
New Tecumseth (Alliston) · MLS # N13870962
4 bed · 4 bath
$999,000
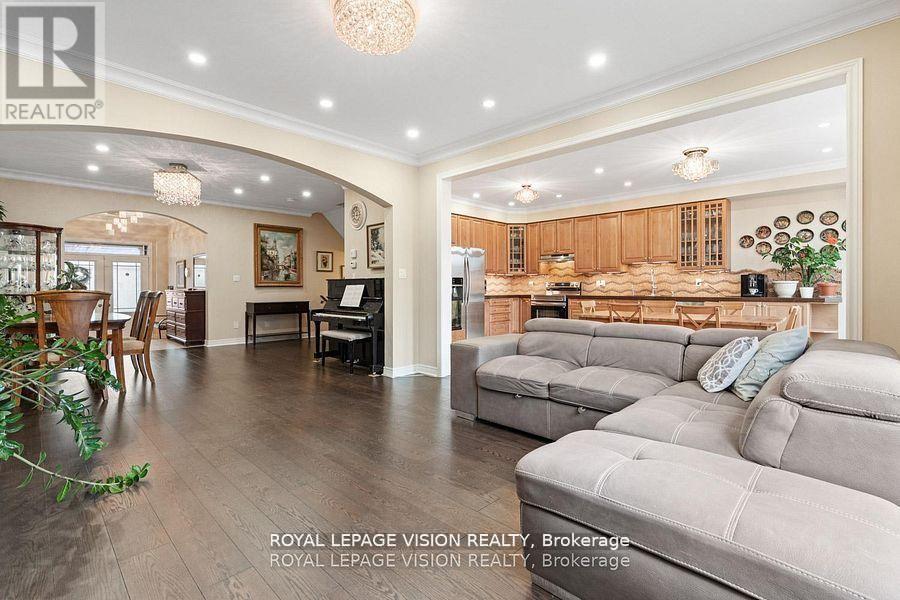
41 Treetops Boulevard
New Tecumseth (Alliston) · MLS # N13858490
4 bed · 4 bath · 3,000 sq ft
$998,888
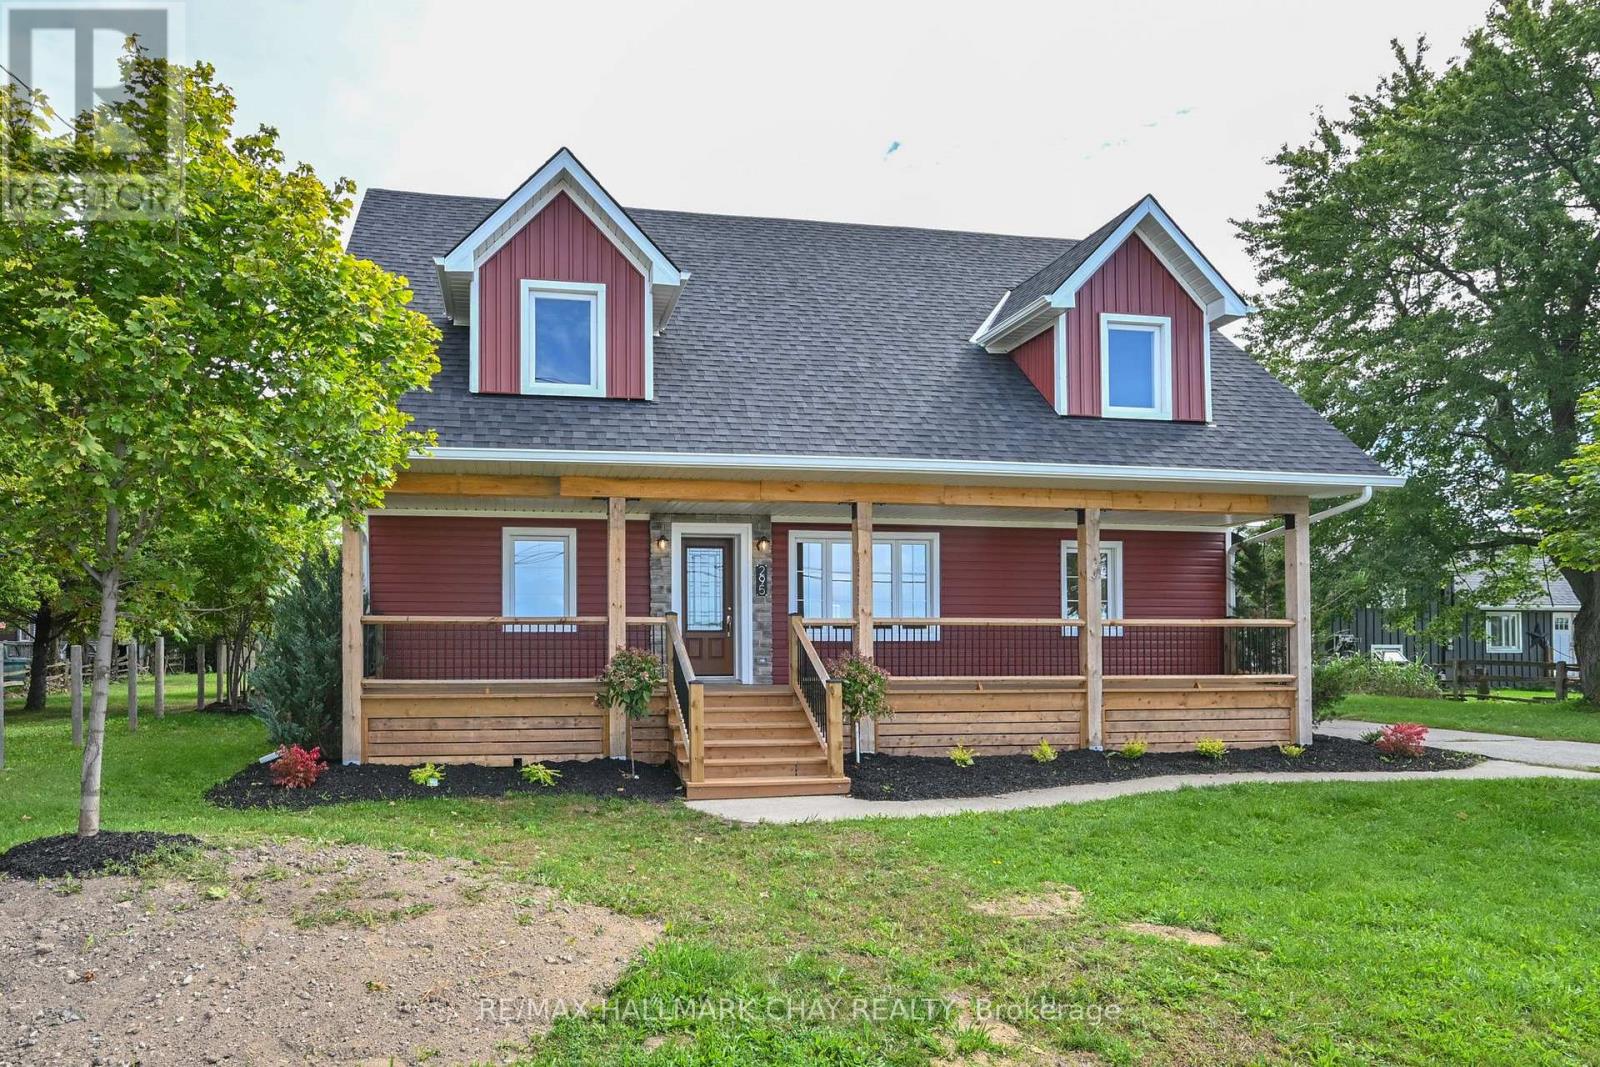
295 King Street
New Tecumseth (Alliston) · MLS # N13817924
5 bed · 4 bath · 2,500 sq ft