Videos & Virtual Tours
Open available video, 3D tour, or virtual-tour media for this listing.
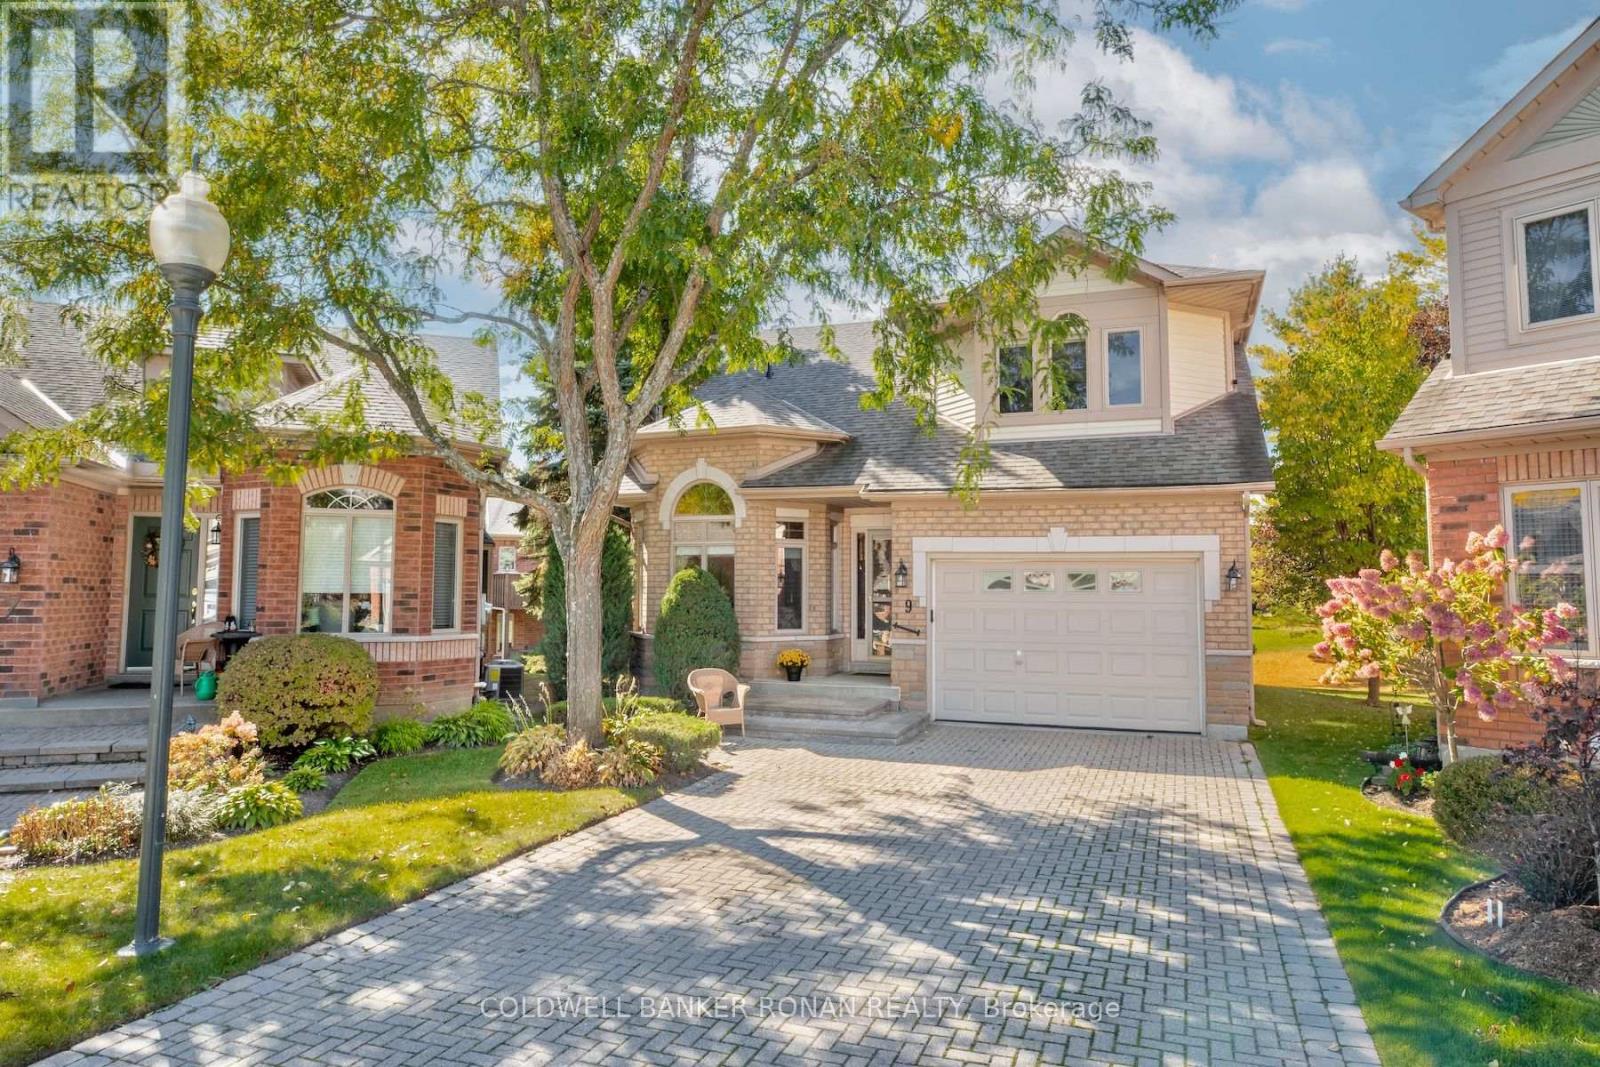
9 Fortuna Circle
New Tecumseth (Alliston), Ontario L9R1Z3
MLS # N13876314
Property Details
Type
Detached
Beds
3
Baths
4
Status
For Sale
More homes like this
About this property
Rare 4-Car Driveway Parking in Briar Hill! Located on a quiet circle & backing onto the golf course, this spacious & exceptionally well-maintained home offers peaceful views & an impressive layout. The main floor features a primary bedroom with ensuite and walk-in closet, gleaming hardwood floors, a welcoming front sitting room, soaring ceilings & a spacious open-concept family room with gas fireplace. The functional kitchen offers plenty of cabinetry, while the large eating area is perfect for everyday living & entertaining. A convenient main-floor laundry, inside entry from the 1.5-car garage & beautiful golf course views complete this level. Upstairs, you'll find a second primary bedroom, also featuring its own ensuite & walk-in closet-ideal for guests or extended family. The finished lower level provides even more living space with a third bedroom, fourth bathroom, office/craft room, abundant storage, & a huge recreation/entertaining area with a second gas fireplace. Enjoy the carefree lifestyle with no grass cutting required, plus access to two spectacular golf courses, scenic walking trails, & a large community centre offering a variety of daily activities. Stay active at the nearby Nottawasaga Resort, featuring a 70,000 sq. ft. fitness club with gym, indoor pool, sauna, racquetball, massage & salon services. Conveniently located just 45 minutes from the GTA with easy access to Hwy 400. A wonderful opportunity to enjoy spacious, low-maintenance adult lifestyle living in a peaceful golf-course setting!
Mortgage Estimate
Estimated monthly payment
Calculating…
Estimate only. Taxes, insurance, condo fees, and lender terms are not included.
Monthly costs to verify
Property taxes: about $479/month based on listed annual taxes.
Condo / Maintenance Fee: $560.00/mo
Estimate only. Confirm taxes, condo/maintenance fees, insurance, utilities, and lender terms before making decisions.
Rooms
| Room | Level | Dimensions |
|---|---|---|
| Kitchen | Main level | 3.1 x 2.7 |
| Dining room | Main level | 3.2 x 3.1 |
| Primary Bedroom | Main level | 4.7 x 3.8 |
| Living room | Main level | 6.8 x 4.7 |
| Den | Main level | 2.93 x 2.41 |
| Laundry room | Main level | 2 x 1.5 |
| Recreational, Games room | Basement | 7.2 x 4.2 |
| Bedroom 3 | Basement | 6.9 x 4.47 |
| Utility room | Basement | 3 x 3.5 |
Facts & Location
Parking
5 spaces
Annual Taxes
$5,750
Condo / Maintenance Fee
$560.00/mo
Listing data
Listing information is provided for personal, non-commercial use and should be independently verified before making real estate decisions.
Last refreshed: Nov 15, 2026 3:25 AM
Explore nearby searches
SEO-friendly searches for this area, property type, and nearby neighbourhoods.
Similar Properties
More nearby listings that may fit the same search.
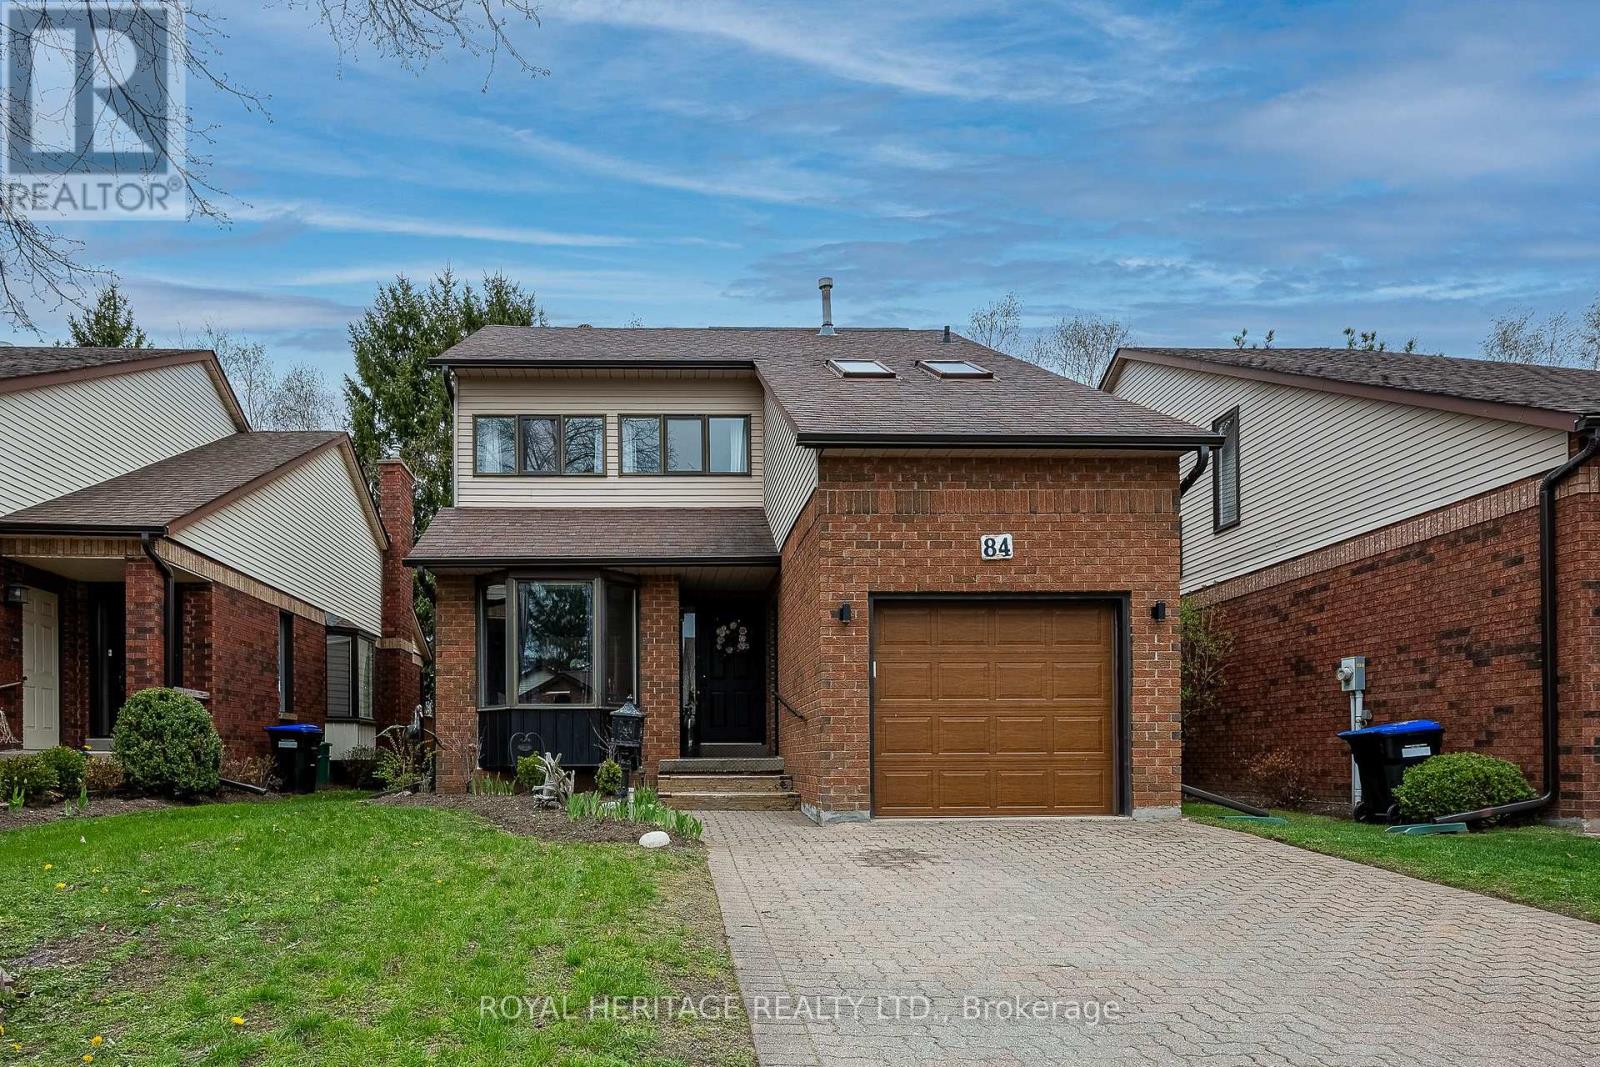
$699,900
84 Green Briar Road
New Tecumseth (Alliston) · MLS # N13781252
3 bed · 4 bath
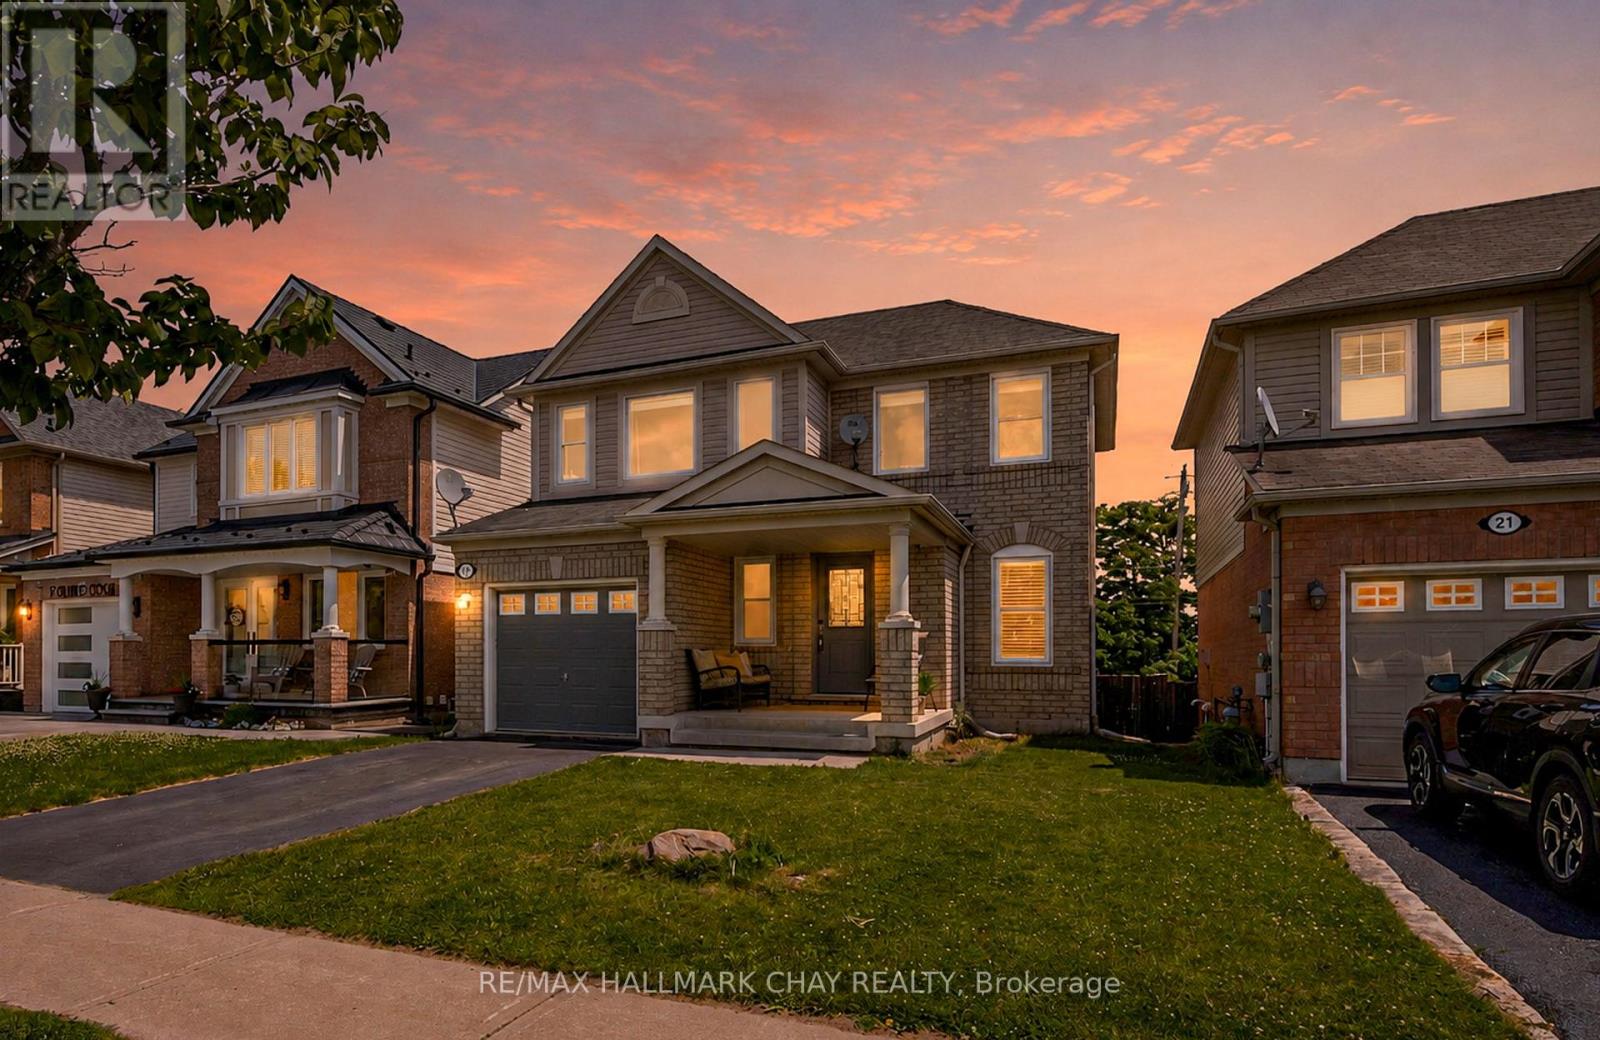
$699,000
19 Callander Crescent
New Tecumseth (Alliston) · MLS # N13773014
3 bed · 3 bath
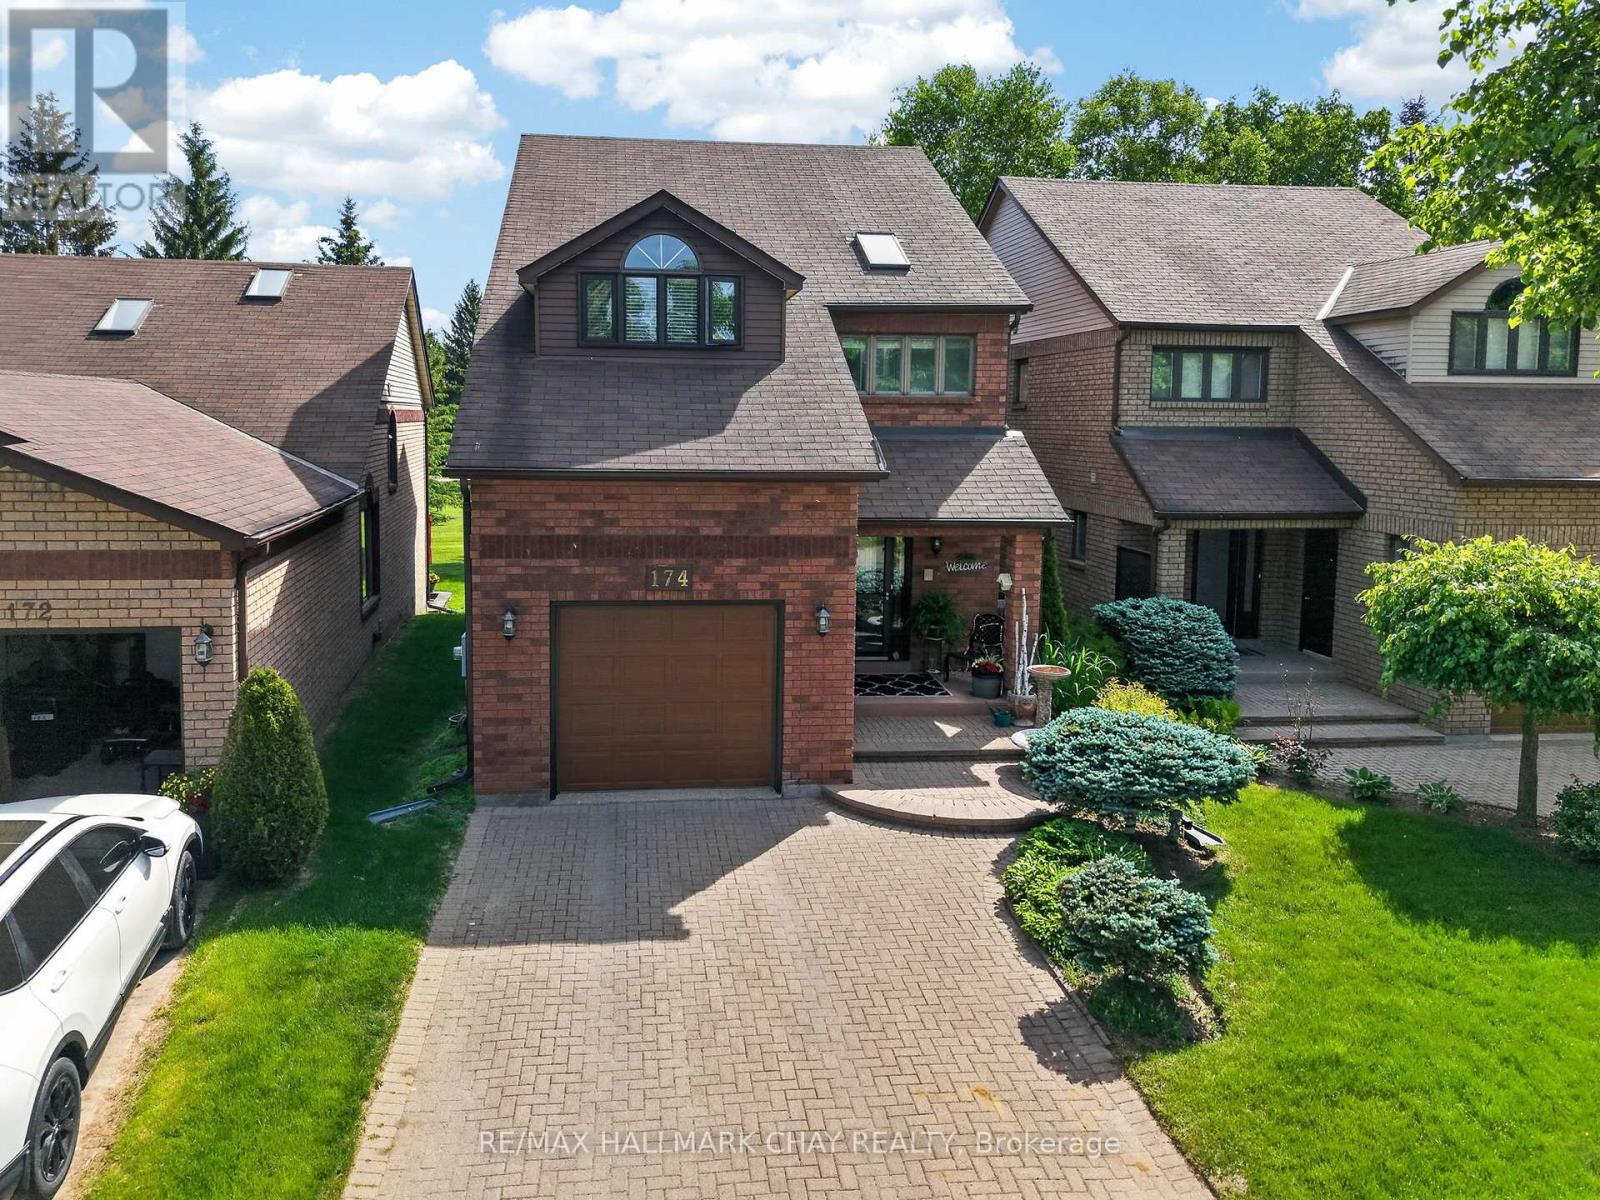
$715,000
174 Green Briar Road
New Tecumseth (Alliston) · MLS # N13744046
3 bed · 4 bath